$579,900
Residenza Unifamiliare A Cross Plains
- 4 Camere
- 3 Bagni
- 3,017 Sqft
- 9,148 Sqft lot
- Aggiornato: Giugno 23
- Fonte: Realtracs MLS#3232539
Informazioni sulla proprietà
La descrizione è stata tradotta automaticamente.
La descrizione viene visualizzata nella lingua originale.
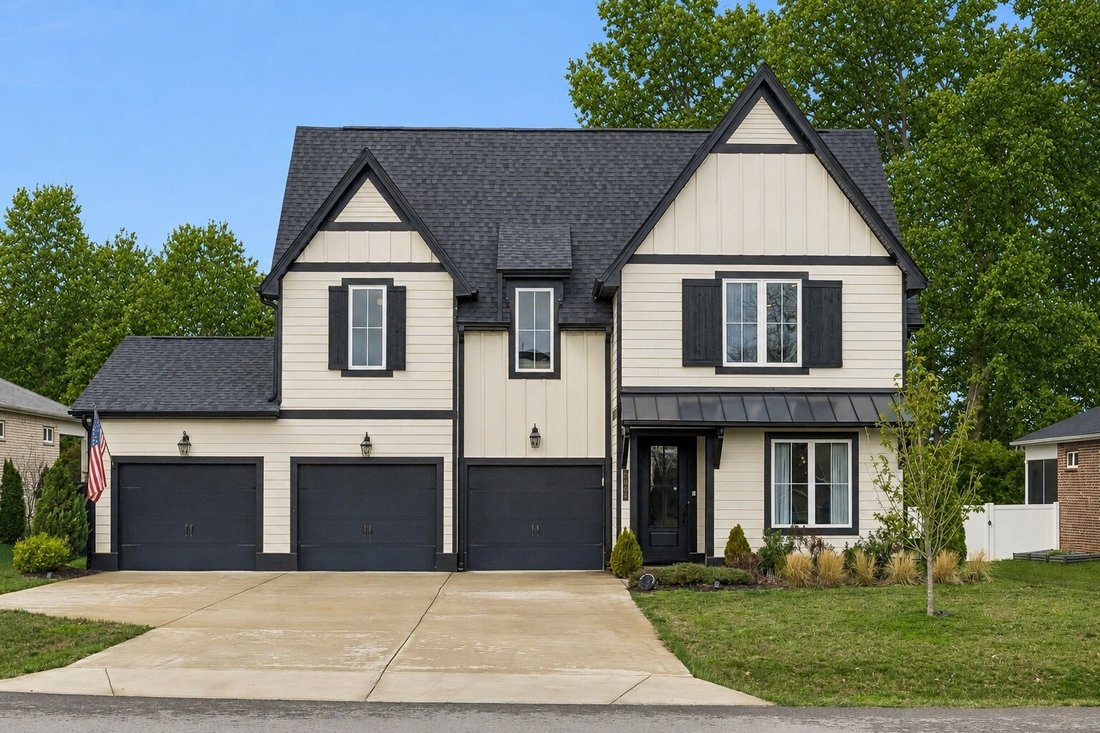
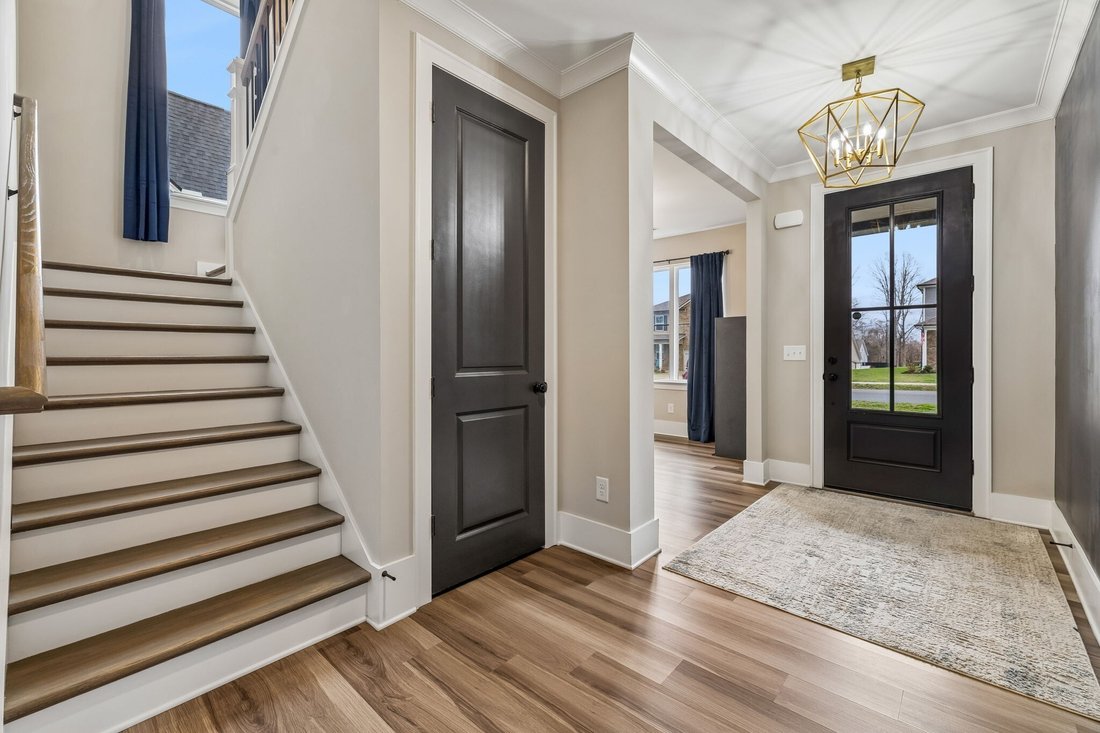
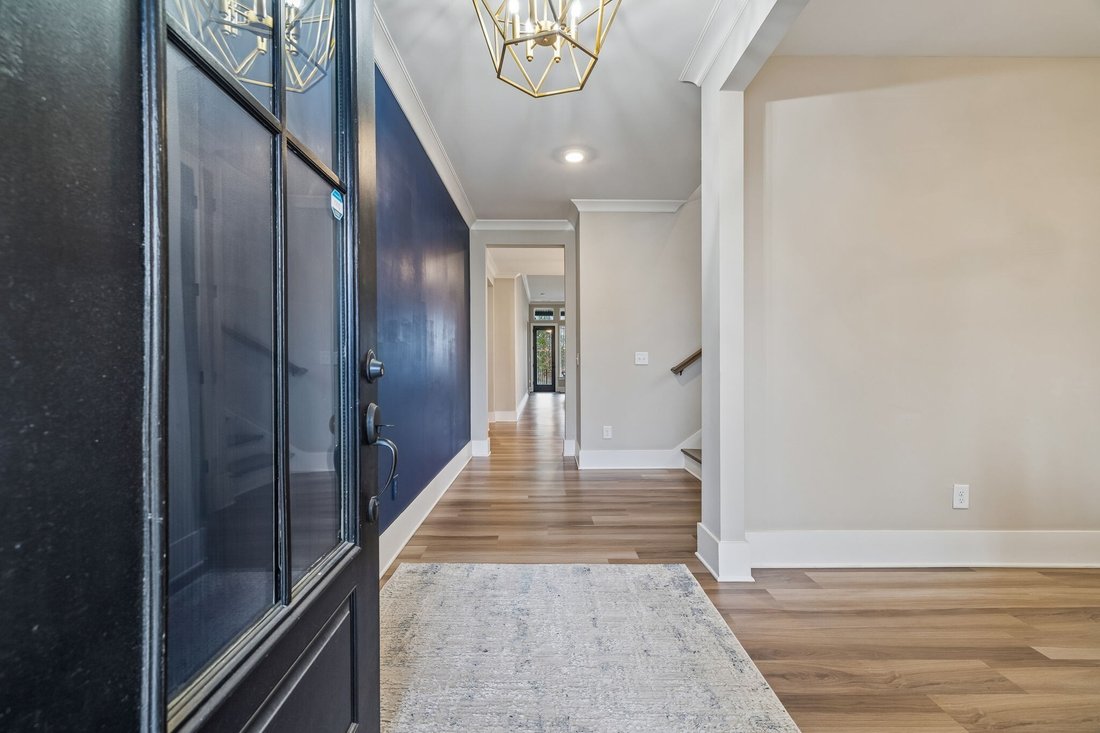
Rare main-level living opportunity with both the primary suite and a second bedroom on the ground floor. Beautifully designed home offering over 3,000 square feet of thoughtfully designed living space. The open concept floor plan features 12 ft ceilings, 9 ft doors, large picture windows, and a gas fireplace in the main living area. The large kitchen boasts quartz countertops, an oversized island,
Rare main-level living opportunity with both the primary suite and a second bedroom on the ground floor. Beautifully designed home offering over 3,000 square feet of thoughtfully designed living space. The open concept floor plan features 12 ft ceilings, 9 ft doors, large picture windows, and a gas fireplace in the main living area. The large kitchen boasts quartz countertops, an oversized island, gas range, under counter lighting, and a fully customized walk-in pantry.
The main level features a spacious primary suite with tile shower, double vanities, and a professionally designed walk-in closet system, along with a second bedroom and dedicated office. Upstairs offers a large bonus room, two additional bedrooms, and a full bath.
One of the most unique features of this home is its private, wooded setting with no rear neighbors. The backyard offers a peaceful, quiet environment where wildlife is frequently seen, including deer, creating a rare sense of privacy and connection to nature that is hard to find in this neighborhood.
Enjoy outdoor living with an extended covered patio, custom radial concrete expansion, and iron fencing, all overlooking a natural backdrop rather than neighboring homes.
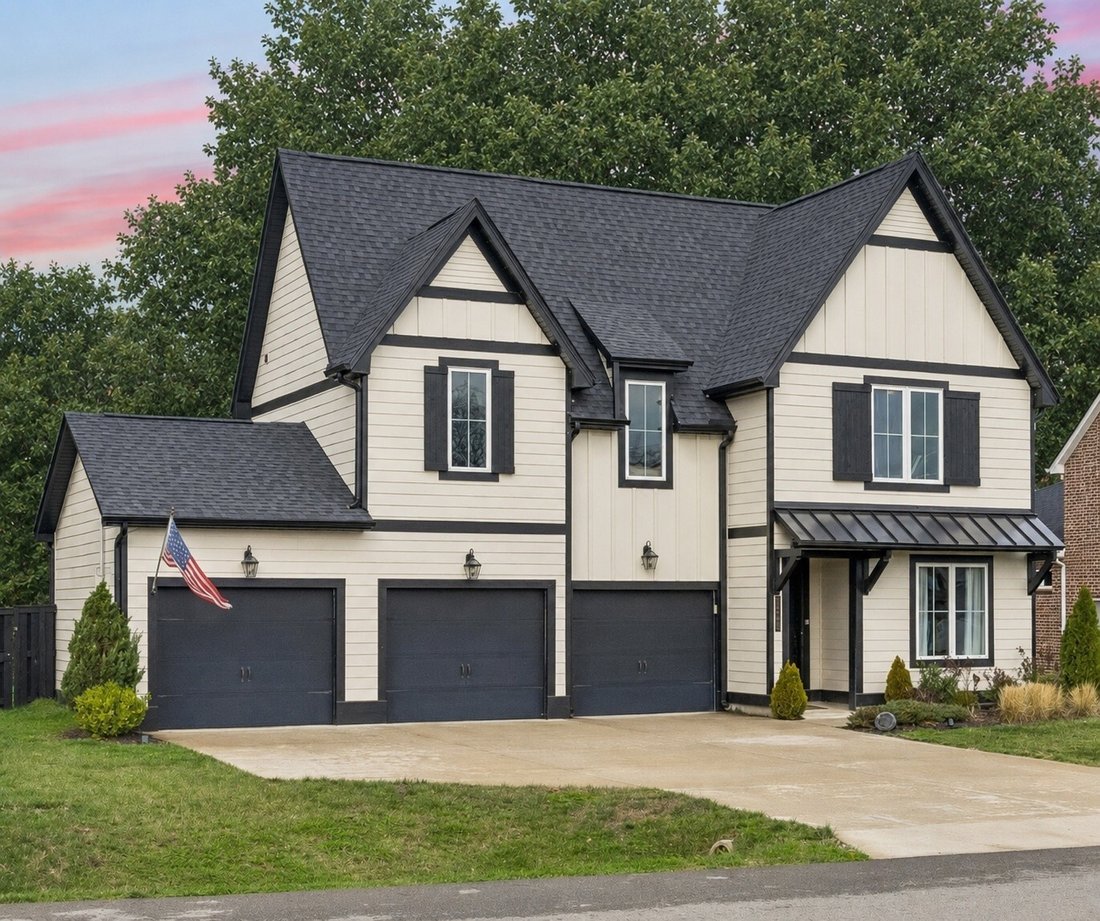
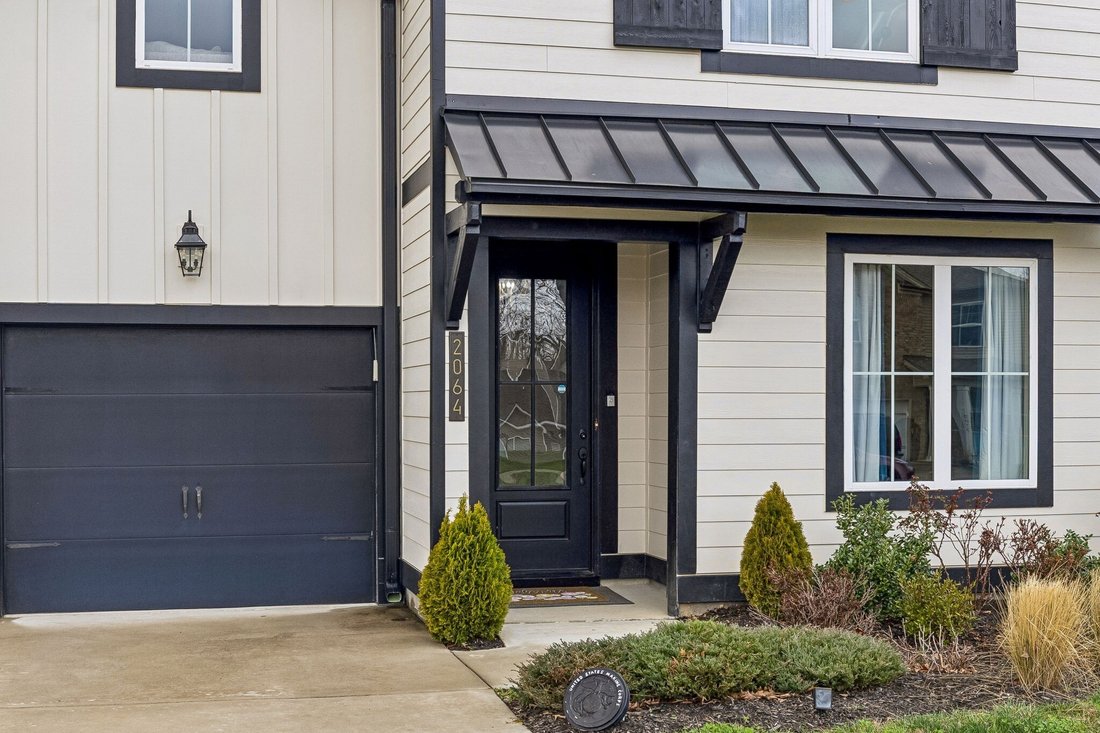
This home has been enhanced with approximately $40,000 in upgrades, including a Generac 18kW whole-home standby generator, custom closet and storage systems throughout, stainless steel gutter guards, and permanent LED exterior lighting controlled by smartphone. Additional features include a family entry with built-in bench and storage cubbies, Hardie board siding, multiple attic storage spaces, and a 3-car extended garage with custom shelving.
Conveniently located just 10 minutes from shopping and dining in White House and approximately 35 minutes to Nashville.
The main level features a spacious primary suite with tile shower, double vanities, and a professionally designed walk-in closet system, along with a second bedroom and dedicated office. Upstairs offers a large bonus room, two additional bedrooms, and a full bath.
One of the most unique features of this home is its private, wooded setting with no rear neighbors. The backyard offers a peaceful, quiet environment where wildlife is frequently seen, including deer, creating a rare sense of privacy and connection to nature that is hard to find in this neighborhood.
Enjoy outdoor living with an extended covered patio, custom radial concrete expansion, and iron fencing, all overlooking a natural backdrop rather than neighboring homes.
This home has been enhanced with approximately $40,000 in upgrades, including a Generac 18kW whole-home standby generator, custom closet and storage systems throughout, stainless steel gutter guards, and permanent LED exterior lighting controlled by smartphone. Additional features include a family entry with built-in bench and storage cubbies, Hardie board siding, multiple attic storage spaces, and a 3-car extended garage with custom shelving.
Conveniently located just 10 minutes from shopping and dining in White House and approximately 35 minutes to Nashville.
-
Tipo di proprietà
Casa
-
Piani
2
-
Anno di costruzione
2022
-
Prezzo/piede²
$192
Caratteristiche
- Garage
- Camino
- Cabina armadio
- Cucina aperta
- Ufficio
- Piano cottura a gas
- Isola della cucina
- Lavanderia
- Controsoffitti in pietra
Caratteristiche
Interni
- Soffitto alto
- Ufficio
- Camino
- Isola della cucina
- Piano cottura a gas
- Lavanderia
- Cucina aperta
- Controsoffitti in pietra
- Cabina armadio
Outdoor
- Garage
Esplora la zona
2064 Neill Ln, Cross Plains, Tennessee, Stati Uniti
Visualizza su Google Maps
Prezzo per sqft
Basso
Alto
Iscritto da 7 mesi
Hai chiesto informazioni su questa proprietà
L'agente La contatterà al più presto
Pubblicato da
7
Annunci
2026
Iscritto
Prenota una visita con the agent
Scegli una data e indica se preferisci un tour virtuale o di persona con l’agente.
Data preferita
Tipo di tour
Southern Roots Properties - Springfield
Springfield, Tennessee, United States
Visualizza profilo agenzia
Ultimo aggiornamento
Giugno 23
Prima pubblicazione
Jun 10
Riferimento annuncio
3232539
Stato dell'annuncio
Based on information submitted to the MLS GRID as of 2026. All data is obtained from various sources and may not have been verified by broker or MLS GRID. Supplied Open House Information is subject to change without notice. All information should be independently reviewed and verified for accuracy. Properties may or may not be listed by the office/agent presenting the information.
La fiducia dei migliori broker del mondo
Gli agenti dietro le proprietà più straordinarie del mondo pubblicano su JamesEdition.
- Annunci di Sotheby's, Christie's, BARNES ed Engel & Völkers
- Ogni annuncio è verificato prima della pubblicazione
- Si metta in contatto diretto con agenti verificati
Continuando, accetta i nostri Termini e la nostra Informativa sulla privacy.
brokerages we
partnered with
partnered with