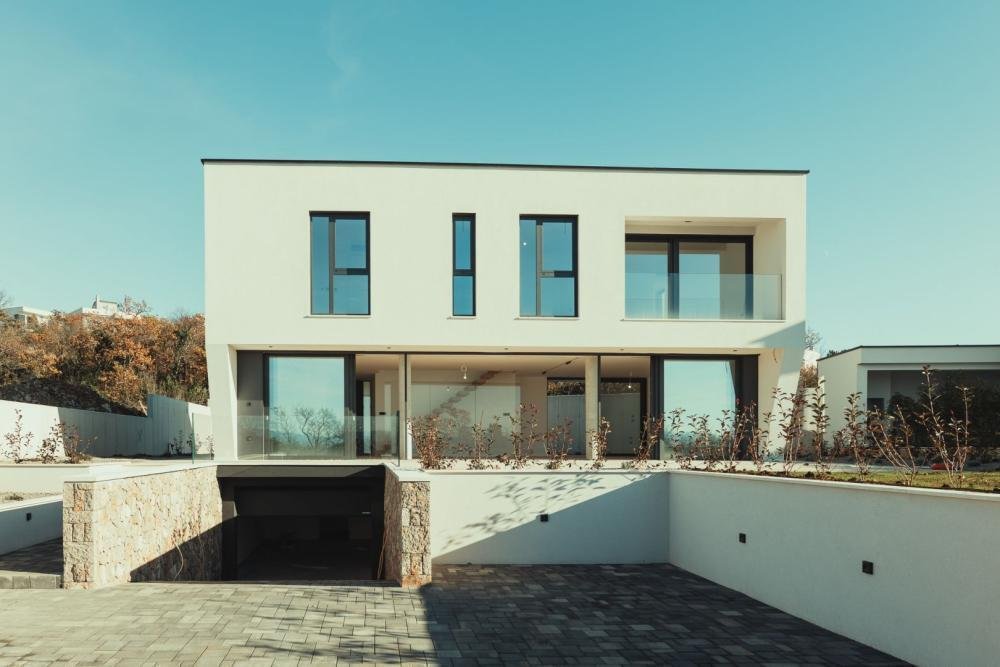
Villa In Vendita A Crikvenica, Crikvenica
- 4 Camere
- 4 Bagni
- 3,714 Sqft
- 7,772 Sqft lot
- Aggiornato: Luglio 2
Informazioni sulla proprietà
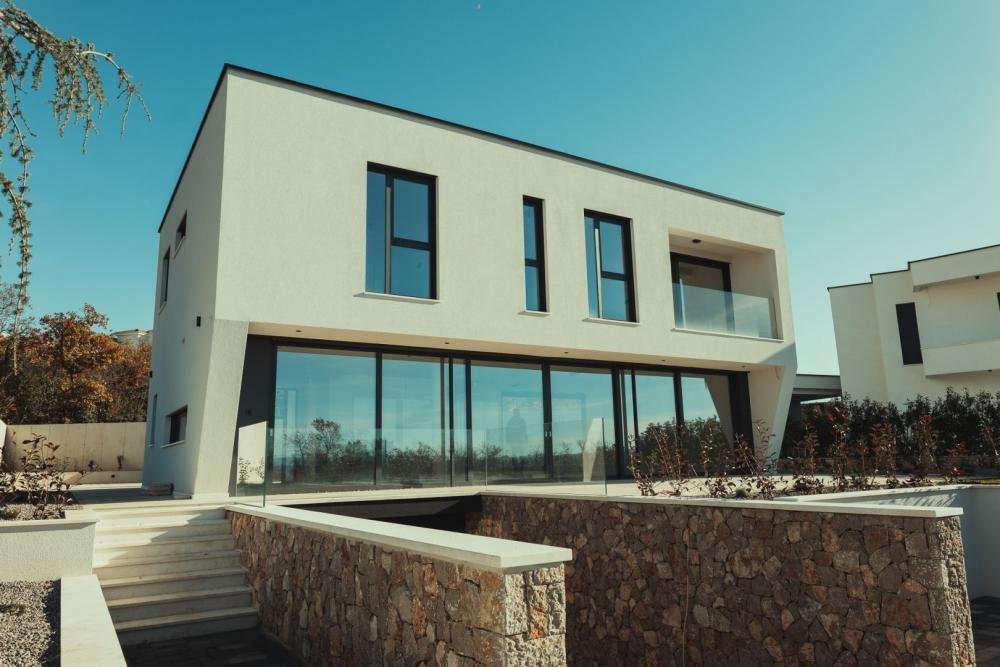
In an idyllic location, nestled within a tranquil dead-end street, where familial abodes and luxury villas grace the blueprint of the neighborhood, we proudly present an exclusive new edifice.
This stately villa, perched with panoramic allure, offers a sublime vista of the sea, befitting the discerning connoisseur of fine living.
Total area of the villa is 345 sq.m. Land plot is 722 sq.
In an idyllic location, nestled within a tranquil dead-end street, where familial abodes and luxury villas grace the blueprint of the neighborhood, we proudly present an exclusive new edifice.
This stately villa, perched with panoramic allure, offers a sublime vista of the sea, befitting the discerning connoisseur of fine living.
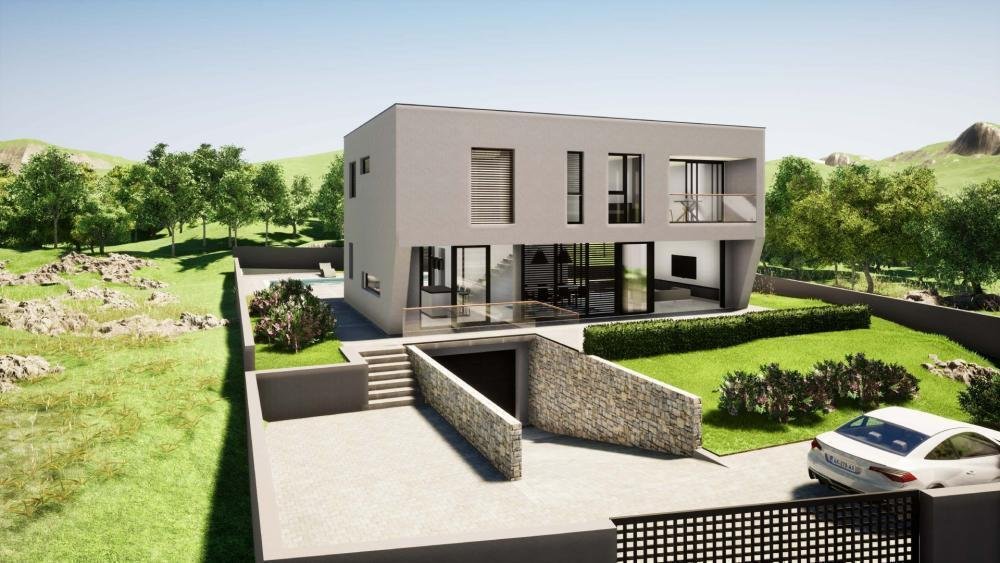
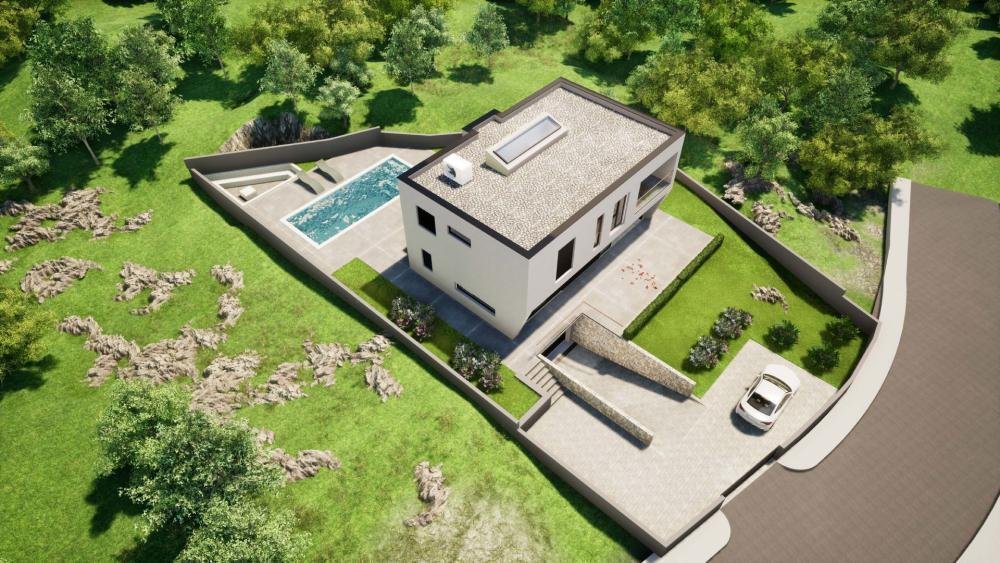
Total area of the villa is 345 sq.m. Land plot is 722 sq.m.
The abode’s subterranean realm hosts a 23 m2 garage adorned with a distinguished Hormann brand portal, an engine room, and a convivial space spanning 18 m2, complete with provisions for a jacuzzi, sauna, and lavatory.
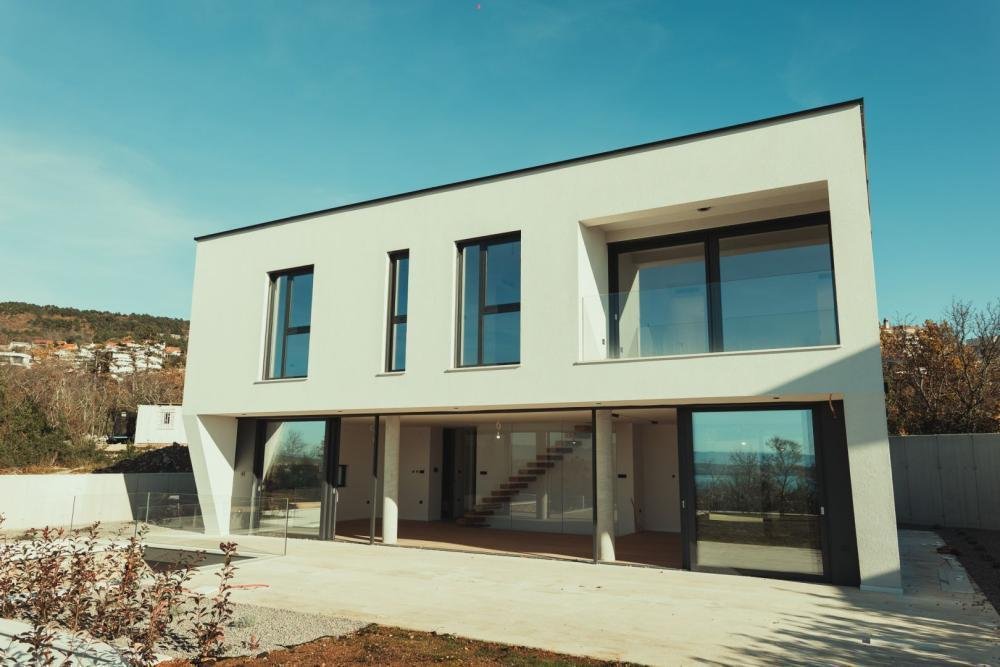
Ascending to the ground level unveils an expansive ’open space’ design, encompassing a 63 m2 amalgamation of kitchen, dining, and living quarters. A tasteful bathroom, a commodious walk-in closet adjacent to the entrance, and a utility room round out the ground floor.
The villa’s anterior façade graciously boasts a capacious covered terrace, offering a splendid seascape, while the rear domain harbors a 32 m2 aquatic haven, complemented by a covered entry terrace. There, one finds preparations for ambient lighting, a summer kitchen, and an al fresco shower. The seamless connection from the living quarters allows effortless access to both the front terrace and the pool, facilitating communication from every vantage point.
The internal staircase gracefully ascends to the basement and the first floor. The upper echelon reveals a masterful suite, complete with a walk-in closet, terrace, and a sumptuous bathing chamber. The ensuite ’master’ bathroom is adorned with a bathtub, shower, Geberit cisterns, and Hansgroge ibox built-in elements for showers and sinks. Quality pervades every inch of this residence, evident in the meticulous use of high-grade materials, including the implementation of hushed Geberit pipes for drainage concealed beneath the ceiling.
Beyond the master sanctum, three additional bedrooms and two bathrooms adorn the first floor, separated by ytong and knauf partition walls. The electrical infrastructure, presently in its nascent phase, extends throughout the domicile with cabinets on each floor, conduits coursing with electrical cables, and outlets for switches and sockets.
Externally, the villa exudes sophistication with Schuco system carpentry featuring safety low-e glass, Roltek electric blinds driven by state-of-the-art Somfy motors, and the added convenience of mosquito nets. A flat roof, ensconced in TPO foil, is complemented by insulation ranging from 16 to 26 cm, augmented by river stone for added insulation, and roof sheets crowned with gutters. The façade, resplendent in the STO system (STOSILCO K 2mm system), culminates in a polished finish.
The documentation for this grandeur is impeccable, ensuring a seamless transaction. This opulent haven stands as an opportunity and comes with the hearty endorsement of astute agents. Situated within the town of Crikvenica, an enchanting sea riviera, this dwelling is not merely a residence but a testament to refined living. Comprising the quartet of Selce, Crikvenica, Dramalj, and Jadranovo, this coastal tapestry adorns the Adriatic shoreline, nestled within the embrace of the Kvarner Gulf. Administratively aligned with the Primorje-Gorski Kotar County, the town of Rijeka lies a mere 30 kilometers away, overseeing this coastal symphony. In Crikvenica, land seamlessly melds with the sea, encompassing the aqueous realm of the Vinodol channel across an expansive 60 square kilometers.
Ref: RE-U-22774Overall additional expenses borne by the Buyer of real estate in Croatia are around 7% of property cost in total, which includes: property transfer tax (3% of property value), agency/brokerage commission (3%+VAT on commission), advocate fee (cca 1%), notary fee, court registration fee and official certified translation expenses. Agency/brokerage agreement is signed prior to visiting properties.
Property advantages: Garage, Spa, Sauna
-
Tipo di proprietà
Villa
-
Prezzo/piede²
$433
Caratteristiche
- Giardino
- Piscina
- Terrazza
- Garage
- Sauna
- Idromassaggio
- Cabina armadio
- Vista sull'acqua
- Costiera
Esplora la zona
L'agente La contatterà al più presto
Pubblicato da
Prenota una visita con the agent
Scegli una data e indica se preferisci un tour virtuale o di persona con l’agente.
La fiducia dei migliori broker del mondo
Gli agenti dietro le proprietà più straordinarie del mondo pubblicano su JamesEdition.
- Annunci di Sotheby's, Christie's, BARNES ed Engel & Völkers
- Ogni annuncio è verificato prima della pubblicazione
- Si metta in contatto diretto con agenti verificati
Continuando, accetta i nostri Termini e la nostra Informativa sulla privacy.