

$1,098,871
Hotel Particulier De 1875
- 10 Camere
- 7,449 Sqft
- 3.11 Ac lot
- Aggiornato: Luglio 8
- 2
Informazioni sulla proprietà
La descrizione è stata tradotta automaticamente.
La descrizione viene visualizzata nella lingua originale.
Located within a remarkable landscape facing the majestic Bugey massif, this exceptional 692 m² estate embodies all the qualities of an extraordinary family property. From the entrance, the magic unfolds with a paved courtyard featuring a French-style garden and an authentic stone fountain. This rare real estate complex consists of two separate buildings, ideally integrated into their surroundings
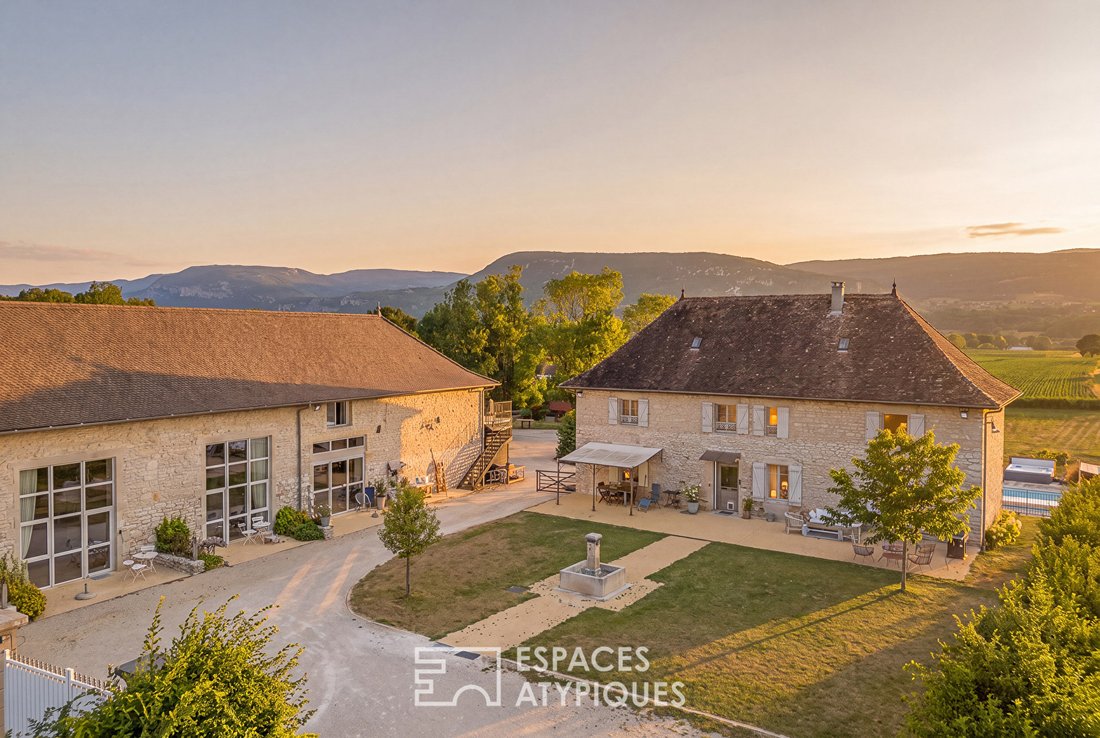
Located within a remarkable landscape facing the majestic Bugey massif, this exceptional 692 m² estate embodies all the qualities of an extraordinary family property. From the entrance, the magic unfolds with a paved courtyard featuring a French-style garden and an authentic stone fountain. This rare real estate complex consists of two separate buildings, ideally integrated into their surroundings.
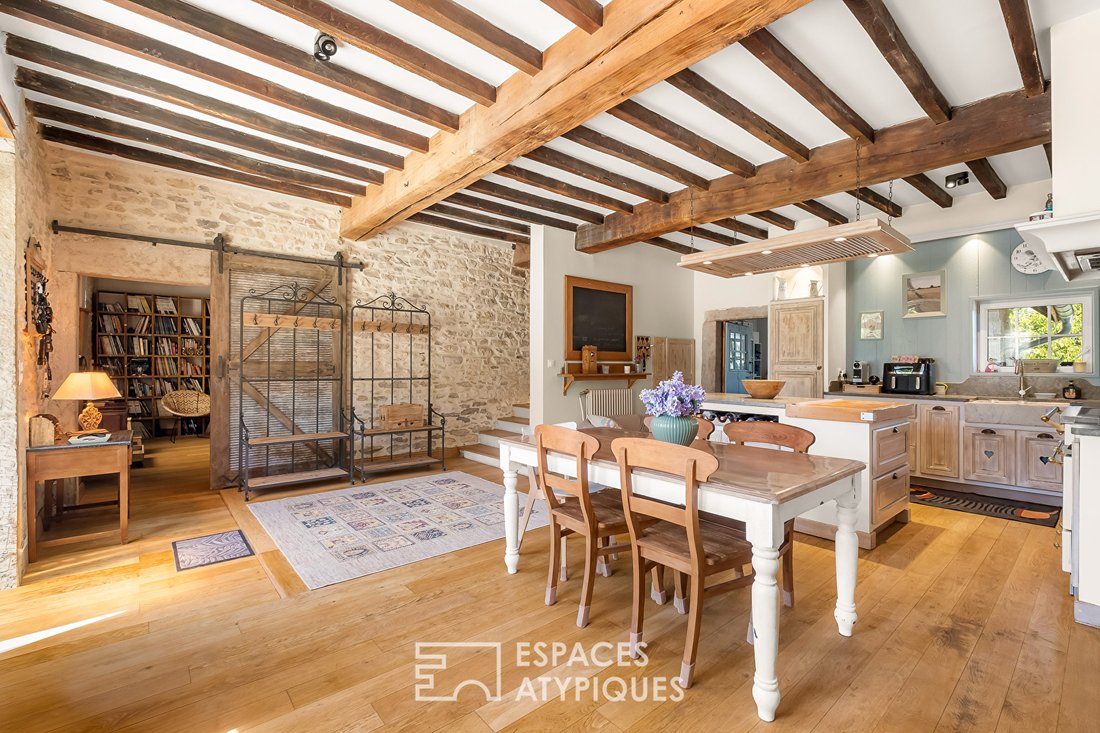
The main house, an elegant stone residence dating back to 1875, offers 255 m² of charm. The ground floor includes an entrance, a laundry room, and spacious reception areas: a 37 m² dining room, a 38 m² living room warmed by a closed fireplace, and a fully equipped 37 m² eat-in kitchen. Oak parquet floors, stone walls, and exposed beams reflect a high-quality renovation. The first floor features a 20 m² leisure area, three beautiful bedrooms, and a master suite with a dressing room and private bathroom offering breathtaking views of the Bugey. A 100 m² attic in excellent condition crowns the second floor.
The 437 m² outbuilding, perfectly suited for a high-end hospitality business, includes:
- Two guest suites of 60 and 62 m² with a refined design blending wood and stone
- A 95 m² duplex one-bedroom apartment
- A fitted kitchen beneath a superb 24 m² vaulted cellar
- An 82 m² gym with terrace
- A large office space of similar size
This area is supported by a 255 m² parking lot.
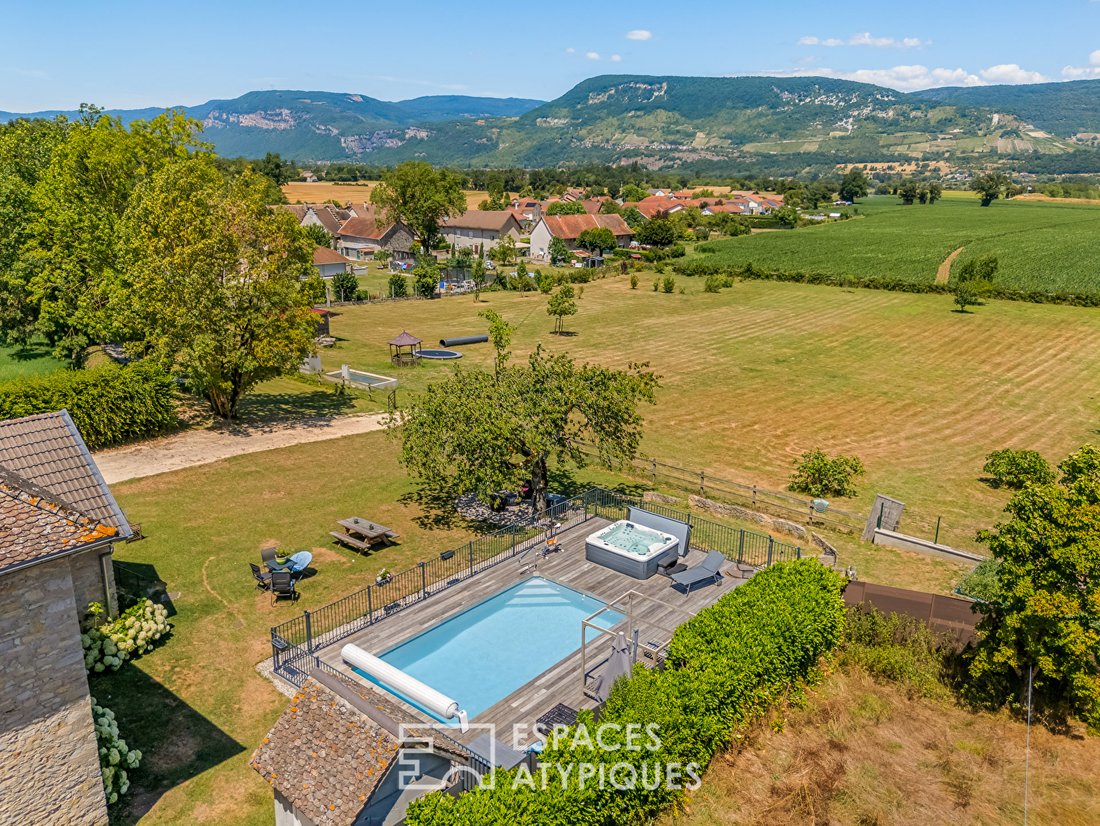
The grounds extend over one hectare of adjoining fields, featuring horse stables, a pond, and an 8x4 meter swimming pool with a wooden terrace bordered by hornbeams and hydrangeas.
This unique estate stands out for the versatility of its outbuildings and the timeless charm of its renovation, making it an exceptionally rare offering on the market.
ENERGY CLASS: C / CLIMATE CLASS: A
Estimated average annual energy expenses for standard use, indexed to recent years: between €2,320 and €3,210 (subscription included)
Contact: Leeroy - Leeroy CHALIGNE (EI) Commercial Agent - RSAC Number: - VIENNE.
Le informazioni sui rischi a cui è esposta questa proprietà sono disponibili sul sito web di Géorisques: https://www.georisques.gouv.fr/
The main house, an elegant stone residence dating back to 1875, offers 255 m² of charm. The ground floor includes an entrance, a laundry room, and spacious reception areas: a 37 m² dining room, a 38 m² living room warmed by a closed fireplace, and a fully equipped 37 m² eat-in kitchen. Oak parquet floors, stone walls, and exposed beams reflect a high-quality renovation. The first floor features a 20 m² leisure area, three beautiful bedrooms, and a master suite with a dressing room and private bathroom offering breathtaking views of the Bugey. A 100 m² attic in excellent condition crowns the second floor.
The 437 m² outbuilding, perfectly suited for a high-end hospitality business, includes:
- Two guest suites of 60 and 62 m² with a refined design blending wood and stone
- A 95 m² duplex one-bedroom apartment
- A fitted kitchen beneath a superb 24 m² vaulted cellar
- An 82 m² gym with terrace
- A large office space of similar size
This area is supported by a 255 m² parking lot.
The grounds extend over one hectare of adjoining fields, featuring horse stables, a pond, and an 8x4 meter swimming pool with a wooden terrace bordered by hornbeams and hydrangeas.
This unique estate stands out for the versatility of its outbuildings and the timeless charm of its renovation, making it an exceptionally rare offering on the market.
ENERGY CLASS: C / CLIMATE CLASS: A
Estimated average annual energy expenses for standard use, indexed to recent years: between €2,320 and €3,210 (subscription included)
Contact: Leeroy - Leeroy CHALIGNE (EI) Commercial Agent - RSAC Number: - VIENNE.
Le informazioni sui rischi a cui è esposta questa proprietà sono disponibili sul sito web di Géorisques: https://www.georisques.gouv.fr/
-
Tipo di proprietà
Casa
-
Anno di costruzione
1875
-
Prezzo/piede²
$147
Caratteristiche
- Giardino
- Piscina
- Terrazza
- Camino
- Equestre
- Centro Fitness / Palestra
- Vista sulle montagne
- Cabina armadio
- Duplex
Caratteristiche
Lot
Interni
- Soffitto alto
- Ufficio
- Camino
- Aria condizionata
- Isola della cucina
- Lavanderia
- Cabina armadio
- Centro Fitness / Palestra
Outdoor
- Terrazza
- Parcheggio
- Piscina
- Giardino
Esplora la zona
Iscritto da 4 anni
Hai chiesto informazioni su questa proprietà
L'agente La contatterà al più presto
Pubblicato da
52
Annunci
2022
Iscritto
Prenota una visita con the agent
Scegli una data e indica se preferisci un tour virtuale o di persona con l’agente.
Data preferita
Tipo di tour
Ultimo aggiornamento
Luglio 8
Prima pubblicazione
Luglio 8
Riferimento annuncio
17279
La fiducia dei migliori broker del mondo
Gli agenti dietro le proprietà più straordinarie del mondo pubblicano su JamesEdition.
- Annunci di Sotheby's, Christie's, BARNES ed Engel & Völkers
- Ogni annuncio è verificato prima della pubblicazione
- Si metta in contatto diretto con agenti verificati
Continuando, accetta i nostri Termini e la nostra Informativa sulla privacy.