$525,000
4 Camere Da Letto Unifamiliare Indipendente
- 4 Camere
- 3 Bagni
- 2,945 Sqft
- Aggiornato: Ottobre 5
- MLS#1010612
Informazioni sulla proprietà
La descrizione è stata tradotta automaticamente.
La descrizione viene visualizzata nella lingua originale.
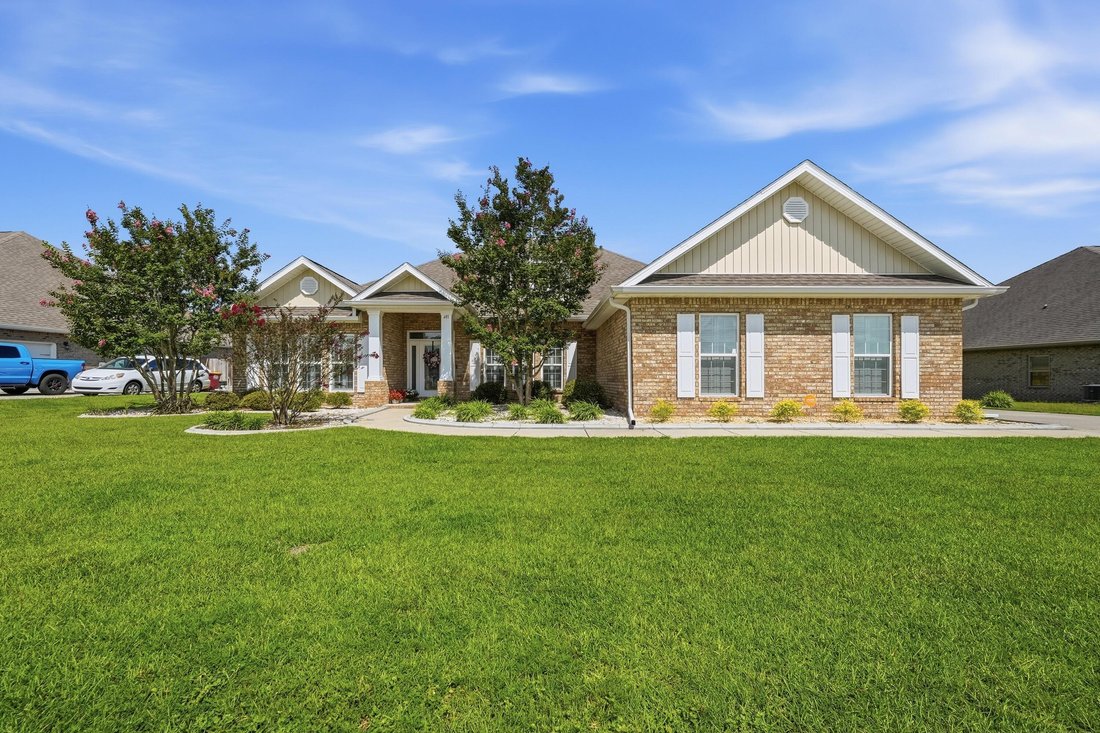
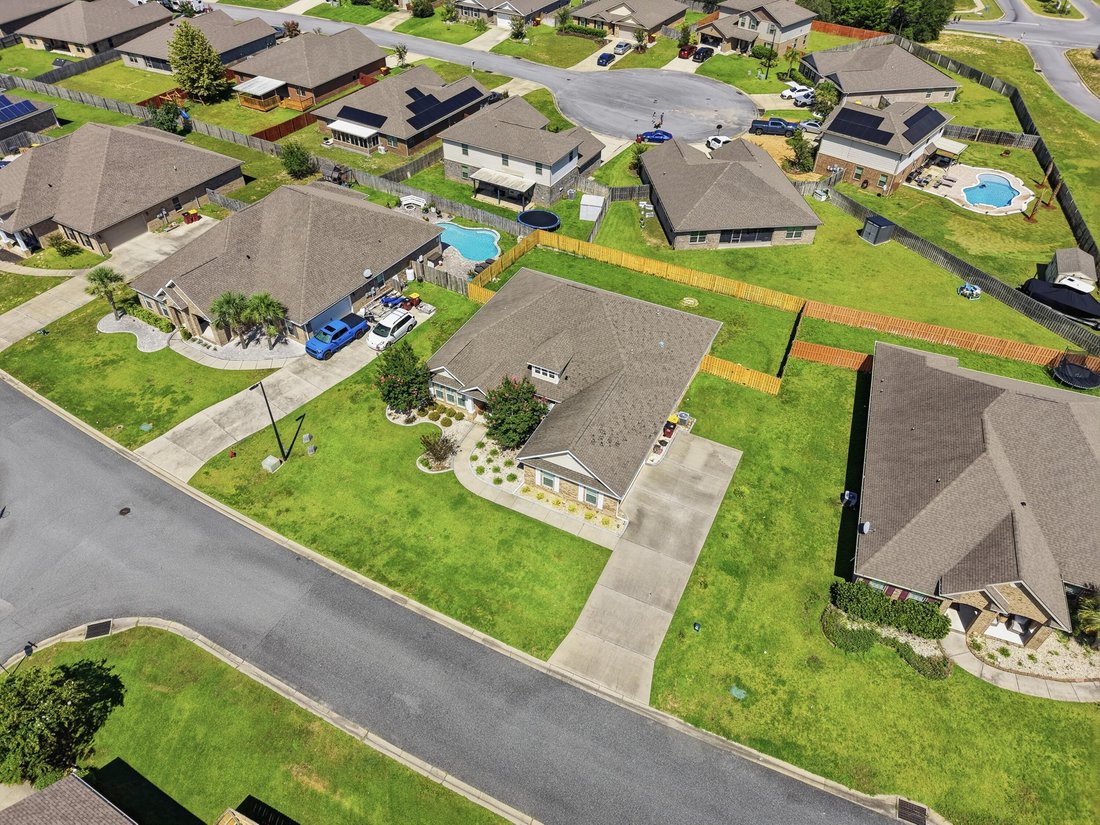
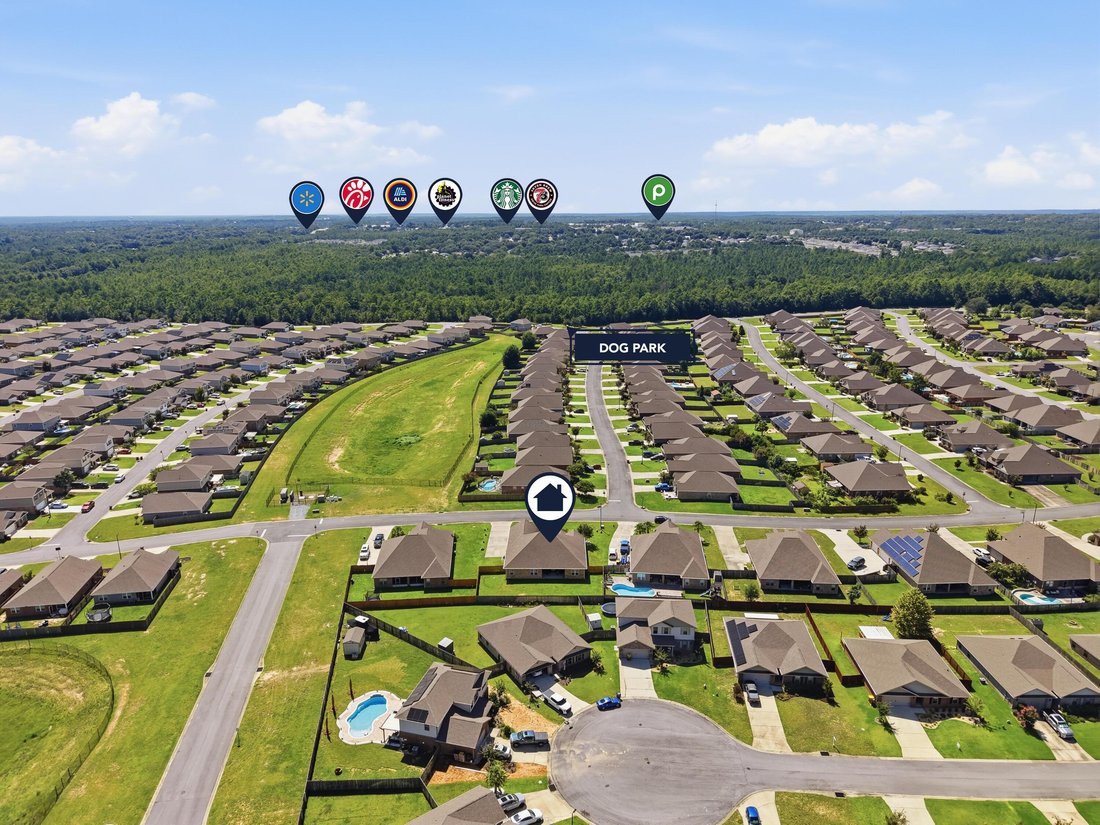
Welcome home, this spacious Mila floorplan offers 4 bedrooms, 3 full bathrooms with a large flex room/office space. Located on the south end of town it offers effortless access to local hospitals, shopping, Eglin AFB, & 7th Special Forces Group. Community amenities include a resort-style pool with a clubhouse, dog parks, and playgrounds. Step into your sanctuary with tiled wet areas, beautiful
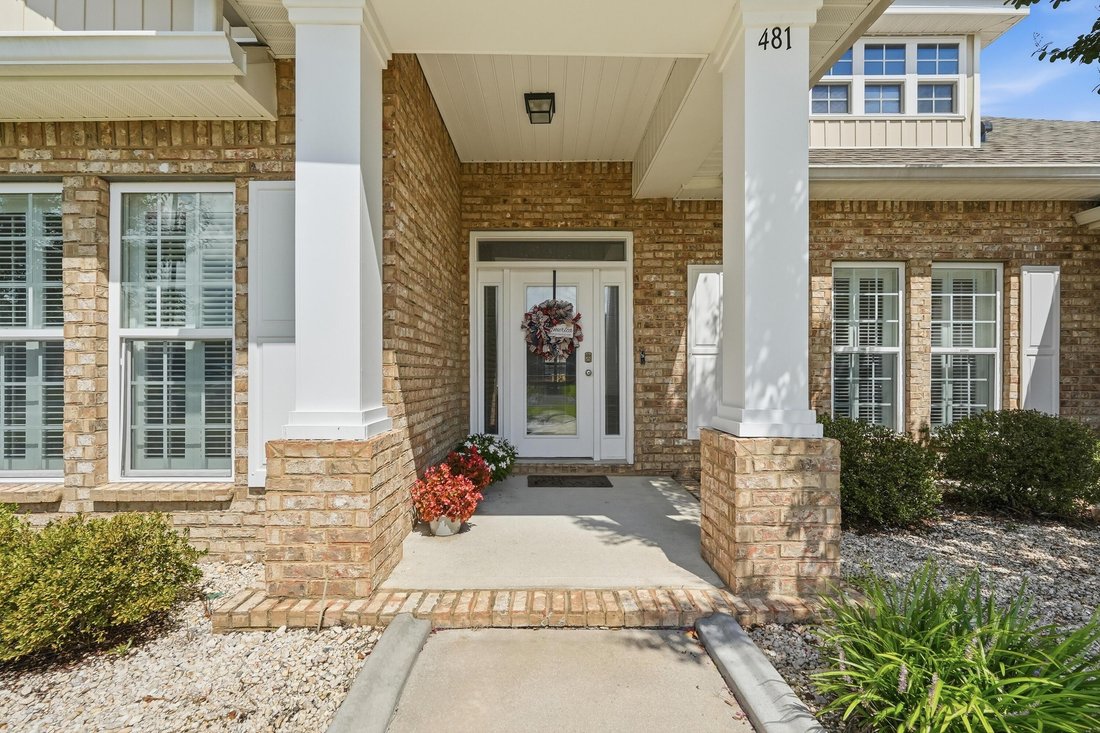
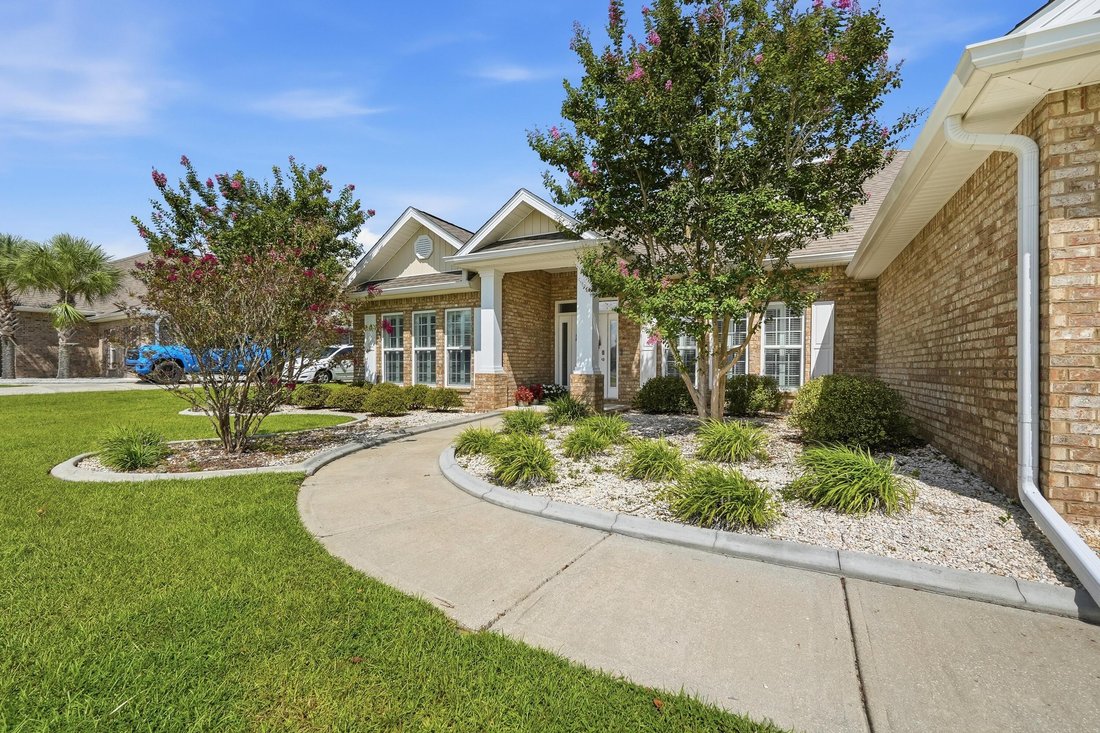
Welcome home, this spacious Mila floorplan offers 4 bedrooms, 3 full bathrooms with a large flex room/office space. Located on the south end of town it offers effortless access to local hospitals, shopping, Eglin AFB, & 7th Special Forces Group. Community amenities include a resort-style pool with a clubhouse, dog parks, and playgrounds. Step into your sanctuary with tiled wet areas, beautiful wood like flooring through out, top-of-the-line plush carpeting in bedrooms, the only carpet found in this home is where you sleep. Enhanced Window Coverings with elegant plantation shutters are featured throughout, complimented by newly added recessed lighting in the great room. Your Gourmet dream kitchen awaits you equipped with built-in oven & microwave, separate flat cooktop, a massive granite island with pendant lighting & beautiful backsplash. Soaring ceilings with double tray accents frame both the formal dining area and spacious living room. The eat-in breakfast nook opens directly to a covered patio & privacy-fenced backyard. The Primary Suite features tray ceilings, a large walk-in closet, an ensuite bath complete with a 5-foot custom-tiled shower, soaking tub, and double granite vanity. This split floor plan and flexible layout boasts two generously sized bedrooms that share a Jack-and-Jill bath on one side of the home, while a fourth bedroom and private bath sit near the garage entry --offering ideal privacy for guests.
-
Tipo di proprietà
Casa
-
Anno di costruzione
2017
-
Prezzo/piede²
$178
Caratteristiche
- Garage
- Piscina
- Cabina armadio
- Cortile
- Ufficio
- Soffitto alto
- Isola della cucina
Esplora la zona
481 Merganser Way, Crestview, FL 32539, Florida, Stati Uniti
Visualizza su Google Maps
Prezzo per sqft
Basso
Alto
Iscritto da 4 anni
Hai chiesto informazioni su questa proprietà
L'agente La contatterà al più presto
Pubblicato da
4
Annunci
2022
Iscritto
Prenota una visita con the agent
Scegli una data e indica se preferisci un tour virtuale o di persona con l’agente.
Data preferita
Tipo di tour
Ultimo aggiornamento
Ottobre 5
Prima pubblicazione
Agosto 27
Riferimento annuncio
569mg6
Proprietà simili nelle vicinanze
Nuovi annunci a Crestview

Esplora più immobili in vendita
tipi di proprietà Crestview, FL, Stati Uniti
Crestview, FL, Stati Uniti ricerche popolari
- Proprietà immobiliari con Garage a Crestview, FL, Stati Uniti
- Proprietà immobiliari con Piscina a Crestview, FL, Stati Uniti
- Proprietà immobiliari con Giardino a Crestview, FL, Stati Uniti
- Proprietà immobiliari Lungomare a Crestview, FL, Stati Uniti
- Proprietà immobiliari con Terrazza a Crestview, FL, Stati Uniti
- Proprietà immobiliari con Balcone a Crestview, FL, Stati Uniti
- Proprietà immobiliari Vista sull'acqua a Crestview, FL, Stati Uniti
- Proprietà immobiliari Lungolago a Crestview, FL, Stati Uniti
- Proprietà immobiliari con Cucina aperta a Crestview, FL, Stati Uniti
- Proprietà immobiliari con Cucina esterna a Crestview, FL, Stati Uniti
- Proprietà immobiliari con Idromassaggio a Crestview, FL, Stati Uniti
- Proprietà immobiliari Duplex a Crestview, FL, Stati Uniti
- Proprietà immobiliari Investimento immobiliare a Crestview, FL, Stati Uniti
- Proprietà immobiliari Vista sul lago a Crestview, FL, Stati Uniti
Guide e storie correlate
La fiducia dei migliori broker del mondo
Gli agenti dietro le proprietà più straordinarie del mondo pubblicano su JamesEdition.
- Annunci di Sotheby's, Christie's, BARNES ed Engel & Völkers
- Ogni annuncio è verificato prima della pubblicazione
- Si metta in contatto diretto con agenti verificati
Continuando, accetta i nostri Termini e la nostra Informativa sulla privacy.
brokerages we
partnered with
partnered with