$863,836
Crécy La Chapelle Ancienne
- 5 Camere
- 2,638 Sqft
- 13,445 Sqft lot
- Aggiornato: Ieri
Informazioni sulla proprietà
La descrizione è stata tradotta automaticamente.
La descrizione viene visualizzata nella lingua originale.
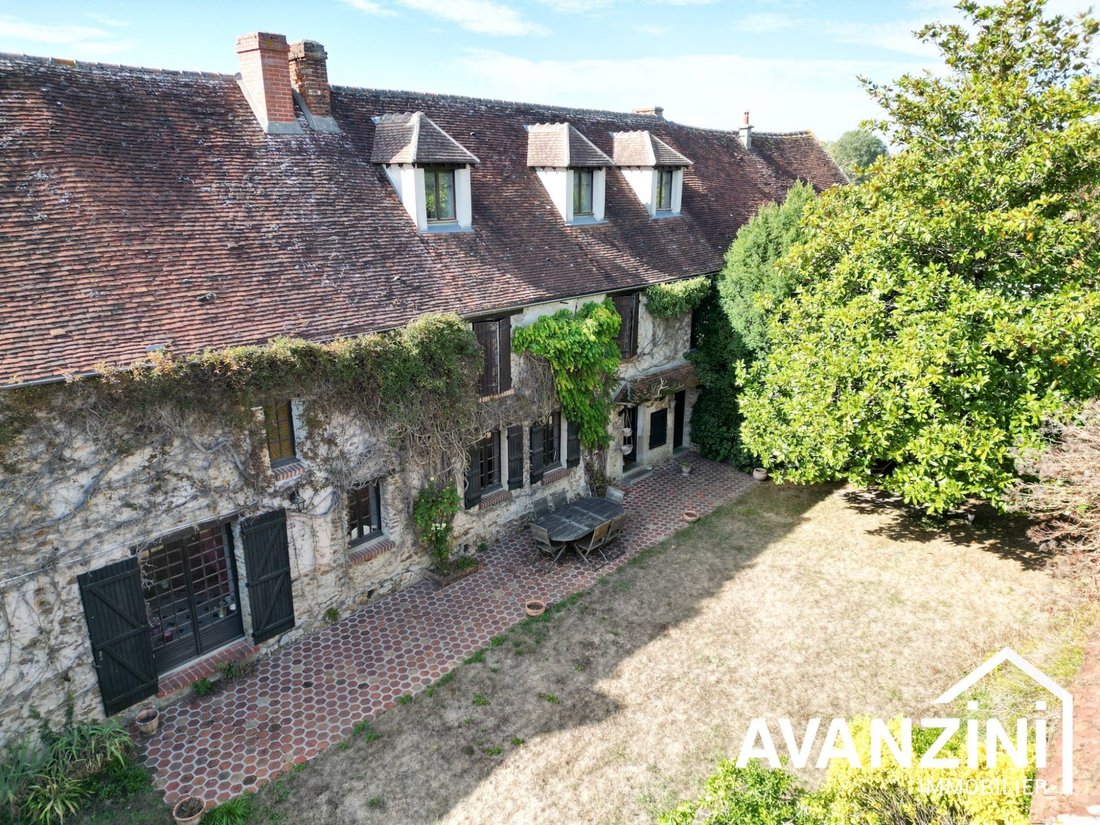
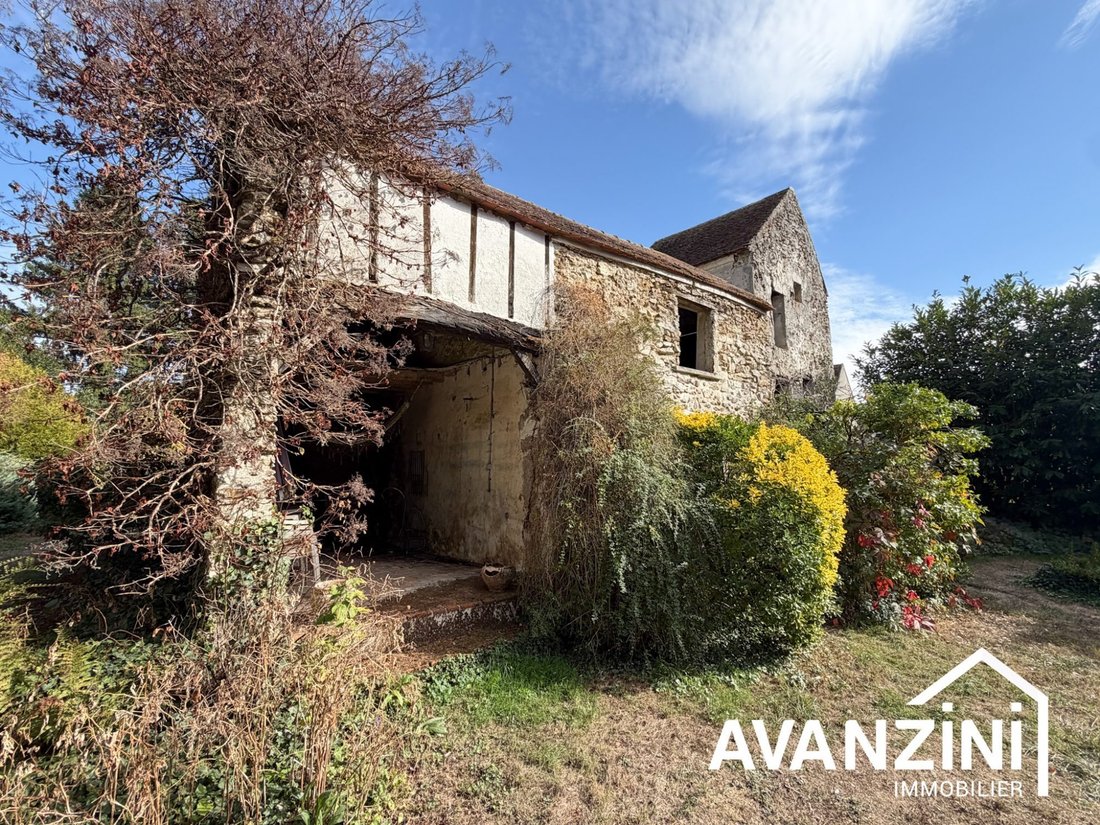
Long house spread over three levels offering spacious rooms and a layout suited for family living.
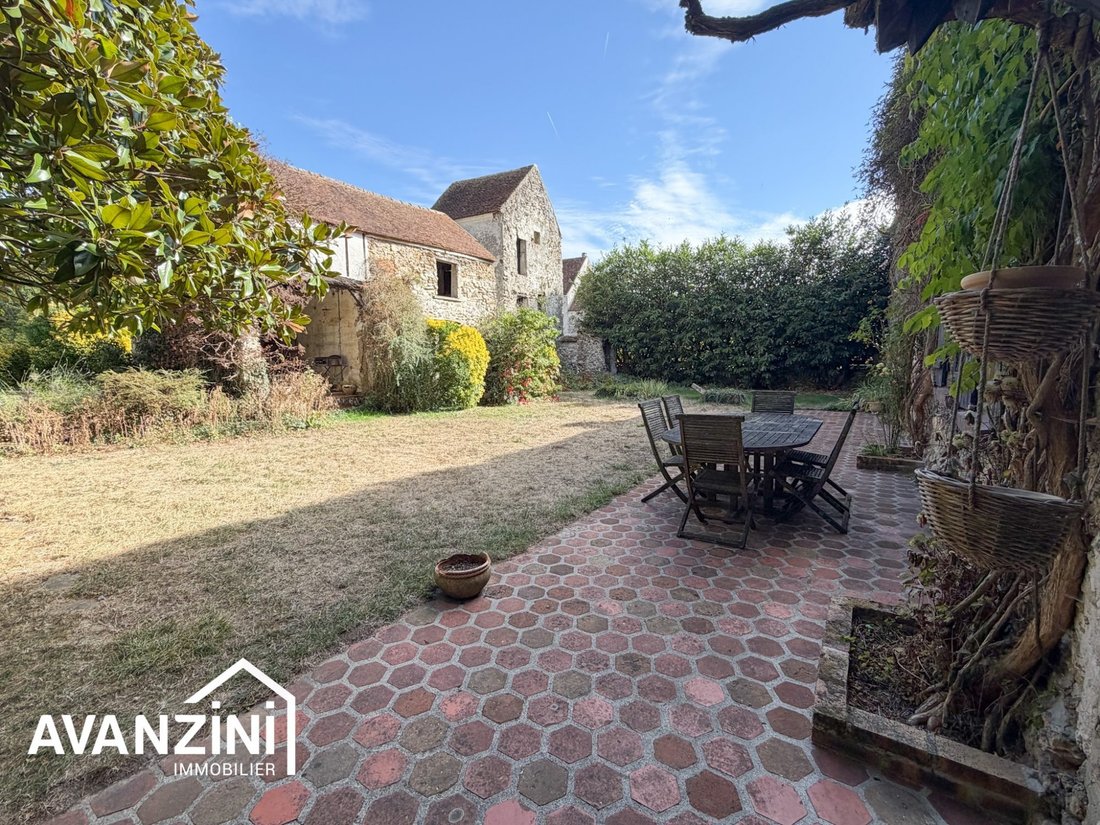
On the ground floor, it includes an entrance, a 57 m² living-dining room with high ceilings and a double-sided fireplace, open to a 32 m² kitchen. There is also a shower room with toilet, a laundry room, a pantry, and a landing area with access to the garden.
Upstairs, an open mezza
On the ground floor, it includes an entrance, a 57 m² living-dining room with high ceilings and a double-sided fireplace, open to a 32 m² kitchen. There is also a shower room with toilet, a laundry room, a pantry, and a landing area with access to the garden.
Upstairs, an open mezza
Long house spread over three levels offering spacious rooms and a layout suited for family living.
On the ground floor, it includes an entrance, a 57 m² living-dining room with high ceilings and a double-sided fireplace, open to a 32 m² kitchen. There is also a shower room with toilet, a laundry room, a pantry, and a landing area with access to the garden.
Upstairs, an open mezzanine overlooking the living room leads to three bedrooms, a shower room, and a toilet.
On the top floor, a lounge area serves an additional bedroom and an office that can also be used as a bedroom.
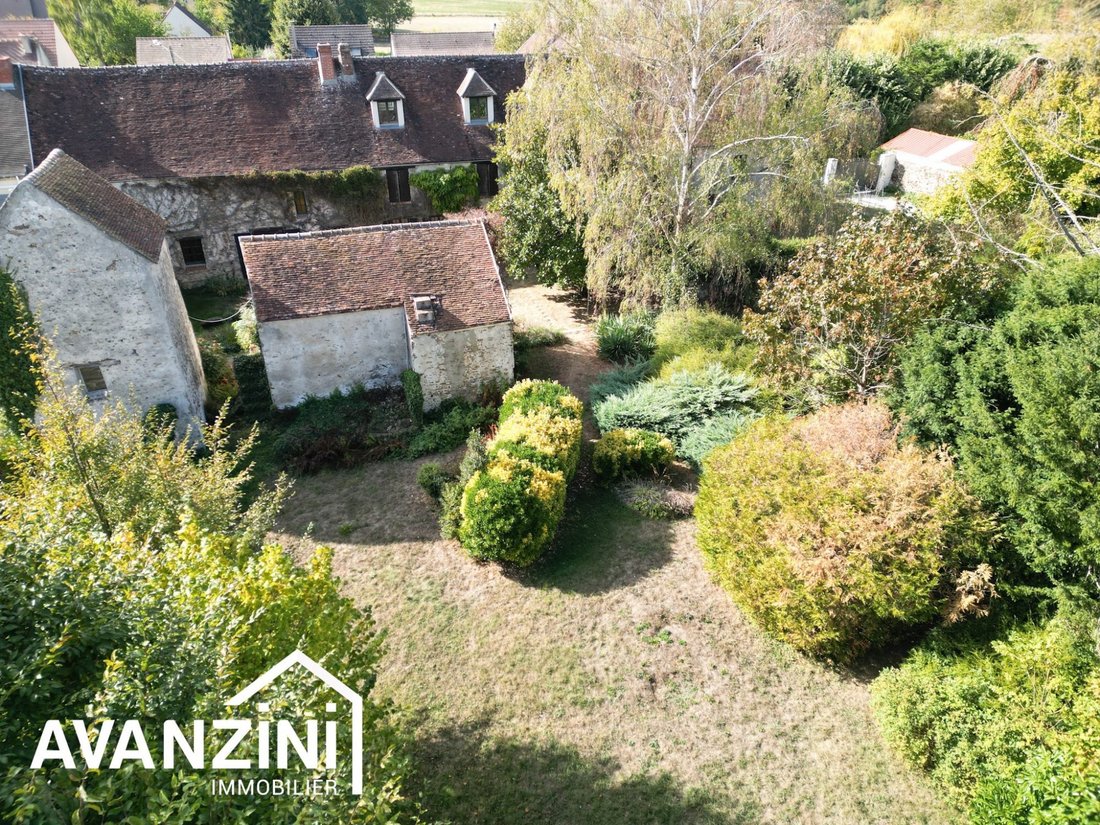
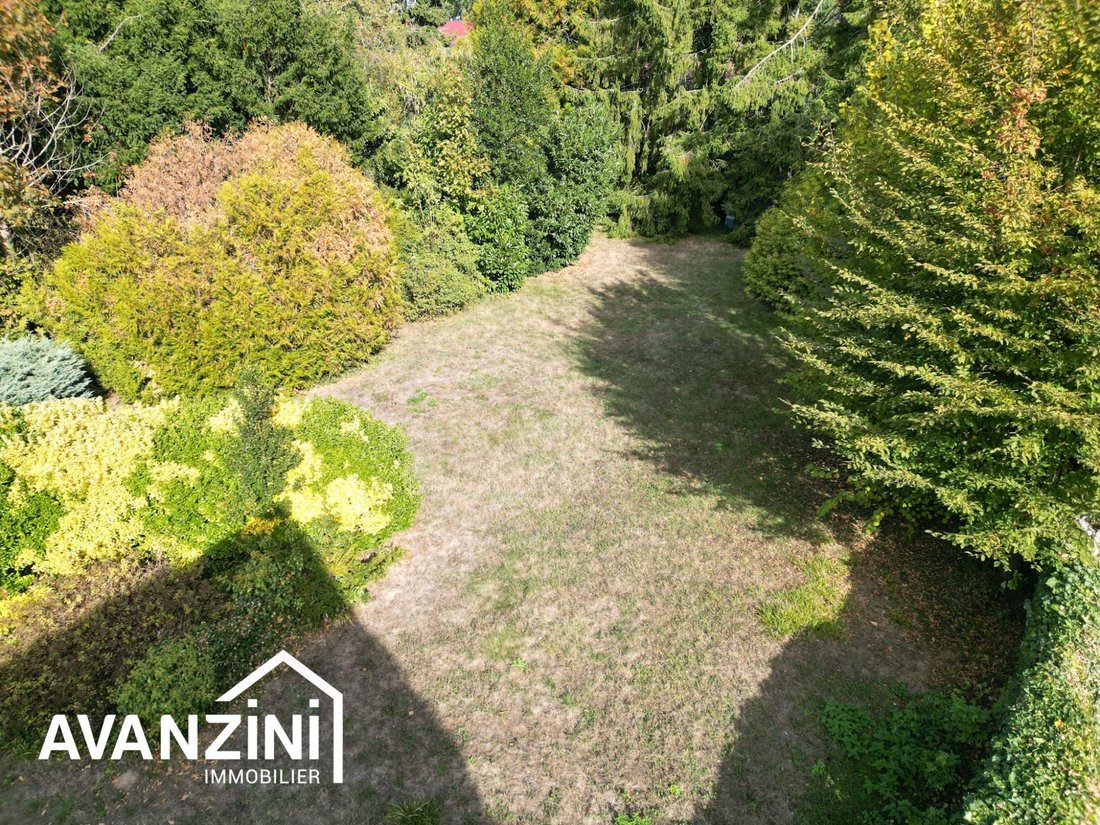
The entire property is built on a 1,249 m² plot and also includes two outbuildings that can be converted, offering additional potential depending on needs.
A characterful house providing space, a family-friendly layout, and an unusual design.
Fees included: 3.9% VAT payable by the buyer. Price excluding fees: €740,163.
Energy rating: D, Climate rating: D.
Estimated annual energy costs for standard use: between €4,430.00 and €6,060.00 for the years 2021, 2022, and 2023 (subscriptions included).
Information on risks to which this property is exposed is available on the Géorisques website: [hidden information].
Your AVANZINI Immobilier advisor: Amandine Joly, Sales Agent (Sole Proprietorship)
Le informazioni sui rischi a cui è esposta questa proprietà sono disponibili sul sito web di Géorisques: https://www.georisques.gouv.fr/
On the ground floor, it includes an entrance, a 57 m² living-dining room with high ceilings and a double-sided fireplace, open to a 32 m² kitchen. There is also a shower room with toilet, a laundry room, a pantry, and a landing area with access to the garden.
Upstairs, an open mezzanine overlooking the living room leads to three bedrooms, a shower room, and a toilet.
On the top floor, a lounge area serves an additional bedroom and an office that can also be used as a bedroom.
The entire property is built on a 1,249 m² plot and also includes two outbuildings that can be converted, offering additional potential depending on needs.
A characterful house providing space, a family-friendly layout, and an unusual design.
Fees included: 3.9% VAT payable by the buyer. Price excluding fees: €740,163.
Energy rating: D, Climate rating: D.
Estimated annual energy costs for standard use: between €4,430.00 and €6,060.00 for the years 2021, 2022, and 2023 (subscriptions included).
Information on risks to which this property is exposed is available on the Géorisques website: [hidden information].
Your AVANZINI Immobilier advisor: Amandine Joly, Sales Agent (Sole Proprietorship)
Le informazioni sui rischi a cui è esposta questa proprietà sono disponibili sul sito web di Géorisques: https://www.georisques.gouv.fr/
-
Tipo di proprietà
Casa
-
Prezzo/piede²
$327
-
Consumo
D
Caratteristiche
- Giardino
- Camino
- Soffitto alto
Esplora la zona
Crécy-la-Chapelle, Crecy-la-Chapelle, Isola di Francia, Francia
Visualizza su Google Maps
Prezzo per sqft
Basso
Alto
Iscritto da 3 anni
Hai chiesto informazioni su questa proprietà
L'agente La contatterà al più presto
Pubblicato da
3
Annunci
2023
Iscritto
Prenota una visita con the agent
Scegli una data e indica se preferisci un tour virtuale o di persona con l’agente.
Data preferita
Tipo di tour
Ultimo aggiornamento
Ieri
Prima pubblicazione
Ottobre 14
Riferimento annuncio
1674-AVANZINI
Proprietà simili nelle vicinanze
Nuovi annunci a Crecy-la-Chapelle



Esplora più immobili in vendita
tipi di proprietà Crecy-la-Chapelle, Isola di Francia, Francia
Crecy-la-Chapelle, Isola di Francia, Francia ricerche popolari
- Proprietà immobiliari Vista panoramica / Scenica a Crecy-la-Chapelle, Isola di Francia, Francia
- Proprietà immobiliari con Sala giochi a Crecy-la-Chapelle, Isola di Francia, Francia
- Proprietà immobiliari Investimento immobiliare a Crecy-la-Chapelle, Isola di Francia, Francia
- Proprietà immobiliari Moderno a Crecy-la-Chapelle, Isola di Francia, Francia
- Proprietà immobiliari con Centro Fitness / Palestra a Crecy-la-Chapelle, Isola di Francia, Francia
- Proprietà immobiliari con Libreria a Crecy-la-Chapelle, Isola di Francia, Francia
- Proprietà immobiliari con Cantina a Crecy-la-Chapelle, Isola di Francia, Francia
- Proprietà immobiliari Lungolago a Crecy-la-Chapelle, Isola di Francia, Francia
Guide e storie correlate
La fiducia dei migliori broker del mondo
Gli agenti dietro le proprietà più straordinarie del mondo pubblicano su JamesEdition.
- Annunci di Sotheby's, Christie's, BARNES ed Engel & Völkers
- Ogni annuncio è verificato prima della pubblicazione
- Si metta in contatto diretto con agenti verificati
Continuando, accetta i nostri Termini e la nostra Informativa sulla privacy.