Casa Crawley
- 4 Camere
- 1 Bagni
- 1,572 Sqft
- Aggiornato: Settembre 22
Informazioni sulla proprietà
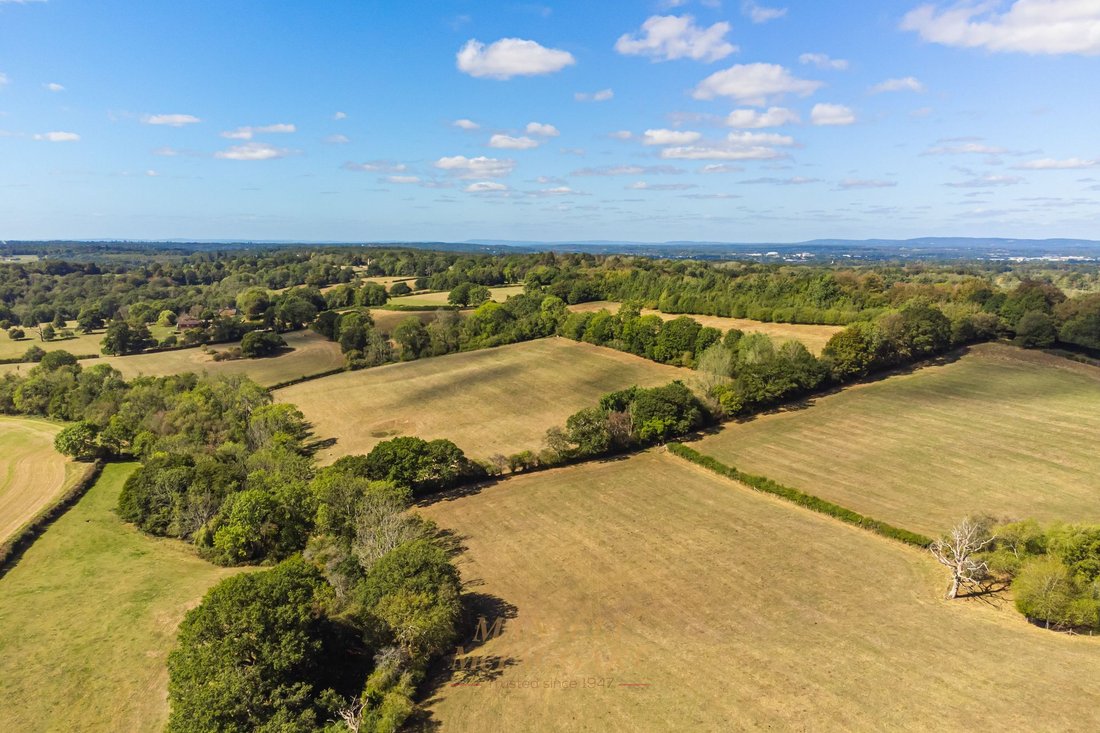
A beautifully curated village home combining timeless character with contemporary design. Located within the picturesque village of Turners Hill, this exceptional three-bedroom semi-detached residence has been thoughtfully reimagined to create a home of remarkable character and style. Sympathetically restored and extensively enhanced by the current owners, the property effortlessly blends the e
A beautifully curated village home combining timeless character with contemporary design. Located within the picturesque village of Turners Hill, this exceptional three-bedroom semi-detached residence has been thoughtfully reimagined to create a home of remarkable character and style. Sympathetically restored and extensively enhanced by the current owners, the property effortlessly blends the elegance of its period origins with carefully considered contemporary design, resulting in a home perfectly suited to modern family life.
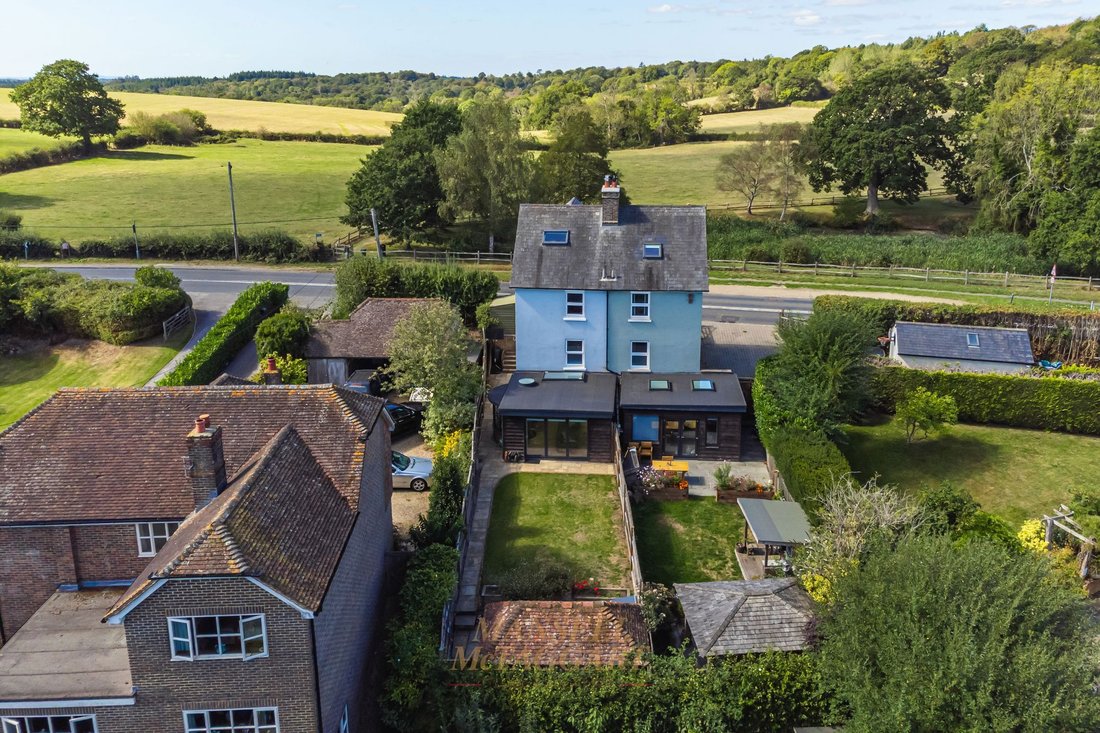
Approached via a private driveway providing off-road parking, the property immediately impresses with its attractive façade and ornate entrance porch. Gated side access leads to the beautifully landscaped east-facing garden, offering a wonderful first impression of the quality and attention to detail found throughout.
Stepping inside, a welcoming entrance hall introduces the home’s refined interiors, where natural light and tasteful décor create an immediate sense of warmth. The study/reception room enjoys a peaceful front aspect, providing an inviting retreat in which to relax, whilst the beautifully appointed family bathroom has been transformed into a luxurious sanctuary. Finished with a freestanding bath, Victorian-style brassware, a bespoke vanity unit, generous walk-in rainfall shower and carefully selected fittings, the space has been designed with both comfort and indulgence in mind.
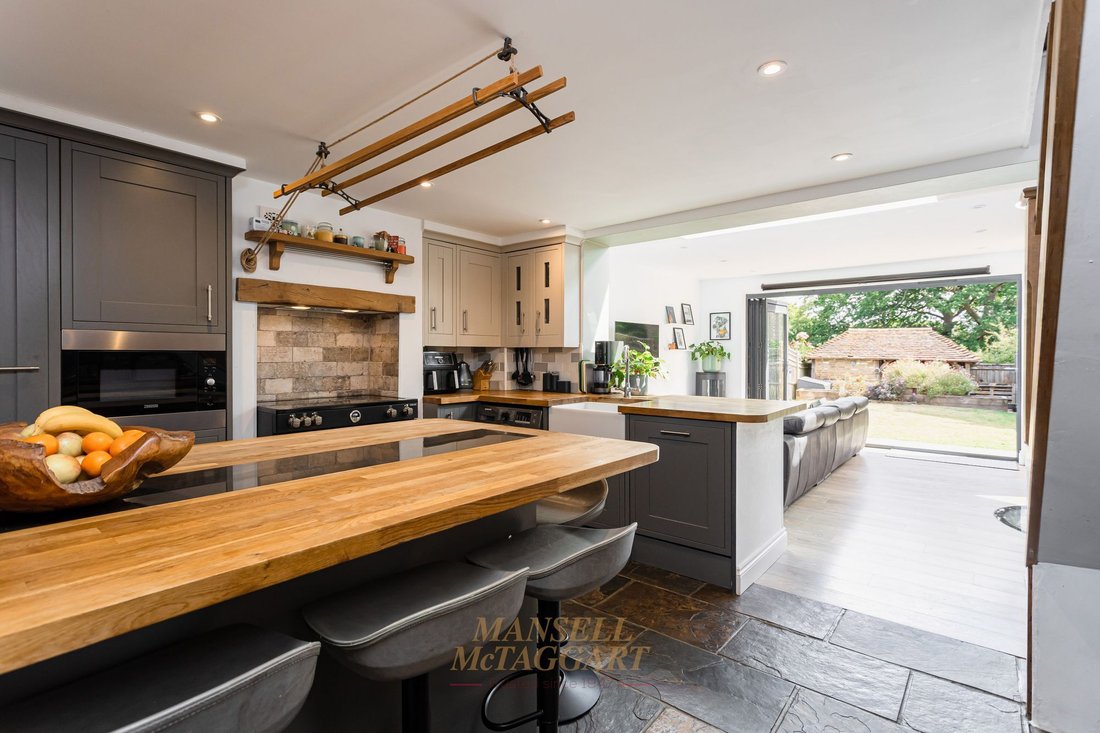
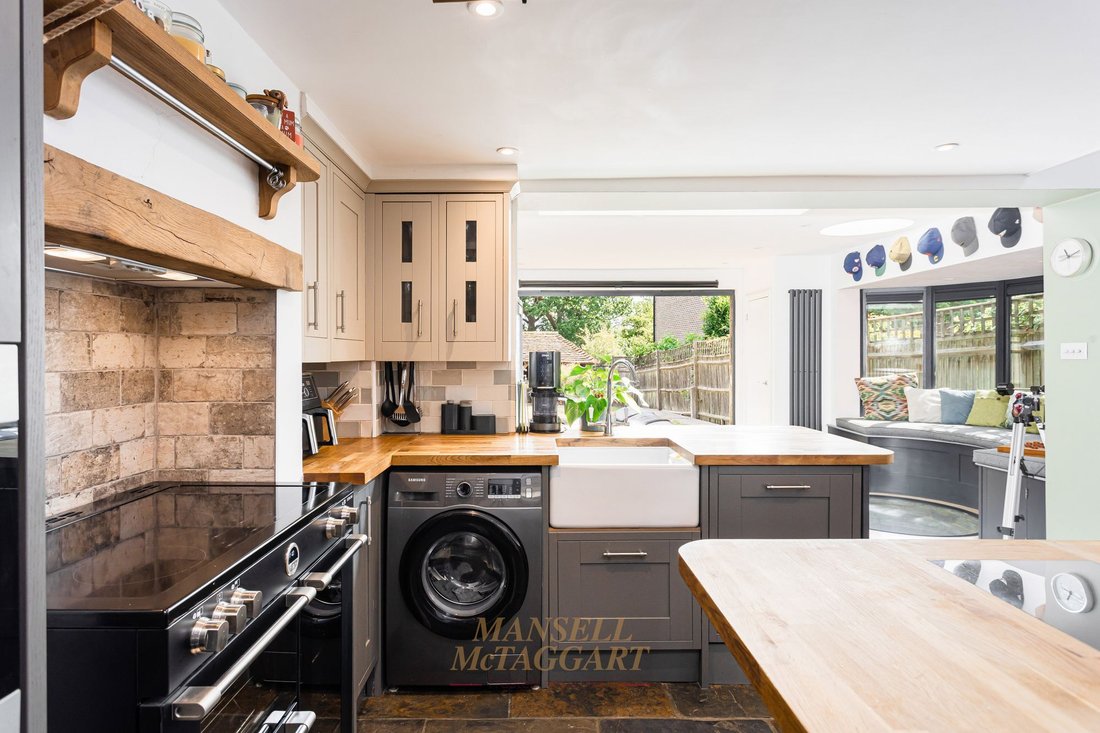
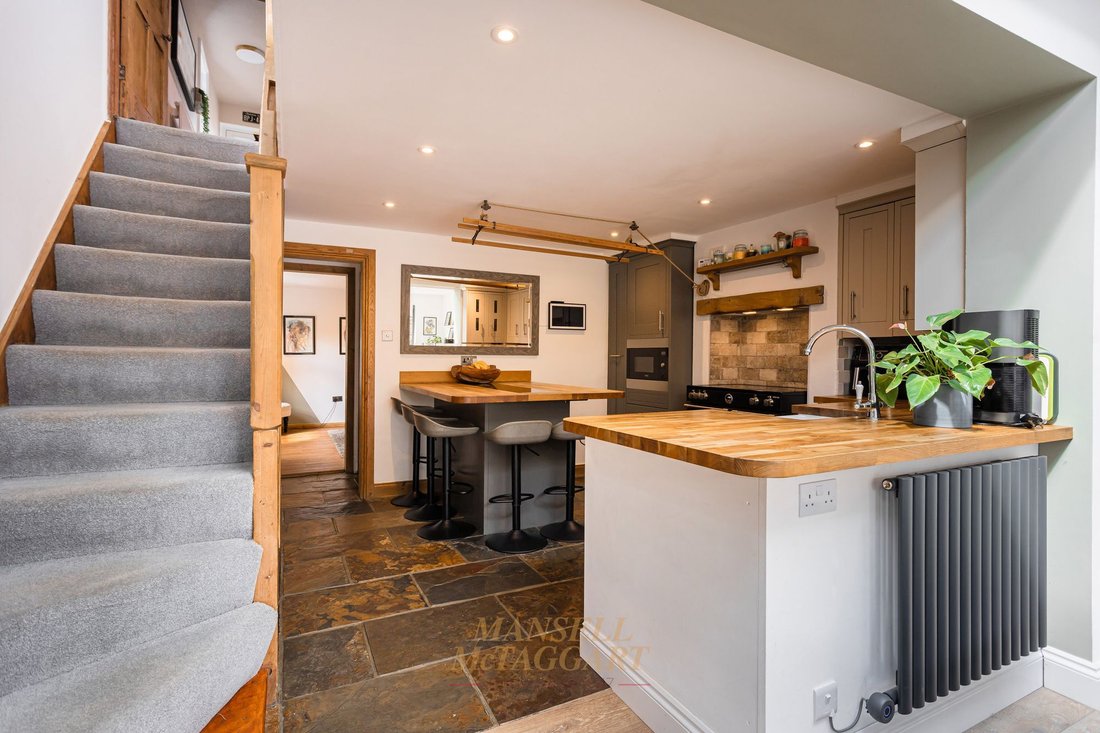
The true heart of the home lies on the lower ground floor, where an extraordinary open-plan living environment has been created. Designed to bring family and friends together, the bespoke shaker-style kitchen is beautifully crafted and complemented by quality composite worktops, integrated appliances, space for a Rangemaster cooker and an American-style fridge freezer, together with a substantial breakfast island that comfortably seats six.
Beyond the kitchen, the living space unfolds beautifully. Bespoke seating with concealed storage, attractive quarry tiled flooring and an enchanting glazed feature well combine to create a room of genuine individuality. Full-width bi-fold doors dissolve the boundary between inside and out, inviting the landscaped garden into the home and providing a wonderful backdrop for entertaining throughout the seasons. Flowing seamlessly from this space is an elegant dining room, complete with bespoke shelving and fitted cabinetry, offering the perfect setting for both intimate family meals and larger gatherings.
The upper floors continue to impress with a generously proportioned bedrooms occupy the first floor, several benefitting from fitted wardrobes , while the second floor is dedicated entirely to an impressive principal bedroom featuring handcrafted fitted wardrobes and excellent ceiling height. The generous footprint also presents an exciting opportunity to create a luxurious en-suite, allowing the room to evolve into an exceptional principal suite, subject to the necessary planning permissions.
Outside, the rear garden has been carefully designed to provide a series of attractive spaces for both relaxation and entertaining. A generous paved terrace extends directly from the house, ideal for summer dining, whilst the lawn is framed by beautifully stocked borders that provide year-round colour and texture. At the far end of the garden, an original brick-built outbuilding with power, lighting and a traditional tiled roof provides tremendous versatility, whether as a studio, workshop or garden retreat. The deep roof overhang creates an atmospheric covered entertaining area, perfectly suited to alfresco dining long into the evening.
This is a home that has been crafted with exceptional care, where period charm sits effortlessly alongside bespoke contemporary finishes. Offering beautifully balanced accommodation, distinctive architectural features and exciting future potential, it represents a rare opportunity to acquire a truly individual village residence in one of Mid Sussex’s most desirable settings.
-
Tipo di proprietà
Casa
-
Prezzo/piede²
$463
Caratteristiche
- Giardino
- Terrazza
- Moderno
- Cucina esterna
- Piano cottura a gas
- Bar
- Parcheggio
Esplora la zona
L'agente La contatterà al più presto
Pubblicato da
Prenota una visita con the agent
Scegli una data e indica se preferisci un tour virtuale o di persona con l’agente.
La fiducia dei migliori broker del mondo
Gli agenti dietro le proprietà più straordinarie del mondo pubblicano su JamesEdition.
- Annunci di Sotheby's, Christie's, BARNES ed Engel & Völkers
- Ogni annuncio è verificato prima della pubblicazione
- Si metta in contatto diretto con agenti verificati
Continuando, accetta i nostri Termini e la nostra Informativa sulla privacy.