Casa Crawley
- 3 Camere
- 2 Bagni
- 840 Sqft
- Aggiornato: Febbraio 27
Informazioni sulla proprietà
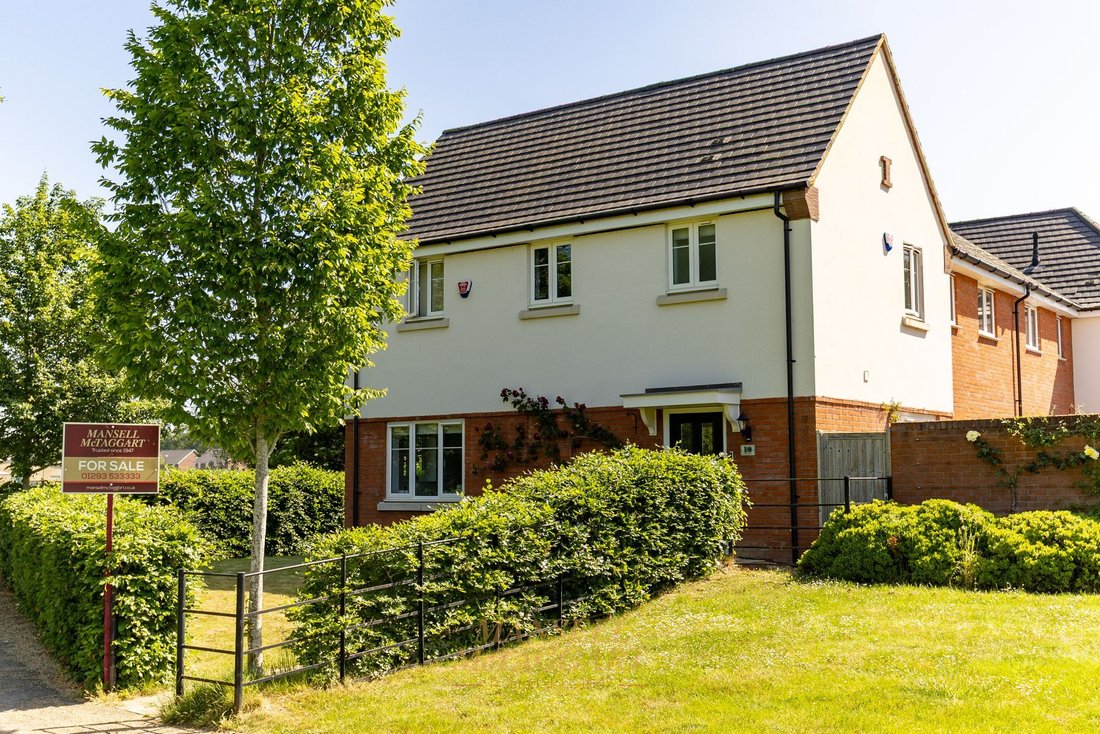
Guide Price £425,000 - £450,000 - A well-presented and designed 3-bedroom end of terrace family home, built in 2016, overlooking playing fields and conveniently located close to transport links, local schools and popular local amenities.
Upon entering the property, you are greeted with an entrance hall with plenty of space for shoes and coats and access to the living room and the downstai
Guide Price £425,000 - £450,000 - A well-presented and designed 3-bedroom end of terrace family home, built in 2016, overlooking playing fields and conveniently located close to transport links, local schools and popular local amenities.
Upon entering the property, you are greeted with an entrance hall with plenty of space for shoes and coats and access to the living room and the downstairs cloakroom comprising of a low-level w/c and a wash hand basin.
Following through you have the open plan living room, which is a well-proportioned space with room for a large family sofa, and freestanding furniture with double French doors opening to the private garden.
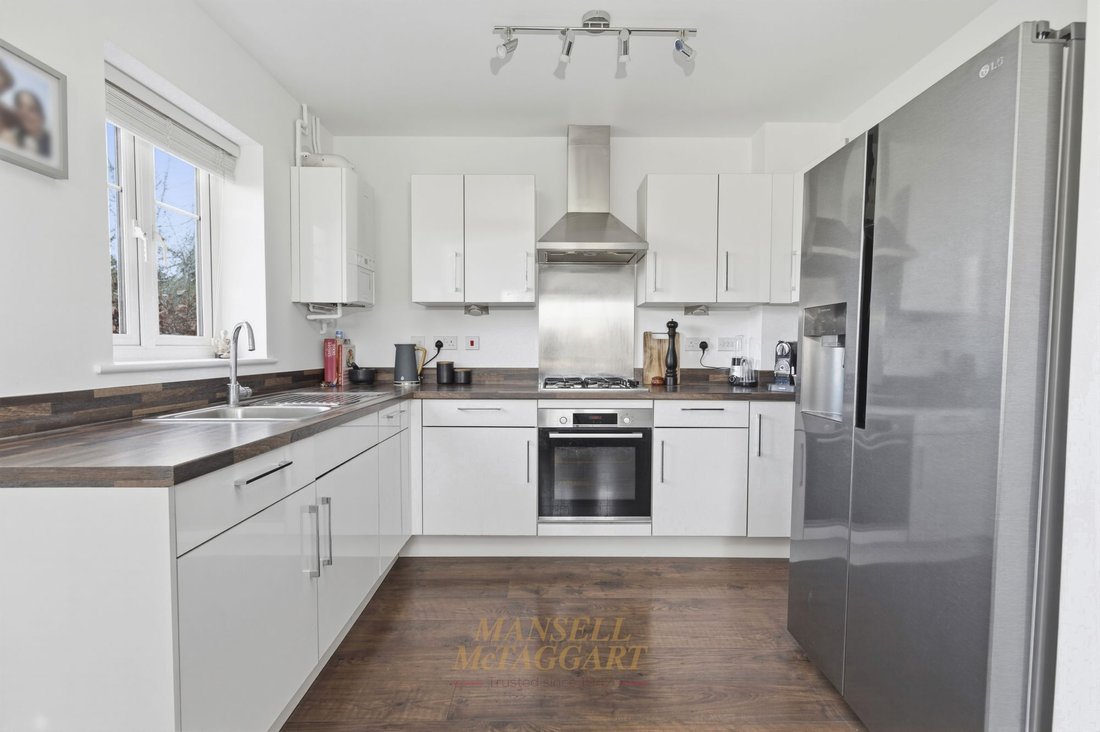
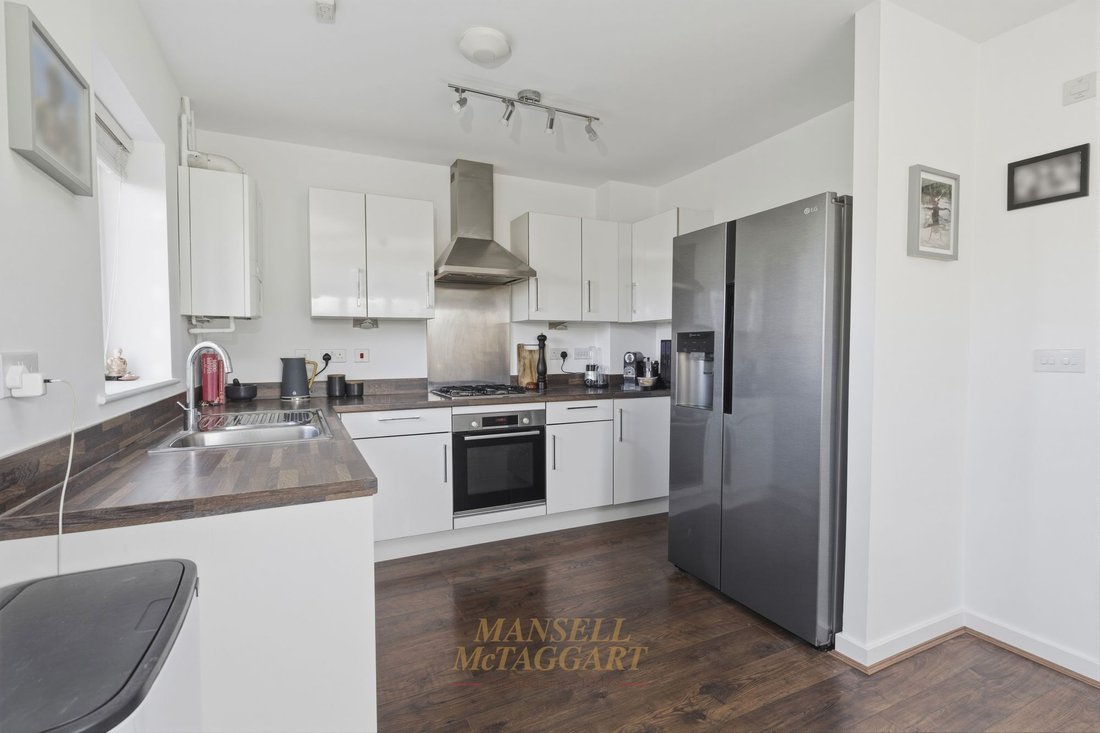
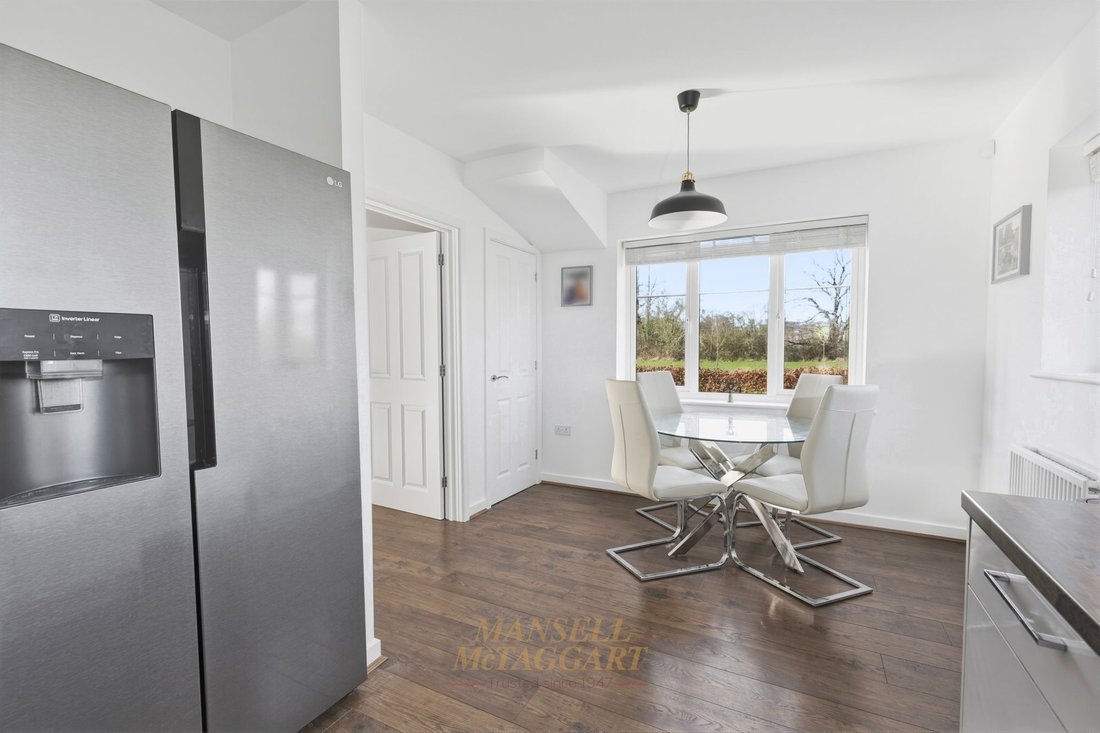
Completing the downstairs living is the kitchen/dinner where there is a range of contemporary wall and base units with roll top work surfaces over, sink unit, fitted gas hob, electric oven, integrated washing machine, dishwasher and fridge freezer. This room has dual aspect windows, allowing in lots of natural light. Additionally, there is also plenty of space for a 6-seating dining table.
Heading upstairs, you are greeted by the landing with access to all 3 bedrooms, family bathroom and loft. Bedroom one is toward the right-hand side of the property and is a very good-sized room, with space for a king size bed and freestanding furniture. Here you also find the en-suite, comprising of a walk-in shower cubicle, w/c, wash hand basin, extractor fan and opaque window to front.
Bedrooms 2 and 3 are toward the left and are further good-sized rooms. Bedroom 2 can house a double bed and furniture and bedroom 3 a single or perfect for a home office.
The family bathroom is also of a contemporary design and houses a full-length panelled bath with shower unit over, w/c, wash hand basin heated towel rail and extractor fan.
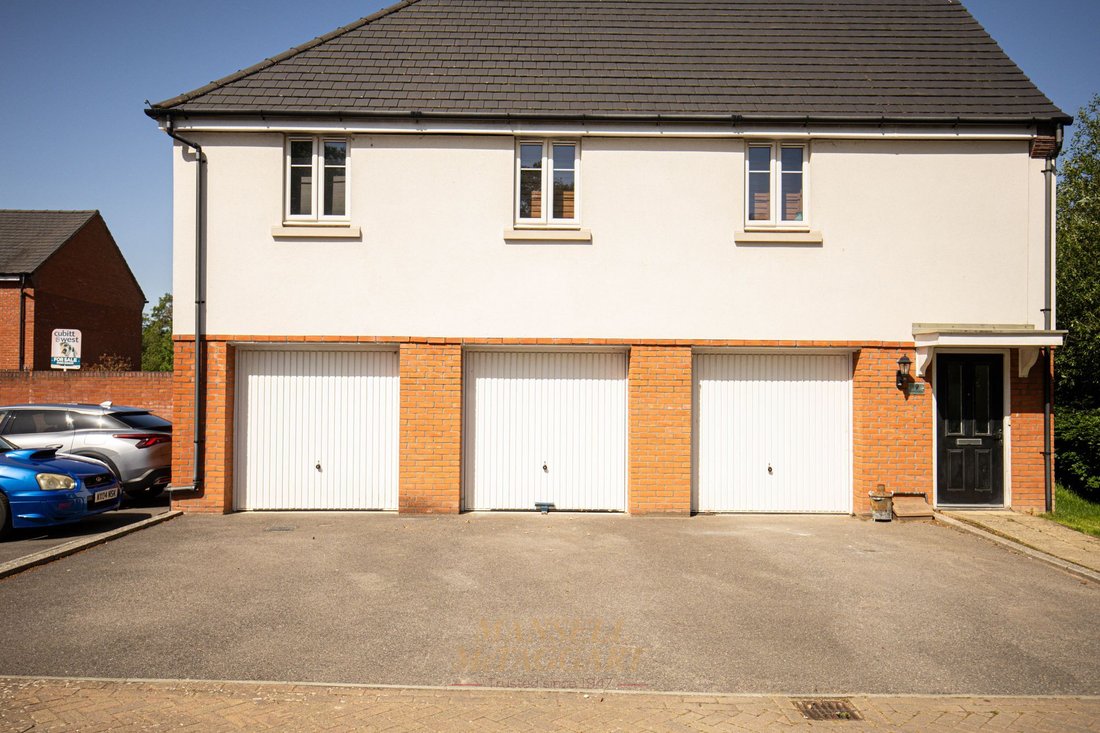
Outside the property to rear is a sizable garden, which is mainly laid lawn with a patio area and a garden shed. Here you also have one gate to rear where there is off street parking in front of your single garage.
The front has an equality generously sized garden, enclosed by metal fencing and shrubs, overlooking onto private playing fields.
Agents Note
There is an annual Service Charge of £432. This information should be confirmed by your solicitor.
-
Tipo di proprietà
Casa
-
Prezzo/piede²
$676
Caratteristiche
- Giardino
- Terrazza
- Garage
- Moderno
- Cancello
- Piano cottura a gas
- Ufficio
- Parcheggio
Esplora la zona
L'agente La contatterà al più presto
Pubblicato da
Prenota una visita con the agent
Scegli una data e indica se preferisci un tour virtuale o di persona con l’agente.
La fiducia dei migliori broker del mondo
Gli agenti dietro le proprietà più straordinarie del mondo pubblicano su JamesEdition.
- Annunci di Sotheby's, Christie's, BARNES ed Engel & Völkers
- Ogni annuncio è verificato prima della pubblicazione
- Si metta in contatto diretto con agenti verificati
Continuando, accetta i nostri Termini e la nostra Informativa sulla privacy.