Bungalow Crawley
- 3 Camere
- 2 Bagni
- 732 Sqft
- Aggiornato: Settembre 11
Informazioni sulla proprietà
Guide Price £525,000 - £550,000 - A well-presented and unique three-bedroom detached bungalow, situated on a private plot of approximately 0.38 acres (TBV). Set back from the main road, the property benefits from a detached double garage and two driveways, providing ample off-road parking. Located within the popular village of Pease Pottage, it offers easy access to the A23 and M23, beautiful c
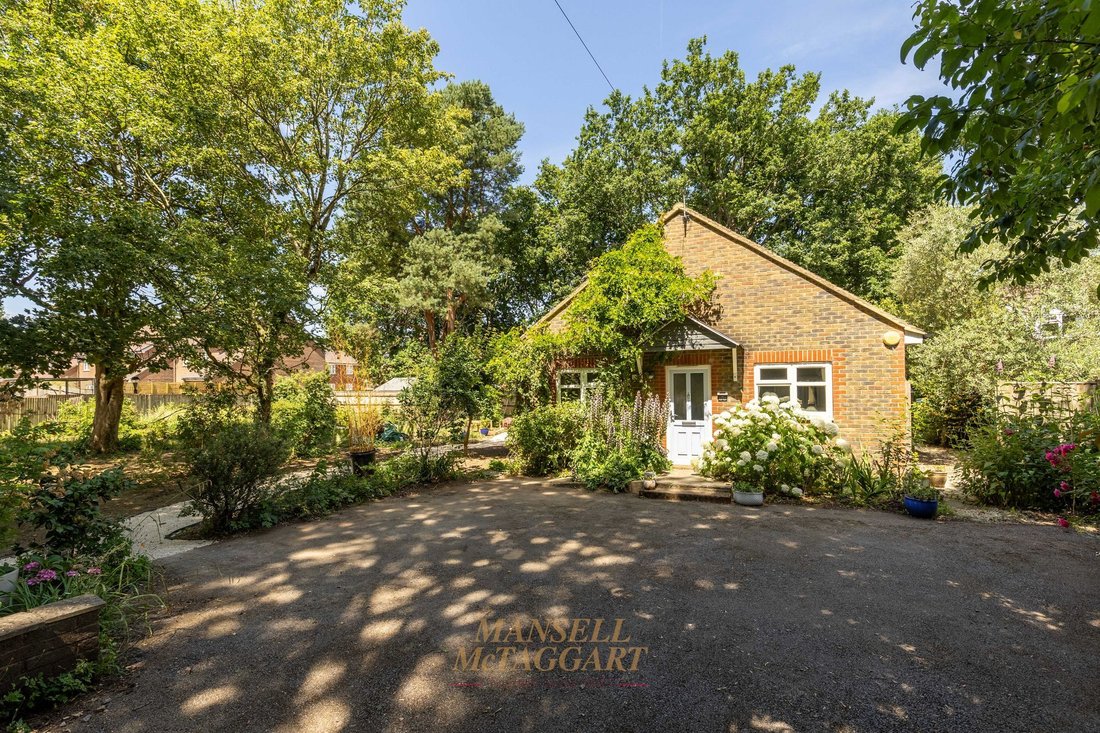
Guide Price £525,000 - £550,000 - A well-presented and unique three-bedroom detached bungalow, situated on a private plot of approximately 0.38 acres (TBV). Set back from the main road, the property benefits from a detached double garage and two driveways, providing ample off-road parking. Located within the popular village of Pease Pottage, it offers easy access to the A23 and M23, beautiful countryside walks just a stone’s throw away with direct access to Tilgate Forest, a village pub, community shop, and the Fastway Route 20 bus service, providing direct links to Three Bridges railway station and Gatwick Airport.
Built in 2008, the property offers excellent potential to extend, subject to the necessary consents, and briefly comprises an entrance hall with a useful storage cupboard and doors leading to all principal rooms. The bedroom accommodation is positioned towards the front of the property, with both the second and third bedrooms enjoying front-facing aspects. Bedroom two is a generous double room, while bedroom three is a comfortable single bedroom, currently used as a home office. The main bedroom is located further along the hallway and provides ample space for a king-size bed and fitted or freestanding wardrobes. It also benefits from a refitted en-suite shower room comprising a walk-in shower, wash hand basin, low-level WC, heated towel rail and part-tiled walls. The family bathroom is fitted with a panelled bath, corner walk-in shower cubicle, vanity unit with wash hand basin, and a low-level WC.
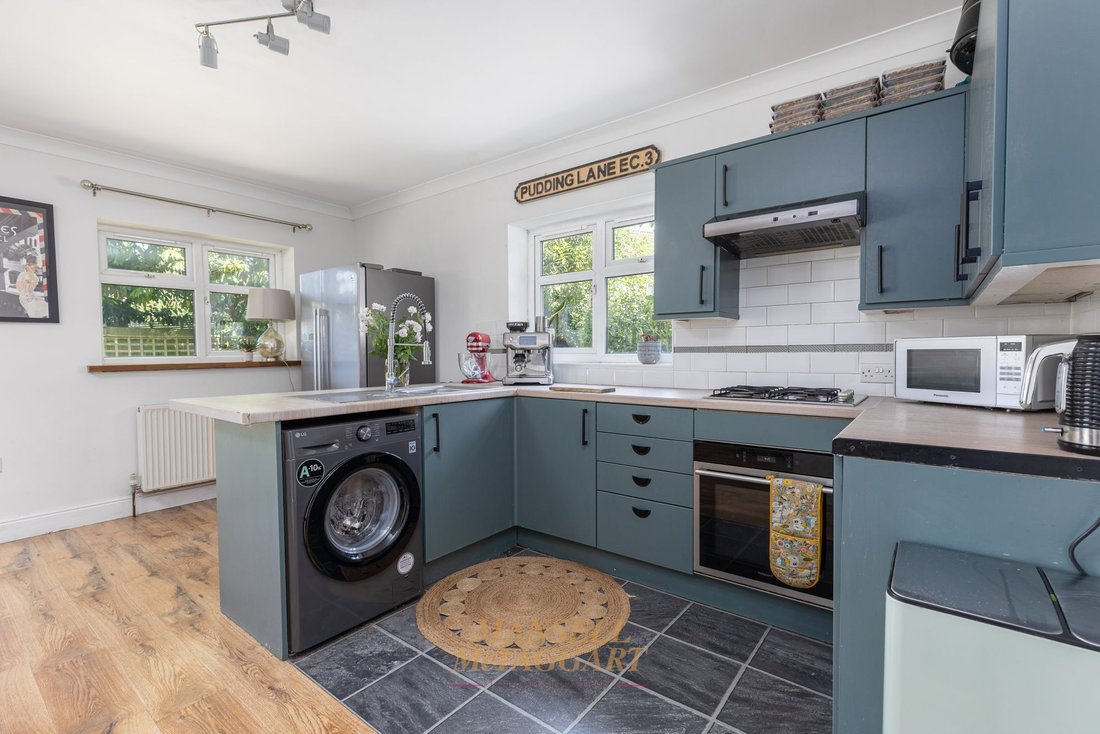
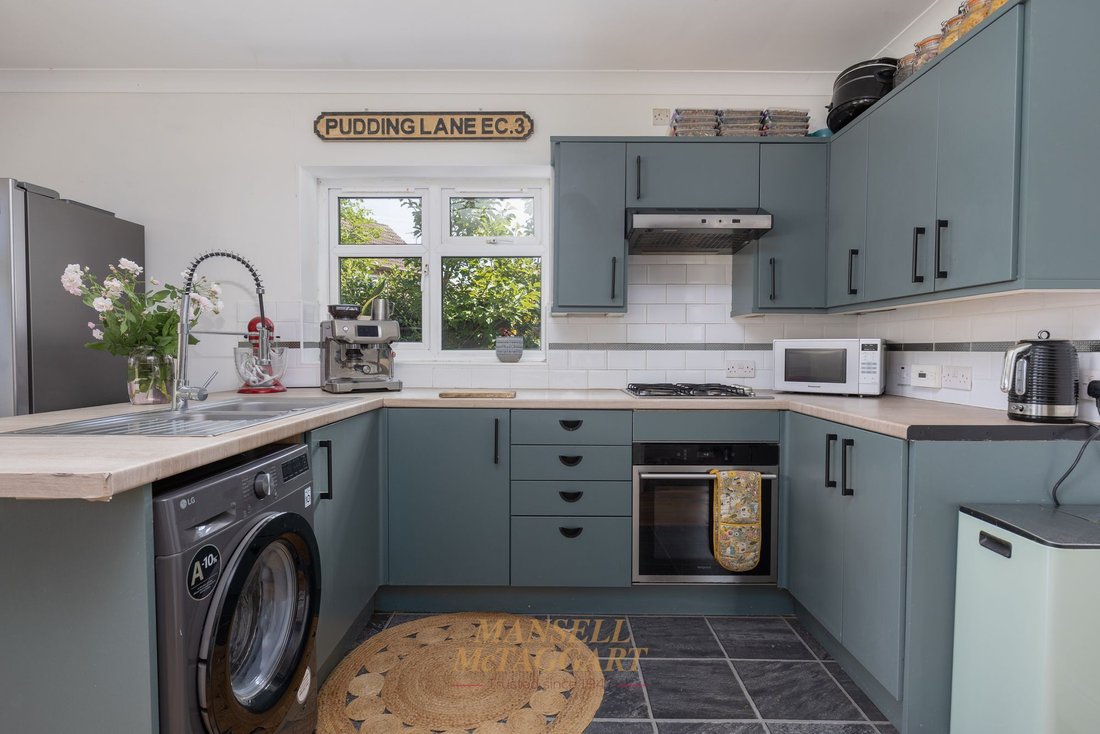
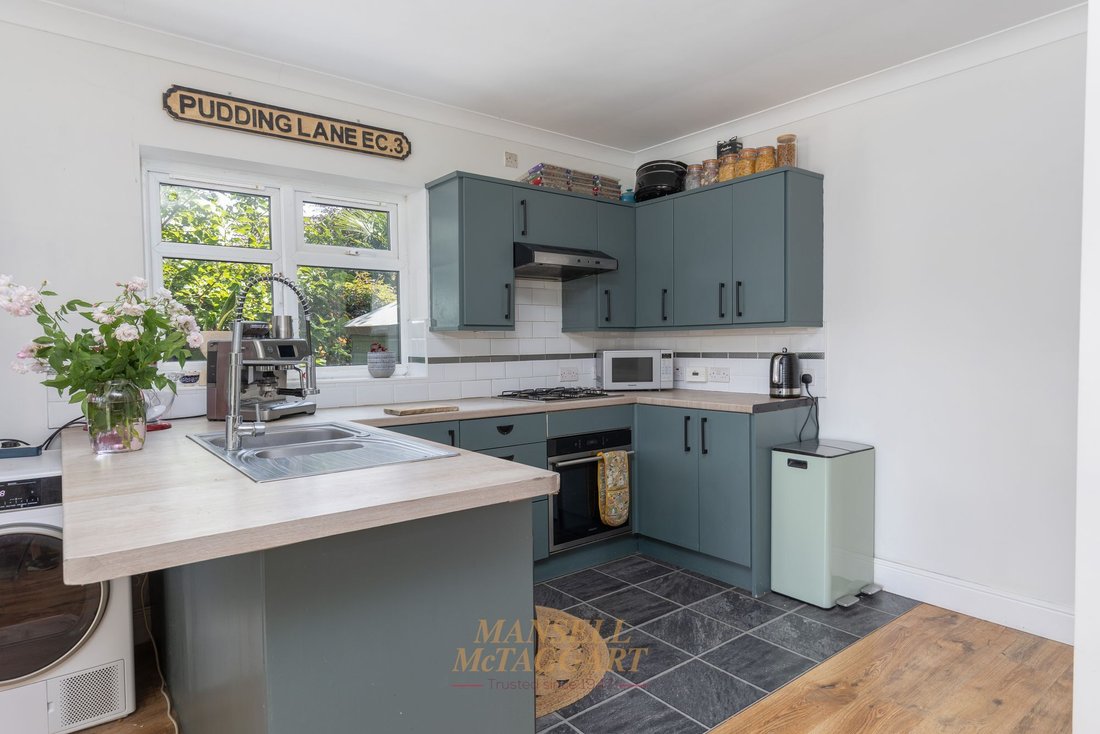
The main living accommodation is situated at the rear of the bungalow and comprises a spacious open-plan living and kitchen area, creating an ideal space for both everyday living and entertaining. Double French doors open directly onto the rear garden. The fitted kitchen offers a range of wall and base units with roll-top work surfaces, an integrated oven, hob and extractor hood, space and plumbing for a washing machine, additional space for a tumble dryer, and room for a freestanding American-style fridge/freezer.
Externally, the property is approached via a private driveway leading from Horsham Road, with access to both driveways. The original driveway is located directly in front of the bungalow, with double gates opening onto a secluded parking area bordered by mature trees and established hedging. Steps lead from here to the front entrance. A second gated driveway provides additional parking and gives access to the detached double garage. The garage offers generous storage space and includes an additional room to the rear, previously used as a home office, making it suitable for a variety of uses.
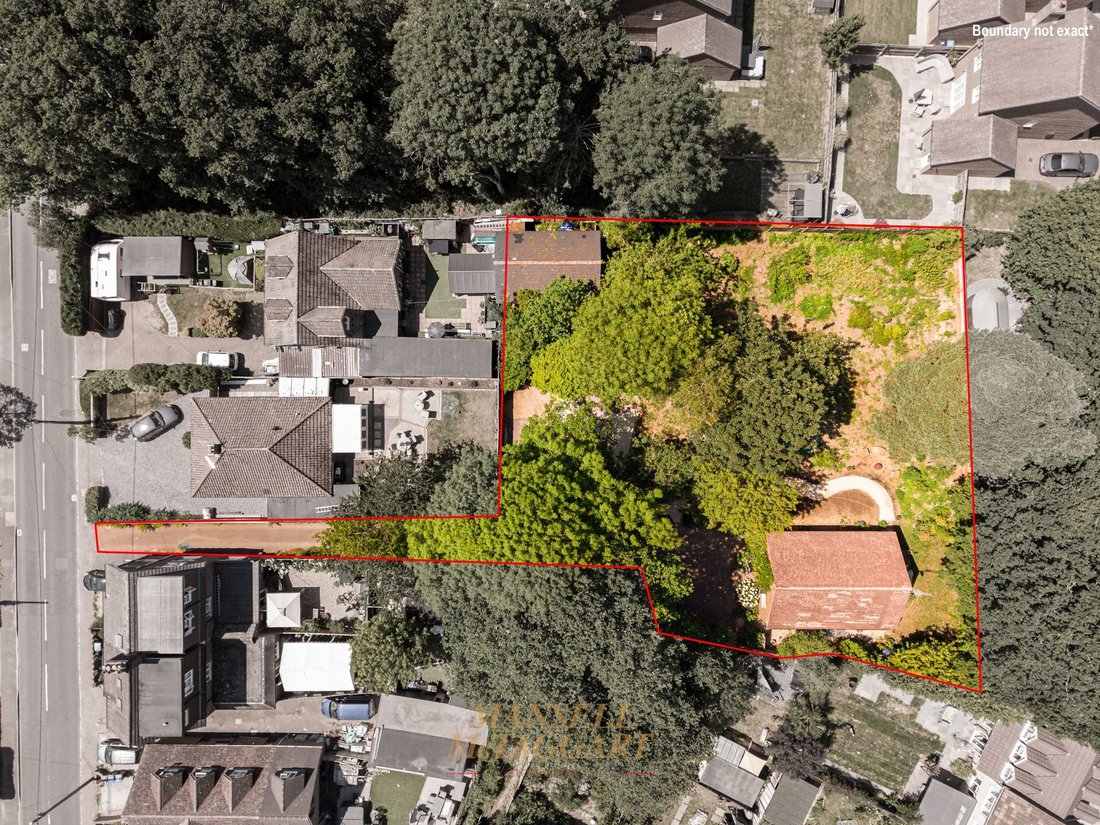
To the rear, a patio adjoins the bungalow, leading onto an area of lawn. The remainder of the gardens wrap around the property and are beautifully enclosed by mature trees, established hedging and shrubs, providing a high degree of privacy and seclusion. A recently laid pathway leads from the driveway, down the side of the bungalow, and through to the rear garden.
Agent’s Note: The aerial image showing the red boundary line is provided for guidance purposes only and should not be relied upon as an accurate representation of the property’s legal boundaries. The exact extent of the land will be confirmed by the solicitors during the conveyancing process. Please note that the land is held under a separate title to the bungalow.
-
Tipo di proprietà
Bungalow
-
Prezzo/piede²
$960
Caratteristiche
Esplora la zona
L'agente La contatterà al più presto
Pubblicato da
Prenota una visita con the agent
Scegli una data e indica se preferisci un tour virtuale o di persona con l’agente.
La fiducia dei migliori broker del mondo
Gli agenti dietro le proprietà più straordinarie del mondo pubblicano su JamesEdition.
- Annunci di Sotheby's, Christie's, BARNES ed Engel & Völkers
- Ogni annuncio è verificato prima della pubblicazione
- Si metta in contatto diretto con agenti verificati
Continuando, accetta i nostri Termini e la nostra Informativa sulla privacy.