Prezzo su richiesta
Proprietà Contemporanea con Vista - Nella Fase di Costruzione
- 5 Camere
- 6 Bagni
- 16,146 Sqft lot
- Aggiornato: Oggi
Informazioni sulla proprietà
La descrizione è stata tradotta automaticamente.
La descrizione viene visualizzata nella lingua originale.
Contemporary property currently under construction offering a panoramic view on the Lake and the Alps.
Its architecture takes advantage of the sloping terrain: a semi-underground base houses the entrance, garage, and utility rooms, while daily life unfolds entirely on one level on the upper floor, which offers a panoramic view of the lake and the Alps, beneath a flat, green roof equipped
Its architecture takes advantage of the sloping terrain: a semi-underground base houses the entrance, garage, and utility rooms, while daily life unfolds entirely on one level on the upper floor, which offers a panoramic view of the lake and the Alps, beneath a flat, green roof equipped
Contemporary property currently under construction offering a panoramic view on the Lake and the Alps.
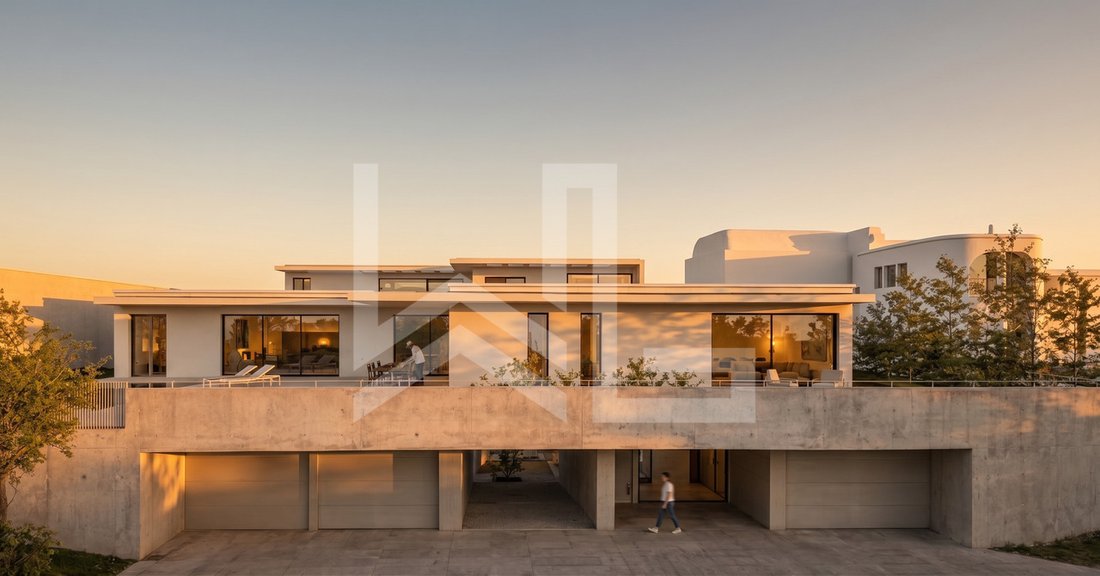
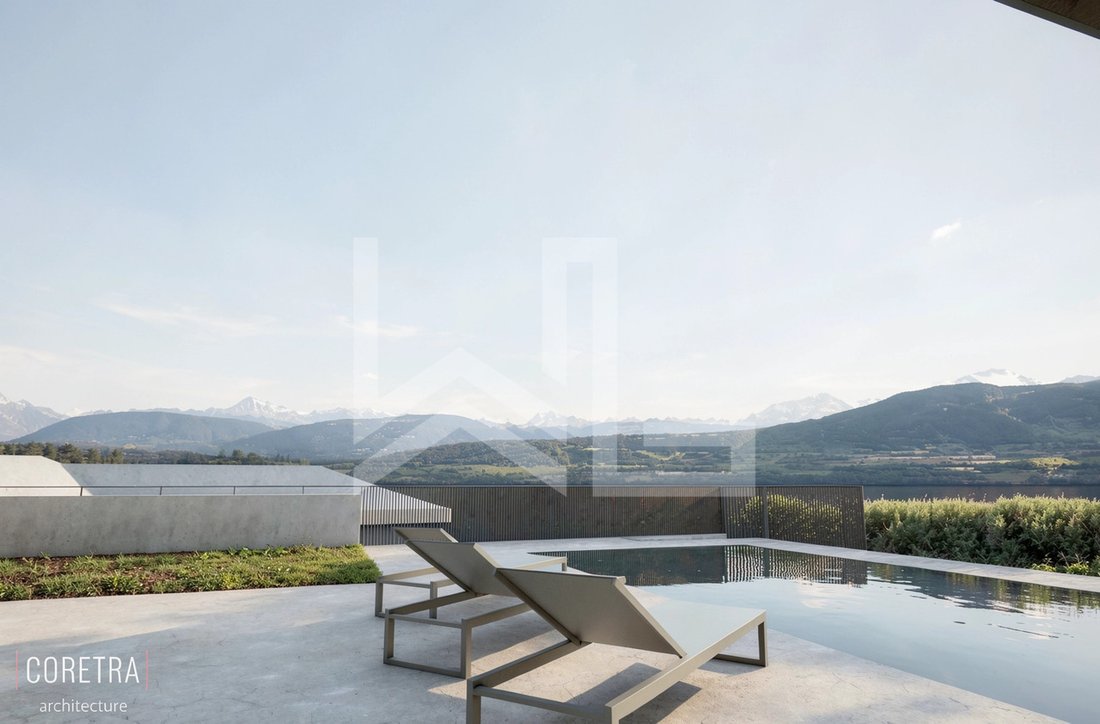
Its architecture takes advantage of the sloping terrain: a semi-underground base houses the entrance, garage, and utility rooms, while daily life unfolds entirely on one level on the upper floor, which offers a panoramic view of the lake and the Alps, beneath a flat, green roof equipped with solar panels.
You enter through the lower level, which is at ground level from the entrance. The foyer, featuring a coat closet, leads via an open staircase to the living area. This level also features a separate studio with its own shower room, ideal for hosting guests, accommodating a family member, or working from home. Next come the garage and a suite of utility spaces that are exceptionally spacious: a room measuring nearly 50 sqm, a cellar, a laundry room, and utility rooms. A space has already been set aside for the future installation of an elevator.
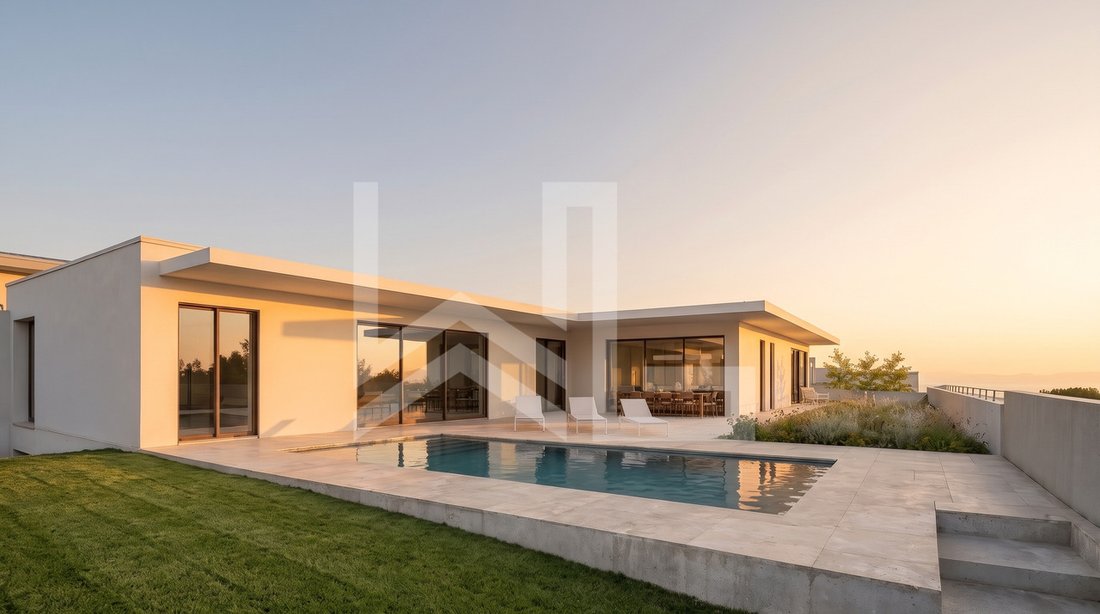
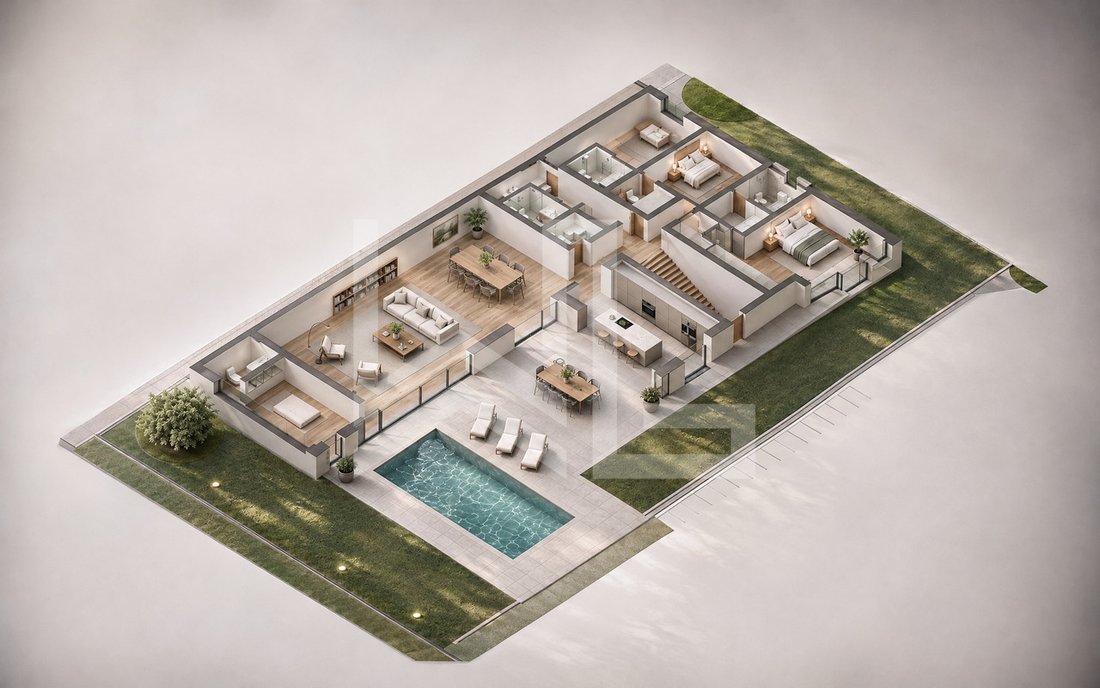
The upper ground floor is laid out in an L-shape around the terrace. The living-dining room—a single, open-concept space of nearly 100 sqm and over 17 meters long—opens onto the terrace through a large glass facade. Adjacent to it, the kitchen, organized around a central island, also opens directly onto the terrace.
The sleeping area comprises four bedrooms, all with their own bathrooms. The master suite includes a walk-in closet and a bathroom measuring over 9 sqm. Two bedrooms are located in the northeast wing, each with its own bathroom, and a fourth suite is situated at the southwest end of the living room, separate from the other bedrooms. A guest restroom and a storage room complete this level.
Outside, the terrace—measuring approximately 160 sqm and on the same level as the living room and kitchen—features an 8 x 4-meter swimming pool. A garden of approximately 290 sqm surrounds the house.
Contact us for a complete file.
Its architecture takes advantage of the sloping terrain: a semi-underground base houses the entrance, garage, and utility rooms, while daily life unfolds entirely on one level on the upper floor, which offers a panoramic view of the lake and the Alps, beneath a flat, green roof equipped with solar panels.
You enter through the lower level, which is at ground level from the entrance. The foyer, featuring a coat closet, leads via an open staircase to the living area. This level also features a separate studio with its own shower room, ideal for hosting guests, accommodating a family member, or working from home. Next come the garage and a suite of utility spaces that are exceptionally spacious: a room measuring nearly 50 sqm, a cellar, a laundry room, and utility rooms. A space has already been set aside for the future installation of an elevator.
The upper ground floor is laid out in an L-shape around the terrace. The living-dining room—a single, open-concept space of nearly 100 sqm and over 17 meters long—opens onto the terrace through a large glass facade. Adjacent to it, the kitchen, organized around a central island, also opens directly onto the terrace.
The sleeping area comprises four bedrooms, all with their own bathrooms. The master suite includes a walk-in closet and a bathroom measuring over 9 sqm. Two bedrooms are located in the northeast wing, each with its own bathroom, and a fourth suite is situated at the southwest end of the living room, separate from the other bedrooms. A guest restroom and a storage room complete this level.
Outside, the terrace—measuring approximately 160 sqm and on the same level as the living room and kitchen—features an 8 x 4-meter swimming pool. A garden of approximately 290 sqm surrounds the house.
Contact us for a complete file.
-
Tipo di proprietà
Casa
-
Anno di costruzione
2027
Caratteristiche
Esplora la zona
Crans (VD), Vaud, Svizzera
Visualizza su Google Maps
Prezzo per sqft
Basso
Alto

Iscritto da 4 anni
Hai chiesto informazioni su questa proprietà
L'agente La contatterà al più presto
Pubblicato da
10
Annunci
2023
Iscritto
Prenota una visita con Jonathan Weibel
Scegli una data e indica se preferisci un tour virtuale o di persona con l’agente.
Data preferita
Tipo di tour

Ultimo aggiornamento
Oggi
Prima pubblicazione
Novembre 20
Riferimento annuncio
CRA-URB-01
Proprietà simili nelle vicinanze
Nuovi annunci a Crans (VD)



Esplora più immobili in vendita
tipi di proprietà Crans (VD), Vaud, Svizzera
Crans (VD), Vaud, Svizzera ricerche popolari
- Proprietà immobiliari con Ascensore a Crans (VD), Vaud, Svizzera
- Proprietà immobiliari Ski-In / Ski-Out a Crans (VD), Vaud, Svizzera
- Proprietà immobiliari Moderno a Crans (VD), Vaud, Svizzera
- Proprietà immobiliari con Bagno turco a Crans (VD), Vaud, Svizzera
- Proprietà immobiliari con Aria condizionata a Crans (VD), Vaud, Svizzera
- Proprietà immobiliari con Spiaggia Privata a Crans (VD), Vaud, Svizzera
- Proprietà immobiliari Lungolago a Crans (VD), Vaud, Svizzera
- Proprietà immobiliari Fronte mare a Crans (VD), Vaud, Svizzera
- Proprietà immobiliari con Piscina coperta a Crans (VD), Vaud, Svizzera
Guide e storie correlate
La fiducia dei migliori broker del mondo
Gli agenti dietro le proprietà più straordinarie del mondo pubblicano su JamesEdition.
- Annunci di Sotheby's, Christie's, BARNES ed Engel & Völkers
- Ogni annuncio è verificato prima della pubblicazione
- Si metta in contatto diretto con agenti verificati
Continuando, accetta i nostri Termini e la nostra Informativa sulla privacy.