Prezzo su richiesta
Moderno Chalet DI 6,5 Locali Con Ascensore, Vista Panoramica E Finiture DI Lusso A Lens/Crans Montana
- 5 Camere
- 3 Bagni
- 2,627 Sqft
- Aggiornato: Agosto 7
-
8
Visualizzazioni degli ultimi 30 giorni
- 3
Informazioni sulla proprietà
La descrizione è stata tradotta automaticamente.
La descrizione viene visualizzata nella lingua originale.
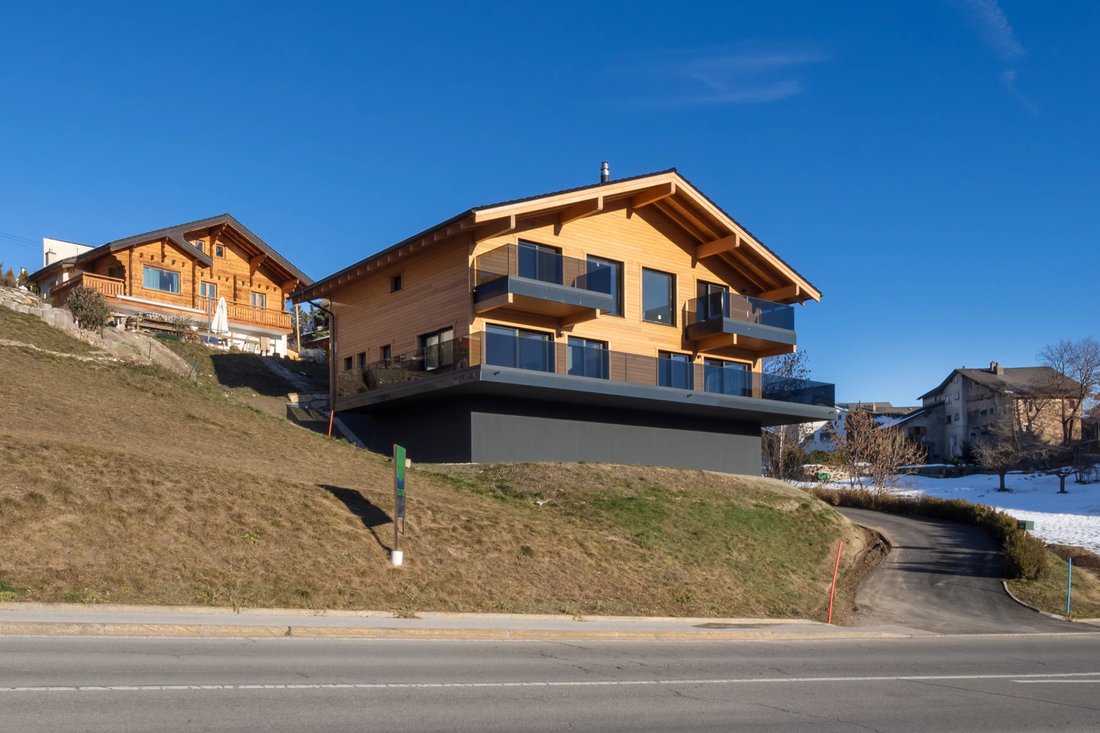
In the heart of a sought-after residential area of Lens, just a few minutes from the center of Crans-Montana, discover this prestigious new villa from the ”Pra Derri” development.
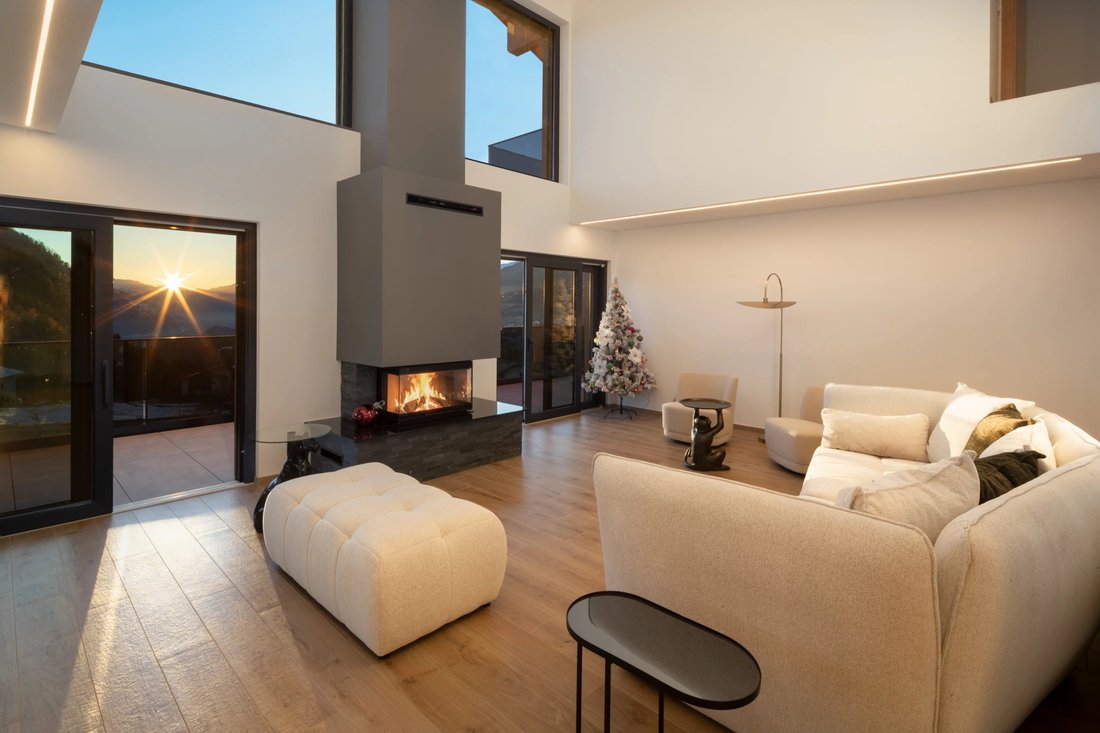
Designed with contemporary lines and noble materials, it embodies the perfect blend of architectural elegance, natural light and Alpine comfort.
Spread over three levels linked by a private elevator, the vil
Designed with contemporary lines and noble materials, it embodies the perfect blend of architectural elegance, natural light and Alpine comfort.
Spread over three levels linked by a private elevator, the vil
In the heart of a sought-after residential area of Lens, just a few minutes from the center of Crans-Montana, discover this prestigious new villa from the ”Pra Derri” development.
Designed with contemporary lines and noble materials, it embodies the perfect blend of architectural elegance, natural light and Alpine comfort.
Spread over three levels linked by a private elevator, the villa boasts around 275 m² of floor space, with spacious terraces totaling 63 m² and a six-car garage.
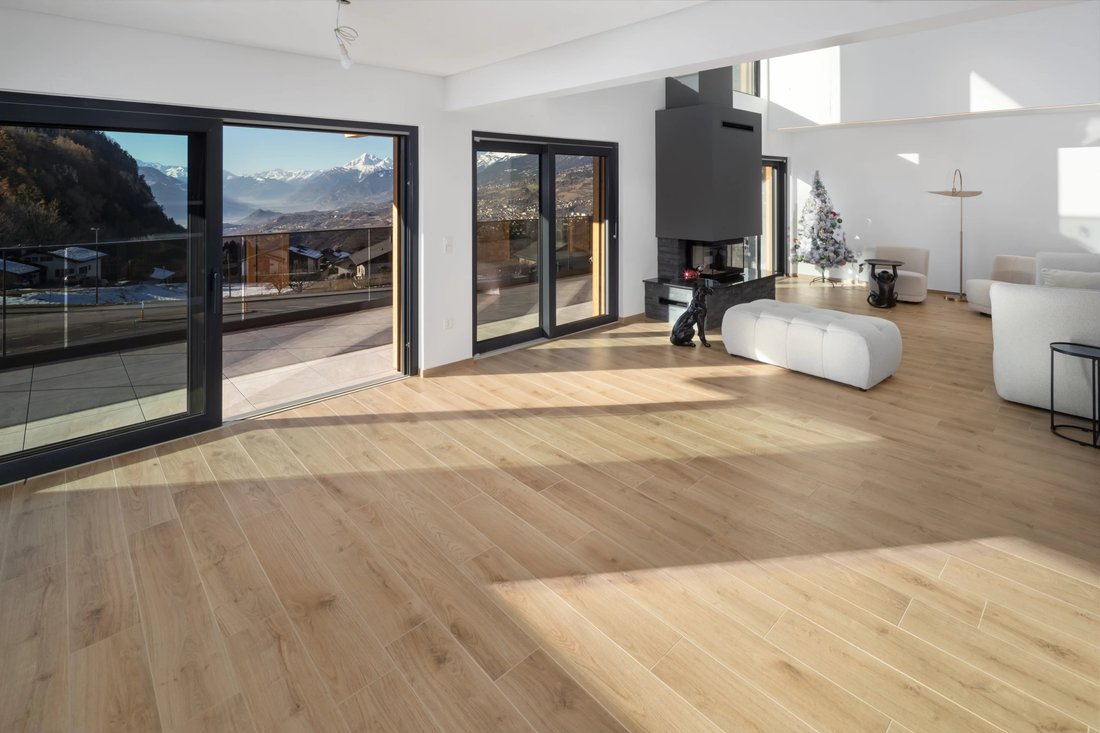
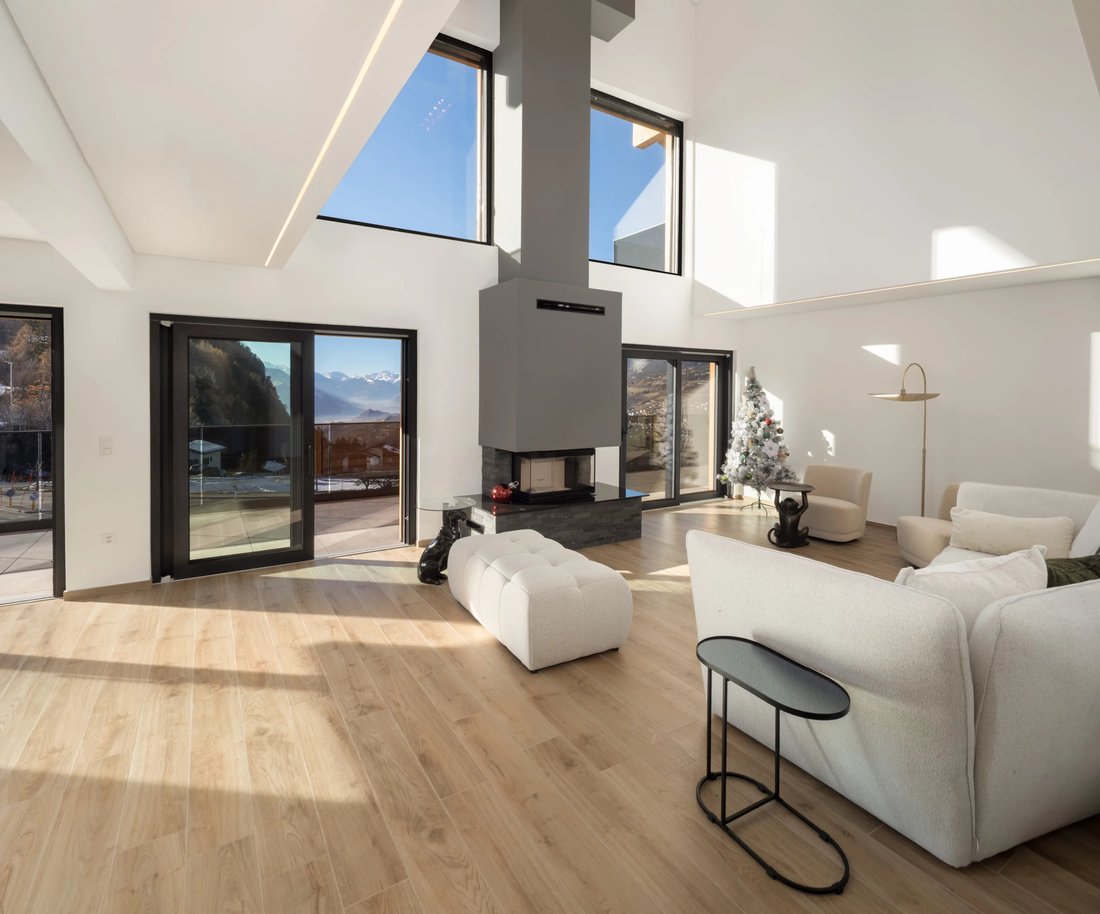
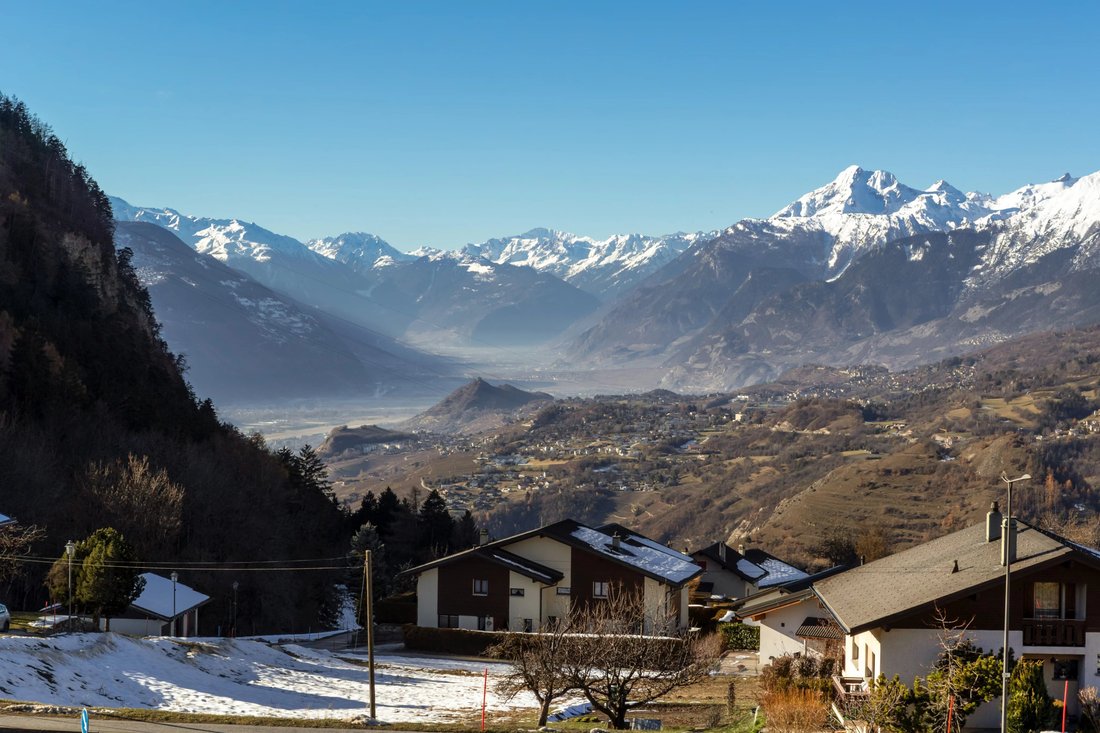
The cathedral living room with central fireplace and open kitchen with pantry open onto a sunny, south-facing terrace with unobstructed views of the mountains and Rhone valley.
The first floor features a 29 m² master suite with dressing room and private bathroom, as well as four additional bright bedrooms, two shower rooms and a panoramic balcony.
Spaces are generous, functional and bathed in light thanks to wide openings onto the Alpine landscape.
Outside, the terrace and private garden invite you to relax in a peaceful, unspoilt atmosphere.
Every detail has been designed to offer superior quality of life: underfloor heating, high-performance insulation, a choice of finishes and top-of-the-range services guarantee comfort and durability.
In a nutshell
Modern detached chalet (2023)
Floor area: ≈ 275 m²
Balconies / terraces: ≈ 63 m²
Indoor garage: 6 spaces
6.5 rooms, including 5 bedrooms
3 bathrooms + guest WC
Private elevator
Fireplace in living room
Panoramic view of the Alps and Rhône Valley
Customizable finishes to suit your needs
This unique villa combines contemporary design, generous space and Alpine serenity.
A living space designed for those seeking prestige, comfort and light, in one of the Haut-Plateau’s most sought-after environments.
📞 For a private presentation or a complete file
Nicolas
Designed with contemporary lines and noble materials, it embodies the perfect blend of architectural elegance, natural light and Alpine comfort.
Spread over three levels linked by a private elevator, the villa boasts around 275 m² of floor space, with spacious terraces totaling 63 m² and a six-car garage.
The cathedral living room with central fireplace and open kitchen with pantry open onto a sunny, south-facing terrace with unobstructed views of the mountains and Rhone valley.
The first floor features a 29 m² master suite with dressing room and private bathroom, as well as four additional bright bedrooms, two shower rooms and a panoramic balcony.
Spaces are generous, functional and bathed in light thanks to wide openings onto the Alpine landscape.
Outside, the terrace and private garden invite you to relax in a peaceful, unspoilt atmosphere.
Every detail has been designed to offer superior quality of life: underfloor heating, high-performance insulation, a choice of finishes and top-of-the-range services guarantee comfort and durability.
In a nutshell
Modern detached chalet (2023)
Floor area: ≈ 275 m²
Balconies / terraces: ≈ 63 m²
Indoor garage: 6 spaces
6.5 rooms, including 5 bedrooms
3 bathrooms + guest WC
Private elevator
Fireplace in living room
Panoramic view of the Alps and Rhône Valley
Customizable finishes to suit your needs
This unique villa combines contemporary design, generous space and Alpine serenity.
A living space designed for those seeking prestige, comfort and light, in one of the Haut-Plateau’s most sought-after environments.
📞 For a private presentation or a complete file
Nicolas
-
Tipo di proprietà
Chalet
Caratteristiche
- Vista sulle montagne
- Garage
- Terrazza
- Giardino
- Vista sull'acqua
- Ascensore
- Moderno
- Cucina aperta
- Camino
Caratteristiche
Lot
- Vista panoramica / Scenica
- Vista sulle montagne
- Vista sull'acqua
- Moderno
Interni
- Soffitto alto
- Camino
- Ascensore
- Cucina aperta
Outdoor
- Terrazza
- Balcone
- Garage
- Giardino
Esplora la zona
Lens, Vallese, Svizzera
Visualizza su Google Maps
Prezzo per sqft
Basso
Alto
Iscritto da 11 mesi
Hai chiesto informazioni su questa proprietà
L'agente La contatterà al più presto
Pubblicato da
43
Annunci
2025
Iscritto
Prenota una visita con the agent
Scegli una data e indica se preferisci un tour virtuale o di persona con l’agente.
Data preferita
Tipo di tour
Ultimo aggiornamento
Agosto 7
Prima pubblicazione
Nov 10, 2025
Riferimento annuncio
86433794
La fiducia dei migliori broker del mondo
Gli agenti dietro le proprietà più straordinarie del mondo pubblicano su JamesEdition.
- Annunci di Sotheby's, Christie's, BARNES ed Engel & Völkers
- Ogni annuncio è verificato prima della pubblicazione
- Si metta in contatto diretto con agenti verificati
Continuando, accetta i nostri Termini e la nostra Informativa sulla privacy.