$2,272,382
Nuovissimo Attico DI Fascia Alta Con Ampia Terrazza E Vista Mozzafiato
- 3 Camere
- 2 Bagni
- 2,476 Sqft
- Aggiornato: Oggi
- 4
Informazioni sulla proprietà
La descrizione è stata tradotta automaticamente.
La descrizione viene visualizzata nella lingua originale.
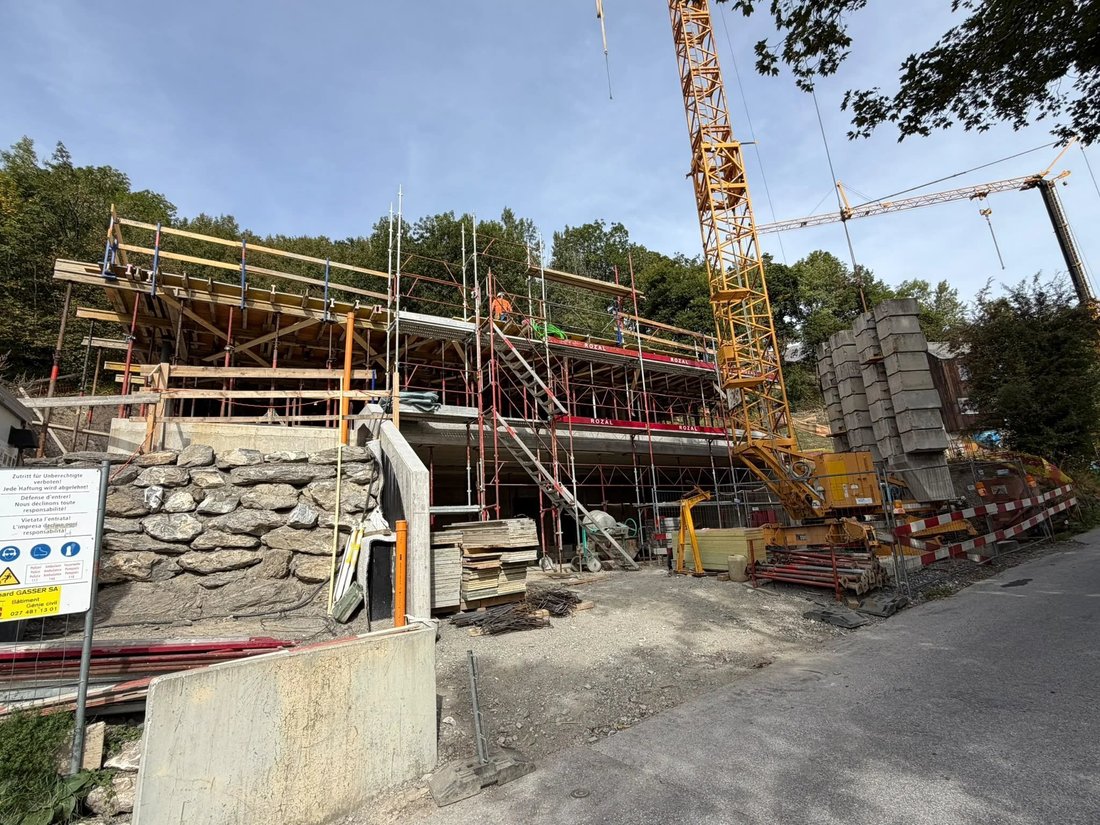
Work has started. Delivery expected in 12 months
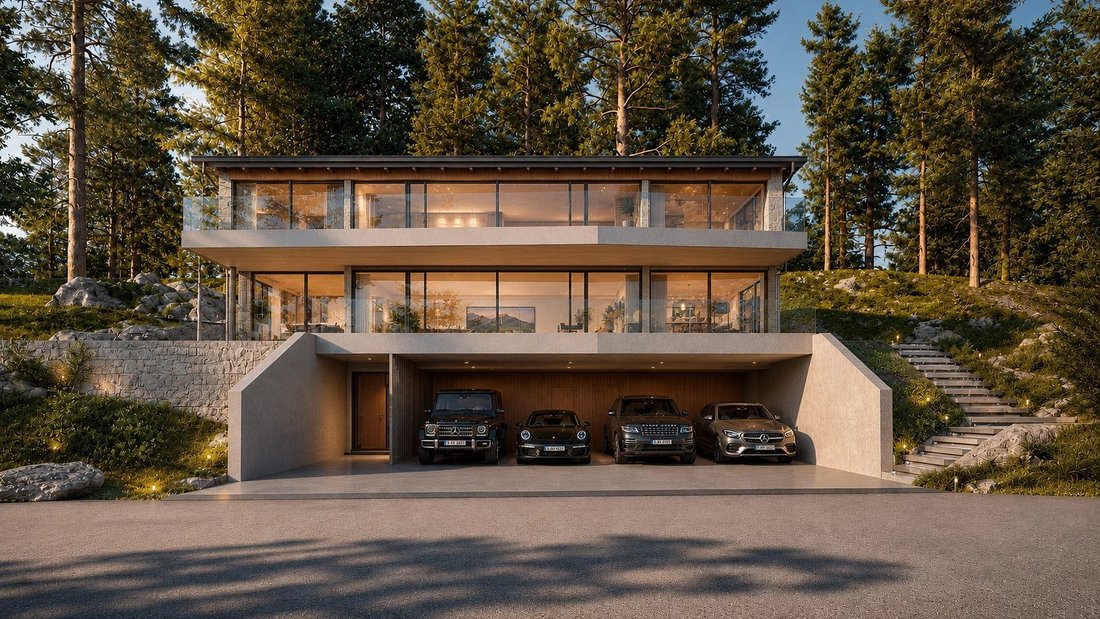
Located in a privileged residential environment in Randogne, this superb new apartment is situated within a contemporary villa with only two units. Its commanding position offers an exceptional panoramic view of the Rhône Valley and the Swiss Alps.
The apartment offers about 230 sqm of living space, with a weighted surface of appro
Located in a privileged residential environment in Randogne, this superb new apartment is situated within a contemporary villa with only two units. Its commanding position offers an exceptional panoramic view of the Rhône Valley and the Swiss Alps.
The apartment offers about 230 sqm of living space, with a weighted surface of appro
Work has started. Delivery expected in 12 months
Located in a privileged residential environment in Randogne, this superb new apartment is situated within a contemporary villa with only two units. Its commanding position offers an exceptional panoramic view of the Rhône Valley and the Swiss Alps.
The apartment offers about 230 sqm of living space, with a weighted surface of approximately 272 sqm.
It benefits from generous living areas, a high ceiling, a mezzanine, two terraces, and a private wellness area.
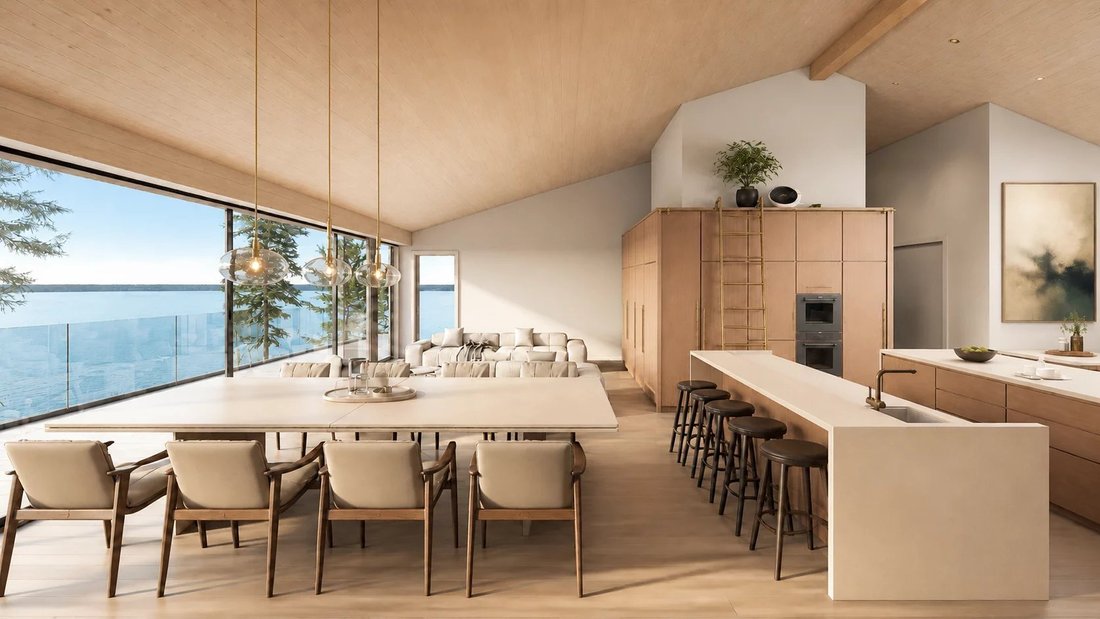
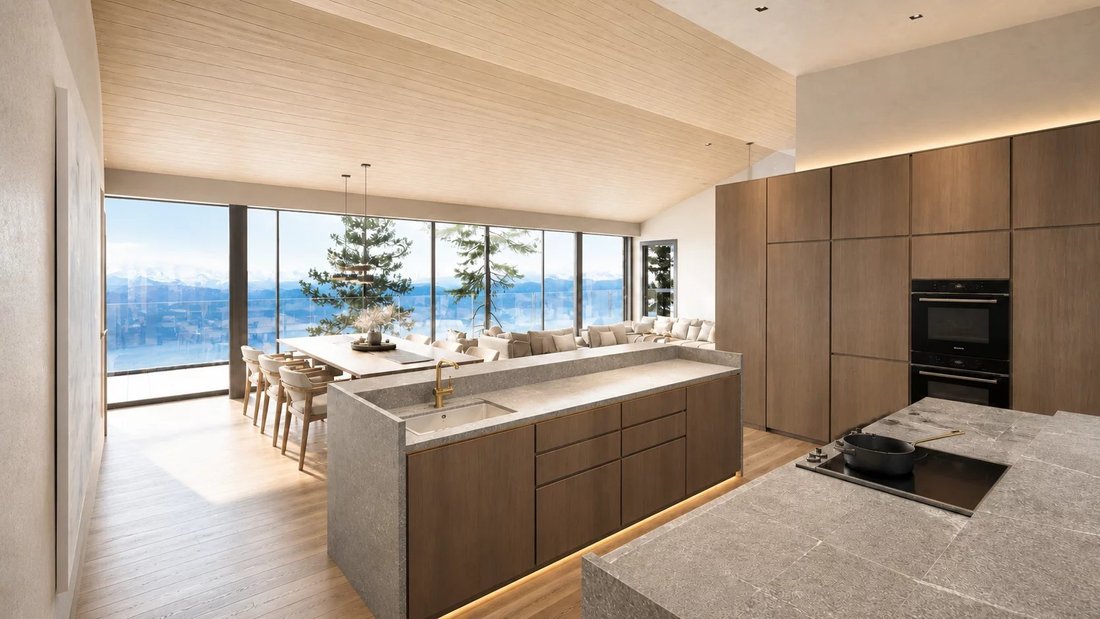
The day area is centered around a large living/dining room of over 47 sqm, complemented by an open kitchen, a bar/lobby area, and large openings to the outside. The terraces allow you to fully enjoy the view and the sunlight.
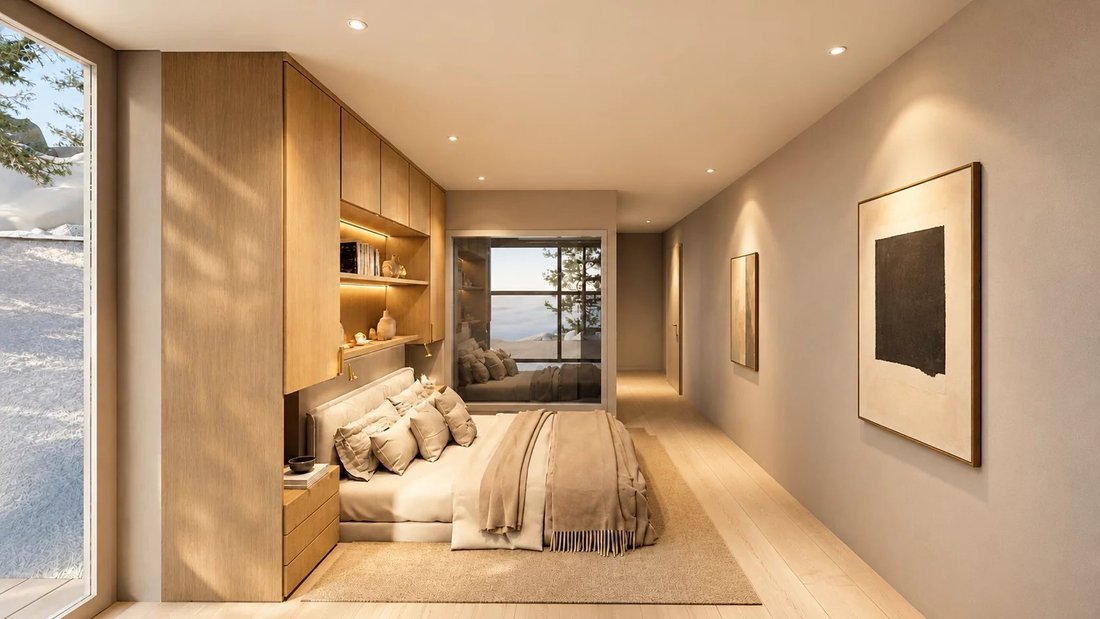
The sleeping area features three bedrooms, several dressing areas, a bathroom, separate toilets, and a sauna/hammam area. The mezzanine offers two additional zones that can be converted into a playroom, reading area, office, or secondary lounge.
Construction has already started, allowing the buyer to project into a concrete and advanced project, while maintaining some customization options depending on the progress.
2 garage spaces included
+ 2 outdoor spaces included
New very high-end project
Private wellness space with sauna/hammam
Elevator directly accessing the apartment.
Private villa with only 2 units
Panoramic view of the mountains and the valley
Approximately 230 m² of living space
Approximately 272 m² weighted
Two large terraces
Mezzanine with game room/reading space
Large living/dining room over 47 m²
3 bedrooms
Planned finishes: parquet, polished concrete, tiling, teak terrace
Heat pump and solar panels planned for the project
Cellars, ski room, garage, and parking
Work already started
Located in a privileged residential environment in Randogne, this superb new apartment is situated within a contemporary villa with only two units. Its commanding position offers an exceptional panoramic view of the Rhône Valley and the Swiss Alps.
The apartment offers about 230 sqm of living space, with a weighted surface of approximately 272 sqm.
It benefits from generous living areas, a high ceiling, a mezzanine, two terraces, and a private wellness area.
The day area is centered around a large living/dining room of over 47 sqm, complemented by an open kitchen, a bar/lobby area, and large openings to the outside. The terraces allow you to fully enjoy the view and the sunlight.
The sleeping area features three bedrooms, several dressing areas, a bathroom, separate toilets, and a sauna/hammam area. The mezzanine offers two additional zones that can be converted into a playroom, reading area, office, or secondary lounge.
Construction has already started, allowing the buyer to project into a concrete and advanced project, while maintaining some customization options depending on the progress.
2 garage spaces included
+ 2 outdoor spaces included
New very high-end project
Private wellness space with sauna/hammam
Elevator directly accessing the apartment.
Private villa with only 2 units
Panoramic view of the mountains and the valley
Approximately 230 m² of living space
Approximately 272 m² weighted
Two large terraces
Mezzanine with game room/reading space
Large living/dining room over 47 m²
3 bedrooms
Planned finishes: parquet, polished concrete, tiling, teak terrace
Heat pump and solar panels planned for the project
Cellars, ski room, garage, and parking
Work already started
-
Tipo di proprietà
Appartamento
-
Prezzo/piede²
$917
Caratteristiche
- Terrazza
- Garage
- Vista sulle montagne
- Ascensore
- Sala giochi
- Sauna
- Idromassaggio
- Cucina aperta
- Moderno
Caratteristiche
Lot
- Vista panoramica / Scenica
- Vista sulle montagne
- Moderno
Interni
- Soffitto alto
- Ufficio
- Idromassaggio
- Bar
- Sauna
- Sala giochi
- Ascensore
- Cucina aperta
Outdoor
- Terrazza
- Balcone
- Parcheggio
- Garage
- Spazio di vita all'aperto
Esplora la zona
Route du Pafouer 37, Crans-Montana, Vallese, Svizzera
Visualizza su Google Maps
Prezzo per sqft
Basso
Alto
Iscritto da 1 anno
Hai chiesto informazioni su questa proprietà
L'agente La contatterà al più presto
Pubblicato da
24
Annunci
2025
Iscritto
Prenota una visita con the agent
Scegli una data e indica se preferisci un tour virtuale o di persona con l’agente.
Data preferita
Tipo di tour
Ultimo aggiornamento
Oggi
Prima pubblicazione
Maggio 27
Riferimento annuncio
87005556
Proprietà simili nelle vicinanze
Nuovi annunci a Crans-Montana


Esplora più immobili in vendita
tipi di proprietà Crans-Montana, Vallese, Svizzera
- Appartamenti in vendita in Crans-Montana, Vallese, Svizzera
- Chalet in vendita in Crans-Montana, Vallese, Svizzera
- Case in vendita in Crans-Montana, Vallese, Svizzera
- Attici in vendita in Crans-Montana, Vallese, Svizzera
- Terreno in vendita in Crans-Montana, Vallese, Svizzera
- Proprietà in vendita in Crans-Montana, Vallese, Svizzera
Crans-Montana, Vallese, Svizzera ricerche popolari
- Proprietà immobiliari Vista Città a Crans-Montana, Vallese, Svizzera
- Proprietà immobiliari con Giardino a Crans-Montana, Vallese, Svizzera
- Proprietà immobiliari Vista Golf a Crans-Montana, Vallese, Svizzera
- Proprietà immobiliari Comunità recintata a Crans-Montana, Vallese, Svizzera
- Proprietà immobiliari Nuove costruzioni a Crans-Montana, Vallese, Svizzera
Crans-Montana, Vallese, Svizzera Quartieri
Guide e storie correlate
La fiducia dei migliori broker del mondo
Gli agenti dietro le proprietà più straordinarie del mondo pubblicano su JamesEdition.
- Annunci di Sotheby's, Christie's, BARNES ed Engel & Völkers
- Ogni annuncio è verificato prima della pubblicazione
- Si metta in contatto diretto con agenti verificati
Continuando, accetta i nostri Termini e la nostra Informativa sulla privacy.