$1,450,323
Casa Con 4 Letti In Vendita
- 4 Camere
- 4 Bagni
- 3,000 Sqft
- Aggiornato: Giugno 18
- 2
Informazioni sulla proprietà
La descrizione è stata tradotta automaticamente.
La descrizione viene visualizzata nella lingua originale.
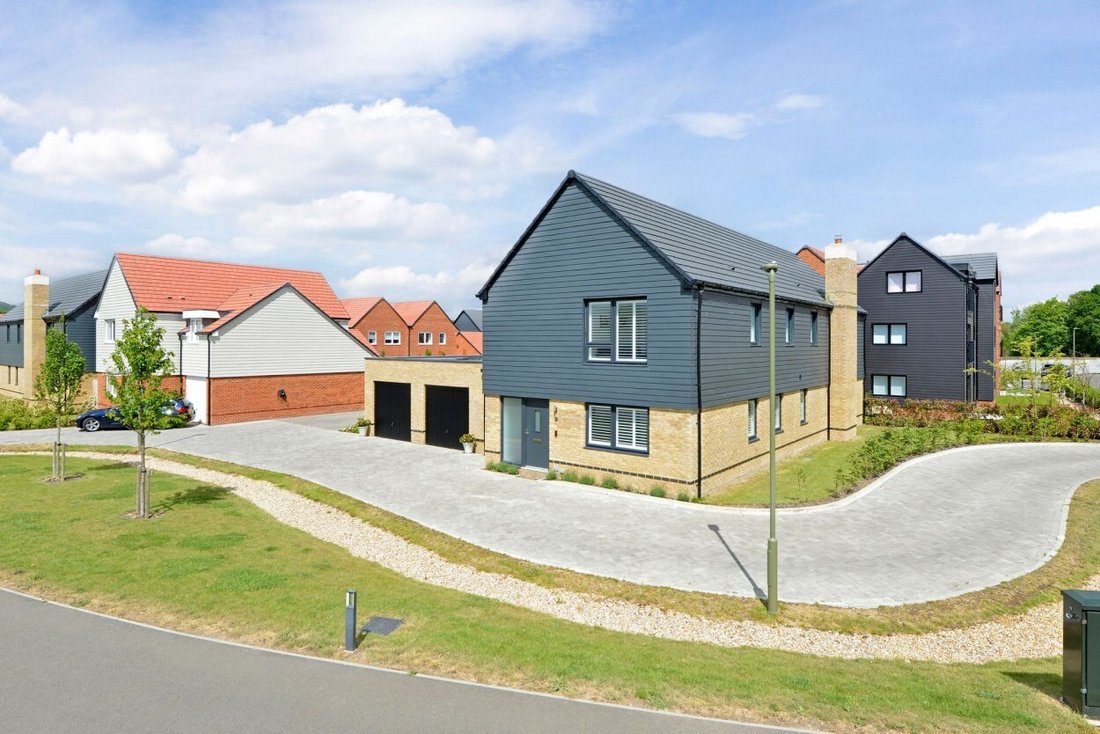
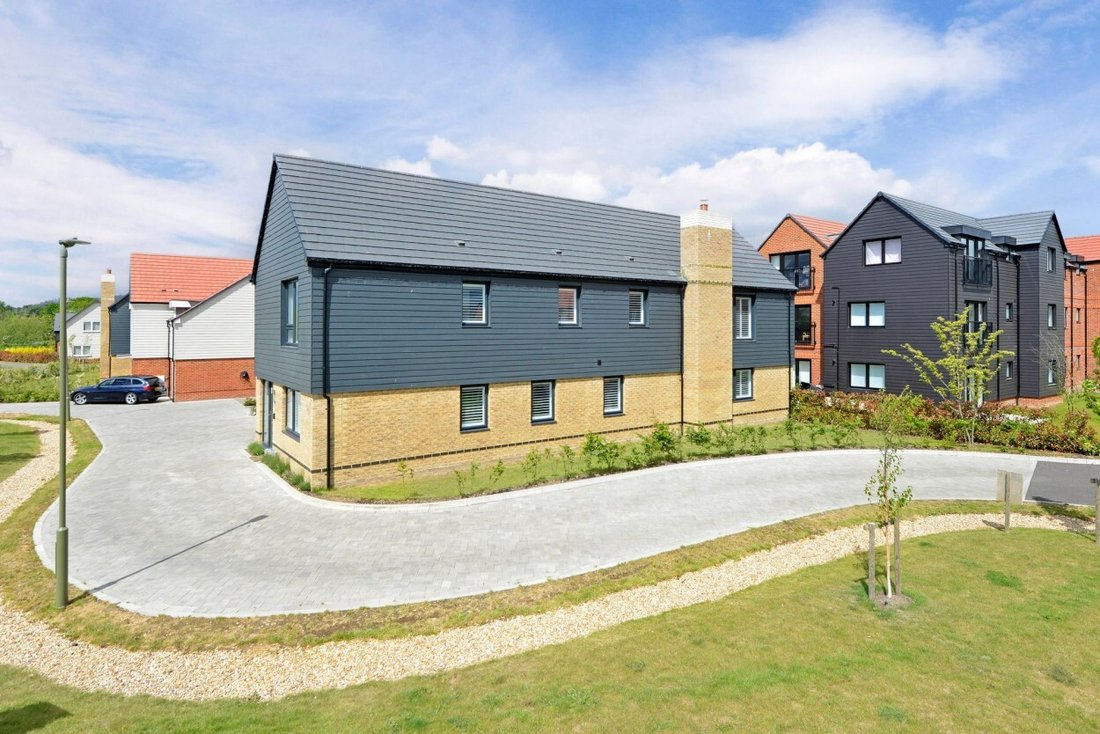
An impressive, contemporary detached house with over 3000 sq ft of living accommodation (including garage), designed by Nicholas King Homes, with stunning countryside views.
Built in 2024 as part of the prestigious Amber Waterside development, this spacious four bedroom family home is well presented with an immaculate interior finish. An outstanding design feature of this house is the mag
Built in 2024 as part of the prestigious Amber Waterside development, this spacious four bedroom family home is well presented with an immaculate interior finish. An outstanding design feature of this house is the mag
An impressive, contemporary detached house with over 3000 sq ft of living accommodation (including garage), designed by Nicholas King Homes, with stunning countryside views.
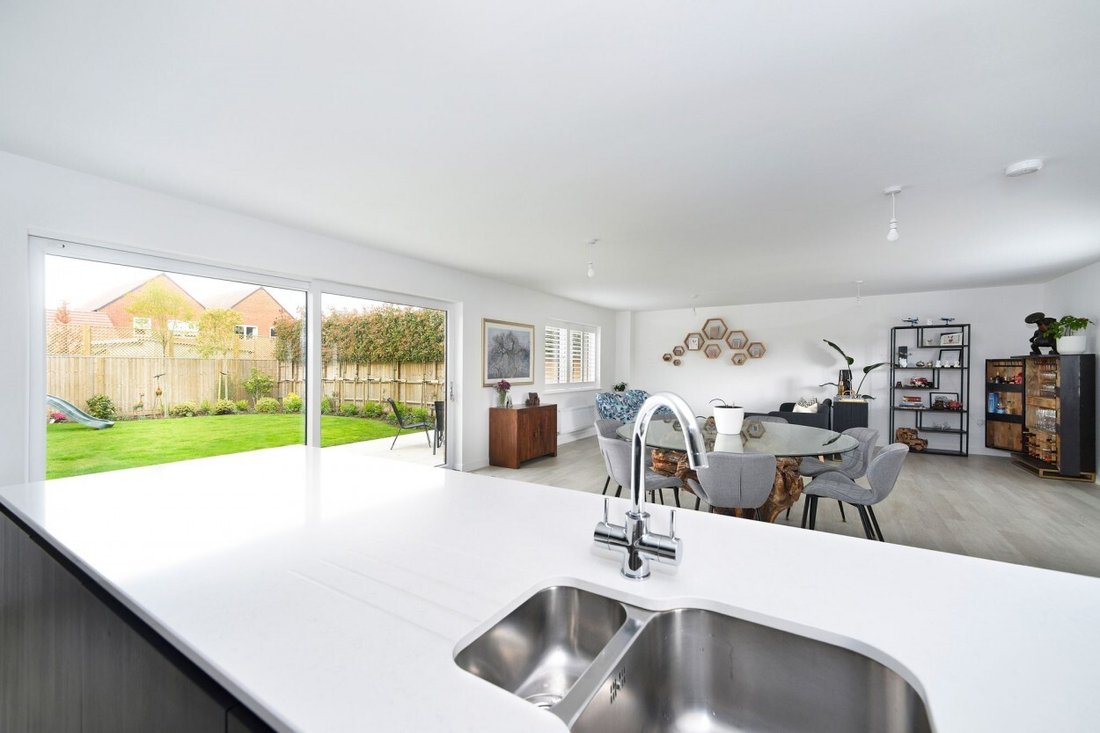
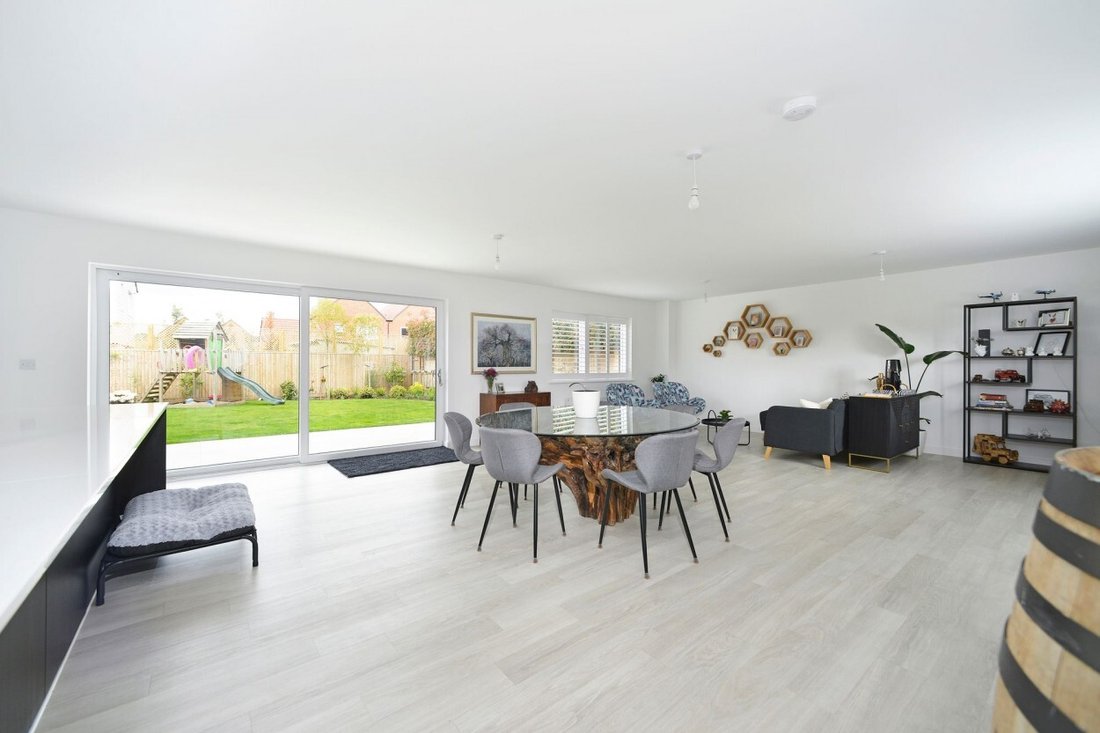
Built in 2024 as part of the prestigious Amber Waterside development, this spacious four bedroom family home is well presented with an immaculate interior finish. An outstanding design feature of this house is the magnificent open-plan kitchen / dining / family room, over 10 metres in-length and with a striking brick fireplace.
The fully integrated kitchen is sleek with a large kitchen island / breakfast bar. Floor to ceiling sliding glass doors frame the view to the rear garden and give seemless access to the private rear terrace and garden. There is a further reception room on the ground floor and a practical office / study.
Accessing the first floor, there is a feature window which lets in natural light and the long landing has viewpoint windows overlooking the beautiful countryside. At one end of the house is the luxurious primary bedroom with windows to front and back and with an ensuite bathroom with separate bath and shower and dressing room.
There are three further double bedrooms and three bathrooms ensuring ample space for family and guests.
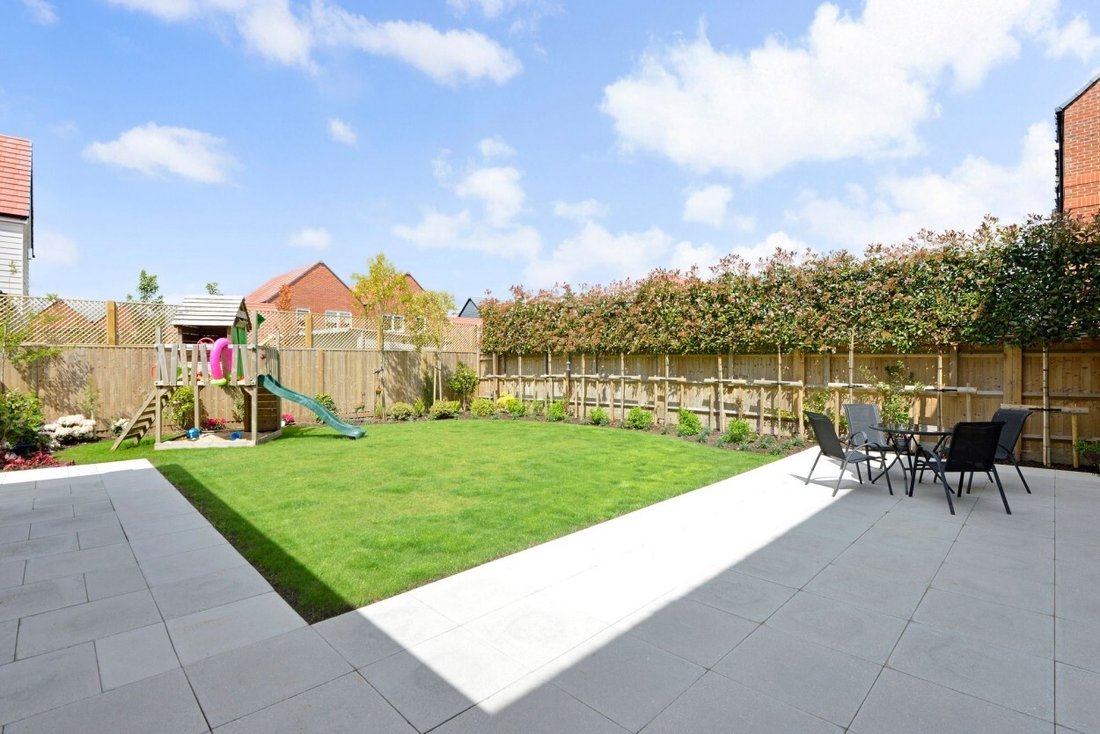
The private rear garden has been thoughtfully landscaped with a spacious terrace area for relaxation and al fresco dining in summer months and there is access into the double garage. A dedicated utility / boot room is ideal for busy households, and the energy-efficient construction (with an excellent B rating) promises year-round comfort and lower running costs.
To the front, the property offers excellent parking provisions, driveway space and an EV charging point.
Combining spacious interiors, modern finishes, and a scenic setting, this outstanding home offers the perfect balance of countryside tranquility and contemporary living with the convenience of nearby Cranleigh high Street and Knowle Park just a short walk away along a scenic pathway.
Built in 2024 as part of the prestigious Amber Waterside development, this spacious four bedroom family home is well presented with an immaculate interior finish. An outstanding design feature of this house is the magnificent open-plan kitchen / dining / family room, over 10 metres in-length and with a striking brick fireplace.
The fully integrated kitchen is sleek with a large kitchen island / breakfast bar. Floor to ceiling sliding glass doors frame the view to the rear garden and give seemless access to the private rear terrace and garden. There is a further reception room on the ground floor and a practical office / study.
Accessing the first floor, there is a feature window which lets in natural light and the long landing has viewpoint windows overlooking the beautiful countryside. At one end of the house is the luxurious primary bedroom with windows to front and back and with an ensuite bathroom with separate bath and shower and dressing room.
There are three further double bedrooms and three bathrooms ensuring ample space for family and guests.
The private rear garden has been thoughtfully landscaped with a spacious terrace area for relaxation and al fresco dining in summer months and there is access into the double garage. A dedicated utility / boot room is ideal for busy households, and the energy-efficient construction (with an excellent B rating) promises year-round comfort and lower running costs.
To the front, the property offers excellent parking provisions, driveway space and an EV charging point.
Combining spacious interiors, modern finishes, and a scenic setting, this outstanding home offers the perfect balance of countryside tranquility and contemporary living with the convenience of nearby Cranleigh high Street and Knowle Park just a short walk away along a scenic pathway.
-
Tipo di proprietà
Casa
-
Prezzo/piede²
$483
Caratteristiche
- Giardino
- Terrazza
- Garage
- Camino
- Cortile
- Cucina aperta
- Moderno
- Nuove costruzioni
- Vista panoramica / Scenica
Caratteristiche
Lot
Interni
- Ufficio
- Camino
- Isola della cucina
- Bar
- Lavanderia
- Cucina aperta
- Controsoffitti in pietra
Outdoor
- Terrazza
- Parcheggio
- Garage
- Cortile
- Giardino
Esplora la zona
Cranleigh, Inghilterra
Visualizza su Google Maps
Prezzo per sqft
Basso
Alto
Iscritto da 7 mesi
Hai chiesto informazioni su questa proprietà
L'agente La contatterà al più presto
Pubblicato da
29
Annunci
2026
Iscritto
Prenota una visita con the agent
Scegli una data e indica se preferisci un tour virtuale o di persona con l’agente.
Data preferita
Tipo di tour
Ultimo aggiornamento
Giugno 18
Prima pubblicazione
Maggio 27
Riferimento annuncio
-
La fiducia dei migliori broker del mondo
Gli agenti dietro le proprietà più straordinarie del mondo pubblicano su JamesEdition.
- Annunci di Sotheby's, Christie's, BARNES ed Engel & Völkers
- Ogni annuncio è verificato prima della pubblicazione
- Si metta in contatto diretto con agenti verificati
Continuando, accetta i nostri Termini e la nostra Informativa sulla privacy.