$1,899,000
4 Camere Da Letto Unifamiliare Indipendente
- 4 Camere
- 5 Bagni
- 13,504 Sqft lot
- Aggiornato: Luglio 1
-
3
Visualizzazioni degli ultimi 30 giorni
- 1
- MLS#4035878
Informazioni sulla proprietà
La descrizione è stata tradotta automaticamente.
La descrizione viene visualizzata nella lingua originale.
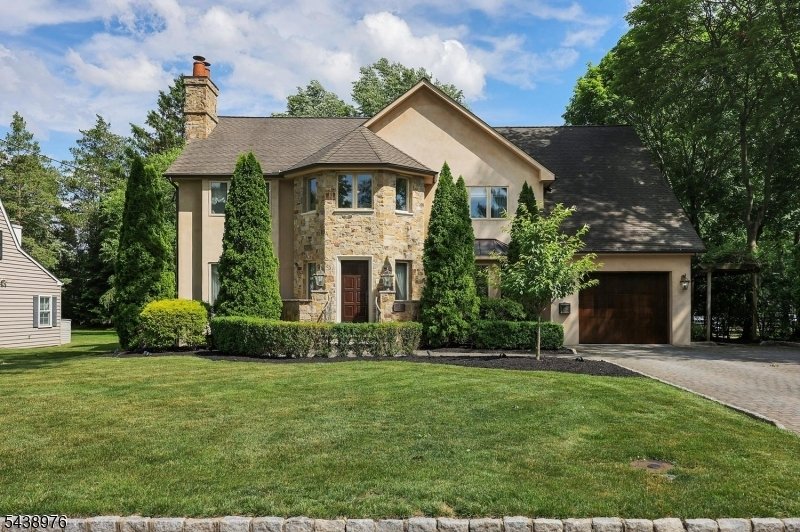
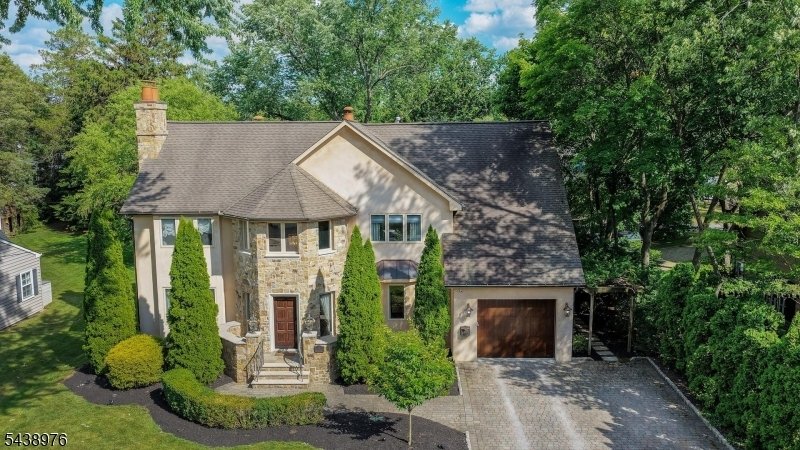
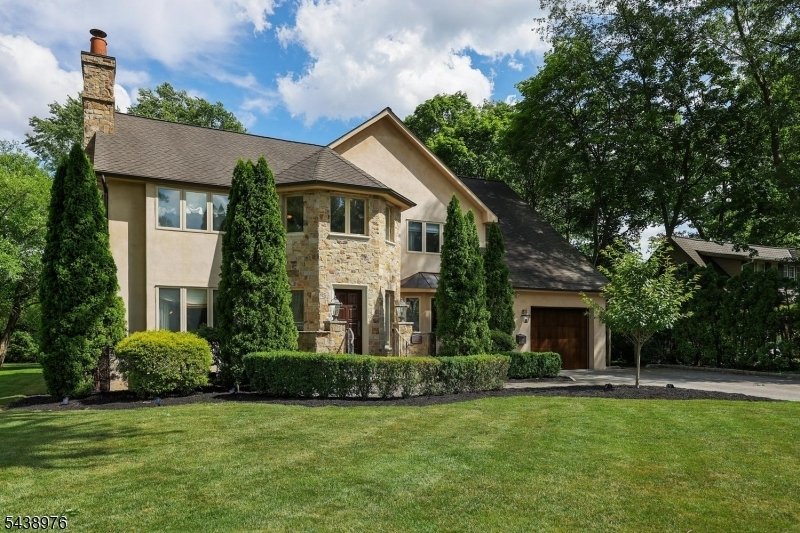
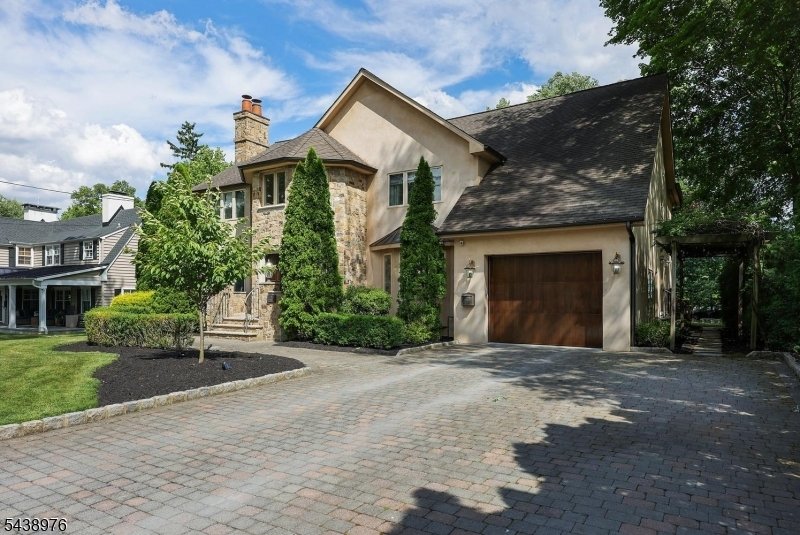
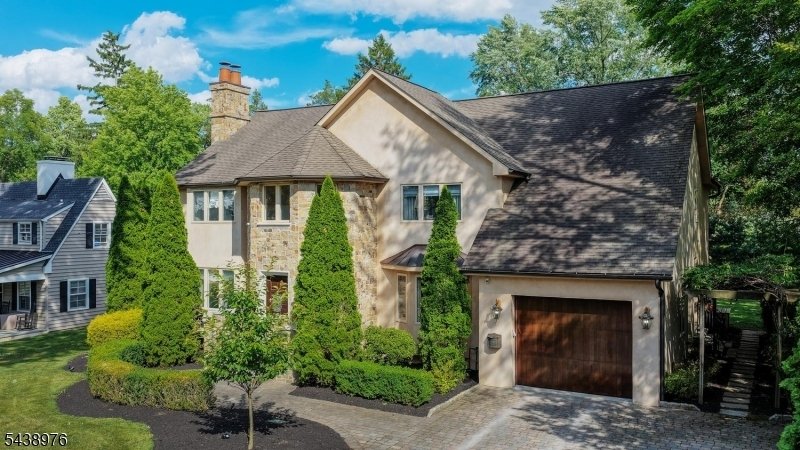
Custom built for the homeowners in 1992 and expanded and renovated in 2007, this exceptional stone and stucco residence showcases quality, craftsmanship, and timeless design. A dramatic two-story foyer introduces elegant living spaces enhanced by custom millwork, Venetian plaster finishes, hardwood and travertine flooring, wrought iron railings, and three fireplaces. At the heart of the home is a
Custom built for the homeowners in 1992 and expanded and renovated in 2007, this exceptional stone and stucco residence showcases quality, craftsmanship, and timeless design. A dramatic two-story foyer introduces elegant living spaces enhanced by custom millwork, Venetian plaster finishes, hardwood and travertine flooring, wrought iron railings, and three fireplaces. At the heart of the home is a spectacular chef’s kitchen featuring custom cabinetry, granite countertops, an oversized center island, Viking professional appliances, Sub-Zero refrigeration, double ovens, warming drawer, farmhouse sink, and a rare built-in pizza oven. The adjoining breakfast area and family room with a striking stone wood-burning fireplace create an inviting space for everyday living and entertaining, while the formal living and dining rooms are ideal for gatherings. The luxurious primary suite features a gas fireplace, tray ceiling, spa-inspired bath with heated limestone floors, and an expansive custom walk-in closet. A guest suite bath also features heated flooring. Additional highlights include three-zone HVAC, central vac, security and intercom systems, underground sprinklers, second floor laundry, and abundant storage. Beautifully landscaped grounds provide a private outdoor retreat with a wisteria-covered pergola, custom stone fireplace, and expansive patio. A truly special offering where exceptional construction, thoughtful design, and a premier Cranford location come together beautifully.
-
Tipo di proprietà
Casa
-
Anno di costruzione
1992
Caratteristiche
- Camino
- Garage
- Cabina armadio
- Pergola
- Rinnovato
- Aria condizionata
- Lavanderia
Esplora la zona
2 Estelle Pl, Cranford, NJ 07016, New Jersey, Stati Uniti
Visualizza su Google Maps
Prezzo per sqft
Basso
Alto
Iscritto da 6 anni
Hai chiesto informazioni su questa proprietà
L'agente La contatterà al più presto
Pubblicato da
27
Annunci
2021
Iscritto
Prenota una visita con the agent
Scegli una data e indica se preferisci un tour virtuale o di persona con l’agente.
Data preferita
Tipo di tour

Coldwell Banker Realty - Westfield
209 Central Ave, 07090, Westfield, New Jersey, United States
Visualizza profilo agenzia
Ultimo aggiornamento
Luglio 1
Prima pubblicazione
Jun 26
Riferimento annuncio
6b2gnt
Proprietà simili nelle vicinanze
Nuovi annunci a Cranford





Esplora più immobili in vendita
tipi di proprietà Cranford, NJ, Stati Uniti
Cranford, NJ, Stati Uniti ricerche popolari
- Proprietà immobiliari con Balcone a Cranford, NJ, Stati Uniti
- Proprietà immobiliari con Cucina aperta a Cranford, NJ, Stati Uniti
- Proprietà immobiliari con Ascensore a Cranford, NJ, Stati Uniti
- Proprietà immobiliari Nuove costruzioni a Cranford, NJ, Stati Uniti
- Proprietà immobiliari con Terrazza a Cranford, NJ, Stati Uniti
- Proprietà immobiliari Duplex a Cranford, NJ, Stati Uniti
- Proprietà immobiliari con Ufficio a Cranford, NJ, Stati Uniti
- Proprietà immobiliari Vista sul fiume a Cranford, NJ, Stati Uniti
- Proprietà immobiliari con Sauna a Cranford, NJ, Stati Uniti
Guide e storie correlate
La fiducia dei migliori broker del mondo
Gli agenti dietro le proprietà più straordinarie del mondo pubblicano su JamesEdition.
- Annunci di Sotheby's, Christie's, BARNES ed Engel & Völkers
- Ogni annuncio è verificato prima della pubblicazione
- Si metta in contatto diretto con agenti verificati
Continuando, accetta i nostri Termini e la nostra Informativa sulla privacy.
brokerages we
partnered with
partnered with