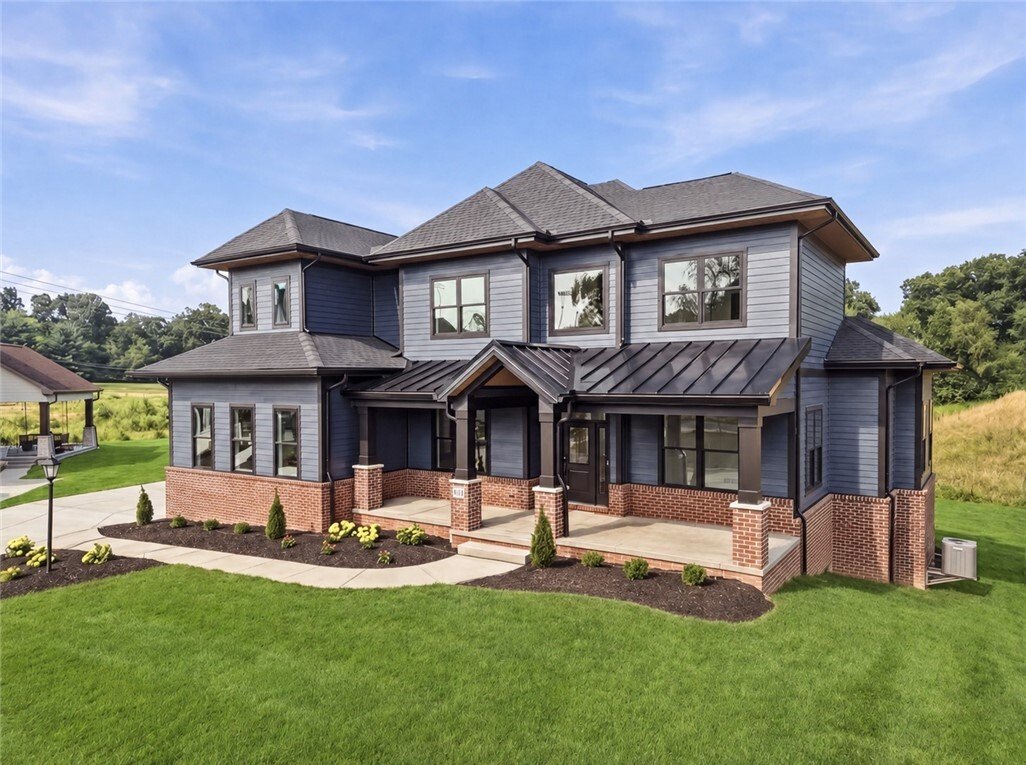
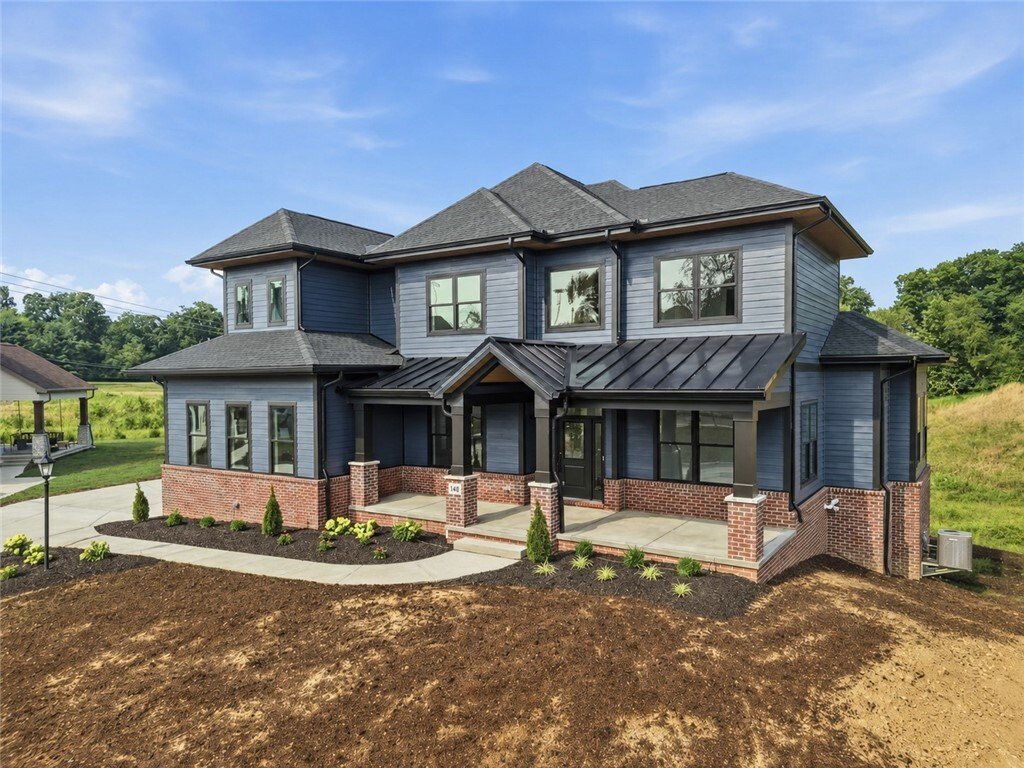
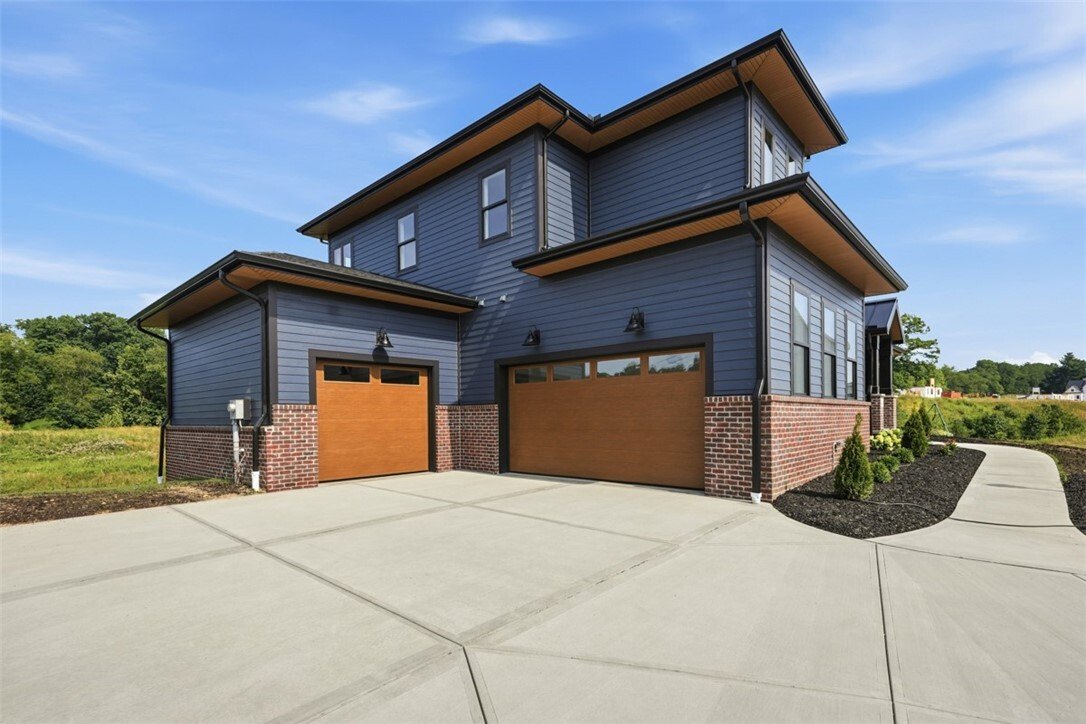
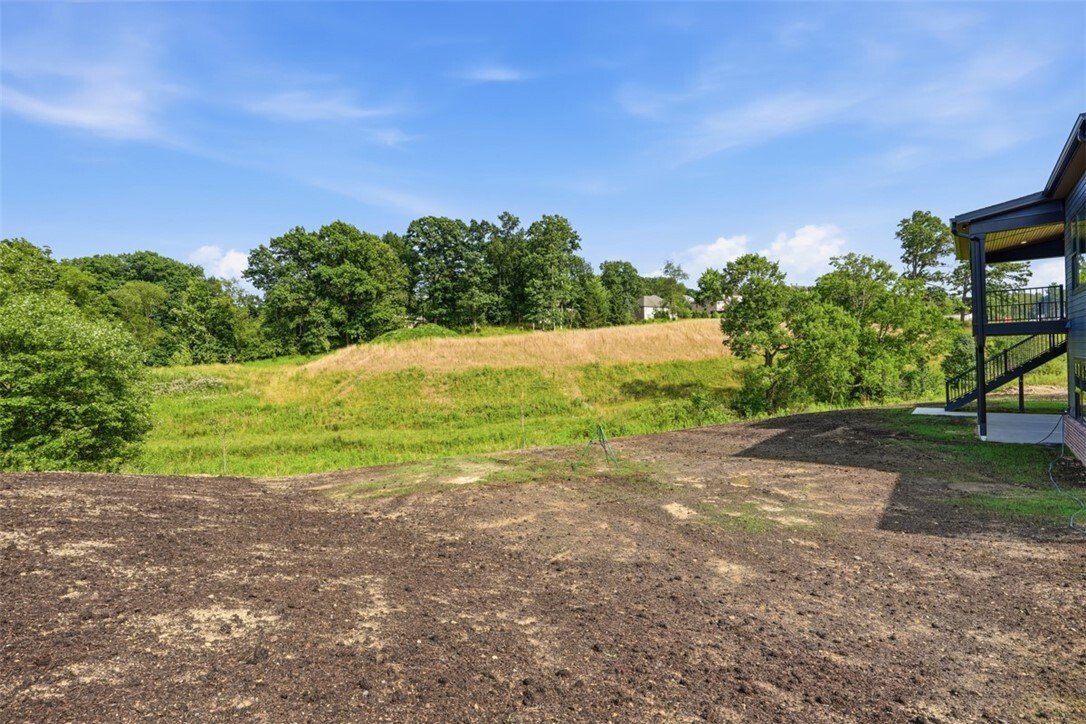
Residenza Unifamiliare A Cranberry Twp
- 5 Camere
- 5 Bagni
- 3,639 Sqft
- 13,940 Sqft lot
- Aggiornato: Agosto 1
-
2
Visualizzazioni degli ultimi 30 giorni
- 1
- Fonte: West Penn MultiList MLS#1766081
Informazioni sulla proprietà
Your dream kitchen leaves nothing to be desired, featuring upscale stainless appliances including a professional-grade 48-inch double gas oven, an oversized center island topped with a remarkable single slab of Calcutta quartz, floor-to-ceiling cabinetry, expansive Calcutta quartz countertops, under-cabinet lighting, and a crisp tile backsplash. The cabinetry continues into the dedicated morning room, providing exceptional storage and serving space.
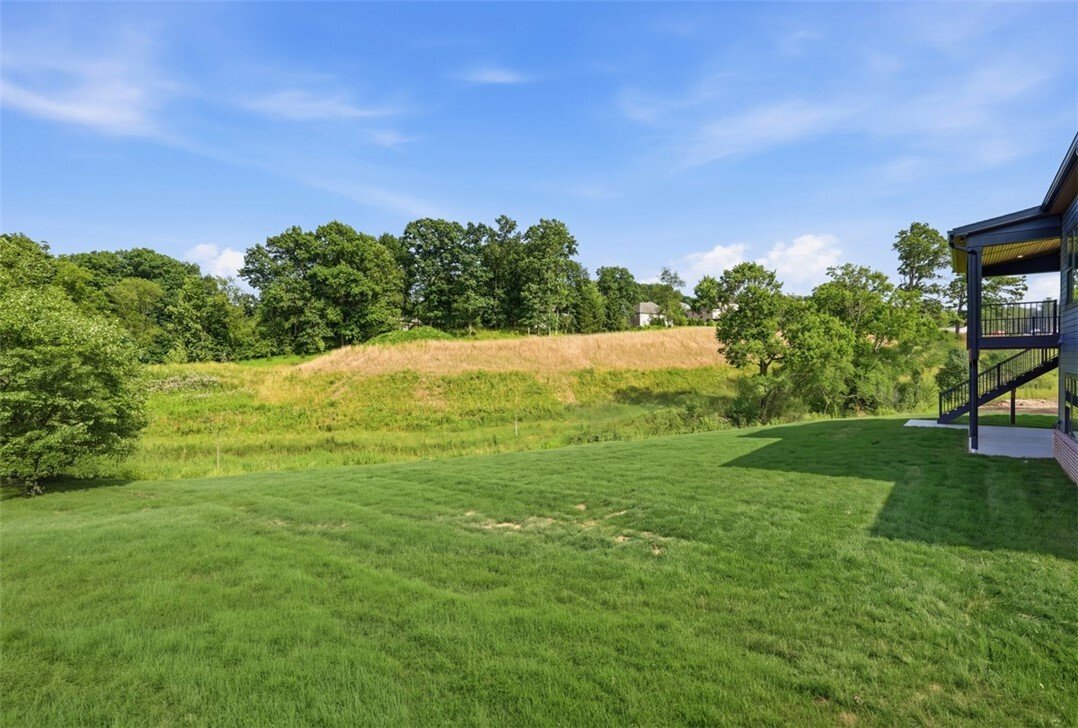
A wall of windows fills the eat-in kitchen with natural light and frames serene views of the level backyard and protected green space. Sliding glass doors open to a covered, maintenance-free deck with upgraded railings and stairs leading to the private yard. Enjoy peaceful views and cookouts as a gas lined is plumbed for your future grille. The adjoining family room is anchored by a stunning fireplace with elegant slate tile accents, creating a warm and inviting gathering space. The formal dining room features a sophisticated gold-finished chandelier and an oversized window overlooking the beautifully landscaped lawn.
Ideal for multi-generational living or guests with limited mobility, the main level includes a thoughtfully designed guest suite with upgraded private full bath which adds to the footprint of this spectacular Aspen model. A generously sized laundry room and stylish powder room complete the exceptional first floor.
Upgraded wrought-iron railings lead to the upper level, where the exquisite primary suite awaits. This private retreat features an expansive walk-in closet and a specially designed flex room that can be finished as a second home office, additional walk-in closet, nursery, or craft room. The luxurious en suite bath showcases an oversized upgraded tiled walk-in shower with dual gold showerheads, a soaking tub, dual quartz vanities, and a private water closet.
The upper level also offers a junior suite with a walk-in closet and private full bath featuring a quartz vanity. Two additional generously sized bedrooms (bedrooms 4 and 5) include walk-in closets and share a Jack-and-Jill bath with a double-bowl vanity.
The lower level offers endless possibilities for a game room, media room, guest suite, kitchen or bar, full bath, and sixth bedroom. Discerning details include ten-foot ceilings, an upgraded wall of windows, rough outs for a future full bath & kitchen/bar, an upgraded gas line (for future kitchen), and a walkout sliding door to the poured-concrete patio make the space remarkably bright and inviting.
The highly sought after community of Park Meadows offers direct access to North Boundary Park via a paved walking path. North Boundary Park offers walking/biking trails, extensive playground, water park, sports fields, picnic shelters, nature trail, disc golf, free wifi during park hours & more!
Never occupied this extraordinary home offers refined design, flexible living spaces, and an exceptional setting.
-
Tipo di proprietà
Casa
-
Piani
2
-
Anno di costruzione
2026
-
Prezzo/piede²
$392
Caratteristiche
- Garage
- Cabina armadio
- Sala giochi
- Camino
- Cortile
- Giardino
- Bar
- Ufficio
- Lavanderia
Interni
- Ufficio
- Camino
- Isola della cucina
- Bar
- Lavanderia
- Sala giochi
- Cabina armadio
Outdoor
- Garage
- Cortile
- Giardino
Esplora la zona
L'agente La contatterà al più presto
Pubblicato da
Prenota una visita con the agent
Scegli una data e indica se preferisci un tour virtuale o di persona con l’agente.
West Penn MLS, Inc. All information deemed reliable but not guaranteed. All properties are subject to prior sale, change or withdrawal. Neither listing broker(s) or information provider(s) shall be responsible for any typographical errors, misinformation, misprints and shall be held totally harmless. Listing(s) information is provided for consumer's personal, non-commercial use and may not be used for any purpose other than to identify prospective properties consumers may be interested in purchasing. The data relating to real estate for sale on this website comes in part from the Internet Data Exchange program of the Multiple Listing Service. Real estate listings held by brokerage firms other than Continental Real Estate Group, Inc may be marked with the Internet Data Exchange logo and detailed information about those properties will include the name of the listing broker(s) when required by the MLS. Copyright ©2026 All rights reserved. Last Updated: 2026
Proprietà simili nelle vicinanze
Nuovi annunci a Cranberry Township


Esplora più immobili in vendita
tipi di proprietà Cranberry Township, PA, Stati Uniti
Cranberry Township, PA, Stati Uniti ricerche popolari
- Proprietà immobiliari con Cucina aperta a Cranberry Township, PA, Stati Uniti
- Proprietà immobiliari Nuove costruzioni a Cranberry Township, PA, Stati Uniti
- Proprietà immobiliari Moderno a Cranberry Township, PA, Stati Uniti
- Proprietà immobiliari Vista panoramica / Scenica a Cranberry Township, PA, Stati Uniti
- Proprietà immobiliari Rinnovato a Cranberry Township, PA, Stati Uniti
Guide e storie correlate
La fiducia dei migliori broker del mondo
Gli agenti dietro le proprietà più straordinarie del mondo pubblicano su JamesEdition.
- Annunci di Sotheby's, Christie's, BARNES ed Engel & Völkers
- Ogni annuncio è verificato prima della pubblicazione
- Si metta in contatto diretto con agenti verificati
Continuando, accetta i nostri Termini e la nostra Informativa sulla privacy.
partnered with