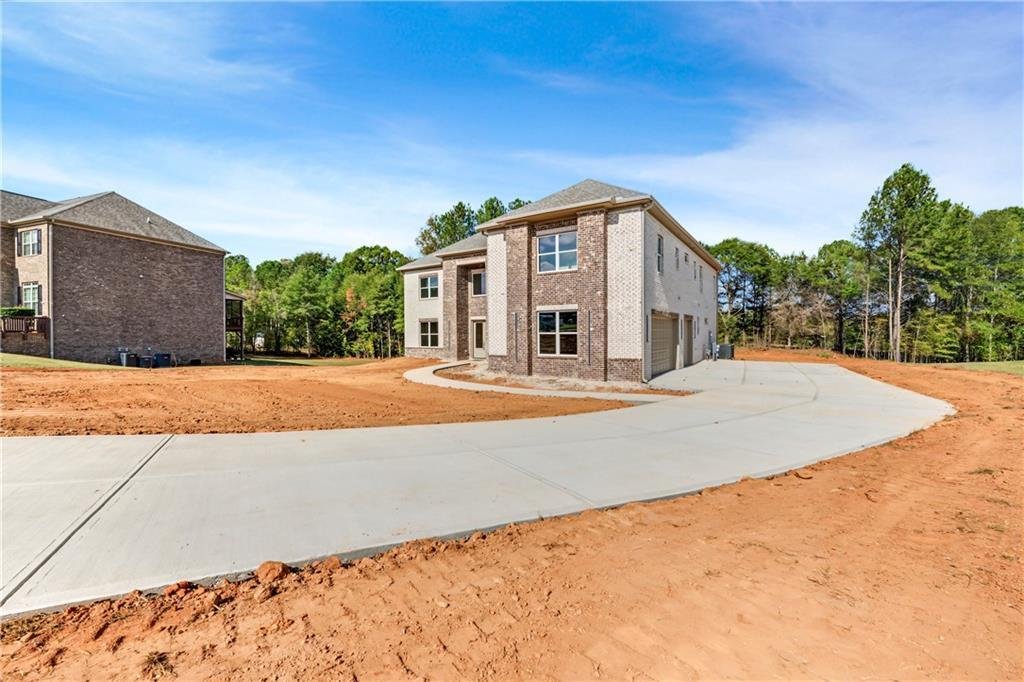
Residenza Unifamiliare a Covington
- 5 Camere
- 6 Bagni
- 29,186 Sqft lot
- Aggiornato: Novembre 14
- Fonte: First Multiple Listing Service (FMLS) MLS#7868081
Informazioni sulla proprietà
A grand two-story foyer
A grand two-story foyer makes a striking first impression, opening to a light-filled floor plan with 10-foot main-level ceilings, 9-foot upper-level ceilings, elegant coffered and tray ceiling accents, beautiful engineered hardwood flooring, and energy-efficient LED lighting throughout, plus separate formal living and dining rooms. A secluded main-level office is tucked behind the staircase, offering a quiet work-from-home retreat. The showstopping two-story great room boasts soaring windows and a dramatic custom wood-accented surround framing a remote-controlled electric fireplace with adjustable lighting. Above, an architectural catwalk overlooks the great room.
Designed to impress, the gourmet chef-inspired kitchen showcases an expansive 10-foot island and elegant quartz countertops throughout the home, a 48-inch professional-style eight-burner range with double ovens and a removable griddle, stainless steel range hood, pot filler, convenient microwave drawer, integrated pull-out trash storage, stainless steel refrigerator and dishwasher, abundant soft-close cabinetry, and a generous walk-in pantry with convenient electrical outlets. The adjoining breakfast area flows effortlessly into the great room for easy entertaining.
The lavish owner’s retreat offers a true spa experience: a separate soaking tub, dedicated makeup vanity, and an oversized tiled shower with two private entrances, individual shower stations and handheld wands, plus a centrally positioned rainfall showerhead. Two separately enclosed private water closets enhance comfort and privacy. An expansive owner’s closet offers individually designated dressing areas with separate entries, illuminated mirrors, built-in seating benches, and ample storage. Stackable washer/dryer hookups in the owner’s suite provide an added convenience; the stackable appliances are not included.
All five bedrooms offer private en-suite baths, while select closets feature walk-in designs and double hanging rods. An additional upper-level laundry room is equipped with cabinetry and a sink. A convenient mudroom connects to the finished three-car garage with durable epoxy-coated flooring, and a main-level powder room completes the thoughtful layout.
Enjoy inviting outdoor living on the front porch and oversized rear patio, both finished with beautiful stained wood ceilings. A tankless water heater, central air conditioning, ceiling fans, high-speed internet hookups, and select energy-efficient features and ENERGY STAR appliances add modern practicality. With its dramatic architectural details, luxurious appointments, and included upgrades, this distinctive Preakness home offers an extraordinary place to call home.
PROPERTY TAX NOTICE: Buyer and buyer’s agent should independently verify current and estimated annual property taxes, exemptions, and assessments with the Newton County Tax Commissioner’s Office.
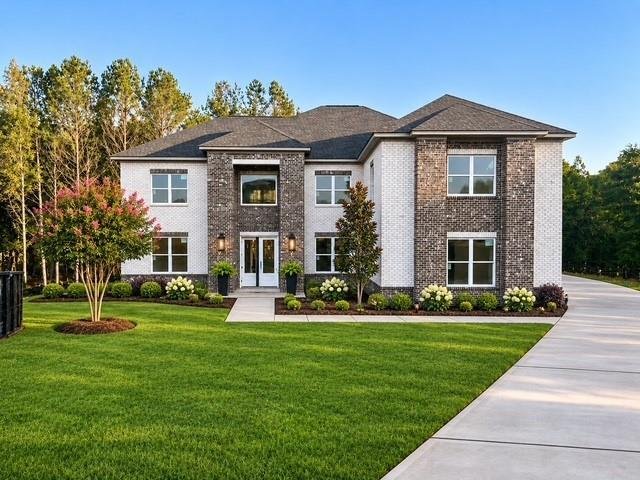
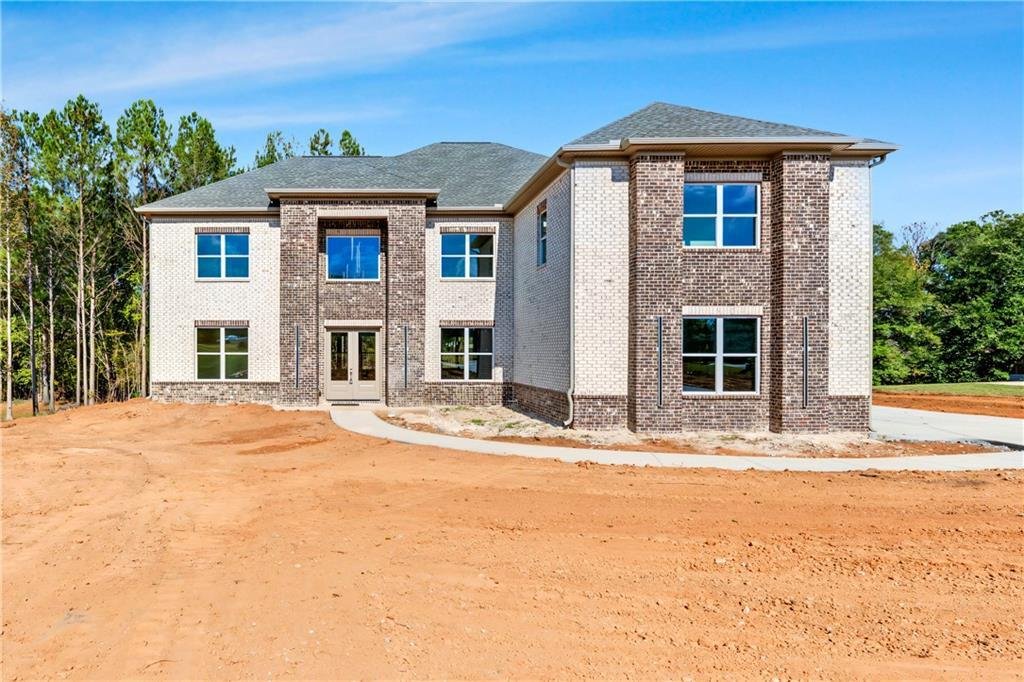
Photography Disclosure: The landscaping has been virtually enhanced.
-
Tipo di proprietà
Casa
-
Anno di costruzione
2026
Caratteristiche
- Garage
- Camino
- Giardino
- Cabina armadio
- Campo da tennis
- Lavasciuga
- Aria condizionata
- Nuove costruzioni
- Ufficio
Lot
Interni
- Ufficio
- Camino
- Aria condizionata
- Isola della cucina
- Lavasciuga
- Lavanderia
- Controsoffitti in pietra
- Cabina armadio
Outdoor
- Parcheggio
- Garage
- Campo da tennis
- Giardino
Esplora la zona
L'agente La contatterà al più presto
Pubblicato da
Prenota una visita con the agent
Scegli una data e indica se preferisci un tour virtuale o di persona con l’agente.
Listings on this website come from the FMLS IDX Compilation and may be held by brokerage firms other than the owner of this website. The listing brokerage is identified in any listing details. Information is deemed reliable but is not guaranteed. If you believe any FMLS listing contains material that infringes your copyrighted work, please https://www.fmls.com/dmca to review our DMCA policy and learn how to submit a takedown request. © 2026 FMLS.
Proprietà simili nelle vicinanze
Nuovi annunci a Covington



Esplora più immobili in vendita
tipi di proprietà Covington, GA, Stati Uniti
Covington, GA, Stati Uniti ricerche popolari
- Proprietà immobiliari con Garage a Covington, GA, Stati Uniti
- Proprietà immobiliari con Camino a Covington, GA, Stati Uniti
- Proprietà immobiliari Nuove costruzioni a Covington, GA, Stati Uniti
- Proprietà immobiliari Lungofiume a Covington, GA, Stati Uniti
- Proprietà immobiliari Privacy a Covington, GA, Stati Uniti
- Proprietà immobiliari con Giardino a Covington, GA, Stati Uniti
- Proprietà immobiliari con Campo da tennis a Covington, GA, Stati Uniti
- Proprietà immobiliari con Aria condizionata a Covington, GA, Stati Uniti
- Proprietà immobiliari con Piscina a Covington, GA, Stati Uniti
- Proprietà immobiliari Equestre a Covington, GA, Stati Uniti
- Proprietà immobiliari Lungomare a Covington, GA, Stati Uniti
- Proprietà immobiliari con Balcone a Covington, GA, Stati Uniti
- Proprietà immobiliari Comunità recintata a Covington, GA, Stati Uniti
- Proprietà immobiliari con Bar a Covington, GA, Stati Uniti
- Proprietà immobiliari Vista sull'acqua a Covington, GA, Stati Uniti
- Proprietà immobiliari con Cucina aperta a Covington, GA, Stati Uniti
- Proprietà immobiliari con Centro Fitness / Palestra a Covington, GA, Stati Uniti
- Proprietà immobiliari con Idromassaggio a Covington, GA, Stati Uniti
- Proprietà immobiliari con Terrazza a Covington, GA, Stati Uniti
Guide e storie correlate
La fiducia dei migliori broker del mondo
Gli agenti dietro le proprietà più straordinarie del mondo pubblicano su JamesEdition.
- Annunci di Sotheby's, Christie's, BARNES ed Engel & Völkers
- Ogni annuncio è verificato prima della pubblicazione
- Si metta in contatto diretto con agenti verificati
Continuando, accetta i nostri Termini e la nostra Informativa sulla privacy.
partnered with