Residenza Unifamiliare A Covington
- 5 Camere
- 4 Bagni
- 5,401 Sqft
- 19,602 Sqft lot
- Aggiornato: Agosto 4
- Fonte: First Multiple Listing Service (FMLS) MLS#7781569
Informazioni sulla proprietà
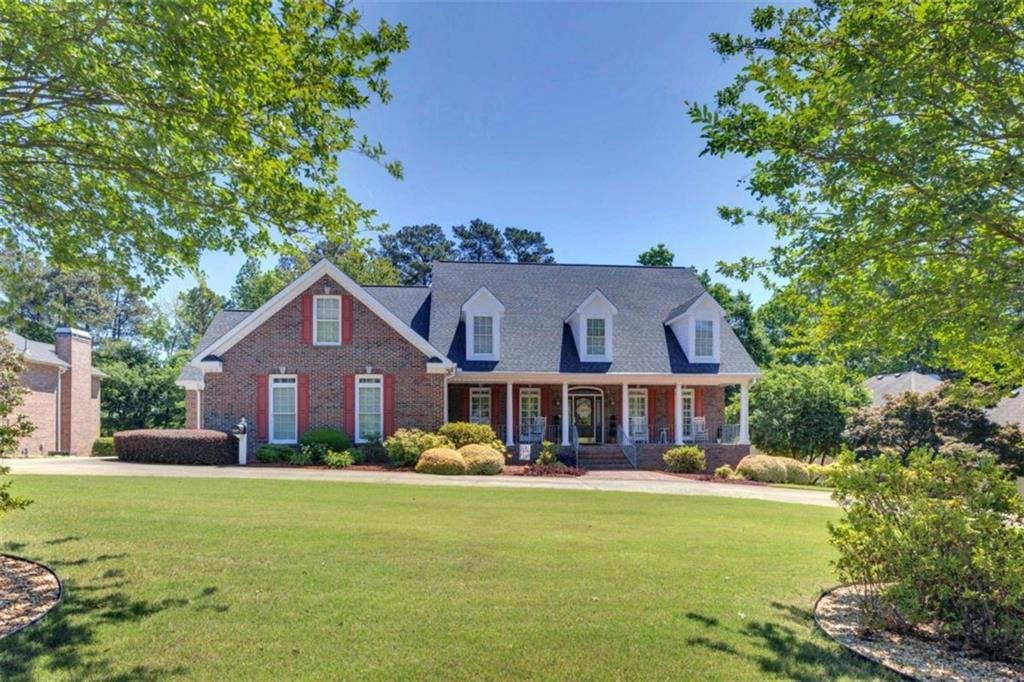
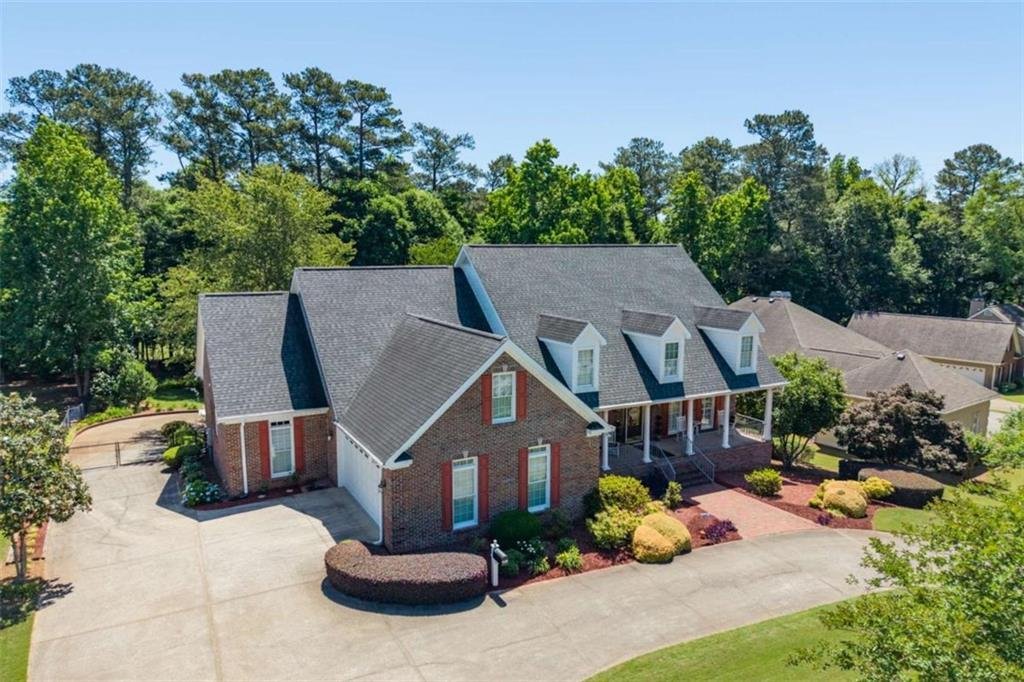
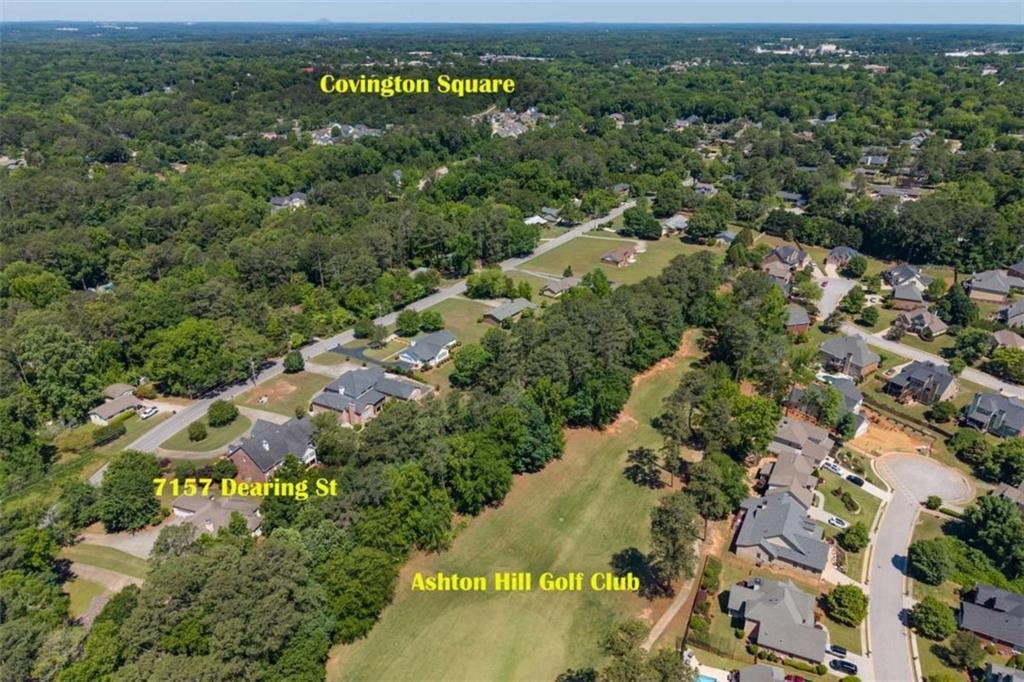
Backs up to Ashton Hills Golf Course | Minutes from Historic Covington Square| Cricket Frog Trail Access
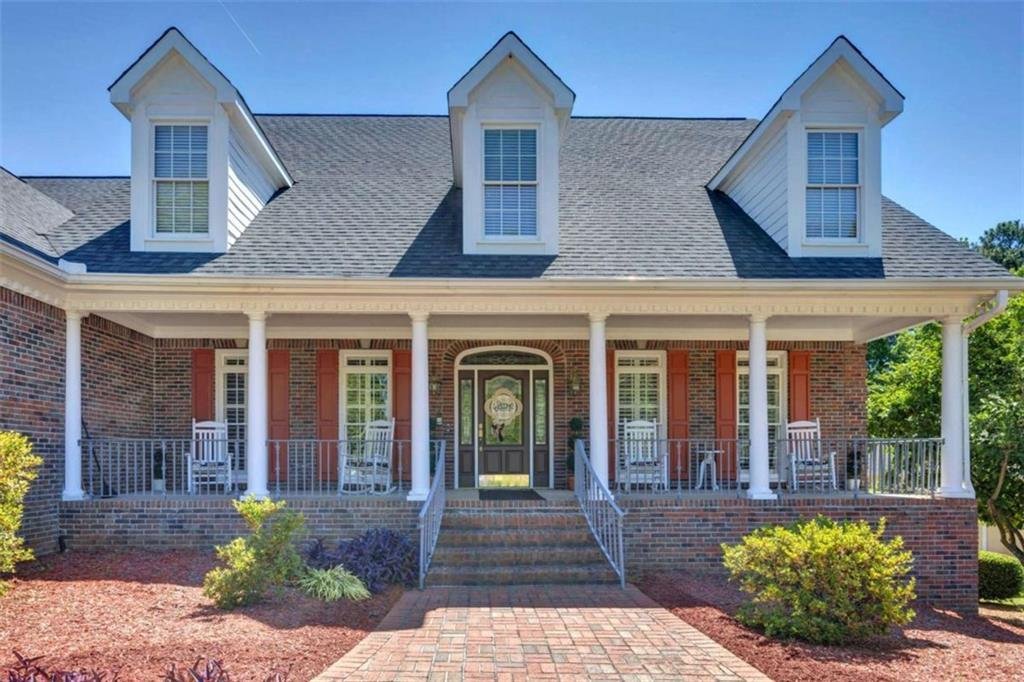
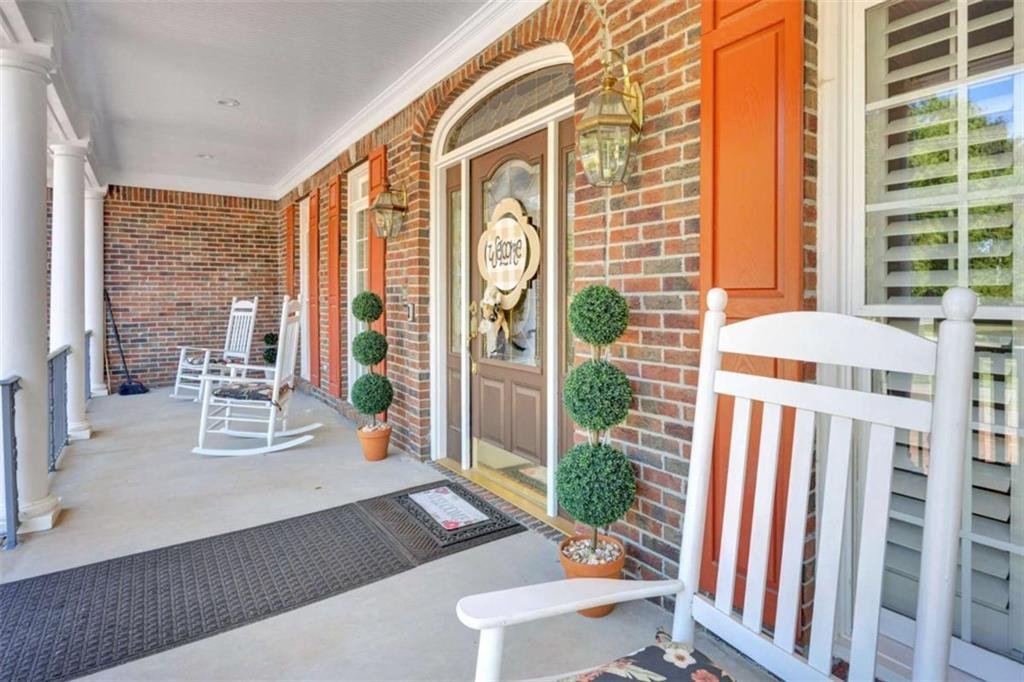
Meticulous attention to detail and flawless landscaping welcome you to this incredibly versatile,
immaculate estate. Perfectly positioned with the Ashton Hills Golf Course right out your back
door and the Cricket Frog Trail righ
Backs up to Ashton Hills Golf Course | Minutes from Historic Covington Square| Cricket Frog Trail Access
Meticulous attention to detail and flawless landscaping welcome you to this incredibly versatile,
immaculate estate. Perfectly positioned with the Ashton Hills Golf Course right out your back
door and the Cricket Frog Trail right across the street, this property offers a rare combination of
flexible space, sophistication, and an unbeatable location.
PROPERTY HIGHLIGHTS:
·The Grounds: Breathtaking, manicured landscaping surrounds the home, creating a
completely serene escape. Enjoy summer gatherings on the upper deck or the covered
lower patio overlooking the golf course. ·Main Level Luxury: A stunningly redesigned main living area boasts a custom kitchen,
a lovely formal dining room, and a spacious family room with a striking floor-to-ceiling
brick fireplace. A brilliant sunroom with automatic shades offers peaceful all-day views.
·Primary Wing: The oversized primary bedroom is a true oasis, featuring expansive ”his
and hers” walk-in closets and a spa like ensuite bath.
·A Lower Level of Infinite Possibilities: The fully finished daylight walk-out basement
operates as a complete, independent second residence. Offering unmatched flexibility to
suit your specific lifestyle requirements, this massive space is ideal for a premium home-
based business, an expansive entertainment wing, luxury private guest quarters, or multi-
generational living. It includes a full kitchen, dining space, living room, 2 bedrooms, an
exercise room, a library, massive storage, and your own private sauna!
This home is a masterpiece of flexibility, beauty, and function in one of Georgia’s most sought-
after historic towns. Schedule your private tour today to see how this layout can perfectly adapt
to your lifestyle!
-
Tipo di proprietà
Casa
-
Anno di costruzione
1998
-
Prezzo/piede²
$128
Caratteristiche
Esplora la zona
L'agente La contatterà al più presto
Pubblicato da
Prenota una visita con the agent
Scegli una data e indica se preferisci un tour virtuale o di persona con l’agente.
Listings on this website come from the FMLS IDX Compilation and may be held by brokerage firms other than the owner of this website. The listing brokerage is identified in any listing details. Information is deemed reliable but is not guaranteed. If you believe any FMLS listing contains material that infringes your copyrighted work, please https://www.fmls.com/dmca to review our DMCA policy and learn how to submit a takedown request. © 2026 FMLS.
La fiducia dei migliori broker del mondo
Gli agenti dietro le proprietà più straordinarie del mondo pubblicano su JamesEdition.
- Annunci di Sotheby's, Christie's, BARNES ed Engel & Völkers
- Ogni annuncio è verificato prima della pubblicazione
- Si metta in contatto diretto con agenti verificati
Continuando, accetta i nostri Termini e la nostra Informativa sulla privacy.
partnered with