$917,177
Nel Centro Del Cotentin, Una Tenuta Agricola DI 12 Ettari
- 5 Camere
- 2 Bagni
- 2,476 Sqft
- 1,281 Sqft lot
- Aggiornato: Settembre 15
- 2
Informazioni sulla proprietà
La descrizione è stata tradotta automaticamente.
La descrizione viene visualizzata nella lingua originale.
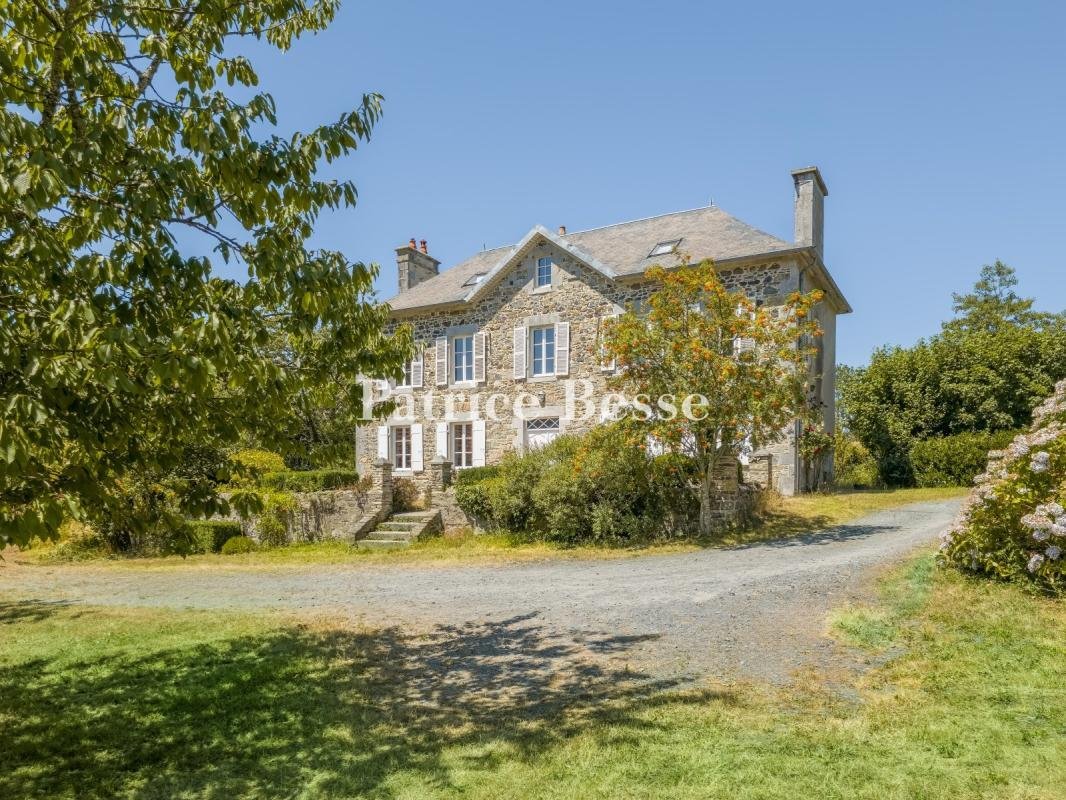
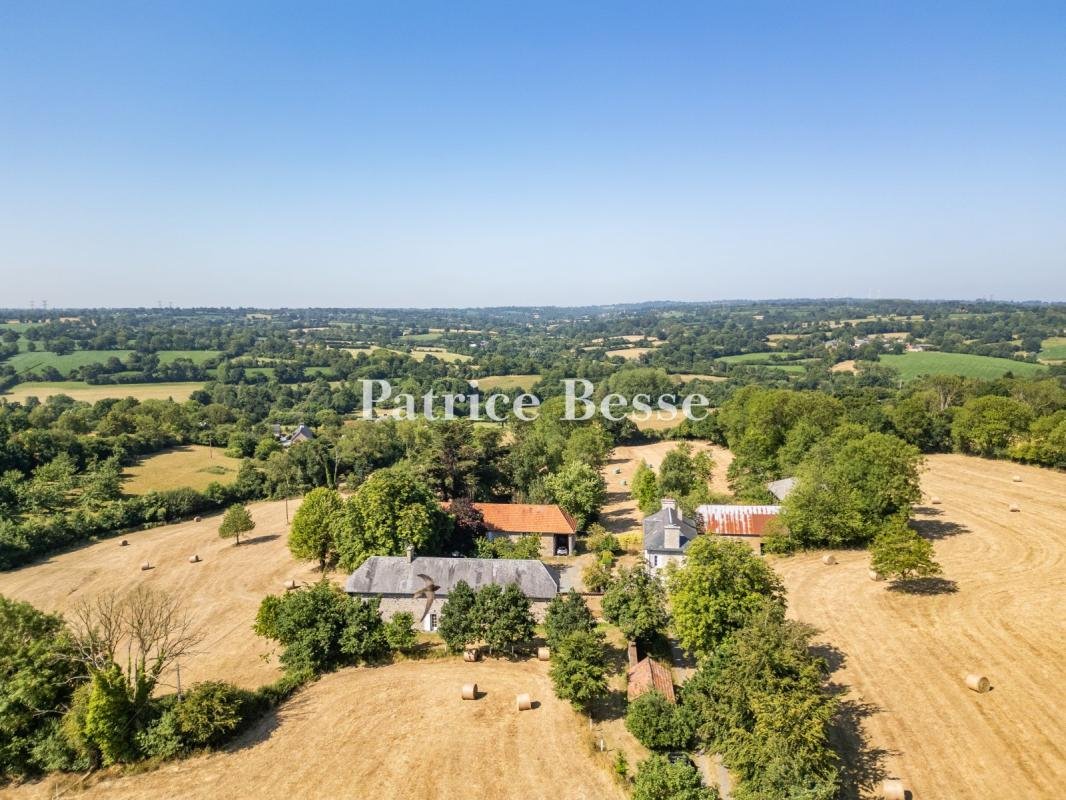
Dans le centre du Cotentin, un domaine agricole de 12 ha . At the end of a long, straight driveway bordered by beech and ash trees, the property looms into view amidst almost 12 uninterrupted hectares of meadows. The various sections of the land surrounding the buildings are all interlinked and dotted with springs, with a stream running through them. The pastureland has been grown without the use
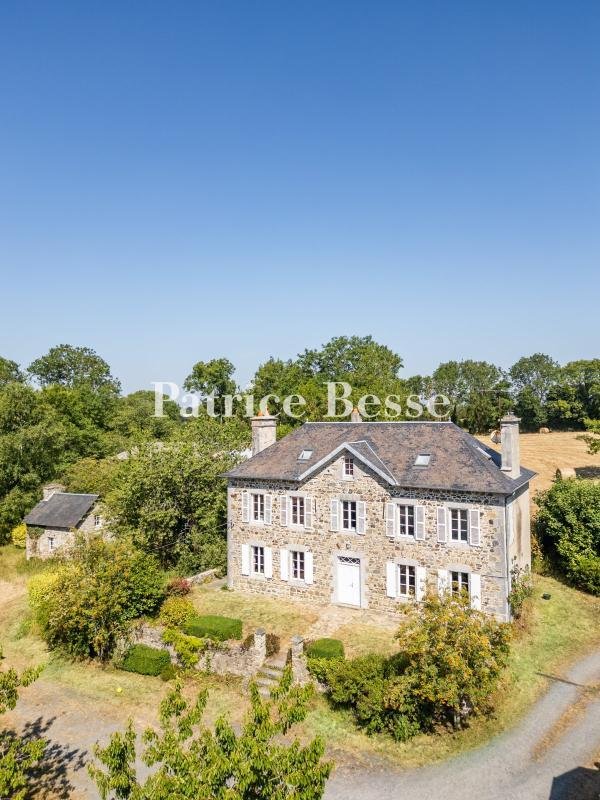
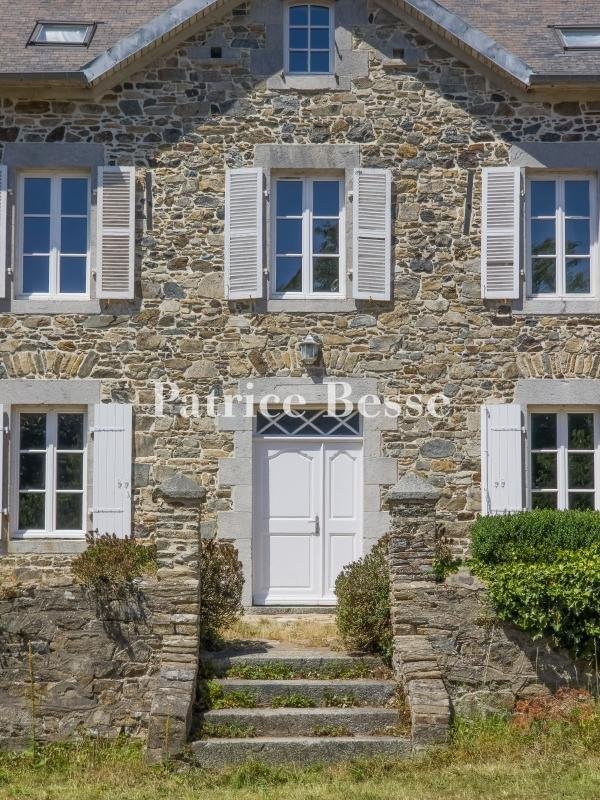
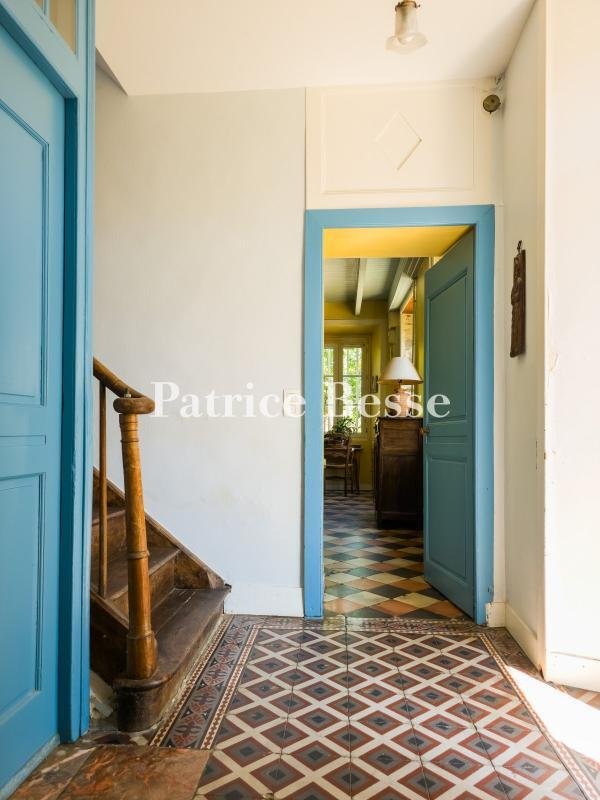
Dans le centre du Cotentin, un domaine agricole de 12 ha . At the end of a long, straight driveway bordered by beech and ash trees, the property looms into view amidst almost 12 uninterrupted hectares of meadows. The various sections of the land surrounding the buildings are all interlinked and dotted with springs, with a stream running through them. The pastureland has been grown without the use of agricultural inputs since 1996. In the centre of the land, the southeast-facing manor house built in 1850 overlooks a courtyard. Several steps lead to a raised garden in front of the stone-built edifice with a slate roof. The two-storey residence is topped by an attic level and boasts symmetrical facades, punctuated by many double-glazed windows fitted with solid wood and louvred shutters. The approximately 180-m² interior is made up of five bedrooms, two bathrooms, an office, wardrobe space, a lounge, which boasts a fireplace, and a fitted kitchen.
To the south, two farm buildings form two wings on either side of the lawned and tree-filled courtyard. The first is a more than 25-metre-long stone building topped by a recently installed slate roof and includes garages, a loosebox, a workshop and an around 50-m² holiday cottage. Along the entire length of the building, the attic level can be converted. The other farm building is made of stone and cob in accordance with widespread traditional local techniques. The interior is made up of looseboxes, a workshop and a stabling area. Set slightly further away, there is a restored bakery with an oakwood door and a fireplace, paying witness to the estate’s original food-producing activity. Further still, there is an agricultural storehouse and a sheep barn, while a dressage area for horses, in need of renovation, is followed by meadows. A vegetable garden partially enclosed by a cob wall plays host to almost a dozen fruit trees.
Le informazioni sui rischi a cui è esposta questa proprietà sono disponibili sul sito web di Géorisques: https://www.georisques.gouv.fr/
To the south, two farm buildings form two wings on either side of the lawned and tree-filled courtyard. The first is a more than 25-metre-long stone building topped by a recently installed slate roof and includes garages, a loosebox, a workshop and an around 50-m² holiday cottage. Along the entire length of the building, the attic level can be converted. The other farm building is made of stone and cob in accordance with widespread traditional local techniques. The interior is made up of looseboxes, a workshop and a stabling area. Set slightly further away, there is a restored bakery with an oakwood door and a fireplace, paying witness to the estate’s original food-producing activity. Further still, there is an agricultural storehouse and a sheep barn, while a dressage area for horses, in need of renovation, is followed by meadows. A vegetable garden partially enclosed by a cob wall plays host to almost a dozen fruit trees.
Le informazioni sui rischi a cui è esposta questa proprietà sono disponibili sul sito web di Géorisques: https://www.georisques.gouv.fr/
-
Tipo di proprietà
Casa
-
Prezzo/piede²
$370
-
Emissioni
E
-
Consumo
E
Caratteristiche
- Giardino
- Garage
- Camino
- Ufficio
Esplora la zona
Coutances, Normandia, Francia
Visualizza su Google Maps
Prezzo per sqft
Basso
Alto
Iscritto da 3 anni
Hai chiesto informazioni su questa proprietà
L'agente La contatterà al più presto
Pubblicato da
661
Annunci
2023
Iscritto
Prenota una visita con the agent
Scegli una data e indica se preferisci un tour virtuale o di persona con l’agente.
Data preferita
Tipo di tour
Ultimo aggiornamento
Settembre 15
Prima pubblicazione
Jul 23
Riferimento annuncio
156806_JE
Proprietà simili nelle vicinanze
Nuovi annunci a Coutances

Esplora più immobili in vendita
tipi di proprietà Coutances, Normandia, Francia
Coutances, Normandia, Francia ricerche popolari
- Proprietà immobiliari con Ufficio a Coutances, Normandia, Francia
- Proprietà immobiliari Vista Città a Coutances, Normandia, Francia
- Proprietà immobiliari Vista sulle montagne a Coutances, Normandia, Francia
- Proprietà immobiliari Privacy a Coutances, Normandia, Francia
- Proprietà immobiliari con Piscina a Coutances, Normandia, Francia
- Proprietà immobiliari con Balcone a Coutances, Normandia, Francia
- Proprietà immobiliari con Campo da tennis a Coutances, Normandia, Francia
Guide e storie correlate
La fiducia dei migliori broker del mondo
Gli agenti dietro le proprietà più straordinarie del mondo pubblicano su JamesEdition.
- Annunci di Sotheby's, Christie's, BARNES ed Engel & Völkers
- Ogni annuncio è verificato prima della pubblicazione
- Si metta in contatto diretto con agenti verificati
Continuando, accetta i nostri Termini e la nostra Informativa sulla privacy.