$1,139,191
Questa Casa Offre Lusso, Comfort E Vita In Stile Resort.
- 3 Camere
- 2 Bagni
- 2,173 Sqft
- 6,970 Sqft lot
- Aggiornato: Agosto 12
- 1
Informazioni sulla proprietà
La descrizione è stata tradotta automaticamente.
La descrizione viene visualizzata nella lingua originale.
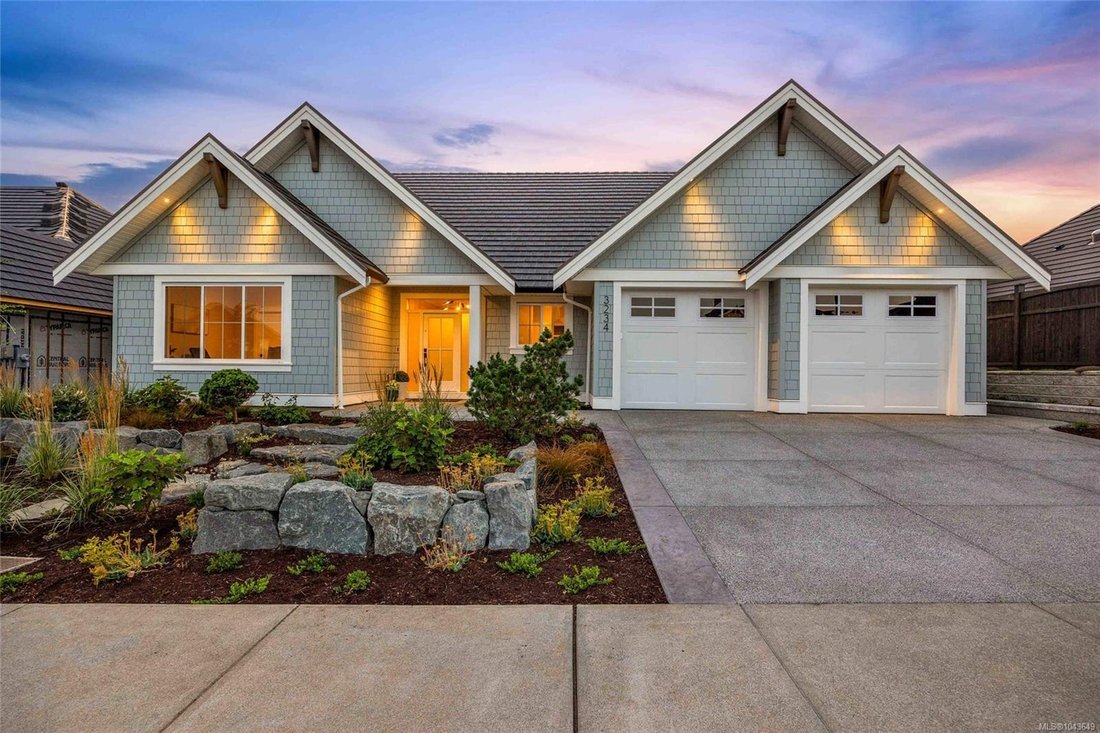
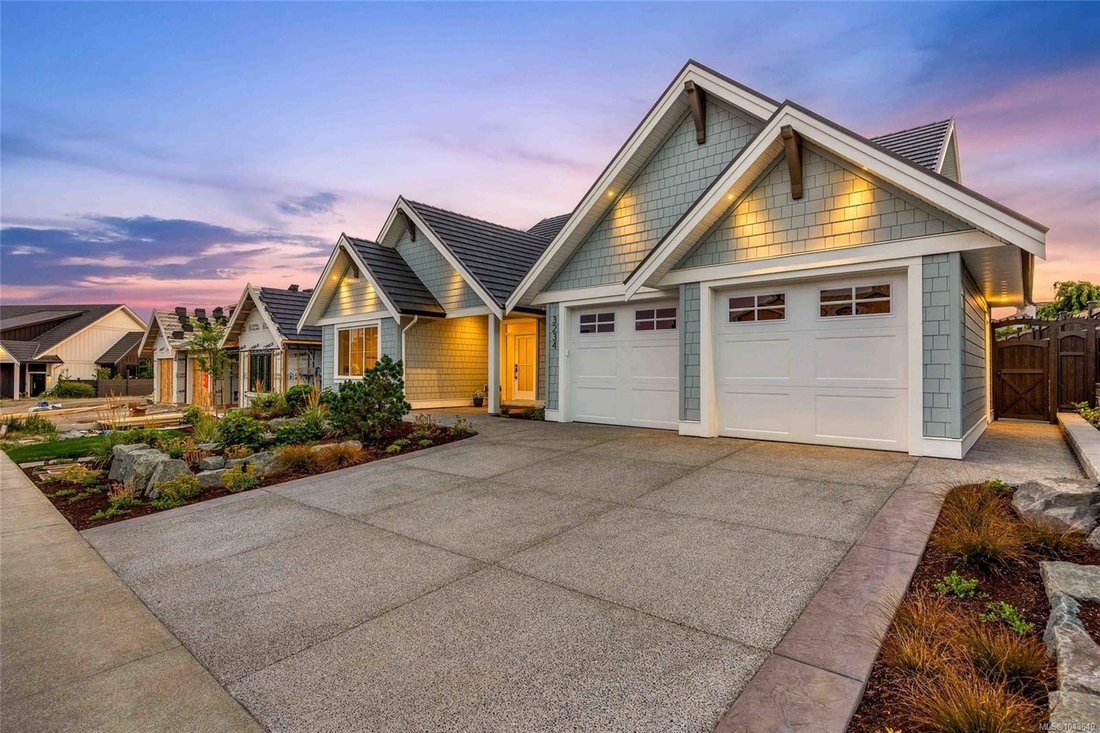
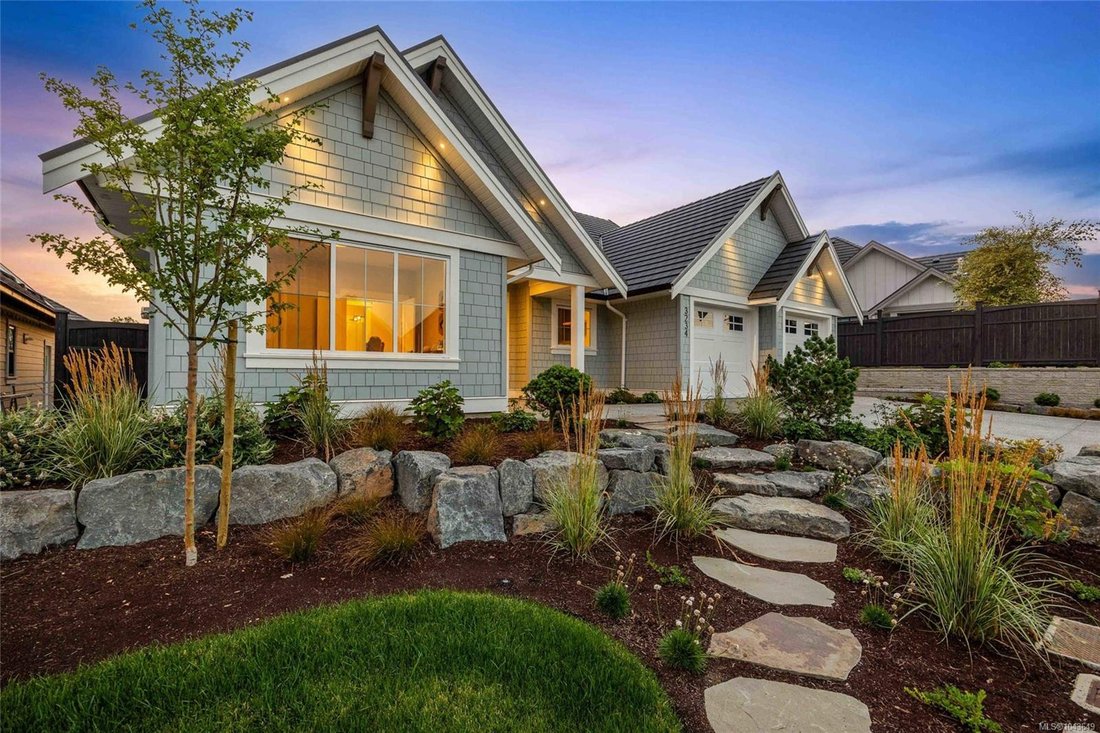
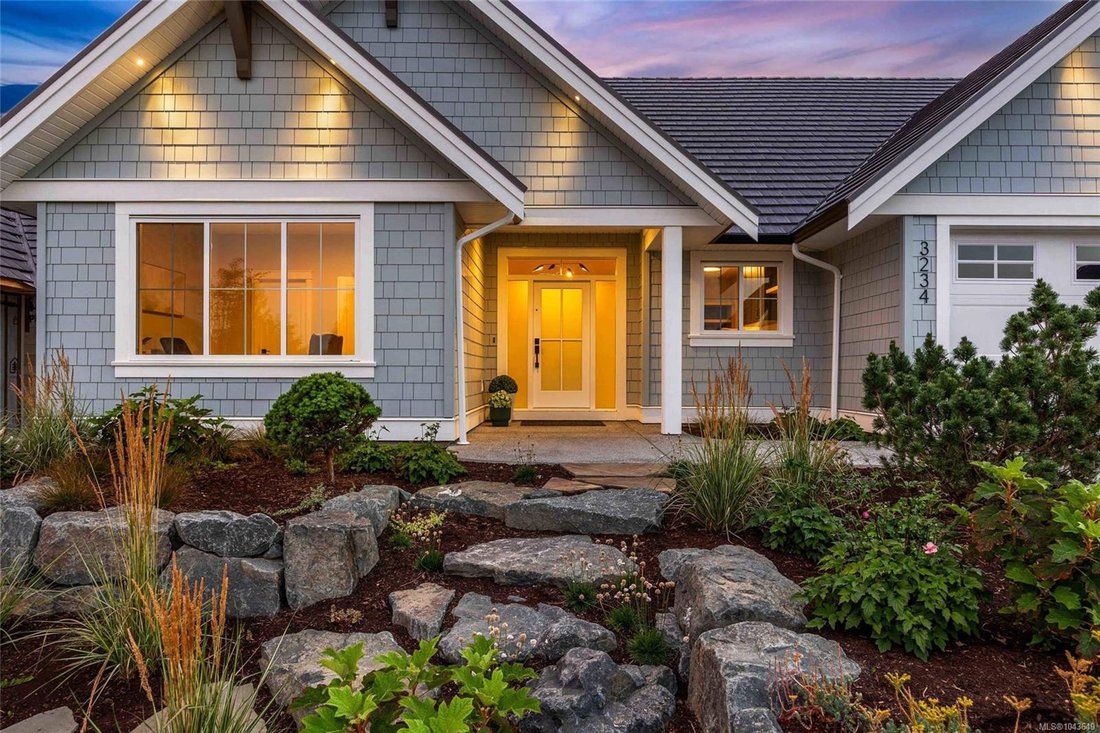
Welcome to this exceptional 2,173 sq ft Integra-built rancher in the heart of Crown Isle’s prestigious Greystone Estates. An impressive 10’ foyer with elegant crown moulding welcomes you into a thoughtfully designed home featuring a chef-inspired kitchen with a large island, premium stainless steel appliances and a walk-in pantry with its own sink. The stunning Great room boasts 11’ ceilings, expa
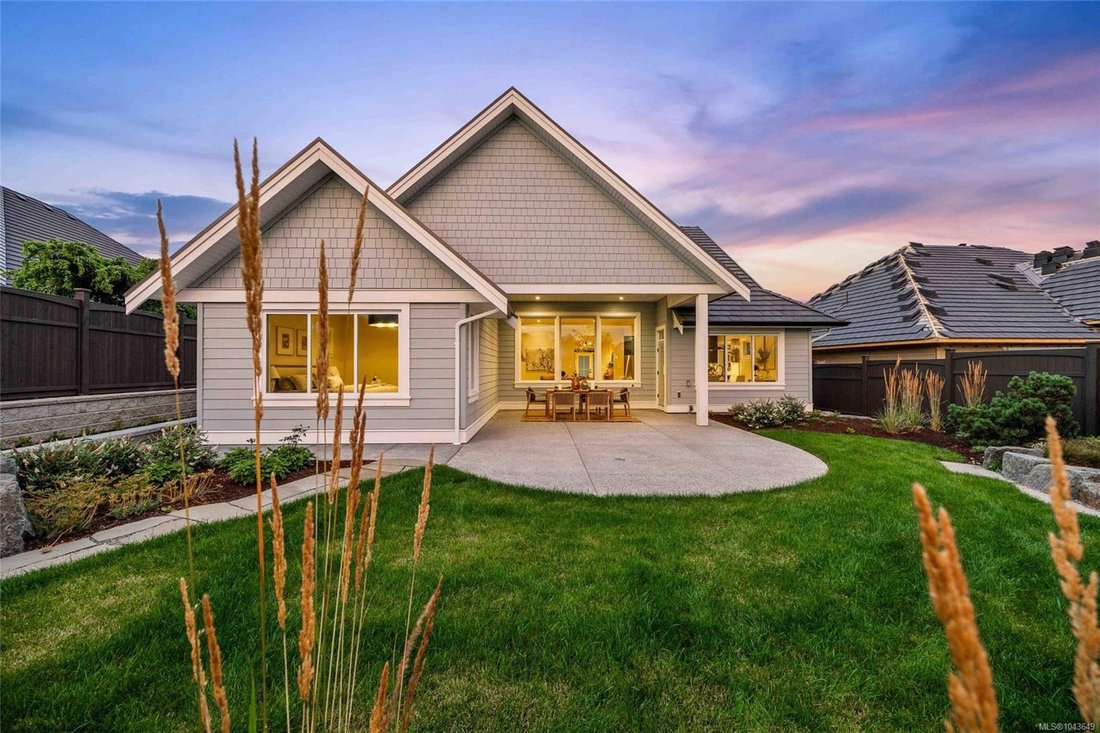
Welcome to this exceptional 2,173 sq ft Integra-built rancher in the heart of Crown Isle’s prestigious Greystone Estates. An impressive 10’ foyer with elegant crown moulding welcomes you into a thoughtfully designed home featuring a chef-inspired kitchen with a large island, premium stainless steel appliances and a walk-in pantry with its own sink. The stunning Great room boasts 11’ ceilings, expansive windows, and a beautifully tiled gas fireplace with custom built-ins. The elegant primary suite offers a spa-inspired 5-piece ensuite and a generous walk-in closet, while the third bedroom provides the perfect space for a home office, den, or guest room. Step outside to the covered patio, perfect for year-round enjoyment in your west-facing backyard. Comfort is ensured with a gas furnace, HRV system, and central A/C. Just a short walk to the Crown Isle Clubhouse, this home offers luxury, comfort, and resort-style living in one of the Comox Valley’s most desirable communities.
-
Tipo di proprietà
Casa
-
Anno di costruzione
2026
-
Prezzo/piede²
$524
Caratteristiche
Esplora la zona
3234 Winchester Ave, Courtenay, Columbia Britannica, Canada
Visualizza su Google Maps
Prezzo per sqft
Basso
Alto

Iscritto da 3 anni
Hai chiesto informazioni su questa proprietà
L'agente La contatterà al più presto
Pubblicato da
3
Annunci
2024
Iscritto
Prenota una visita con Bert Jaeger
Scegli una data e indica se preferisci un tour virtuale o di persona con l’agente.
Data preferita
Tipo di tour

Ultimo aggiornamento
Agosto 12
Prima pubblicazione
Agosto 12
Licenza agente
#16043253884184
Riferimento annuncio
1043649
Proprietà simili nelle vicinanze
Nuovi annunci a Courtenay




Esplora più immobili in vendita
tipi di proprietà Courtenay, Canada
Courtenay, Canada ricerche popolari
- Proprietà immobiliari con Terrazza a Courtenay, Canada
- Proprietà immobiliari Vista sull'acqua a Courtenay, Canada
- Proprietà immobiliari con Centro Fitness / Palestra a Courtenay, Canada
- Proprietà immobiliari con Sauna a Courtenay, Canada
- Proprietà immobiliari Equestre a Courtenay, Canada
- Proprietà immobiliari con Bagno turco a Courtenay, Canada
- Proprietà immobiliari Vista panoramica / Scenica a Courtenay, Canada
- Proprietà immobiliari con Cucina esterna a Courtenay, Canada
- Proprietà immobiliari con Cinema a Courtenay, Canada
- Proprietà immobiliari con Piscina coperta a Courtenay, Canada
- Proprietà immobiliari Rinnovato a Courtenay, Canada
- Proprietà immobiliari Vista mare a Courtenay, Canada
- Proprietà immobiliari con Sala giochi a Courtenay, Canada
- Proprietà immobiliari con Campo da tennis a Courtenay, Canada
- Proprietà immobiliari Vista sull'oceano a Courtenay, Canada
Guide e storie correlate
La fiducia dei migliori broker del mondo
Gli agenti dietro le proprietà più straordinarie del mondo pubblicano su JamesEdition.
- Annunci di Sotheby's, Christie's, BARNES ed Engel & Völkers
- Ogni annuncio è verificato prima della pubblicazione
- Si metta in contatto diretto con agenti verificati
Continuando, accetta i nostri Termini e la nostra Informativa sulla privacy.