$554,994
Castello Ismh Del XIII E XV Secolo, A 20 Km Da Thiers —
- 1,680 Sqft
- 33,605 Sqft lot
- Aggiornato: Luglio 2
- 35
Informazioni sulla proprietà
La descrizione è stata tradotta automaticamente.
La descrizione viene visualizzata nella lingua originale.
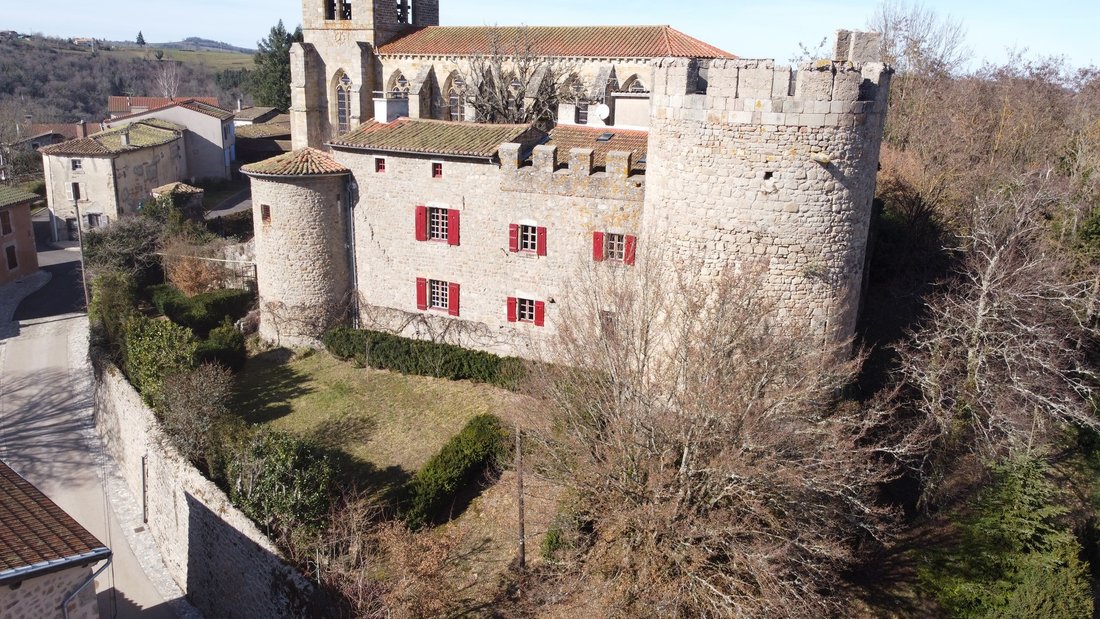
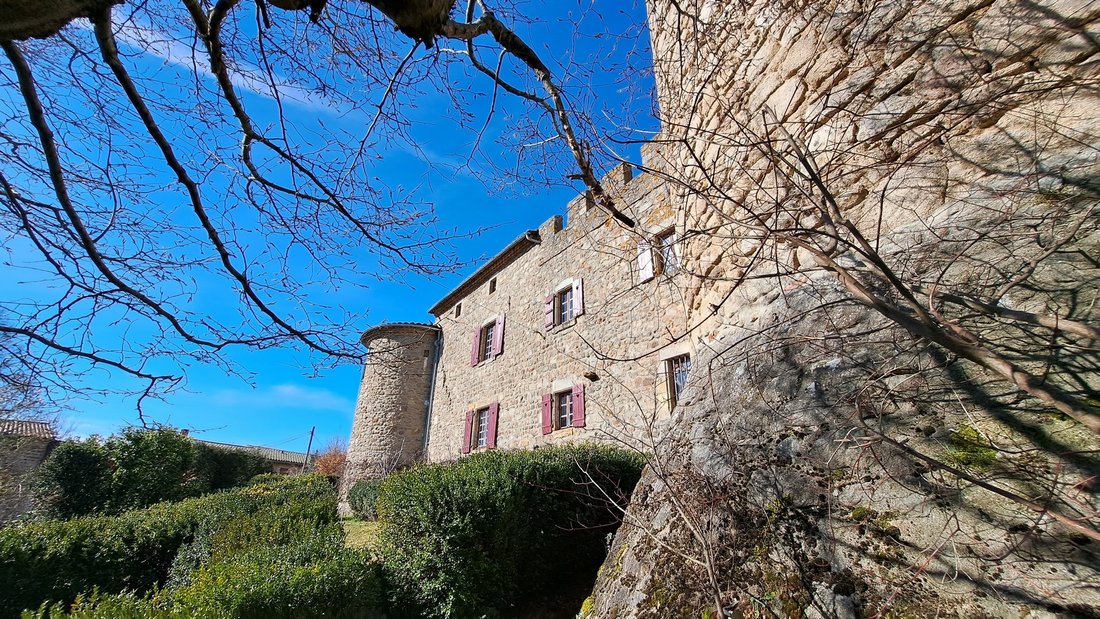
Dominando le profonde gole del Dore dal suo sperone roccioso, questo ex forte-priorato presenta la sua facciata principale rivolta a sud. Il castello è costituito da un edificio principale rettangolare del XV secolo fiancheggiato a est da un alto e massiccio mastio del XIII secolo e ad ovest da una torre circolare del XV secolo. L’edificio principale fu ristrutturato nel XVIII secolo dall’ex prior
Dominating the deep gorges of the Dore from its rocky spur, this former fort-priory presents its main facade facing south. The castle consists of a rectangular main building from the 15th century flanked to the east by a tall and massive keep from the 13th century and to the west by a circular tower from the 15th century. The main building was renovated in the 18th century by the former prior just
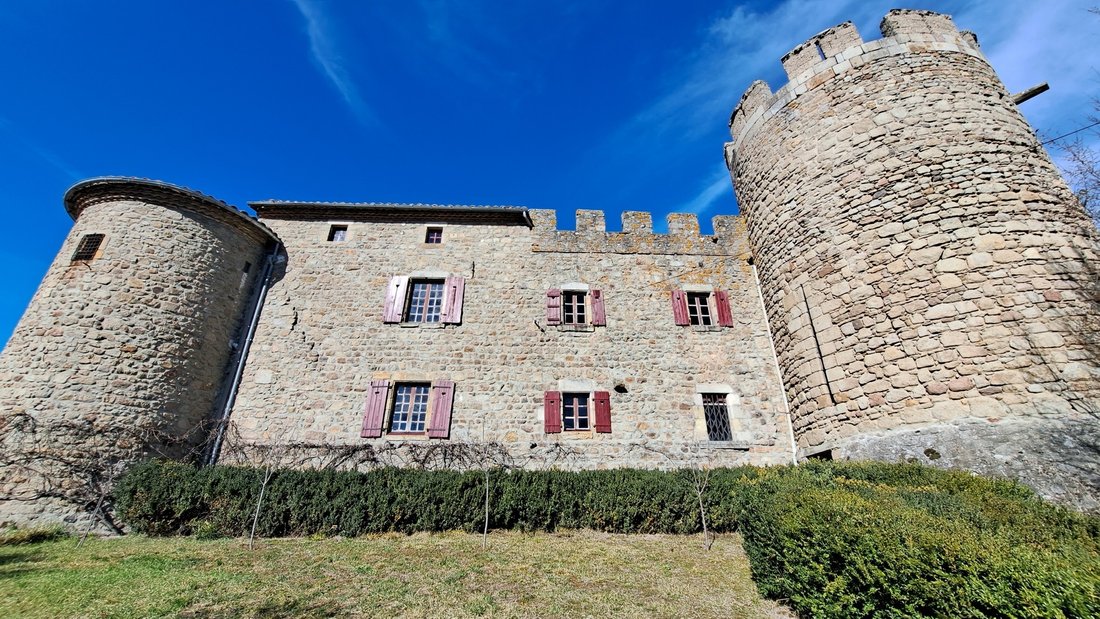
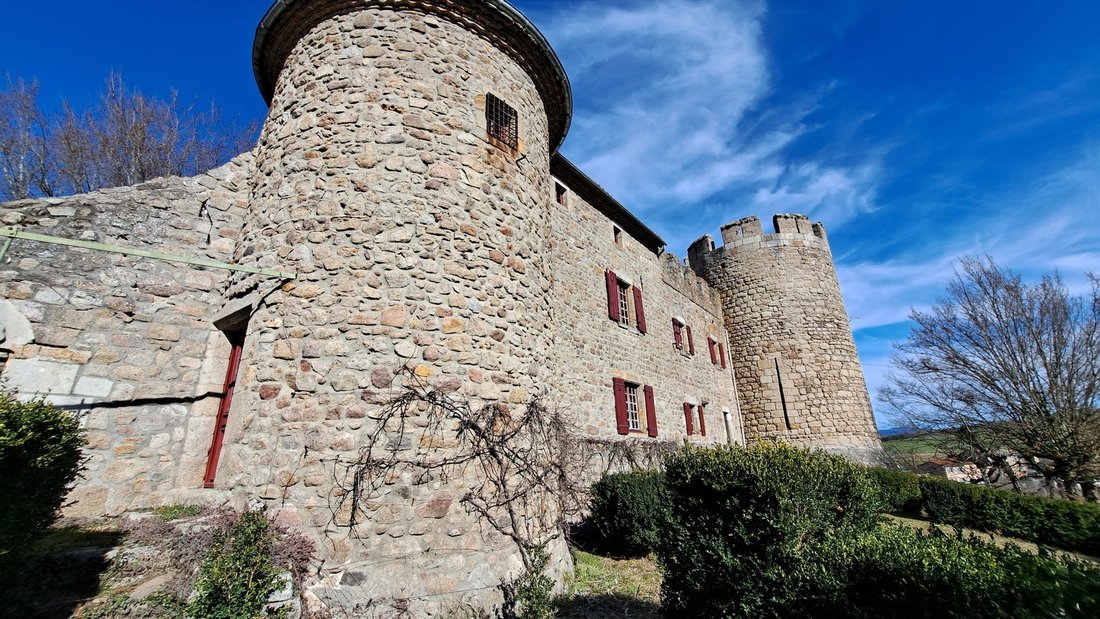
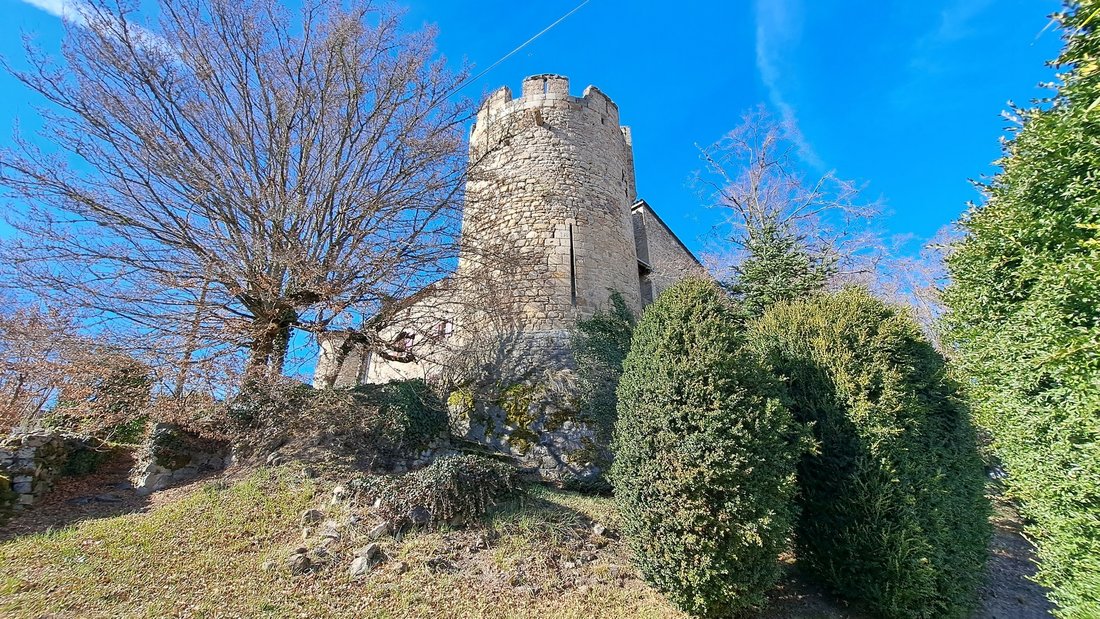
Dominando le profonde gole del Dore dal suo sperone roccioso, questo ex forte-priorato presenta la sua facciata principale rivolta a sud. Il castello è costituito da un edificio principale rettangolare del XV secolo fiancheggiato a est da un alto e massiccio mastio del XIII secolo e ad ovest da una torre circolare del XV secolo. L’edificio principale fu ristrutturato nel XVIII secolo dall’ex priore poco prima della Rivoluzione e poi negli anni 1910, il suo proprietario, il pittore Louis Retru, lo rinnovò e lo arricchì con decorazioni interne neogotiche. L’intera proprietà è stata inserita nell’Inventario Supplementare dei Monumenti Storici dal 1926. Il mastio offre 2 livelli, ciascuno costituito da una stanza a volta, una delle quali è forata da 3 feritoie a freccia. Tramite una scala ricavata nello spessore del muro, si accede a una terrazza di 20 m² delimitata da merli e merli da cui il panorama a 360° è superbo. L’edificio principale sviluppa circa 156 m² di spazio abitativo. Al piano terra: ingresso dalla torre, una cucina di 9 m² con accesso diretto al giardino, un soggiorno di 32 m² con camino monumentale, soffitto dipinto e dipinti murali, un ufficio di 8 m² con parquet Versailles e un salone di 14 m² con un camino monumentale e una finestra trilobata. Al primo piano: una camera da letto di 11 m² con camino in pietra e accesso a una loggia di 7 m², un ufficio di 8 m² con soffitto dipinto e dipinti murali, una camera da letto di 23 m² con camino monumentale, soffitto dipinto, pitture murali e un bagno con doccia nella torre. Al secondo piano: una camera da letto di 18 m², un bagno e una mansarda mansardata. Un fienile di 70 m² adibito a garage è annesso all’edificio principale e potrebbe essere convertito. Sotto di essa, una bella cantina in pietra a volta di 48 m². Il riscaldamento centralizzato elettrico, l’impianto idraulico, l’allacciamento alla rete fognaria, l’elettricità e il bagno risalgono al 2010. Diagnosi delle prestazioni energetiche: non applicabile come ISMH. Un incantevole giardino terrazzato è rivolto a sud, il cortile si estende a ovest, ai piedi di una magnifica chiesa del XIV secolo. Il parco a est contiene un’altra torre e i resti dei fossati. In totale, la proprietà si estende su 3.122 m². Il castello e la chiesa dominano il villaggio situato a 7 km da Courpière e 20 km da Thiers e dal suo accesso alla A71. Il prezzo include le spese di agenzia del 5% a carico dell’acquirente. Prezzo escluse le commissioni: 500.000€. Due video sono disponibili su Instagram: @pierrechangarnier. Le informazioni sui rischi a cui è esposta questa proprietà sono disponibili sul sito web di Géorisques: [informazioni nascoste]
Le informazioni sui rischi a cui è esposta questa proprietà sono disponibili sul sito web di Géorisques: https://www.georisques.gouv.fr/
Le informazioni sui rischi a cui è esposta questa proprietà sono disponibili sul sito web di Géorisques: https://www.georisques.gouv.fr/
Dominating the deep gorges of the Dore from its rocky spur, this former fort-priory presents its main facade facing south. The castle consists of a rectangular main building from the 15th century flanked to the east by a tall and massive keep from the 13th century and to the west by a circular tower from the 15th century. The main building was renovated in the 18th century by the former prior just before the Revolution and then in the 1910s, its owner, the painter Louis Retru, renovated it and enriched it with neo-Gothic interior decor. The entire property has been listed in the Supplementary Inventory of Historical Monuments since 1926. The keep offers 2 levels, each consisting of a vaulted room, one of which is pierced with 3 arrow slits. By a staircase housed in the thickness of the wall, one accesses a terrace of 20 m² bordered by crenellations and merlons from which the 360° panorama is superb. The main building develops approximately 156 m² of living space. On the ground floor: entrance through the tower, a kitchen of 9 m² with direct access to the garden, a living room of 32 m² with a monumental fireplace, a painted ceiling and wall paintings, an office of 8 m² with Versailles parquet, and a lounge of 14 m² with a monumental fireplace and a trilobate window. On the first floor: a bedroom of 11 m² with a stone fireplace and access to a loggia of 7 m², an office of 8 m² with a painted ceiling and wall paintings, a bedroom of 23 m² with a monumental fireplace, a painted ceiling, wall paintings, and a shower room in the tower. On the second floor: a bedroom of 18 m², a bathroom, and a mansard attic. A barn of 70 m² used as a garage is attached to the main building and could be converted. Below it, a beautiful vaulted stone cellar of 48 m². Electric central heating, plumbing, connection to the sewer system, electricity, and bathroom date from 2010. Energy performance diagnosis: not applicable as ISMH. A charming terraced garden is south-facing, the courtyard extends to the west, at the foot of a magnificent 14th-century church. The park to the east contains another tower and the remains of the moats. In total, the property extends over 3,122 m². The castle and the church dominate the village located 7 km from Courpière and 20 km from Thiers and its access to the A71. The price includes 5% agency fees payable by the buyer. Price excluding fees: €500,000. Two videos are available on Instagram: @pierrechangarnier. Information on the risks to which this property is exposed is available on the Géorisques website: [hidden information]
Le informazioni sui rischi a cui è esposta questa proprietà sono disponibili sul sito web di Géorisques: https://www.georisques.gouv.fr/
Le informazioni sui rischi a cui è esposta questa proprietà sono disponibili sul sito web di Géorisques: https://www.georisques.gouv.fr/
-
Tipo di proprietà
Castello
-
Prezzo/piede²
$330
Caratteristiche
Caratteristiche
Lot
Interni
Outdoor
Esplora la zona
Courpière, Auvergne-Rodano-Alpi, Francia
Visualizza su Google Maps
Prezzo per sqft
Basso
Alto
Iscritto da 1 anno
Hai chiesto informazioni su questa proprietà
L'agente La contatterà al più presto
Pubblicato da
27
Annunci
2025
Iscritto
Prenota una visita con the agent
Scegli una data e indica se preferisci un tour virtuale o di persona con l’agente.
Data preferita
Tipo di tour
Ultimo aggiornamento
Luglio 2
Prima pubblicazione
Aprile 9
Riferimento annuncio
-
Tutte le informazioni sugli immobili sono mostrate sulla base dei dati più accurati a nostra disposizione al momento della pubblicazione. I dettagli su come raccogliamo e verifichiamo questi dati sono disponibili nella sezione 5 dei nostri Termini e Condizioni.
La fiducia dei migliori broker del mondo
Gli agenti dietro le proprietà più straordinarie del mondo pubblicano su JamesEdition.
- Annunci di Sotheby's, Christie's, BARNES ed Engel & Völkers
- Ogni annuncio è verificato prima della pubblicazione
- Si metta in contatto diretto con agenti verificati
Continuando, accetta i nostri Termini e la nostra Informativa sulla privacy.