$1,118,059
Stupendo T4 Nuovo DI 117,92 M² Con Grande Terrazza
- 3 Camere
- 2 Bagni
- 1,271 Sqft
- Aggiornato: Ottobre 5
Informazioni sulla proprietà
La descrizione è stata tradotta automaticamente.
La descrizione viene visualizzata nella lingua originale.
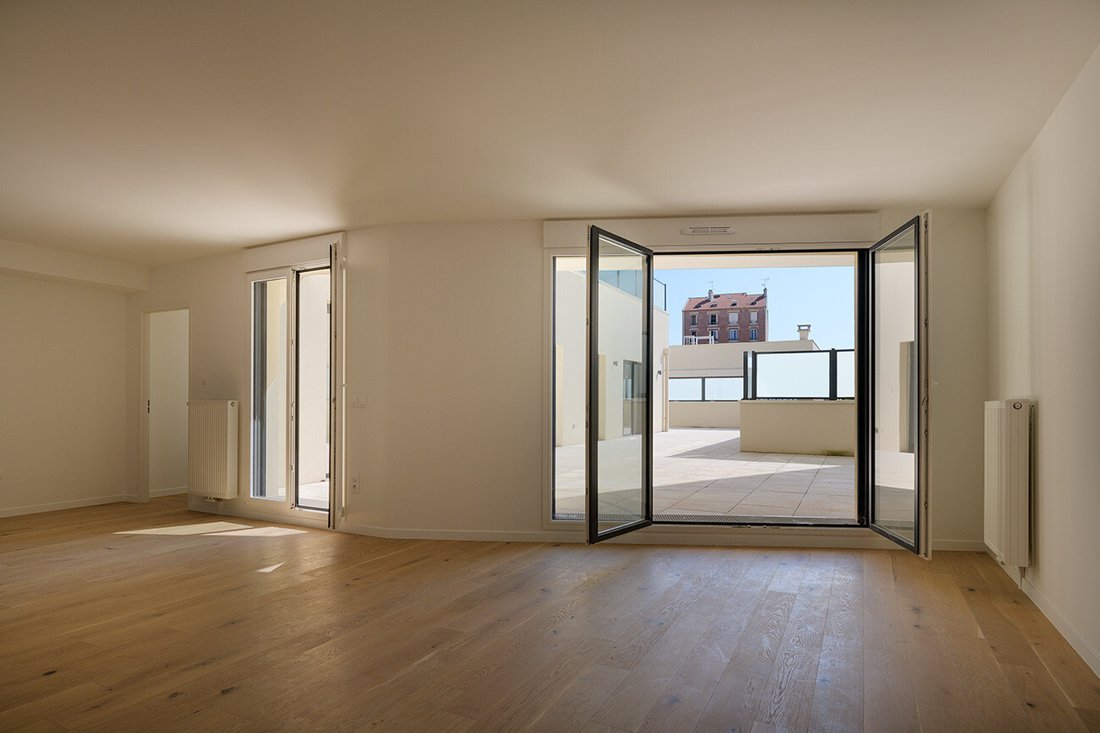
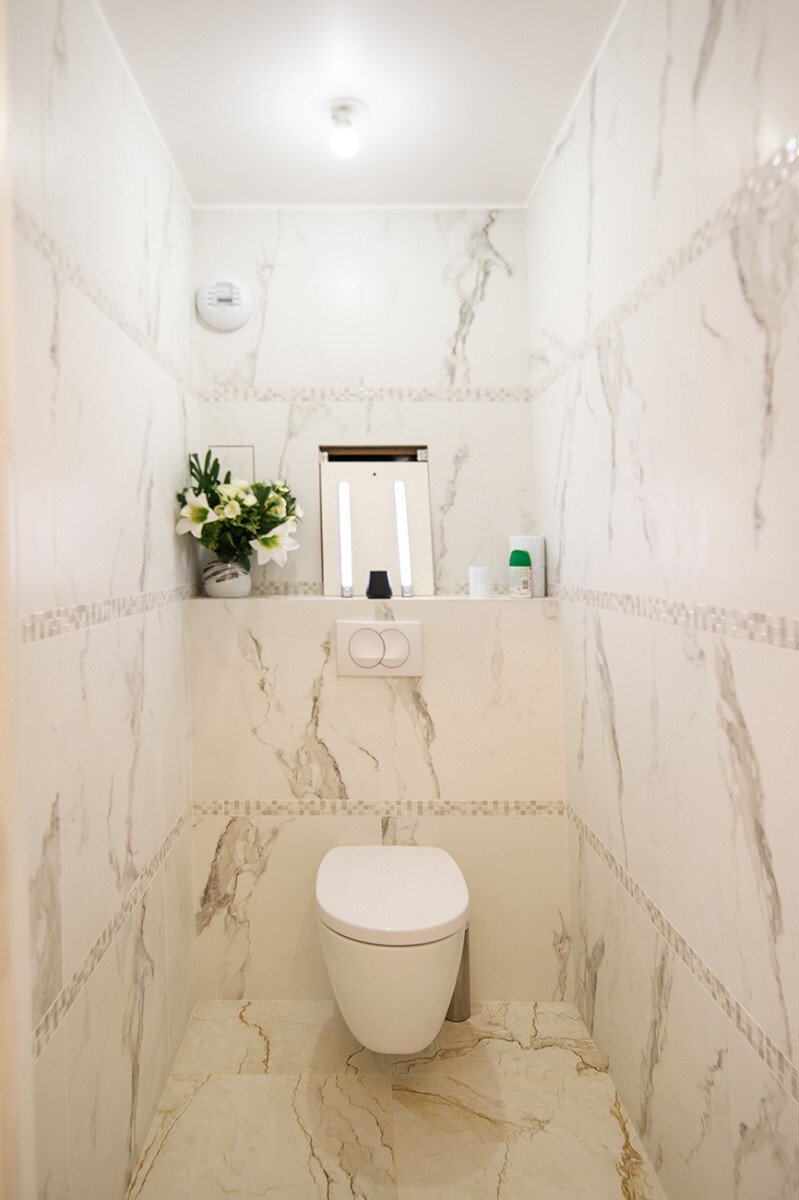
Within the L’Écrin de Diane residence, on the 1st floor, discover this beautiful new family apartment of 117.92 m² of living space, extended by a magnificent terrace of 88.19 m², a rare feature in the area. The apartment offers a well-designed layout with an entrance, a large living room-kitchen of 53.32 m², three bedrooms, a bathroom, a shower room, a separate toilet, and a large hallway, ideal f
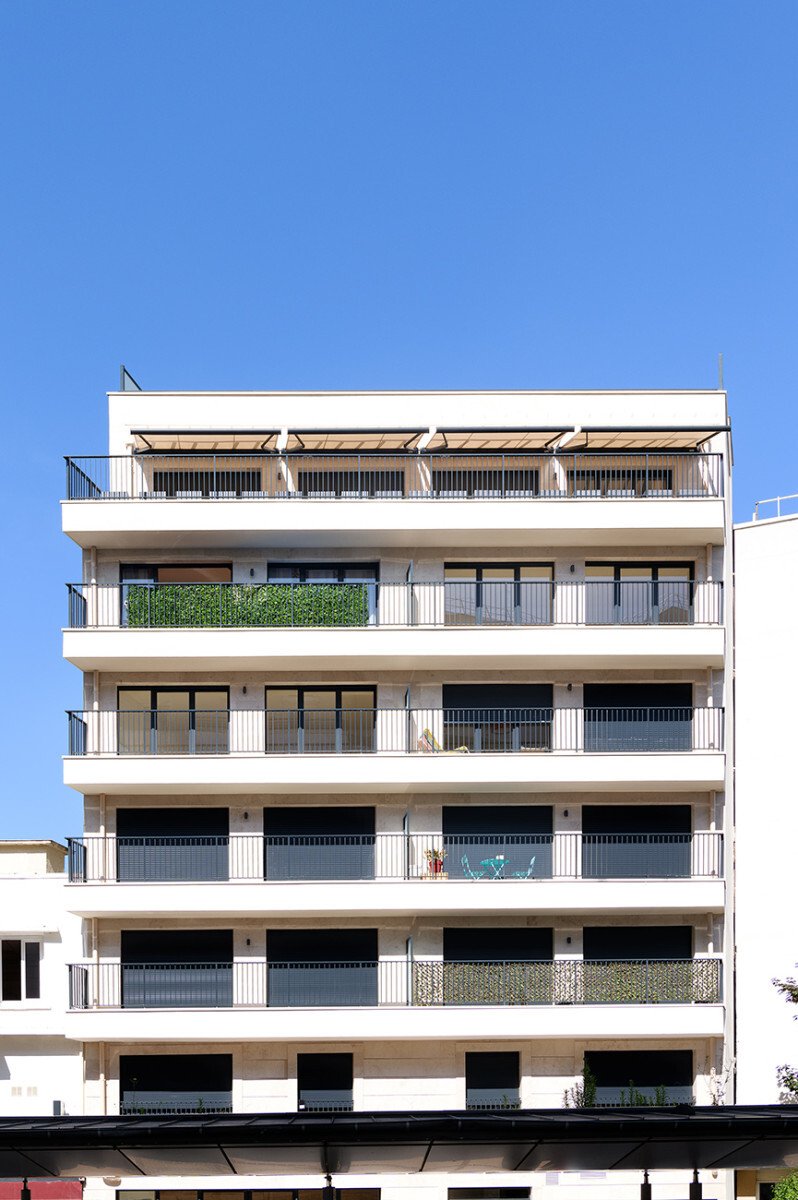
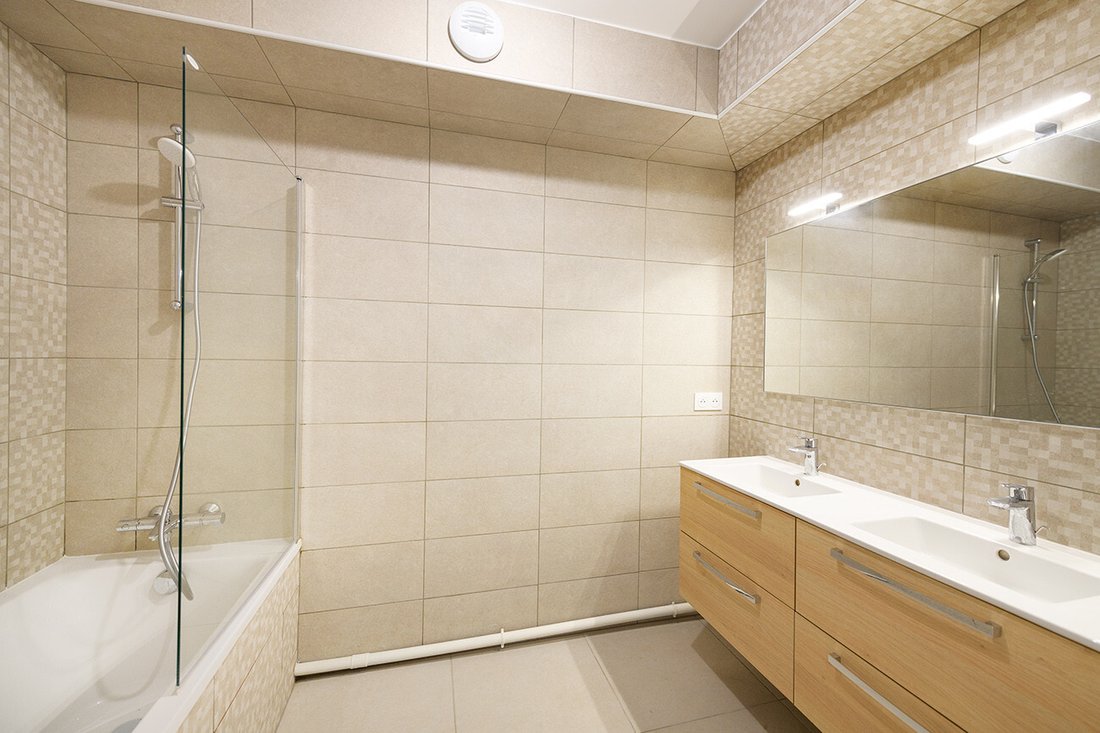
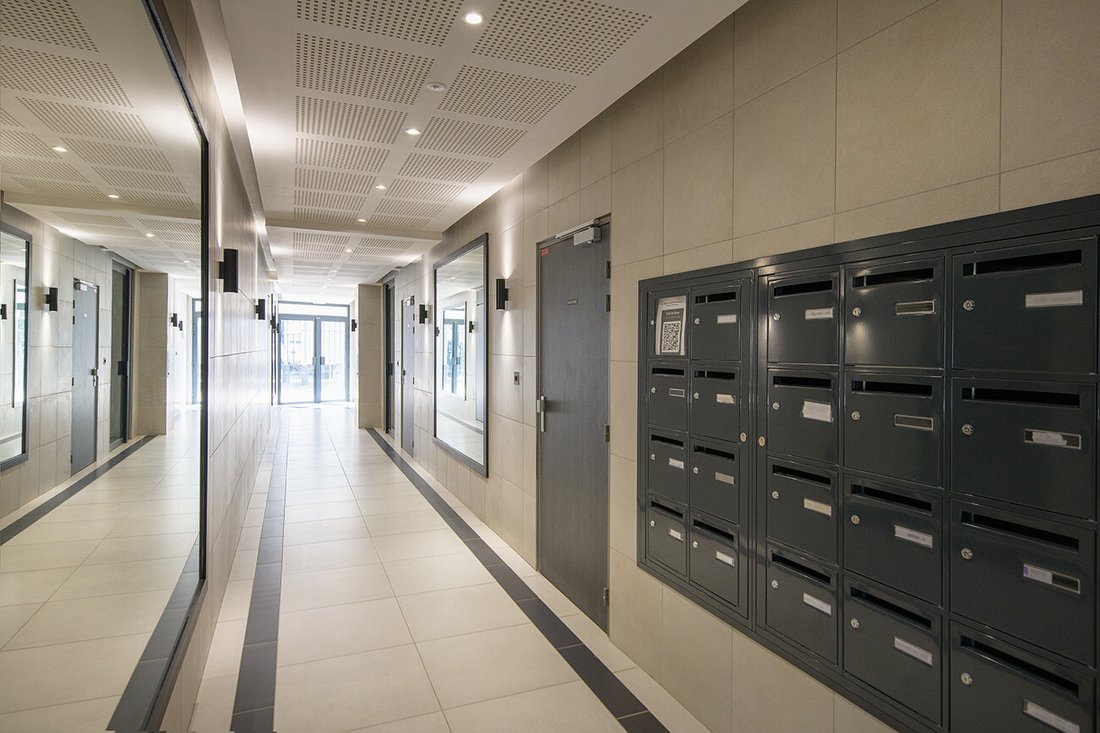
Within the L’Écrin de Diane residence, on the 1st floor, discover this beautiful new family apartment of 117.92 m² of living space, extended by a magnificent terrace of 88.19 m², a rare feature in the area. The apartment offers a well-designed layout with an entrance, a large living room-kitchen of 53.32 m², three bedrooms, a bathroom, a shower room, a separate toilet, and a large hallway, ideal for comfortable and smooth daily living. The spaces are generous, circulation is pleasant, and numerous openings to the outside provide a true sense of space and light. Regarding features, this property is part of a recent development built in 2024, compliant with RT 2012 -10%, with quality finishes: - Wood/aluminum exterior joinery - Electric roller shutters with central control - Engineered wood flooring in main rooms and bedrooms - Tiling in wet rooms and kitchen - Anti-burglary entrance door - Collective gas heating with condensing boiler and water radiators The property has an energy performance rating of C and a greenhouse gas emission rating of C, with estimated energy costs between €803 and €1,086 per year, a real advantage for a home of this size. The residence includes 15 collective housing units, 4 individual houses, 1 commercial space, and 1 basement level. Highlights of the property: - New apartment - 3 bedrooms - Living room-kitchen over 53 m² - Exceptional terrace of 88.19 m² - 1 bathroom + 1 shower room - Separate toilet - High-end residence Virtual tour available on request or via this link: [hidden information] Why choose Gustav: - Reduced fees already included in the price - Cheaper than a traditional agency, optimized purchasing power - 100% online process with human support until key handover Type ”Gustav Immobilier” in your search engine to access the full listing, contact the seller, and schedule a visit. Information on risks related to this property is available on the Géorisques website: [hidden information] Fees are the responsibility of the seller. Contact: GUSTAV - SIREN: [hidden information] Phone - Email - [hidden information] Gustav invites you to copy/paste the following link to access more detailed information about the property, communicate directly with the seller, and book a visit: [hidden information]
Le informazioni sui rischi a cui è esposta questa proprietà sono disponibili sul sito web di Géorisques: https://www.georisques.gouv.fr/
Le informazioni sui rischi a cui è esposta questa proprietà sono disponibili sul sito web di Géorisques: https://www.georisques.gouv.fr/
-
Tipo di proprietà
Appartamento
-
Anno di costruzione
2022
-
Prezzo/piede²
$880
-
Emissioni
C
-
Consumo
C
Caratteristiche
- Terrazza
- Ascensore
- Planimetria 3D
- Nuove costruzioni
- Seminterrato
Esplora la zona
78 Avenue Marceau, 92400 Courbevoie, Marceau - République, Francia
Visualizza su Google Maps
Prezzo per sqft
Basso
Alto
Iscritto da 2 anni
Hai chiesto informazioni su questa proprietà
L'agente La contatterà al più presto
Pubblicato da
12
Annunci
2025
Iscritto
Prenota una visita con the agent
Scegli una data e indica se preferisci un tour virtuale o di persona con l’agente.
Data preferita
Tipo di tour
Ultimo aggiornamento
Ottobre 5
Prima pubblicazione
Aprile 24
Licenza agente
Riferimento annuncio
69eb94ec74a0ac18640e77e3
La fiducia dei migliori broker del mondo
Gli agenti dietro le proprietà più straordinarie del mondo pubblicano su JamesEdition.
- Annunci di Sotheby's, Christie's, BARNES ed Engel & Völkers
- Ogni annuncio è verificato prima della pubblicazione
- Si metta in contatto diretto con agenti verificati
Continuando, accetta i nostri Termini e la nostra Informativa sulla privacy.