$504,089
Casa Coubron
- 4 Camere
- 1 Bagni
- 1,507 Sqft
- 6,179 Sqft lot
- Aggiornato: Settembre 9
Informazioni sulla proprietà
La descrizione è stata tradotta automaticamente.
La descrizione viene visualizzata nella lingua originale.
Coubron - In absolute tranquility: ”ESTELLE” – A fully renovated family home of 140 m², 4 bedrooms, energy rating ”C”, with a full basement and a private garden!
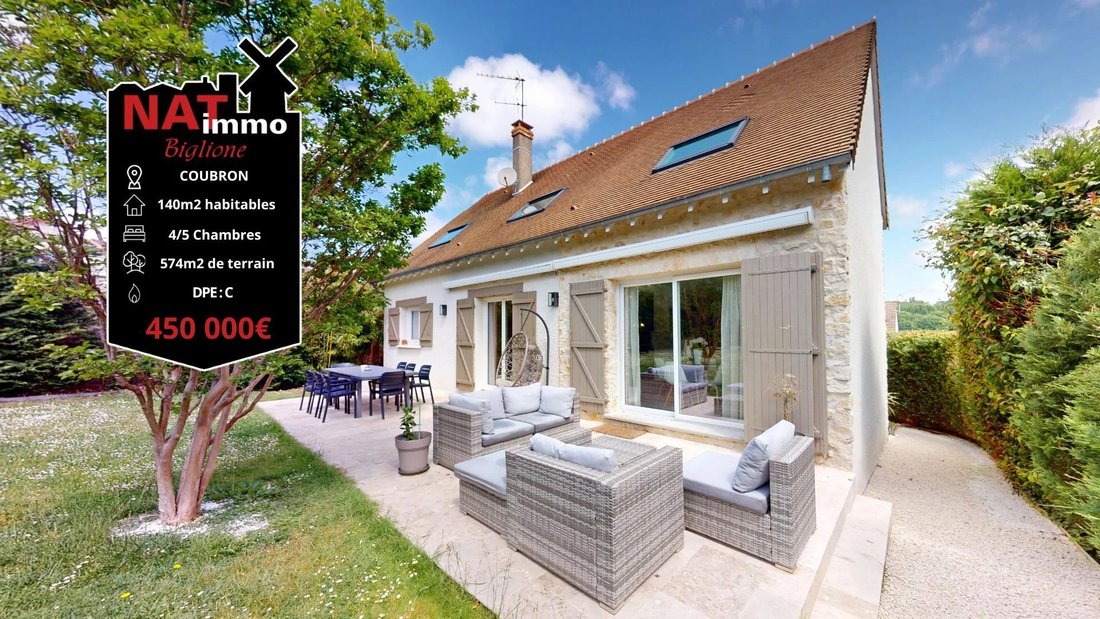
Located in the charming town of Coubron, on a quiet dead-end street, discover this detached house completely renovated, offering 140 m² of living space on a 574 m² plot, with very high-quality features and no work needed.
Located in the charming town of Coubron, on a quiet dead-end street, discover this detached house completely renovated, offering 140 m² of living space on a 574 m² plot, with very high-quality features and no work needed.
Coubron - In absolute tranquility: ”ESTELLE” – A fully renovated family home of 140 m², 4 bedrooms, energy rating ”C”, with a full basement and a private garden!
Located in the charming town of Coubron, on a quiet dead-end street, discover this detached house completely renovated, offering 140 m² of living space on a 574 m² plot, with very high-quality features and no work needed.
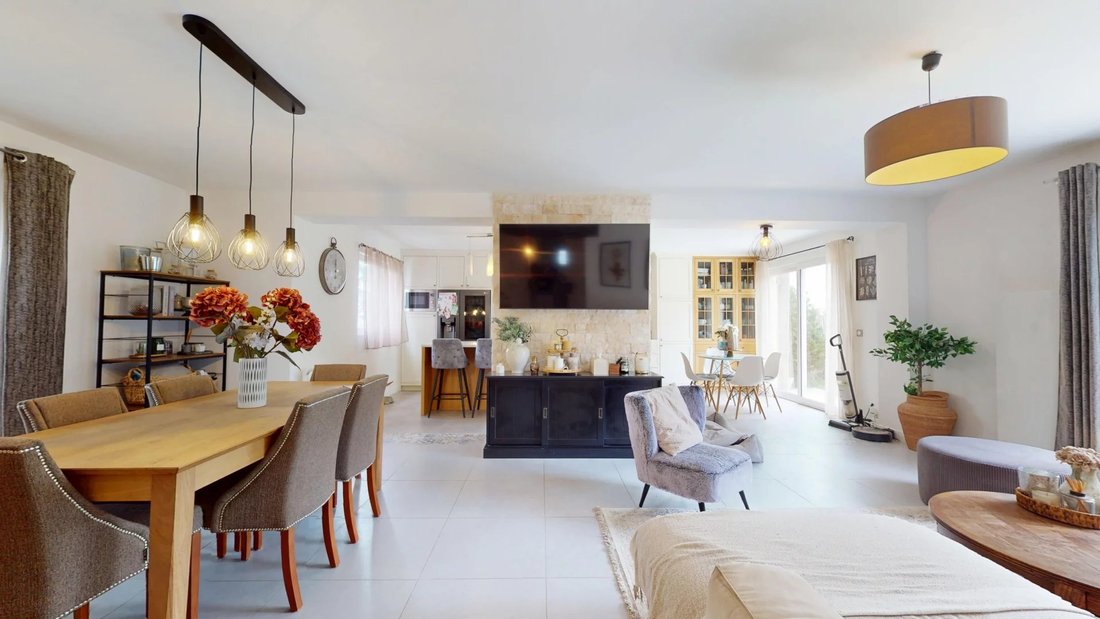
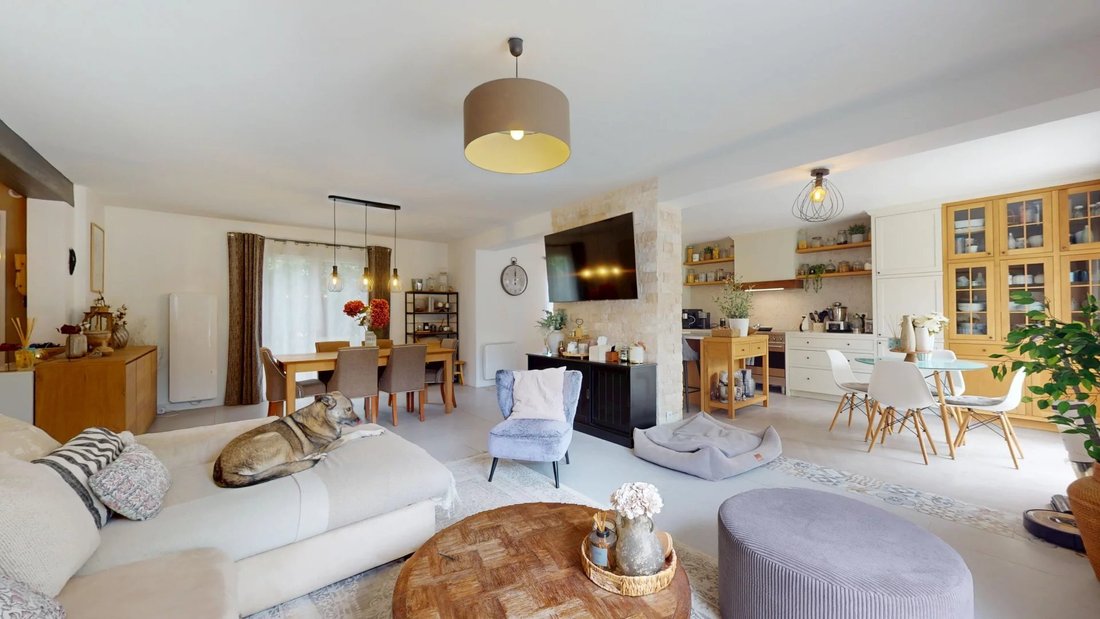
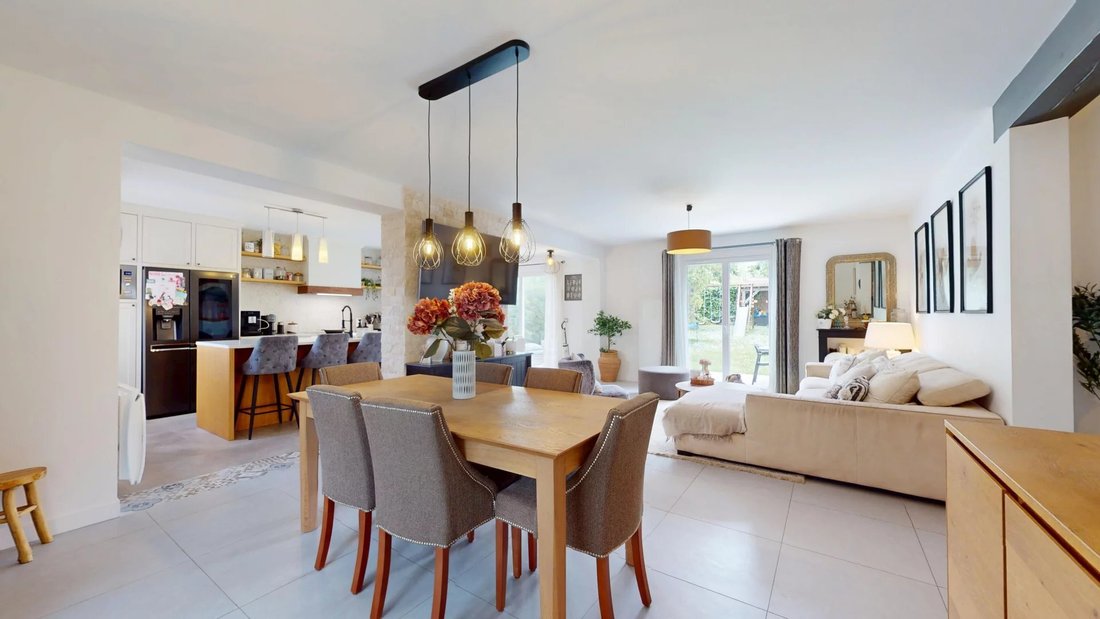
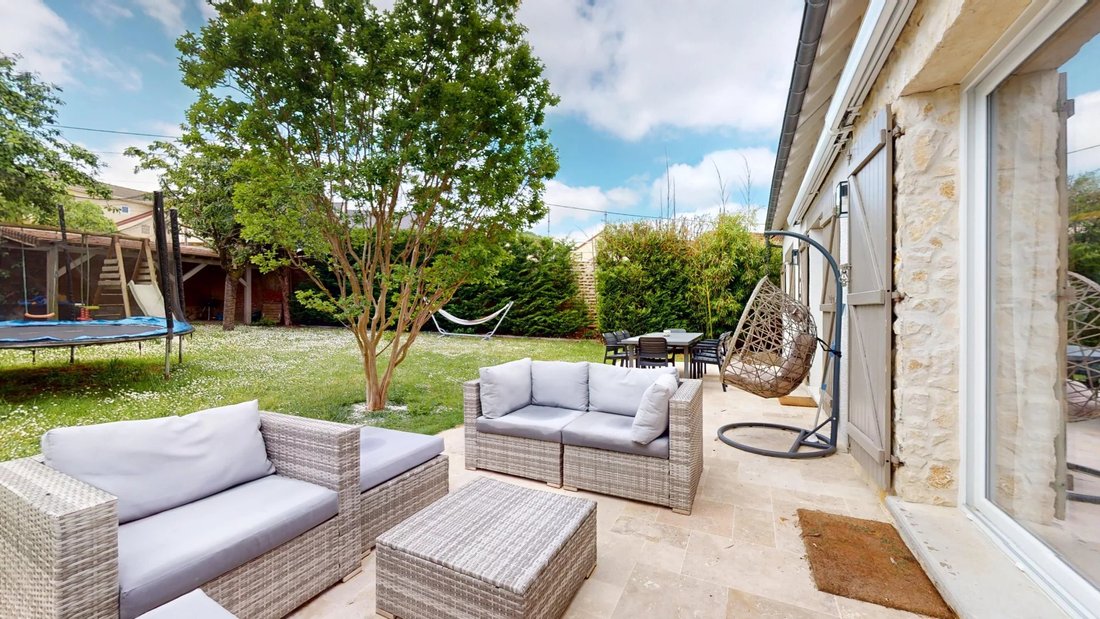
Ground floor: An entrance with a closet leads to a large 57 m² living area, filled with light, consisting of a living room and a custom open kitchen (2021), with direct access to a superb 40 m² travertine terrace, completely private, equipped with two large retractable awnings. The quiet rear garden is ideal for children. Also on this level, there is a toilet with a hand basin and a 10 m² bedroom.
Upstairs: A landing leads to an office, three bedrooms including a 20 m² master suite with a dressing room and a shower room, as well as a family bathroom with a toilet.
Full basement: A laundry room, a wine cellar, a 45 m² garage, and a 24 m² additional room, perfect for a workshop, gym, or leisure space.
High-quality features throughout the house:
• Roof with small flat tiles redone in 2021
• Insulation of the roof and interior walls
• Custom, high-end equipped kitchen from 2021 (SMEG stove)
• Recent exterior renovation, zinc gutters
• PVC double-glazed windows
• Dry inertia electric heating
• Existing chimney flue in the living room
• Numerous storage spaces, including optimized under-eaves
• Excellent overall maintenance condition
Easy parking on the property thanks to a wide driveway on the side of the house and in the basement. A rare property, ideal for a family seeking peace, space, and comfort in a serene setting!
- Energy rating: D - GHG: C
Estimated annual energy costs for standard use: Between €1,710 and €2,350 per year (average energy prices indexed over 2021, 2022, and 2023, subscription included)
Natimmo: [hidden information]
Le informazioni sui rischi a cui è esposta questa proprietà sono disponibili sul sito web di Géorisques: https://www.georisques.gouv.fr/
Located in the charming town of Coubron, on a quiet dead-end street, discover this detached house completely renovated, offering 140 m² of living space on a 574 m² plot, with very high-quality features and no work needed.
Ground floor: An entrance with a closet leads to a large 57 m² living area, filled with light, consisting of a living room and a custom open kitchen (2021), with direct access to a superb 40 m² travertine terrace, completely private, equipped with two large retractable awnings. The quiet rear garden is ideal for children. Also on this level, there is a toilet with a hand basin and a 10 m² bedroom.
Upstairs: A landing leads to an office, three bedrooms including a 20 m² master suite with a dressing room and a shower room, as well as a family bathroom with a toilet.
Full basement: A laundry room, a wine cellar, a 45 m² garage, and a 24 m² additional room, perfect for a workshop, gym, or leisure space.
High-quality features throughout the house:
• Roof with small flat tiles redone in 2021
• Insulation of the roof and interior walls
• Custom, high-end equipped kitchen from 2021 (SMEG stove)
• Recent exterior renovation, zinc gutters
• PVC double-glazed windows
• Dry inertia electric heating
• Existing chimney flue in the living room
• Numerous storage spaces, including optimized under-eaves
• Excellent overall maintenance condition
Easy parking on the property thanks to a wide driveway on the side of the house and in the basement. A rare property, ideal for a family seeking peace, space, and comfort in a serene setting!
- Energy rating: D - GHG: C
Estimated annual energy costs for standard use: Between €1,710 and €2,350 per year (average energy prices indexed over 2021, 2022, and 2023, subscription included)
Natimmo: [hidden information]
Le informazioni sui rischi a cui è esposta questa proprietà sono disponibili sul sito web di Géorisques: https://www.georisques.gouv.fr/
-
Tipo di proprietà
Casa
-
Anno di costruzione
1984
-
Prezzo/piede²
$334
Caratteristiche
Esplora la zona
Iscritto da 4 anni
Hai chiesto informazioni su questa proprietà
L'agente La contatterà al più presto
Pubblicato da
10
Annunci
2022
Iscritto
Prenota una visita con the agent
Scegli una data e indica se preferisci un tour virtuale o di persona con l’agente.
Data preferita
Tipo di tour
Ultimo aggiornamento
Settembre 9
Prima pubblicazione
Maggio 23, 2025
Riferimento annuncio
85958391
La fiducia dei migliori broker del mondo
Gli agenti dietro le proprietà più straordinarie del mondo pubblicano su JamesEdition.
- Annunci di Sotheby's, Christie's, BARNES ed Engel & Völkers
- Ogni annuncio è verificato prima della pubblicazione
- Si metta in contatto diretto con agenti verificati
Continuando, accetta i nostri Termini e la nostra Informativa sulla privacy.