$1,685,919
St. Catharines Hall, Coton, Cambridge
- 4 Camere
- 2 Bagni
- 2,959 Sqft
- Aggiornato: Ottobre 31
Informazioni sulla proprietà
La descrizione è stata tradotta automaticamente.
La descrizione viene visualizzata nella lingua originale.
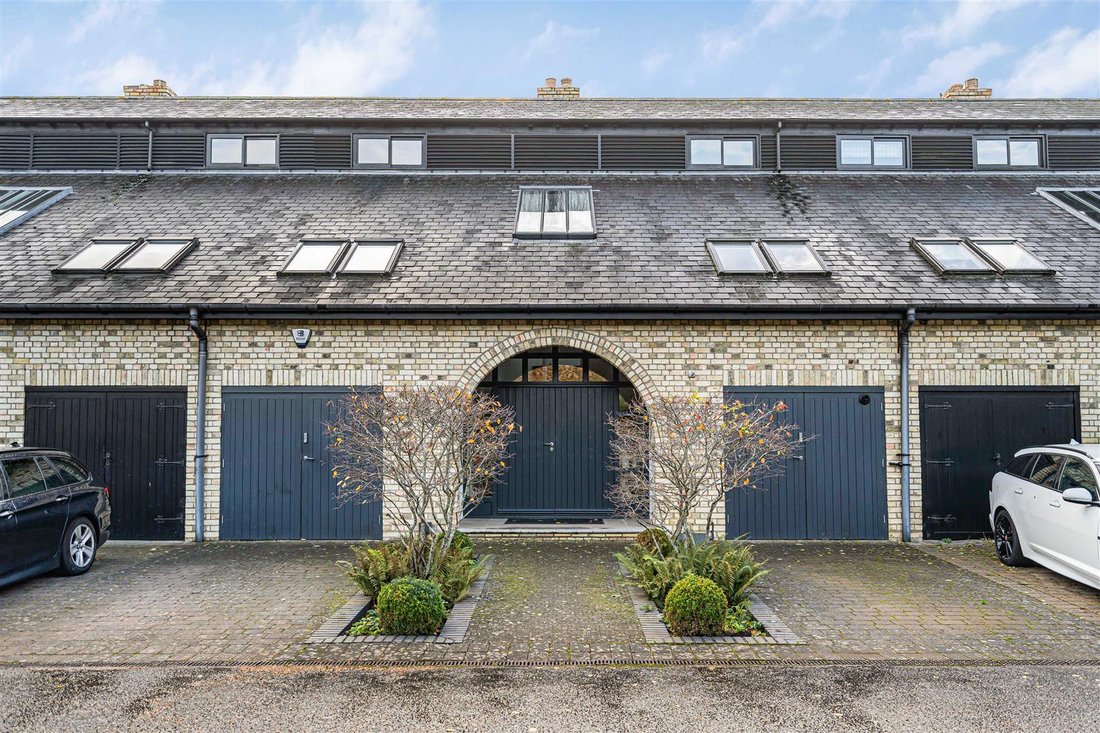
A most impressive and well-proportioned three-storey barn conversion, which has been substantially refurbished throughout by the current vendors, and finished to an exceptional standard throughout. The property occupies a particularly desirable position close to the church in this eagerly sought-after and well-served village, conveniently placed for access to major road links and Cambridge city ce
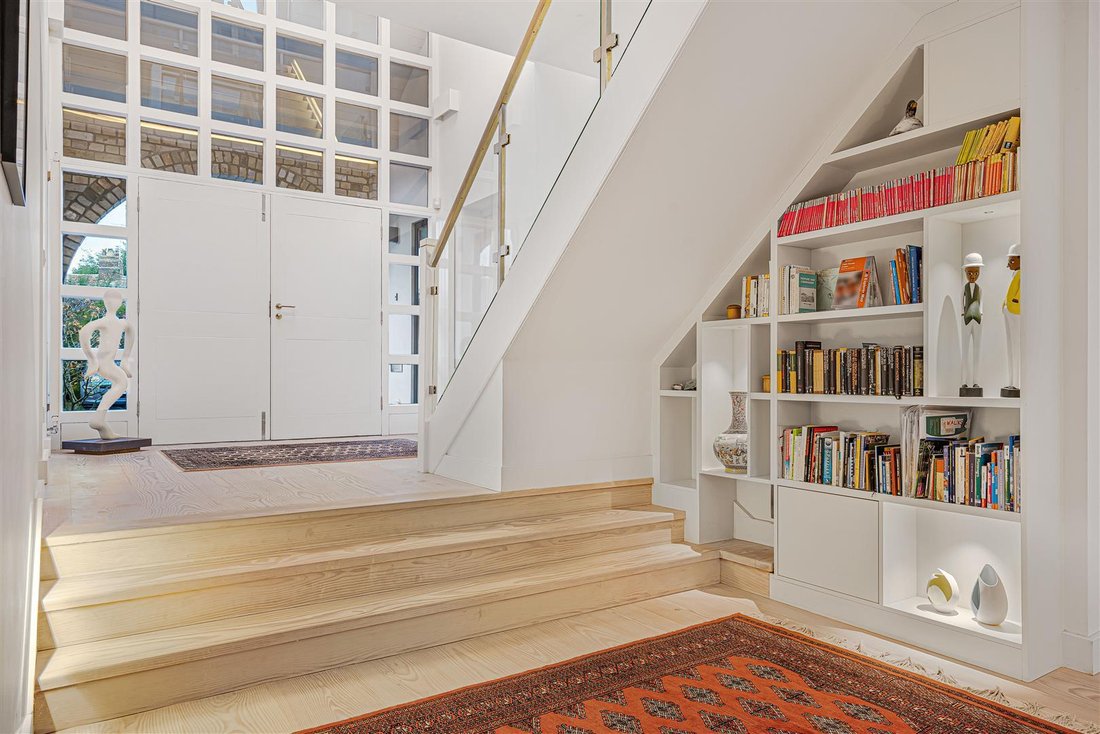
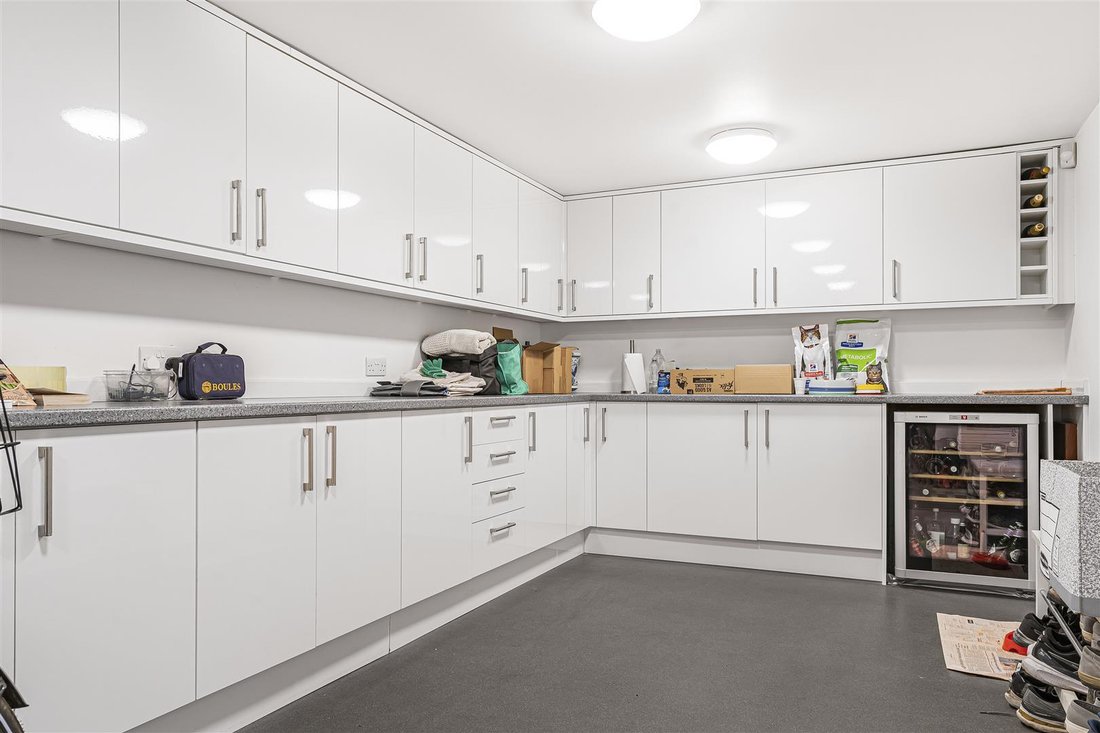
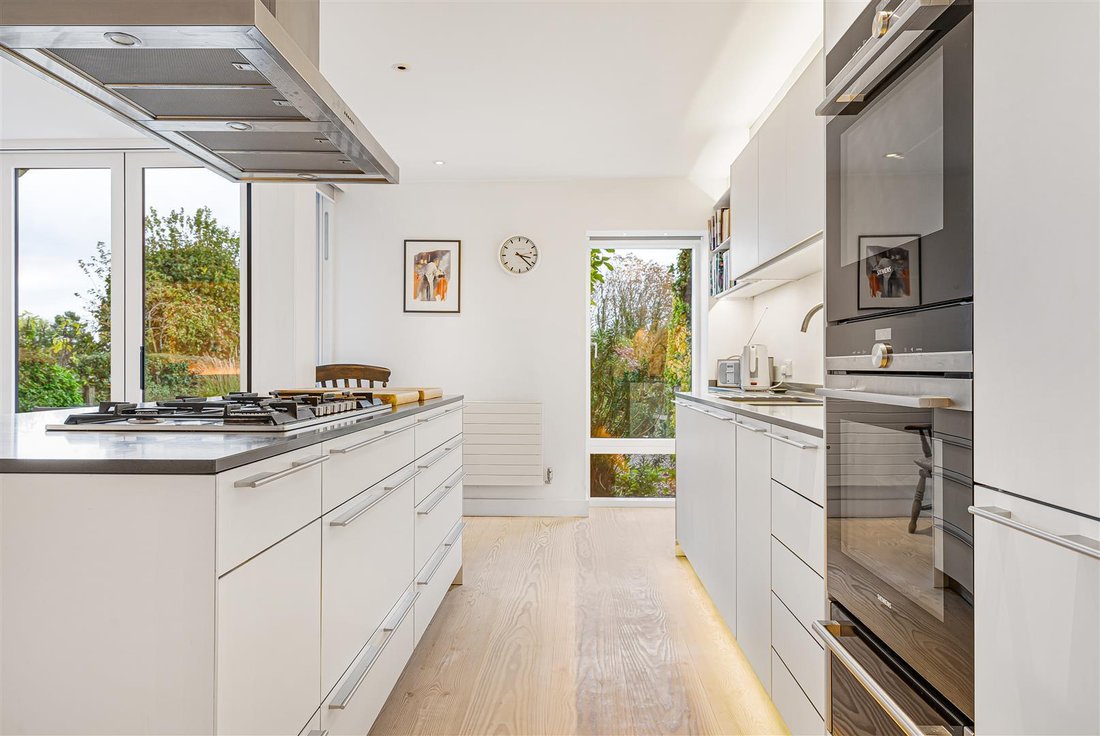
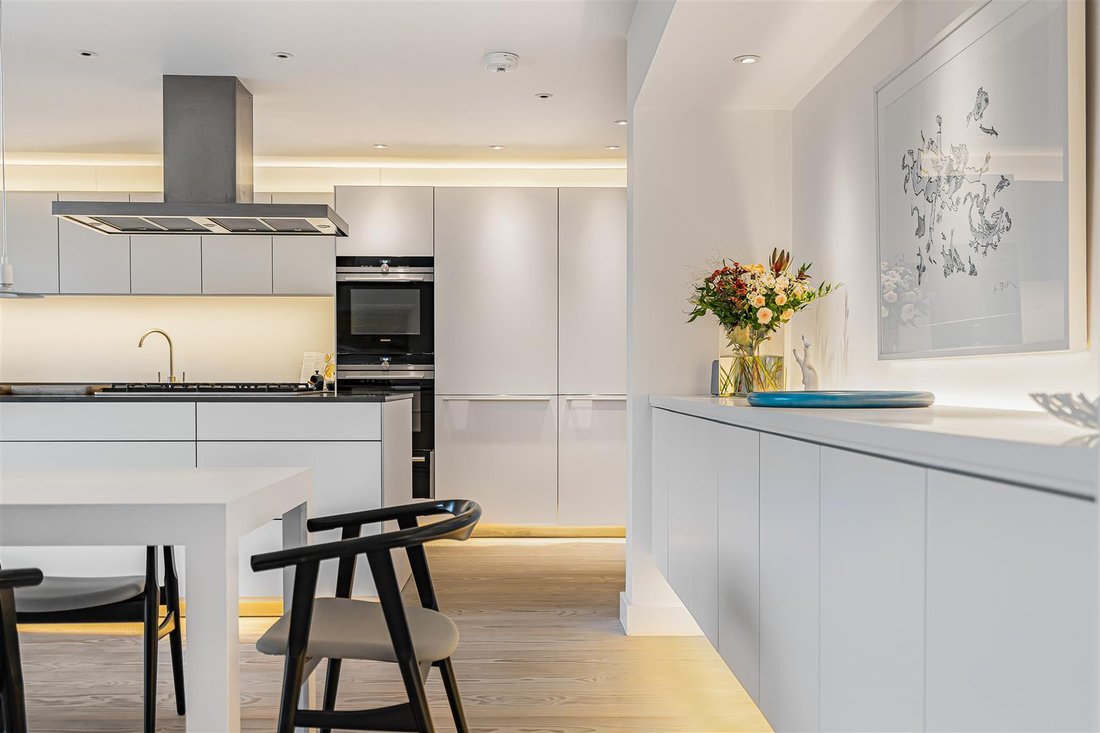
A most impressive and well-proportioned three-storey barn conversion, which has been substantially refurbished throughout by the current vendors, and finished to an exceptional standard throughout. The property occupies a particularly desirable position close to the church in this eagerly sought-after and well-served village, conveniently placed for access to major road links and Cambridge city centre, with a footpath and designated cycleway providing access to Cambridge. The property further benefits from beautifully landscaped gardens, enjoying attractive views across adjoining paddocks and the surrounding countryside. Footpaths adjacent to the building give full access to the whole 350-acre CPPF Coton Nature Reserve. DEEP ENTRANCE with vaulted ceiling, outside lighting and a pair of timber entrance doors leading into the reception hallway. RECEPTION HALLWAY with galleried landing above and staircase rising to the upper two floors, ceiling with inset downlighters, wall lights, staircase with glazed balustrades, fitted bookshelving, Douglas Fir large plank floor, architectural radiators, and double glazed windows to the front and triple glazed roof lights. CLOAK/BOOT ROOM fitted with Duravit suite comprising low level dual flush w.c., wash hand basin with mixer tap, storage cupboards, recessed mirror with courtesy lighting, ceiling with inset downlighters, air vent, heated towel rail/radiator, Douglas Fir large plank floor, fitted bench with coat hooks and shelving above, automatic lighting. OPEN PLAN KITCHEN/DINING/LJVING ROOM Bulthaup kitchen area is fitted with a generous range of high quality soft close storage cupboards and drawers with stone working surfaces with matching upstands, one and a half bowl undermount sink unit with grooved drainer and mixer tap, island unit with six ring Siemens gas hob with matching brushed extractor above with drawers to front and rear, further Siemens appliances including a pair of electric fan ovens and warming drawer, fitted and concealed Miele dishwasher, fitted and concealed full height Siemens refrigerator, footed bookshelving and ceiling with a range of inset downlighters. Programmable lighting, Douglas Fir large plank floor. DINING AREA with a further range of fitted bespoke cabinetry with handleless cupboards, Douglas Fir large plank floor, double glazed doors to the rear with fitted blinds. LIVING ROOM AREA with additional lighting, fitted desk, wall shelving and cupboards, air vent, Douglas Fir large plank floor, within this room there are three radiators and triple glazed windows to the rear enjoying views of the gardens with paddocks and countryside beyond. SCULLERY working surface with space for a pair of freezers below, wall mounted storage cupboards, Douglas Fir large plank floor, air vent and automatic lighting. UTILITY ROOM rolltop working surfaces, inset single drainer sink unit with mixer tap, range of fitted cupboards and drawers including broom cupboard, plumbing and space for automatic washing machine, space for tumble dryer, heated towel rail/radiator, air vent, Douglas Fir large plank floor, courtesy lighting, airing cupboard housing pressurised hot water cylinder and slatted shelving. BOILER/STORE ROOM wall mounted Vaillant gas fired boiler providing domestic hot water and central heating system, water tank, log storage, additional coat hooks, wall shelving, Douglas Fir large plank floor, triple glazed and frosted window to the side, automatic lighting and door to front. WORKSHOP/STORE rolltop working surfaces, range of storage cupboards and drawers, wall mounted cabinets, wall shelving, coat hooks, cupboard housing consumer units, Douglas Fir large plank floor, triple glazed frosted window to the side, door leading to outside, automatic courtesy lighting. ON THE FIRST FLOOR LANDING staircase leading to the first floor with return landing and glazed balustrades, triple glazed rooflight, wall lighting, ceiling with inset downlighters, air vent, radiators. SITTING ROOM with feature wood burner, range of shelving, lighting, wall lights, air vents, fitted cabinets and window seat with large triple glazed windows to the rear which are electrically operated with built-in lighting. BEDROOM SUITE 1 part vaulted ceilings, range of fitted furniture including wardrobes, bedside cabinets, dressing tables and chest of drawers, reading lights, further lighting, radiator, and a pair of triple glazed windows. ENSUITE SHOWER ROOM with a walk-in shower tray with glazed screen, drencher shower head and separate hand held rose, recess with mirror, Duravit wash hand basin with mixer tap and dual flush w.c., storage cupboards, shaver point, fitted mirror, ceiling with downlighters, air vent, underfloor heating, heated towel rail/radiator, tiled floor. BEDROOM SUITE 2 with part vaulted ceiling, downlighters, additional lighting, fitted furniture including wardrobes, bedside cabinets, dressing table and chest of drawers, reading lights, radiator, triple glazed windows. ENSUITE BATHROOM fitted with Duravit suite comprising low level w.c., wash hand basin with mixer tap, panelled bath with shower unit above and glazed shower screen, inset downlighters, courtesy lighting, fitted mirrors, air vent, underfloor heating, heated towel rail/radiator, tiled floor. ON THE SECOND FLOOR LANDING double glazed windows to the rear, wall lighting, access to loft space. BEDROOM 3 with access to eaves storage, radiator, double glazed windows to the front and rear. STUDY LANDING/BEDROOM 4 with access to eaves storage, radiator, double glazed windows to the front and rear. OUTSIDE The front garden has a wide paved pathway leading to front door with flowering and shrub beds with a block paved parking space to either side and additional allocated parking opposite. The rear garden has been sympathetically landscaped with a generous paved patio, covered seating area, gravelled beds, flowering and shrubs, hedgerow with water feature and enjoying views to the rear over the adjoining paddocks and countryside with gated pedestrian access.
-
Tipo di proprietà
Casa
-
Prezzo/piede²
$569
Caratteristiche
- Giardino
- Terrazza
- Garage
- Camino
- Cucina aperta
- Lavasciuga
- Vista panoramica / Scenica
- Seminterrato
- Cancello
Caratteristiche
Lot
Interni
- Soffitto alto
- Ufficio
- Camino
- Isola della cucina
- Piano cottura a gas
- Lavasciuga
- Cucina aperta
- Seminterrato
- Controsoffitti in pietra
Outdoor
Esplora la zona
Iscritto da 7 mesi
Hai chiesto informazioni su questa proprietà
L'agente La contatterà al più presto
Pubblicato da
109
Annunci
2026
Iscritto
Prenota una visita con the agent
Scegli una data e indica se preferisci un tour virtuale o di persona con l’agente.
Data preferita
Tipo di tour
Ultimo aggiornamento
Ottobre 31
Prima pubblicazione
Ottobre 31
Riferimento annuncio
-
La fiducia dei migliori broker del mondo
Gli agenti dietro le proprietà più straordinarie del mondo pubblicano su JamesEdition.
- Annunci di Sotheby's, Christie's, BARNES ed Engel & Völkers
- Ogni annuncio è verificato prima della pubblicazione
- Si metta in contatto diretto con agenti verificati
Continuando, accetta i nostri Termini e la nostra Informativa sulla privacy.