



$15,114,280
Un Castello E I Suoi Annessi Immersi In Una Vasta Tenuta DI 160 Ettari Composta Da Pianure, Foreste, Ulivi
- 20 Camere
- 16,954 Sqft
- 415.03 Ac lot
- Aggiornato: Ottobre 14
- 91
Informazioni sulla proprietà
La descrizione è stata tradotta automaticamente.
La descrizione viene visualizzata nella lingua originale.
Un castello e i suoi annessi situati in una vasta tenuta di 160 ettari che comprende pianure, foreste, uliveti e vigneti nel cuore della Provenza verde. Il castello appare alla fine di un lungo viaggio che si snoda attraverso una pianura verde lussureggiante con vigneti, uliveti e ruscelli. Un lungo vialetto fiancheggiato da siepi di bosso conduce alla residenza e si divide in due binari simmetric
A chateau and its outbuildings set in a vast 160 ha estate comprising plains, forests, olive groves and vineyards in the heart of Green Provence. The chateau comes into view at the end of a long drive winding through a lush green plain with vineyards, olive groves and streams. A long driveway lined with box hedges leads to the residence and splits into two symmetrical tracks surrounding a large la
Un castello e i suoi annessi situati in una vasta tenuta di 160 ettari che comprende pianure, foreste, uliveti e vigneti nel cuore della Provenza verde. Il castello appare alla fine di un lungo viaggio che si snoda attraverso una pianura verde lussureggiante con vigneti, uliveti e ruscelli. Un lungo vialetto fiancheggiato da siepi di bosso conduce alla residenza e si divide in due binari simmetrici che circondano un grande giardino con prato verde con una piscina ovale al centro con carpe koi. L’atmosfera richiama quella di una nobile villa italiana, che domina i vigneti e gli uliveti vicini. Quattro grandi platani si ergono sopra la terrazza esposta a sud, offrendo ombra e freschezza per tutta l’estate. Una scalinata conduce al grande prato sottostante.
Gli annessi sono facilmente raggiungibili, sparsi per il castello pur mantenendo la loro indipendenza e discrezione. Gli edifici sono in pietra a secco, tipici della regione.
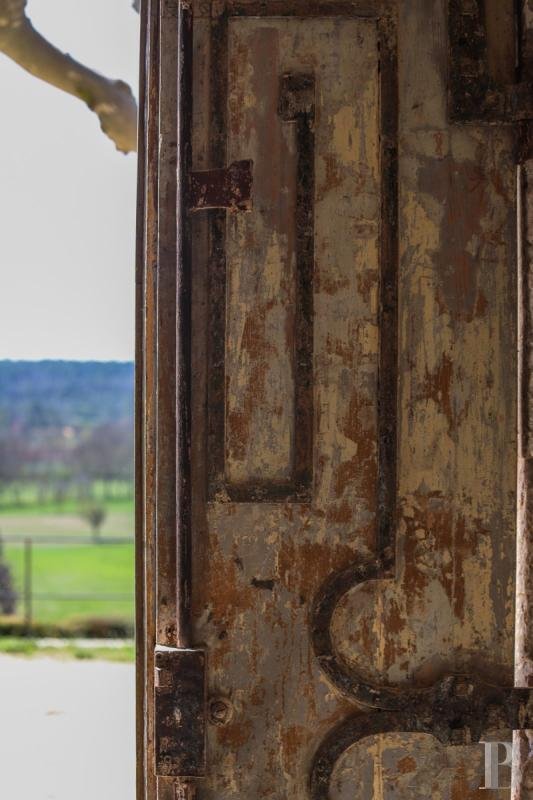
La facciata principale del castello è intonacata color ocra, con cornici delle finestre più scure e leggermente sporgenti e davanzali in pietra color crema. Ci sono dodici aperture ad arco su ciascuno dei due piani del prospetto rivolto a sud, con battenti originali e porte finestre che illuminano le stanze. Due torri quadrate fiancheggiano la facciata principale a est e a ovest della struttura. C’è una cappella lungo l’estremità orientale dell’edificio. La porta d’ingresso principale in legno ha una cornice in pietra color crema ed è sormontata da uno specchio di poppa con un’intricata griglia in ferro battuto. Al corridoio si accede tramite un gradino in pietra.
Le informazioni sui rischi a cui è esposta questa proprietà sono disponibili sul sito web di Géorisques: https://www.georisques.gouv.fr/
Gli annessi sono facilmente raggiungibili, sparsi per il castello pur mantenendo la loro indipendenza e discrezione. Gli edifici sono in pietra a secco, tipici della regione.
La facciata principale del castello è intonacata color ocra, con cornici delle finestre più scure e leggermente sporgenti e davanzali in pietra color crema. Ci sono dodici aperture ad arco su ciascuno dei due piani del prospetto rivolto a sud, con battenti originali e porte finestre che illuminano le stanze. Due torri quadrate fiancheggiano la facciata principale a est e a ovest della struttura. C’è una cappella lungo l’estremità orientale dell’edificio. La porta d’ingresso principale in legno ha una cornice in pietra color crema ed è sormontata da uno specchio di poppa con un’intricata griglia in ferro battuto. Al corridoio si accede tramite un gradino in pietra.
Le informazioni sui rischi a cui è esposta questa proprietà sono disponibili sul sito web di Géorisques: https://www.georisques.gouv.fr/
A chateau and its outbuildings set in a vast 160 ha estate comprising plains, forests, olive groves and vineyards in the heart of Green Provence. The chateau comes into view at the end of a long drive winding through a lush green plain with vineyards, olive groves and streams. A long driveway lined with box hedges leads to the residence and splits into two symmetrical tracks surrounding a large lawned garden with an oval pool at its centre featuring koi carp. The atmosphere calls to mind a noble Italian villa, dominating the vineyards and nearby olive groves. Four large plane trees rise above the south-facing terrace, providing shade and freshness all summer long. A flight of steps takes you down to a large lawn below.
The outbuildings are within easy reach, scattered around the chateau while retaining their independence and discretion. The buildings are of dry stone, typical of the region.
The main facade of the chateau is rendered in ochre roughcast, with darker, slightly projecting window surrounds and cream-coloured stone sills. There are twelve arched openings on each of the two storeys of the south-facing elevation, with original casement and French windows illuminating the rooms. Two square towers flank the main facade to the east and west of the structure. There is a chapel alongside the eastern end of the building. The wooden main entrance door has a cream-coloured stone surround and is topped by a transom with an intricate wrought-iron grille. The hallway is accessed via a stone step.
Le informazioni sui rischi a cui è esposta questa proprietà sono disponibili sul sito web di Géorisques: https://www.georisques.gouv.fr/
The outbuildings are within easy reach, scattered around the chateau while retaining their independence and discretion. The buildings are of dry stone, typical of the region.
The main facade of the chateau is rendered in ochre roughcast, with darker, slightly projecting window surrounds and cream-coloured stone sills. There are twelve arched openings on each of the two storeys of the south-facing elevation, with original casement and French windows illuminating the rooms. Two square towers flank the main facade to the east and west of the structure. There is a chapel alongside the eastern end of the building. The wooden main entrance door has a cream-coloured stone surround and is topped by a transom with an intricate wrought-iron grille. The hallway is accessed via a stone step.
Le informazioni sui rischi a cui è esposta questa proprietà sono disponibili sul sito web di Géorisques: https://www.georisques.gouv.fr/
-
Tipo di proprietà
Castello
-
Prezzo/piede²
$891
Caratteristiche
- Giardino
- Piscina
- Terrazza
- Vista sulle montagne
- Vigneto / Azienda vinicola
Esplora la zona
Cotignac, 83570, France
Visualizza su Google Maps
Prezzo per sqft
Basso
Alto
Located in the picturesque region of Provence, Cotignac offers a peaceful yet vibrant lifestyle. This charming village is renowned for its stunning cliffside homes, rich cultural history, and bustling markets. Nearby, the Côte d’Azur is within an hour’s drive, offering beaches, luxury shopping, and fine dining. The area provides balance—tranquility amidst olive groves and vineyards, with convenient access to regional trains and airports for international travel.
Ottieni luoghi vicini
Attrazioni
Scuole
Aéroport de Marseille Provence
Airport
75 min
Saint-Raphaël Train Station
Train Station
60 min
Golf de Barbaroux
Golf & Country Clubs
35 min
Verdon Gorge
Outdoor & Nature
55 min
L'Opera Restaurant, Aix-en-Provence
Dining & Wine
70 min
Le Verseau International School
International School
45 min
École Maternelle et Élémentaire de Cotignac
Public School
5 min
Iscritto da 3 anni
Hai chiesto informazioni su questa proprietà
L'agente La contatterà al più presto
Pubblicato da
750
Annunci
2023
Iscritto
Prenota una visita con the agent
Scegli una data e indica se preferisci un tour virtuale o di persona con l’agente.
Data preferita
Tipo di tour
Ultimo aggiornamento
Ottobre 14
Prima pubblicazione
Novembre 25, 2024
Riferimento annuncio
292099_JE
La fiducia dei migliori broker del mondo
Gli agenti dietro le proprietà più straordinarie del mondo pubblicano su JamesEdition.
- Annunci di Sotheby's, Christie's, BARNES ed Engel & Völkers
- Ogni annuncio è verificato prima della pubblicazione
- Si metta in contatto diretto con agenti verificati
Continuando, accetta i nostri Termini e la nostra Informativa sulla privacy.