$2,462,745
Villa Costa D'en Blanes
- 5 Camere
- 3 Bagni
- 1,712 Sqft
- 8,073 Sqft lot
- Aggiornato: Giugno 22
Informazioni sulla proprietà
La descrizione è stata tradotta automaticamente.
La descrizione viene visualizzata nella lingua originale.
Al piano principale si trovano i principali spazi abitativi, tra cui una cucina chiusa che si apre su una terrazza, ideale per cene all’aperto e relax. Questo livello dispone anche di un bagno e di un accesso diretto al garage. La zona giorno e pranzo, completa di camino, si affaccia sul verde circostante, creando un’atmosfera serena e autentica.
Il piano superiore ospita la zona notte. L
Il piano superiore ospita la zona notte. L
On the main living floor, you will find the principal living spaces, including a closed kitchen that opens onto a terrace, ideal for outdoor dining and relaxation. This level also features a bathroom and provides direct access to the garage. The living and dining area, complete with a fireplace, overlooks the surrounding greenery, creating a serene and authentic atmosphere.
The upper floo
The upper floo
Al piano principale si trovano i principali spazi abitativi, tra cui una cucina chiusa che si apre su una terrazza, ideale per cene all’aperto e relax. Questo livello dispone anche di un bagno e di un accesso diretto al garage. La zona giorno e pranzo, completa di camino, si affaccia sul verde circostante, creando un’atmosfera serena e autentica.
Il piano superiore ospita la zona notte. La camera da letto principale comprende un bagno privato e l’accesso diretto a una terrazza con vista sul mare. Inoltre, questo livello comprende diverse altre camere da letto, completate da un bagno centrale e da un pratico ripostiglio. La vista sul mare dal piano superiore è uno dei punti di forza della proprietà.
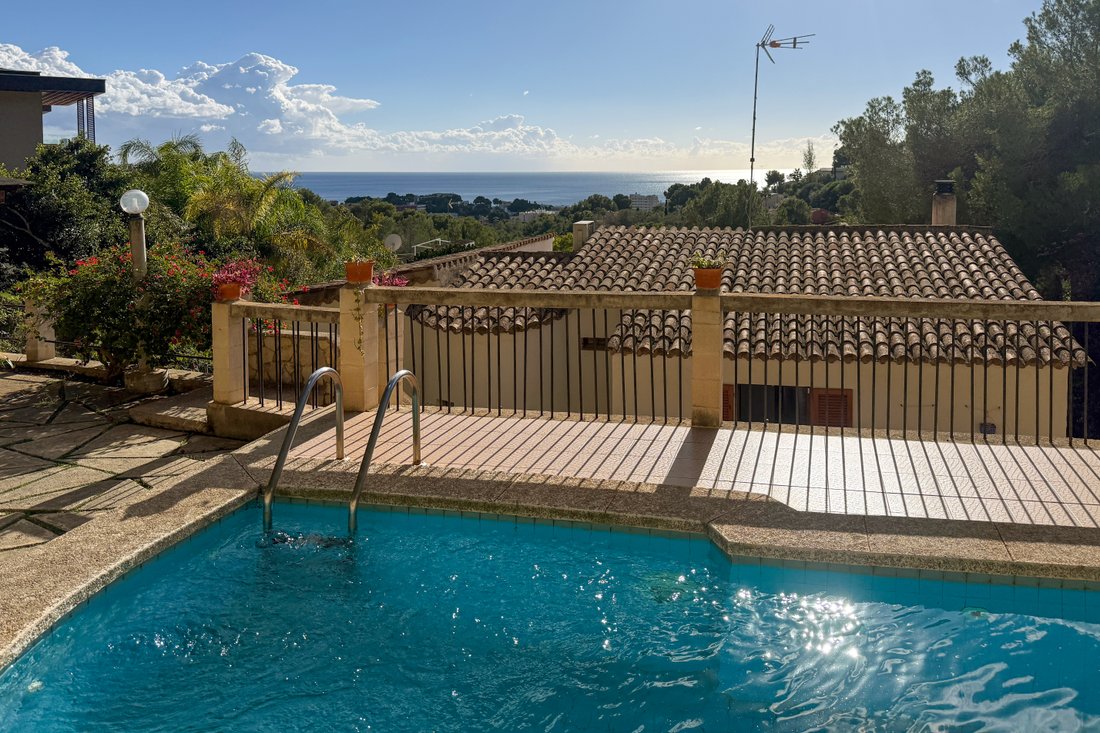
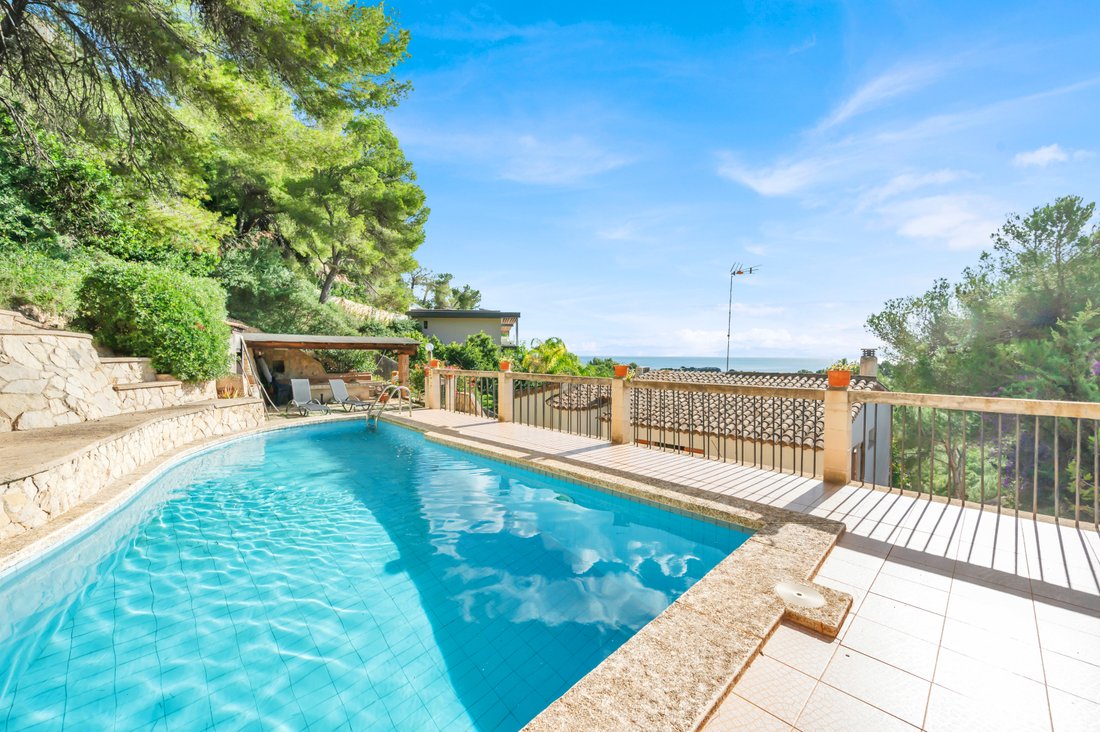
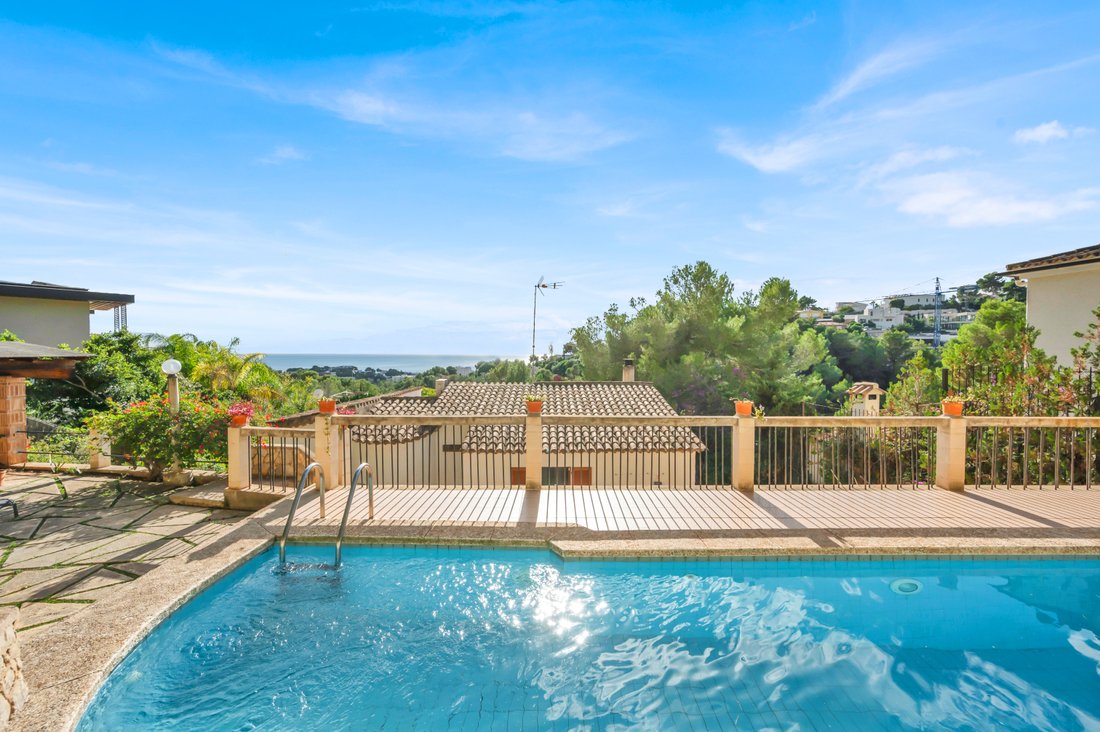
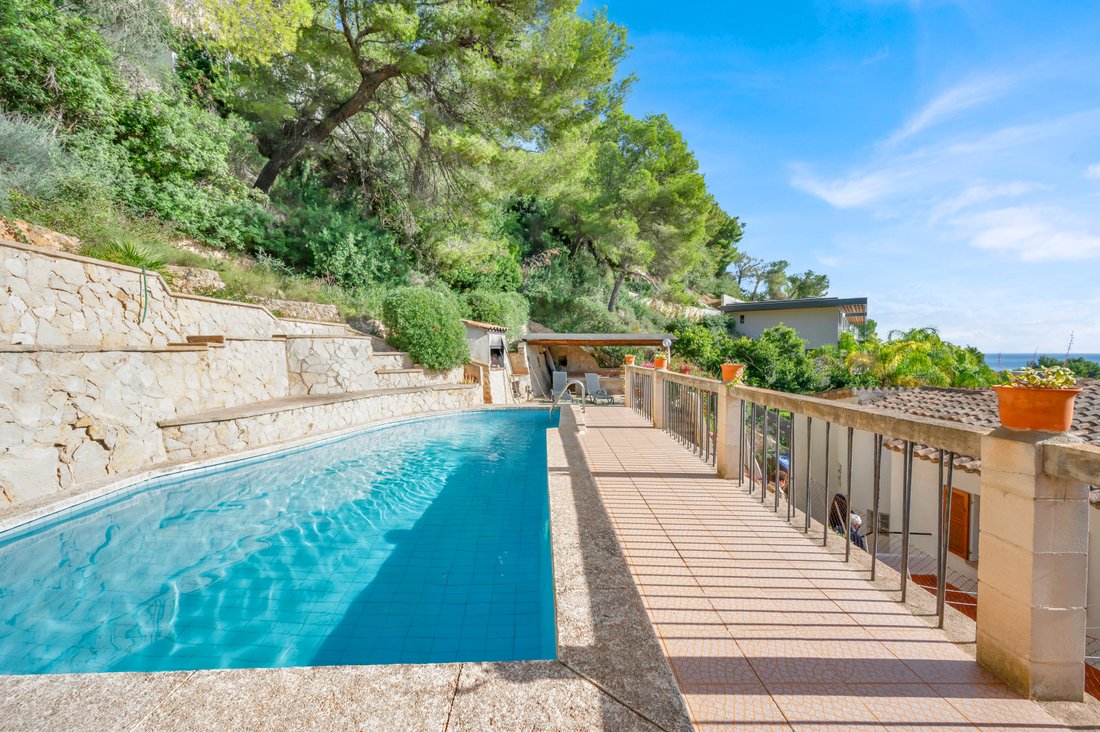
Più avanti nel lotto, si trova una piscina che gode anch’essa di una vista sulla costa. Questo posizionamento dimostra il notevole potenziale della proprietà, nonostante le sue condizioni attuali. Il terreno misura 750 m² e la superficie abitabile ammonta a 159 m².
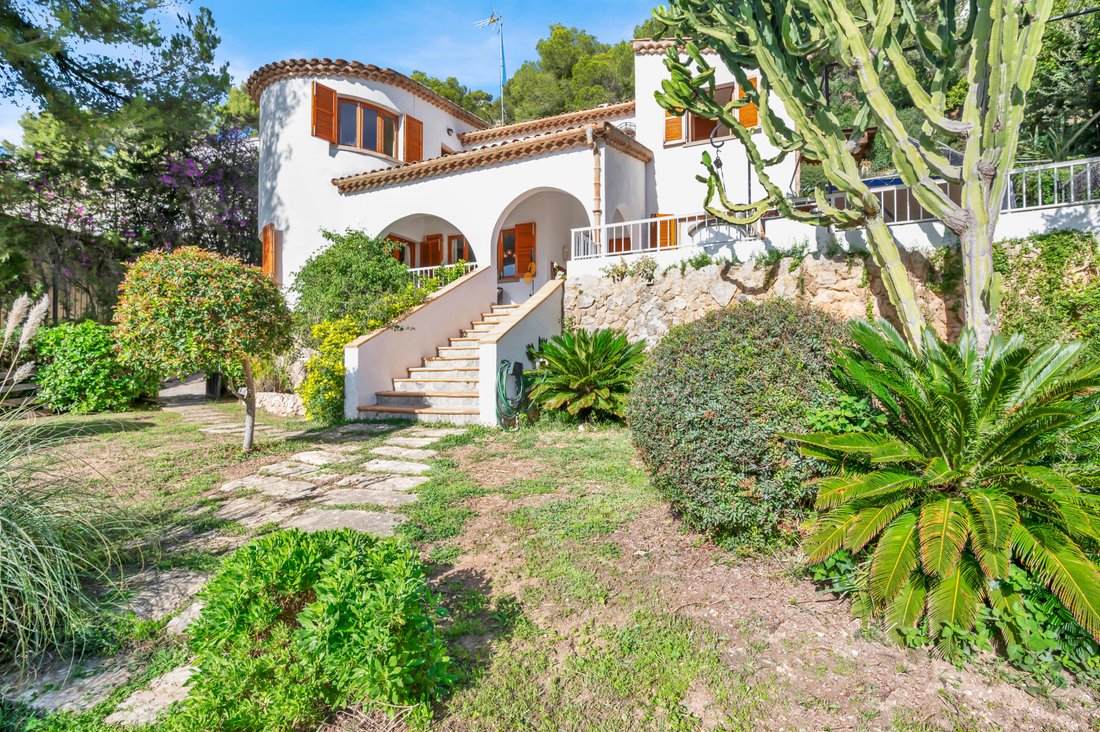
La casa è chiaramente datata e richiede una ristrutturazione completa; in alternativa, offre un’eccellente opportunità di ricostruzione su un terreno attraente con vista sull’altura e sul mare a Costa d’en Blanes.
Il piano superiore ospita la zona notte. La camera da letto principale comprende un bagno privato e l’accesso diretto a una terrazza con vista sul mare. Inoltre, questo livello comprende diverse altre camere da letto, completate da un bagno centrale e da un pratico ripostiglio. La vista sul mare dal piano superiore è uno dei punti di forza della proprietà.
Più avanti nel lotto, si trova una piscina che gode anch’essa di una vista sulla costa. Questo posizionamento dimostra il notevole potenziale della proprietà, nonostante le sue condizioni attuali. Il terreno misura 750 m² e la superficie abitabile ammonta a 159 m².
La casa è chiaramente datata e richiede una ristrutturazione completa; in alternativa, offre un’eccellente opportunità di ricostruzione su un terreno attraente con vista sull’altura e sul mare a Costa d’en Blanes.
On the main living floor, you will find the principal living spaces, including a closed kitchen that opens onto a terrace, ideal for outdoor dining and relaxation. This level also features a bathroom and provides direct access to the garage. The living and dining area, complete with a fireplace, overlooks the surrounding greenery, creating a serene and authentic atmosphere.
The upper floor accommodates the sleeping quarters. The master bedroom includes an en-suite bathroom and direct access to a terrace with appealing sea views. Additionally, this level comprises several other bedrooms, complemented by a centrally located bathroom and a practical storage room. The sea view from the upper floor is one of the property’s key highlights.
Further up the plot, there is a swimming pool that also enjoys views of the coastline. This positioning demonstrates the significant potential of the property, despite its current condition. The plot measures 750 m² and the living area totals 159 m².
The house is clearly dated and requires a full renovation, or alternatively, it offers an excellent opportunity to rebuild on an attractive plot with elevation and sea views in Costa d’en Blanes.
The upper floor accommodates the sleeping quarters. The master bedroom includes an en-suite bathroom and direct access to a terrace with appealing sea views. Additionally, this level comprises several other bedrooms, complemented by a centrally located bathroom and a practical storage room. The sea view from the upper floor is one of the property’s key highlights.
Further up the plot, there is a swimming pool that also enjoys views of the coastline. This positioning demonstrates the significant potential of the property, despite its current condition. The plot measures 750 m² and the living area totals 159 m².
The house is clearly dated and requires a full renovation, or alternatively, it offers an excellent opportunity to rebuild on an attractive plot with elevation and sea views in Costa d’en Blanes.
-
Tipo di proprietà
Villa
-
Prezzo/piede²
$1,438
-
Consumo
G
Caratteristiche
- Giardino
- Piscina
- Terrazza
- Garage
- Cucina esterna
- Vista mare
- Vista sull'acqua
- Camino
- Piano cottura a gas
Caratteristiche
Lot
- Vista mare
- Vista sull'acqua
Interni
- Camino
- Piano cottura a gas
- Controsoffitti in pietra
Outdoor
- Terrazza
- Balcone
- Parcheggio
- Piscina
- Garage
- Cucina esterna
- Giardino
Esplora la zona
Costa d'en Blanes, 07181, Spain
Visualizza su Google Maps
Prezzo per sqft
Basso
Alto
Located in the exclusive area of Costa d’en Blanes, this property offers refined living near the vibrant port of Puerto Portals, just 5 minutes away. Enjoy luxury shopping and dining at hand, while Palma de Mallorca Airport is a convenient 20-minute drive. Golf enthusiasts will appreciate the proximity to Real Golf de Bendinat, reachable in 10 minutes by car, and nature lovers will find solace in the surrounding idyllic landscapes and pristine beaches of Mallorca.
Ottieni luoghi vicini
Attrazioni
Scuole
Palma de Mallorca Airport
Airport
20 min
Port Adriano
Port / Marina
14 min
Puerto Portals
Shopping & Lifestyle
5 min
Real Golf de Bendinat
Golf & Country Clubs
10 min
Agora Portals International School
International School
7 min
Miquel Capllonch International School
International School
15 min
Iscritto da 4 anni
Hai chiesto informazioni su questa proprietà
L'agente La contatterà al più presto
Pubblicato da
90
Annunci
2022
Iscritto
Prenota una visita con the agent
Scegli una data e indica se preferisci un tour virtuale o di persona con l’agente.
Data preferita
Tipo di tour
Ultimo aggiornamento
Giugno 22
Prima pubblicazione
Dicembre 3, 2025
Riferimento annuncio
KPO01722
Proprietà simili nelle vicinanze
Nuovi annunci a Costa d'en Blanes



Esplora più immobili in vendita
tipi di proprietà Costa d'en Blanes, Calvià, Isole Baleari
Costa d'en Blanes, Calvià, Isole Baleari ricerche popolari
- Proprietà immobiliari Duplex a Costa d'en Blanes, Calvià, Isole Baleari
- Proprietà immobiliari Comunità recintata a Costa d'en Blanes, Calvià, Isole Baleari
- Proprietà immobiliari Moderno a Costa d'en Blanes, Calvià, Isole Baleari
- Proprietà immobiliari con Piscina a Costa d'en Blanes, Calvià, Isole Baleari
- Proprietà immobiliari con Eliporto a Costa d'en Blanes, Calvià, Isole Baleari
- Proprietà immobiliari con Spiaggia Privata a Costa d'en Blanes, Calvià, Isole Baleari
Guide e storie correlate
La fiducia dei migliori broker del mondo
Gli agenti dietro le proprietà più straordinarie del mondo pubblicano su JamesEdition.
- Annunci di Sotheby's, Christie's, BARNES ed Engel & Völkers
- Ogni annuncio è verificato prima della pubblicazione
- Si metta in contatto diretto con agenti verificati
Continuando, accetta i nostri Termini e la nostra Informativa sulla privacy.