



$606,020
Vente Mas 4 Pièces
- 2 Camere
- 3 Bagni
- 2,003 Sqft
- 32.82 Ac lot
- Aggiornato: Oggi
Informazioni sulla proprietà
La descrizione è stata tradotta automaticamente.
La descrizione viene visualizzata nella lingua originale.
iad France - Laure Dato offers you: CORSAVY — THE ADVENTURE BEGINS WHERE THE ROAD TURNS INTO A PATH...
AUTHENTIC STONE FARMHOUSE — APPROXIMATELY 186 m² — 13 HECTARES — OUTBUILDINGS — PRESERVED AND EXCEPTIONAL NATURAL SETTING
There are houses you visit... and others you enter with the feeling of discovering a story... This place clearly belongs to the second category...
T
AUTHENTIC STONE FARMHOUSE — APPROXIMATELY 186 m² — 13 HECTARES — OUTBUILDINGS — PRESERVED AND EXCEPTIONAL NATURAL SETTING
There are houses you visit... and others you enter with the feeling of discovering a story... This place clearly belongs to the second category...
T
iad France - Laure Dato offers you: CORSAVY — THE ADVENTURE BEGINS WHERE THE ROAD TURNS INTO A PATH...
AUTHENTIC STONE FARMHOUSE — APPROXIMATELY 186 m² — 13 HECTARES — OUTBUILDINGS — PRESERVED AND EXCEPTIONAL NATURAL SETTING
There are houses you visit... and others you enter with the feeling of discovering a story... This place clearly belongs to the second category...
This stone farmhouse, built in 1611 with traditional construction, is an authentic testament to the historical heritage of Catalonia. Here, no housing developments, no neighbors just meters away, no standardized houses or artificially added comforts. Here, you come seeking a different lifestyle, closer to nature, more autonomous, and simpler as well.
The farmhouse is earned... And that is probably part of its magic.
A TRACK TO START THE ADVENTURE
To reach the property, you must take a private track about 2.9 km long.
This track is an integral part of the experience of the place. It is maintained by the various rights holders, each contributing to the costs proportionally. Access requires a vehicle suitable for this type of path. So, this is not an address for those who want to be two minutes from the paved road.
It is an address for those who consider the few kilometers of track part of the journey.
Once arrived, the scenery changes. Silence takes its place. Nature becomes the neighbor. And you discover a vast territory of 132,808 m², nearly 13 hectares, around a farmhouse that seems to have crossed the decades without ever losing its soul.
A FARMHOUSE THAT HAS RETAINED ITS CHARACTER
With about 186 m² of living space spread over two levels, the farmhouse offers generous volumes and a layout that still leaves plenty of freedom to imagine your own project.
On the ground floor, the entrance opens onto a large room currently used as a heated dormitory with a wood stove, with a kitchen corner, accompanied by a bathroom with WC and laundry area, as well as a pantry.
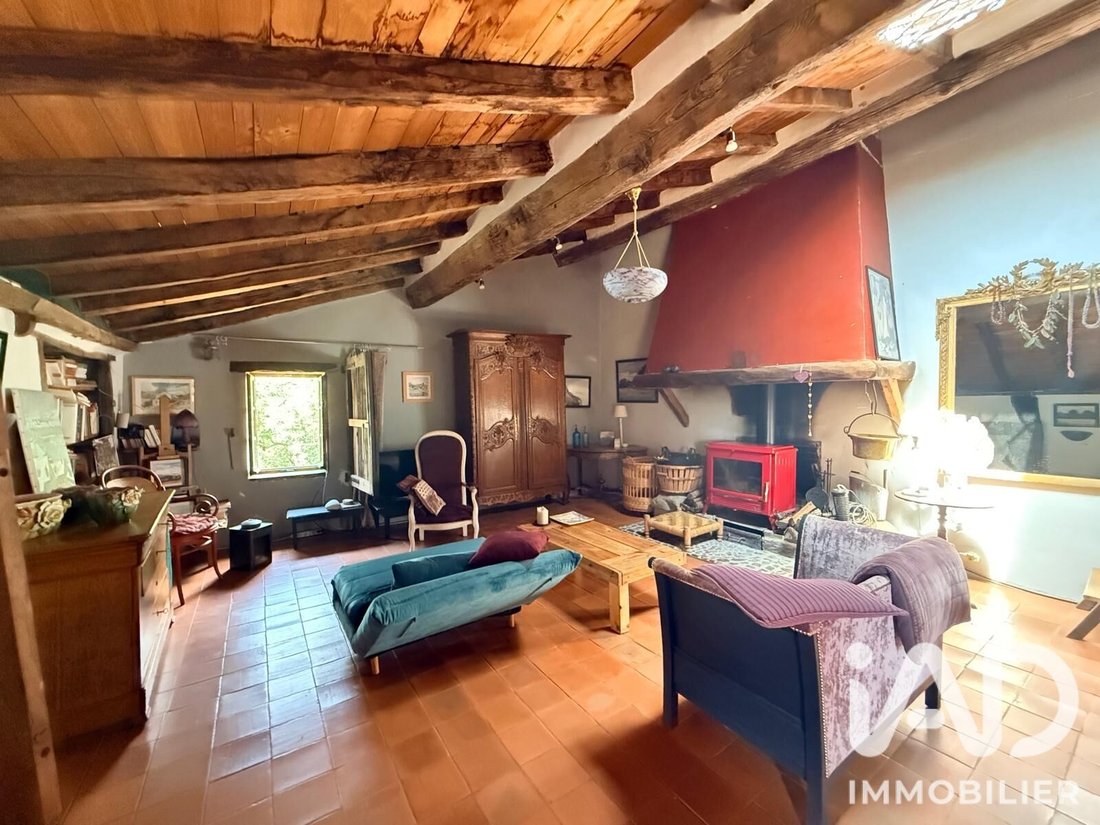
Upstairs, a landing distributes the different spaces. You find a large separate fitted kitchen with a mezzanine for storage and access to a small outdoor porch offering an open view, an independent shower room with WC. Then comes the room that truly gives the farmhouse its character: a dining room of about 57 m². A huge living space, warm and bright, designed for large gatherings, long evenings around the fire, meals with friends—simple moments that take on another dimension here with its wood stove accompanying the long winter evenings. A mezzanine has also been arranged as a sleeping area. Adjacent to this, an independent bedroom completes the set.
COMFORT, BUT DIFFERENT
This farmhouse does not aim to compete with a contemporary house. It offers something else. Natural materials such as stone and wood, with sufficient equipment to live comfortably but without excess.
Heating is provided by three wood stoves—one in the kitchen, one in the dormitory, and one in the living room—bringing both conviviality and autonomy in an environment where you learn to live with the seasons. The functioning of the place naturally encourages more thoughtful consumption and a different relationship with energy and resources. The septic tank is in place (however, replacement should be planned).
Renovation work remains to be done: this will allow those who wish to continue the story and adapt the farmhouse to their own project while preserving what makes its identity.
NEARLY 13 HECTARES TO WRITE THE NEXT CHAPTER
And then there is the land... 132,808 m² of nature, offering an exceptional setting and many possibilities depending on projects and applicable regulations. Around the farmhouse, several outbuildings complete this extraordinary property:
- A covered summer kitchen of about 25 m², perfect for outdoor living when the good weather arrives.
- A sheepfold of about 40 m², heated by a wood stove, which can accommodate family, friends, or be used for a lodging project, subject to necessary authorizations.
- A tipi, another unusual lodging option, enhancing this almost timeless atmosphere.
- A cellar, a workshop, and two boxes attached to the farmhouse further expand storage and DIY possibilities.
A PLACE FOR THOSE WHO CHOOSE ANOTHER LIFE
This farmhouse is not a property chosen solely by rational criteria... You must love authenticity, accept that nature sometimes imposes its pace, appreciate calm, space, evenings by the fire, large grounds, materials that live and age, paths that require some attention... and also accept stepping outside usual standards: access via track, remoteness, renovation work to consider, and deliberately simple comfort as part of the experience. But for the right person, the right family, or a welcoming project seeking a truly unique place, these constraints can become precisely what gives the place its value.
Here, you don’t just come to buy a house... You come seeking a territory, a refuge, a project, a bit of adventure, a meeting with yourself, a return to the roots, to the essentials... And perhaps, along the track that will lead you to these enchanting places, that rare feeling of having found a place that was waiting just for you, an obvious choice.
As you can see, this is a rare property, intended for those who will understand its spirit and adapt to its exceptional and unique environment. Contact me for an extraordinary and timeless visit...
Agency fees payable by the seller.
A valid ID will be requested at the visit, in accordance with article [hidden information] of the Monetary and Financial Code. Information on risks to which this property is exposed, including the legal obligation for brush clearing, is available on the Géorisques website: [hidden information]
This real estate listing was written under the editorial responsibility of Ms. Laure Dato, independent real estate agent (without holding funds), commercial agent of SAS [hidden information] France registered with the Perpignan RSAC under number [hidden information], holder of the real estate canvassing card on behalf of the company [hidden information] France SAS.
Le informazioni sui rischi a cui è esposta questa proprietà sono disponibili sul sito web di Géorisques: https://www.georisques.gouv.fr/
AUTHENTIC STONE FARMHOUSE — APPROXIMATELY 186 m² — 13 HECTARES — OUTBUILDINGS — PRESERVED AND EXCEPTIONAL NATURAL SETTING
There are houses you visit... and others you enter with the feeling of discovering a story... This place clearly belongs to the second category...
This stone farmhouse, built in 1611 with traditional construction, is an authentic testament to the historical heritage of Catalonia. Here, no housing developments, no neighbors just meters away, no standardized houses or artificially added comforts. Here, you come seeking a different lifestyle, closer to nature, more autonomous, and simpler as well.
The farmhouse is earned... And that is probably part of its magic.
A TRACK TO START THE ADVENTURE
To reach the property, you must take a private track about 2.9 km long.
This track is an integral part of the experience of the place. It is maintained by the various rights holders, each contributing to the costs proportionally. Access requires a vehicle suitable for this type of path. So, this is not an address for those who want to be two minutes from the paved road.
It is an address for those who consider the few kilometers of track part of the journey.
Once arrived, the scenery changes. Silence takes its place. Nature becomes the neighbor. And you discover a vast territory of 132,808 m², nearly 13 hectares, around a farmhouse that seems to have crossed the decades without ever losing its soul.
A FARMHOUSE THAT HAS RETAINED ITS CHARACTER
With about 186 m² of living space spread over two levels, the farmhouse offers generous volumes and a layout that still leaves plenty of freedom to imagine your own project.
On the ground floor, the entrance opens onto a large room currently used as a heated dormitory with a wood stove, with a kitchen corner, accompanied by a bathroom with WC and laundry area, as well as a pantry.
Upstairs, a landing distributes the different spaces. You find a large separate fitted kitchen with a mezzanine for storage and access to a small outdoor porch offering an open view, an independent shower room with WC. Then comes the room that truly gives the farmhouse its character: a dining room of about 57 m². A huge living space, warm and bright, designed for large gatherings, long evenings around the fire, meals with friends—simple moments that take on another dimension here with its wood stove accompanying the long winter evenings. A mezzanine has also been arranged as a sleeping area. Adjacent to this, an independent bedroom completes the set.
COMFORT, BUT DIFFERENT
This farmhouse does not aim to compete with a contemporary house. It offers something else. Natural materials such as stone and wood, with sufficient equipment to live comfortably but without excess.
Heating is provided by three wood stoves—one in the kitchen, one in the dormitory, and one in the living room—bringing both conviviality and autonomy in an environment where you learn to live with the seasons. The functioning of the place naturally encourages more thoughtful consumption and a different relationship with energy and resources. The septic tank is in place (however, replacement should be planned).
Renovation work remains to be done: this will allow those who wish to continue the story and adapt the farmhouse to their own project while preserving what makes its identity.
NEARLY 13 HECTARES TO WRITE THE NEXT CHAPTER
And then there is the land... 132,808 m² of nature, offering an exceptional setting and many possibilities depending on projects and applicable regulations. Around the farmhouse, several outbuildings complete this extraordinary property:
- A covered summer kitchen of about 25 m², perfect for outdoor living when the good weather arrives.
- A sheepfold of about 40 m², heated by a wood stove, which can accommodate family, friends, or be used for a lodging project, subject to necessary authorizations.
- A tipi, another unusual lodging option, enhancing this almost timeless atmosphere.
- A cellar, a workshop, and two boxes attached to the farmhouse further expand storage and DIY possibilities.
A PLACE FOR THOSE WHO CHOOSE ANOTHER LIFE
This farmhouse is not a property chosen solely by rational criteria... You must love authenticity, accept that nature sometimes imposes its pace, appreciate calm, space, evenings by the fire, large grounds, materials that live and age, paths that require some attention... and also accept stepping outside usual standards: access via track, remoteness, renovation work to consider, and deliberately simple comfort as part of the experience. But for the right person, the right family, or a welcoming project seeking a truly unique place, these constraints can become precisely what gives the place its value.
Here, you don’t just come to buy a house... You come seeking a territory, a refuge, a project, a bit of adventure, a meeting with yourself, a return to the roots, to the essentials... And perhaps, along the track that will lead you to these enchanting places, that rare feeling of having found a place that was waiting just for you, an obvious choice.
As you can see, this is a rare property, intended for those who will understand its spirit and adapt to its exceptional and unique environment. Contact me for an extraordinary and timeless visit...
Agency fees payable by the seller.
A valid ID will be requested at the visit, in accordance with article [hidden information] of the Monetary and Financial Code. Information on risks to which this property is exposed, including the legal obligation for brush clearing, is available on the Géorisques website: [hidden information]
This real estate listing was written under the editorial responsibility of Ms. Laure Dato, independent real estate agent (without holding funds), commercial agent of SAS [hidden information] France registered with the Perpignan RSAC under number [hidden information], holder of the real estate canvassing card on behalf of the company [hidden information] France SAS.
Le informazioni sui rischi a cui è esposta questa proprietà sono disponibili sul sito web di Géorisques: https://www.georisques.gouv.fr/
-
Tipo di proprietà
Casa
-
Piani
2
-
Prezzo/piede²
$302
-
Emissioni
C
-
Consumo
G
Caratteristiche
- Giardino
- Camino
- Cucina esterna
- Lavanderia
Esplora la zona
Corsavy, Occitania, Francia
Visualizza su Google Maps
Prezzo per sqft
Basso
Alto
Iscritto da 3 anni
Hai chiesto informazioni su questa proprietà
L'agente La contatterà al più presto
Pubblicato da
11055
Annunci
2023
Iscritto
Prenota una visita con the agent
Scegli una data e indica se preferisci un tour virtuale o di persona con l’agente.
Data preferita
Tipo di tour
Ultimo aggiornamento
Oggi
Prima pubblicazione
Novembre 5
Riferimento annuncio
2150223
La fiducia dei migliori broker del mondo
Gli agenti dietro le proprietà più straordinarie del mondo pubblicano su JamesEdition.
- Annunci di Sotheby's, Christie's, BARNES ed Engel & Völkers
- Ogni annuncio è verificato prima della pubblicazione
- Si metta in contatto diretto con agenti verificati
Continuando, accetta i nostri Termini e la nostra Informativa sulla privacy.