$822,195
Casa Indipendente con 4 Camere da Letto a Valadares, Marisol
- 4 Camere
- 4 Bagni
- 1,540 Sqft
- 3,262 Sqft lot
- Aggiornato: Oggi
Informazioni sulla proprietà
La descrizione è stata tradotta automaticamente.
La descrizione viene visualizzata nella lingua originale.
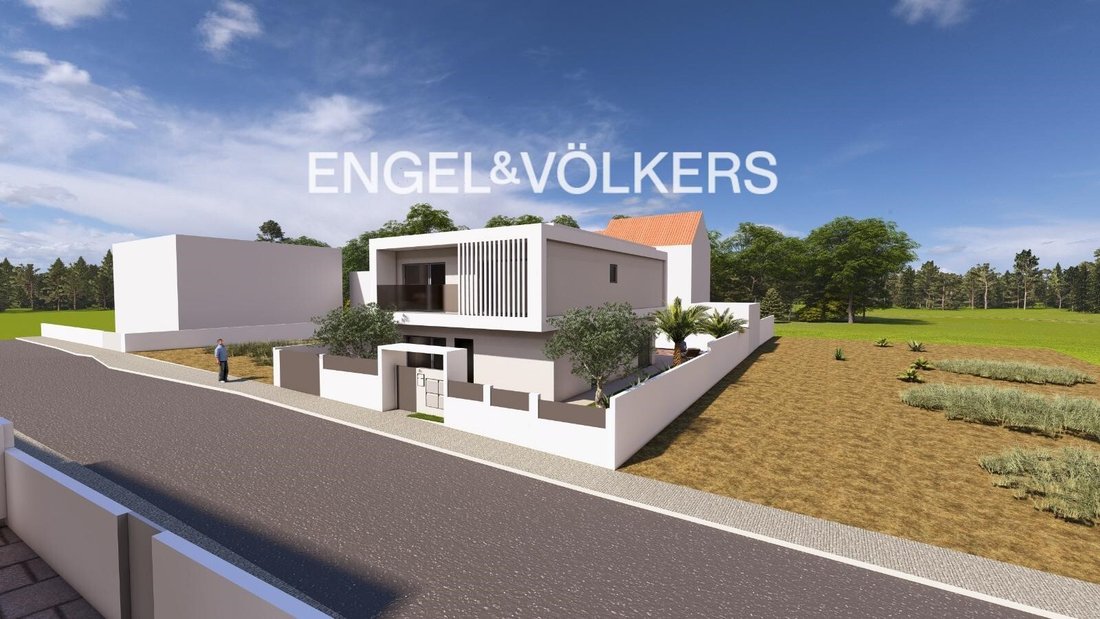
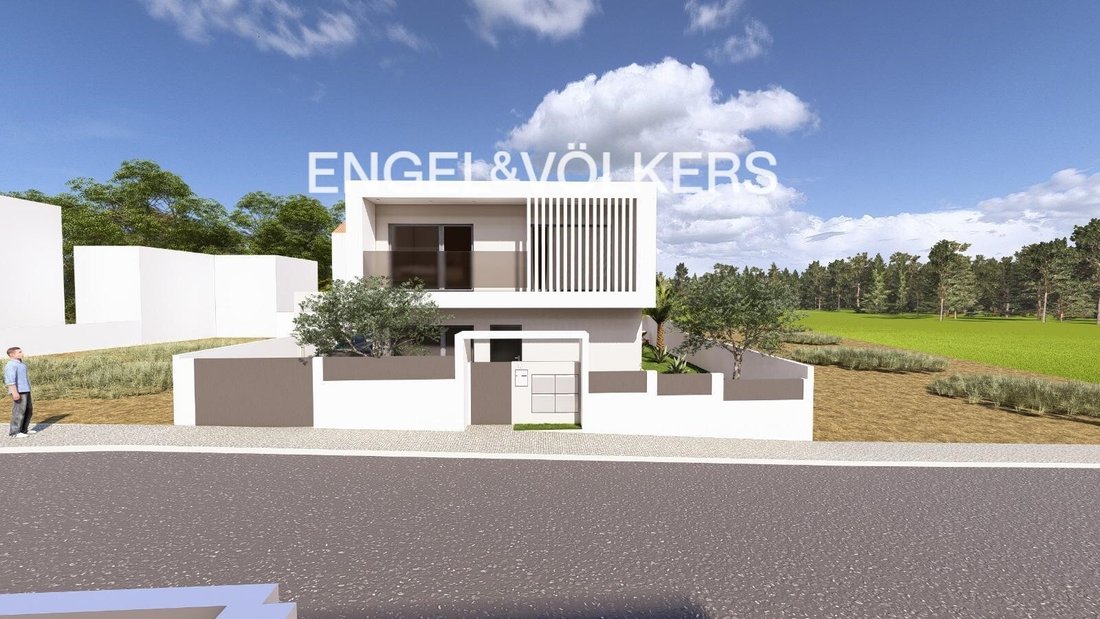
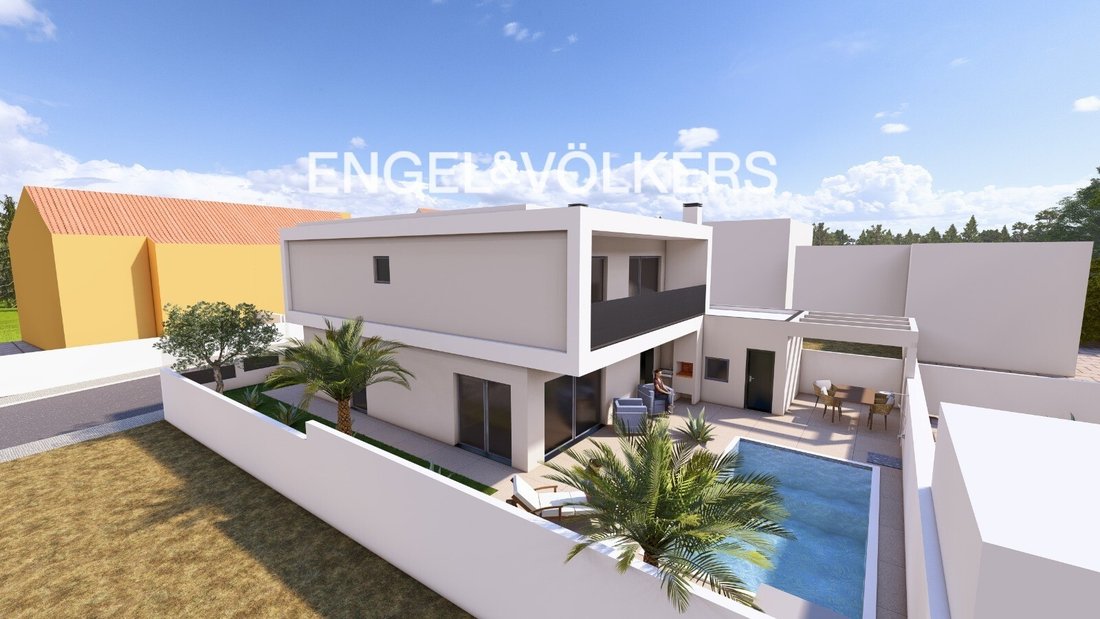
With approximately 143 sqm of gross construction area, set on a plot of around 303 sqm, this detached house stands out for its contemporary architecture, natural light and the way each space has been designed to provide comfort, functionality and quality of life. Distributed over two floors, the house offers a modern and balanced interior layout, with three bedrooms, all en suite, and a privileged
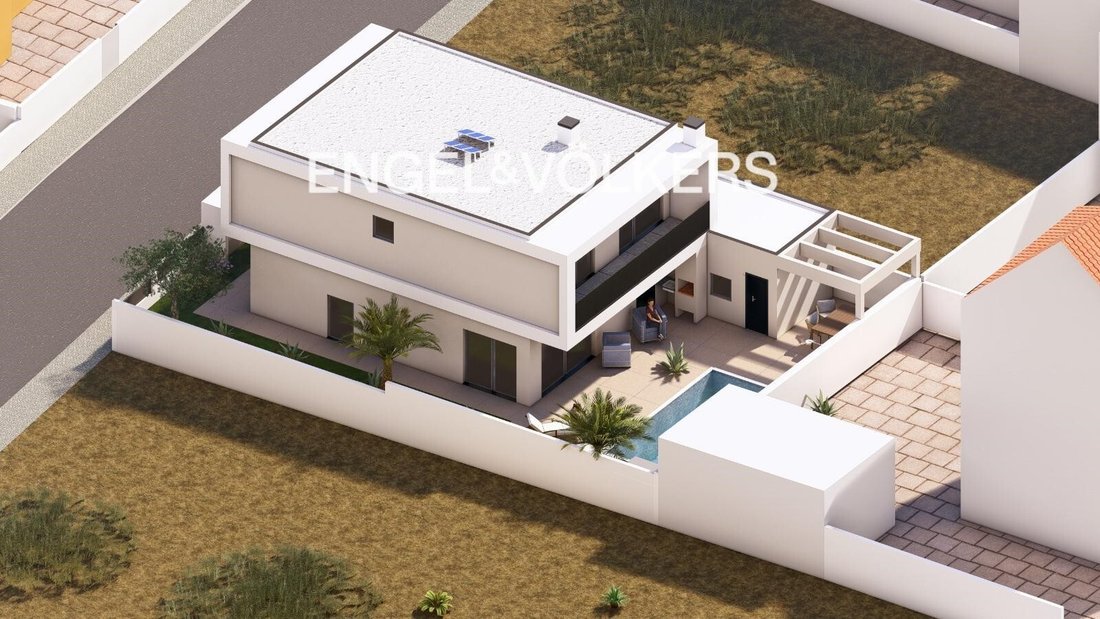
With approximately 143 sqm of gross construction area, set on a plot of around 303 sqm, this detached house stands out for its contemporary architecture, natural light and the way each space has been designed to provide comfort, functionality and quality of life. Distributed over two floors, the house offers a modern and balanced interior layout, with three bedrooms, all en suite, and a privileged connection between the indoor and outdoor areas.
On the ground floor, there is a spacious living area, where the approximately 36 sqm living room connects harmoniously with the approximately 12 m² kitchen. The layout has been designed to create a functional and welcoming environment, ideal both for everyday family life and for entertaining friends and guests. This floor also includes a guest bathroom of approximately 4 m², an entrance and circulation area, as well as a room that may be used as a bedroom or office.
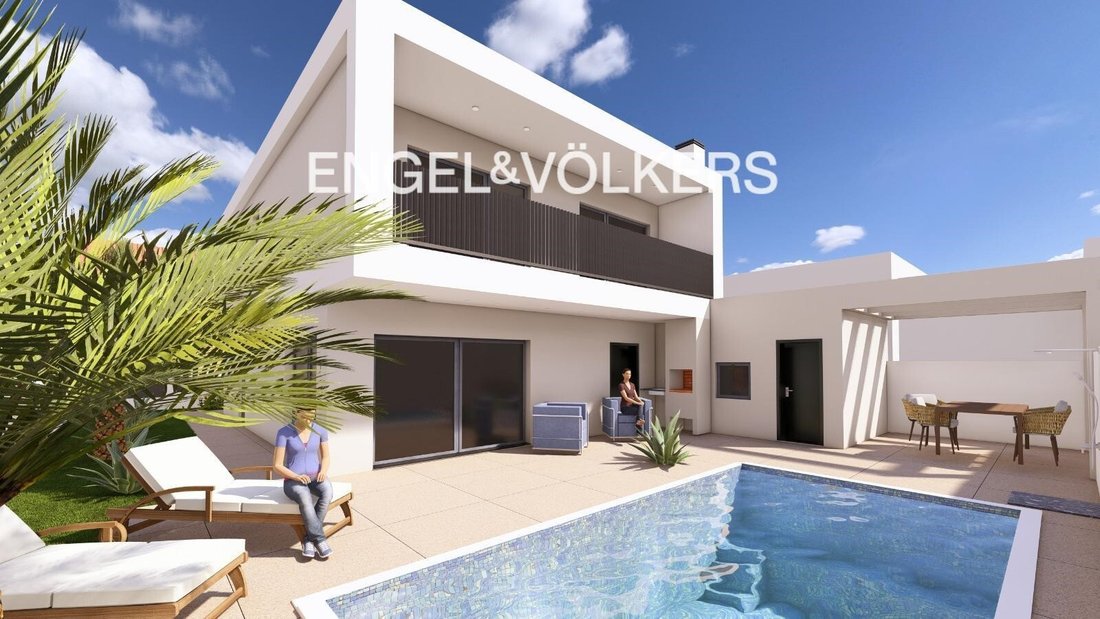
The upper floor comprises the private area of the house, with three bedrooms, all with private bathrooms, ensuring comfort and privacy for every member of the family. The bedrooms have approximate areas of 11.5 sqm, 13 sqm and 11 sqm. The layout also includes a circulation area and two balconies, measuring approximately 8 m² and 12 sqm, providing additional outdoor spaces for enjoying moments of tranquillity.
The exterior has been designed for leisure and socialising. The property features a private swimming pool of approximately 18 m², a barbecue area and outdoor spaces that allow for the creation of a pleasant and secluded setting, ideal for making the most of sunny days and enjoying time with family.
The house also includes a garage of approximately 13 sqm and an independent laundry room of around 5 sqm, adding functionality and convenience to everyday organisation. The project also includes two parking spaces.
In terms of comfort and energy efficiency, the property benefits from underfloor heating and air conditioning, as well as pre-installation for photovoltaic panels and electric vehicle charging. Solar panels and a thermosiphon system will provide domestic hot water. The project also includes mechanical ventilation, PVC window frames with double glazing and aluminium shutters, integrated into a contemporary architectural solution.
The house is expected to be completed by the end of the first half of 2027.
Located in Valadares, near Marisol, Aroeira and Verdizela, and just 10 minutes from the beaches, this property benefits from a residential setting and a location that combines tranquillity, accessibility and proximity to the main services, shops and transport links of the south bank of the Tagus. It is less than 5 minutes from the A33 motorway, with easy access to Lisbon and Setúbal, as well as Montijo and Alcochete.
If you are looking for a contemporary home with three en-suite bedrooms, a private swimming pool, outdoor spaces and solutions designed for comfort and energy efficiency, this could be an excellent opportunity to bring your next life project to fruition. Contact us to schedule your viewing. Come and discover this property and the potential of a home designed for comfortable, high-quality living.
Energy Rating: A+
#ref:W-04CGYF
On the ground floor, there is a spacious living area, where the approximately 36 sqm living room connects harmoniously with the approximately 12 m² kitchen. The layout has been designed to create a functional and welcoming environment, ideal both for everyday family life and for entertaining friends and guests. This floor also includes a guest bathroom of approximately 4 m², an entrance and circulation area, as well as a room that may be used as a bedroom or office.
The upper floor comprises the private area of the house, with three bedrooms, all with private bathrooms, ensuring comfort and privacy for every member of the family. The bedrooms have approximate areas of 11.5 sqm, 13 sqm and 11 sqm. The layout also includes a circulation area and two balconies, measuring approximately 8 m² and 12 sqm, providing additional outdoor spaces for enjoying moments of tranquillity.
The exterior has been designed for leisure and socialising. The property features a private swimming pool of approximately 18 m², a barbecue area and outdoor spaces that allow for the creation of a pleasant and secluded setting, ideal for making the most of sunny days and enjoying time with family.
The house also includes a garage of approximately 13 sqm and an independent laundry room of around 5 sqm, adding functionality and convenience to everyday organisation. The project also includes two parking spaces.
In terms of comfort and energy efficiency, the property benefits from underfloor heating and air conditioning, as well as pre-installation for photovoltaic panels and electric vehicle charging. Solar panels and a thermosiphon system will provide domestic hot water. The project also includes mechanical ventilation, PVC window frames with double glazing and aluminium shutters, integrated into a contemporary architectural solution.
The house is expected to be completed by the end of the first half of 2027.
Located in Valadares, near Marisol, Aroeira and Verdizela, and just 10 minutes from the beaches, this property benefits from a residential setting and a location that combines tranquillity, accessibility and proximity to the main services, shops and transport links of the south bank of the Tagus. It is less than 5 minutes from the A33 motorway, with easy access to Lisbon and Setúbal, as well as Montijo and Alcochete.
If you are looking for a contemporary home with three en-suite bedrooms, a private swimming pool, outdoor spaces and solutions designed for comfort and energy efficiency, this could be an excellent opportunity to bring your next life project to fruition. Contact us to schedule your viewing. Come and discover this property and the potential of a home designed for comfortable, high-quality living.
Energy Rating: A+
#ref:W-04CGYF
-
Tipo di proprietà
Casa
-
Prezzo/piede²
$534
-
Emissioni
NI
-
Consumo
A+
Caratteristiche
- Piscina
- Garage
- Moderno
- Cucina esterna
- Vista Città
- Nuove costruzioni
- Lavanderia
- Parcheggio
- Aria condizionata
Caratteristiche
Lot
- Vista Città
- Nuove costruzioni
- Moderno
Interni
- Aria condizionata
- Lavanderia
Outdoor
- Balcone
- Parcheggio
- Piscina
- Garage
- Cucina esterna
Esplora la zona
Corroios, Distretto di Setúbal, Portogallo
Visualizza su Google Maps
Prezzo per sqft
Basso
Alto
Iscritto da 1 anno
Hai chiesto informazioni su questa proprietà
L'agente La contatterà al più presto
Pubblicato da
367
Annunci
2025
Iscritto
Prenota una visita con the agent
Scegli una data e indica se preferisci un tour virtuale o di persona con l’agente.
Data preferita
Tipo di tour
Ultimo aggiornamento
Oggi
Prima pubblicazione
Novembre 18
Riferimento annuncio
W-04CGYF-0527003550
Proprietà simili nelle vicinanze
Nuovi annunci a Corroios

Esplora più immobili in vendita
tipi di proprietà Corroios, Distretto di Setúbal, Portogallo
Corroios, Distretto di Setúbal, Portogallo ricerche popolari
- Proprietà immobiliari Vista mare a Corroios, Distretto di Setúbal, Portogallo
- Proprietà immobiliari con Terrazza a Corroios, Distretto di Setúbal, Portogallo
- Proprietà immobiliari Vista sul fiume a Corroios, Distretto di Setúbal, Portogallo
- Proprietà immobiliari Vista Città a Corroios, Distretto di Setúbal, Portogallo
- Proprietà immobiliari Costiera a Corroios, Distretto di Setúbal, Portogallo
- Proprietà immobiliari Lungomare a Corroios, Distretto di Setúbal, Portogallo
Corroios, Distretto di Setúbal, Portogallo Quartieri
Guide e storie correlate
La fiducia dei migliori broker del mondo
Gli agenti dietro le proprietà più straordinarie del mondo pubblicano su JamesEdition.
- Annunci di Sotheby's, Christie's, BARNES ed Engel & Völkers
- Ogni annuncio è verificato prima della pubblicazione
- Si metta in contatto diretto con agenti verificati
Continuando, accetta i nostri Termini e la nostra Informativa sulla privacy.