$1,517,087
Villa Corroios
- 7 Camere
- 6 Bagni
- 7,148 Sqft
- 13,778 Sqft lot
- Aggiornato: Oggi
Informazioni sulla proprietà
La descrizione è stata tradotta automaticamente.
La descrizione viene visualizzata nella lingua originale.
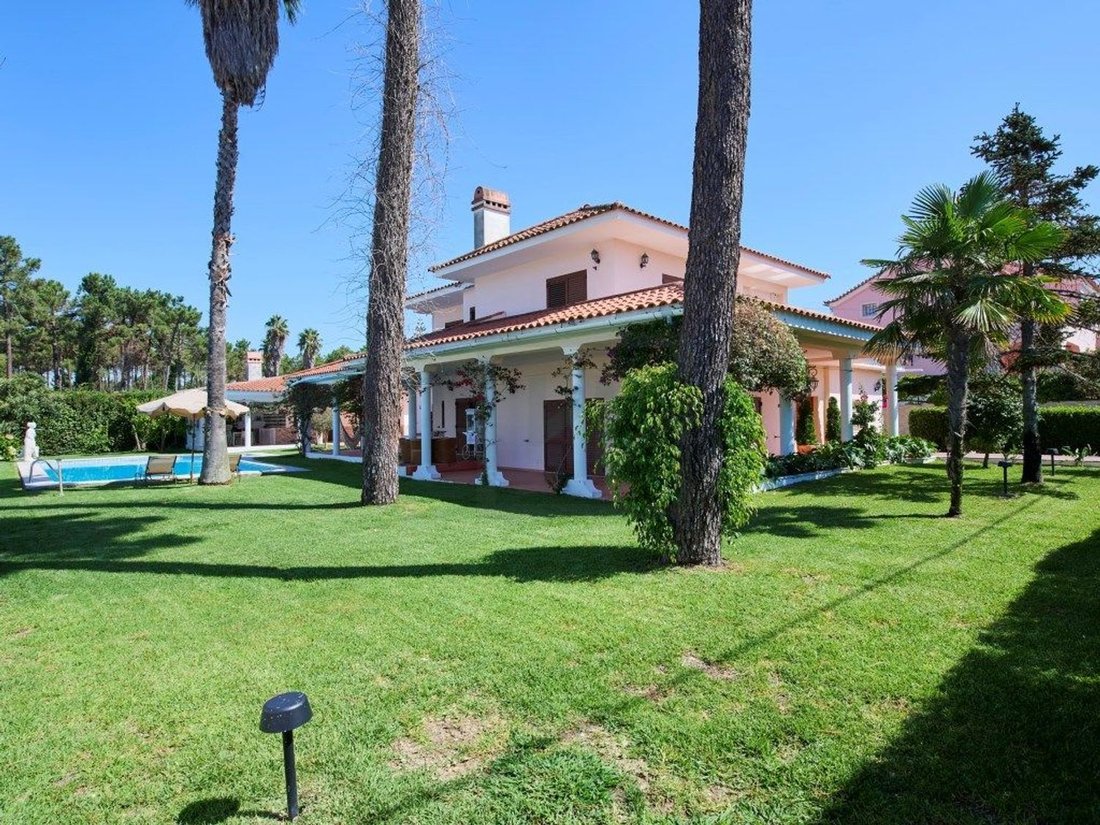
In Verdizela, next to Aroeira, you will find this villa with a timeless architectural project, a true family home designed to welcome several generations, where they can live, gather, and create memories.
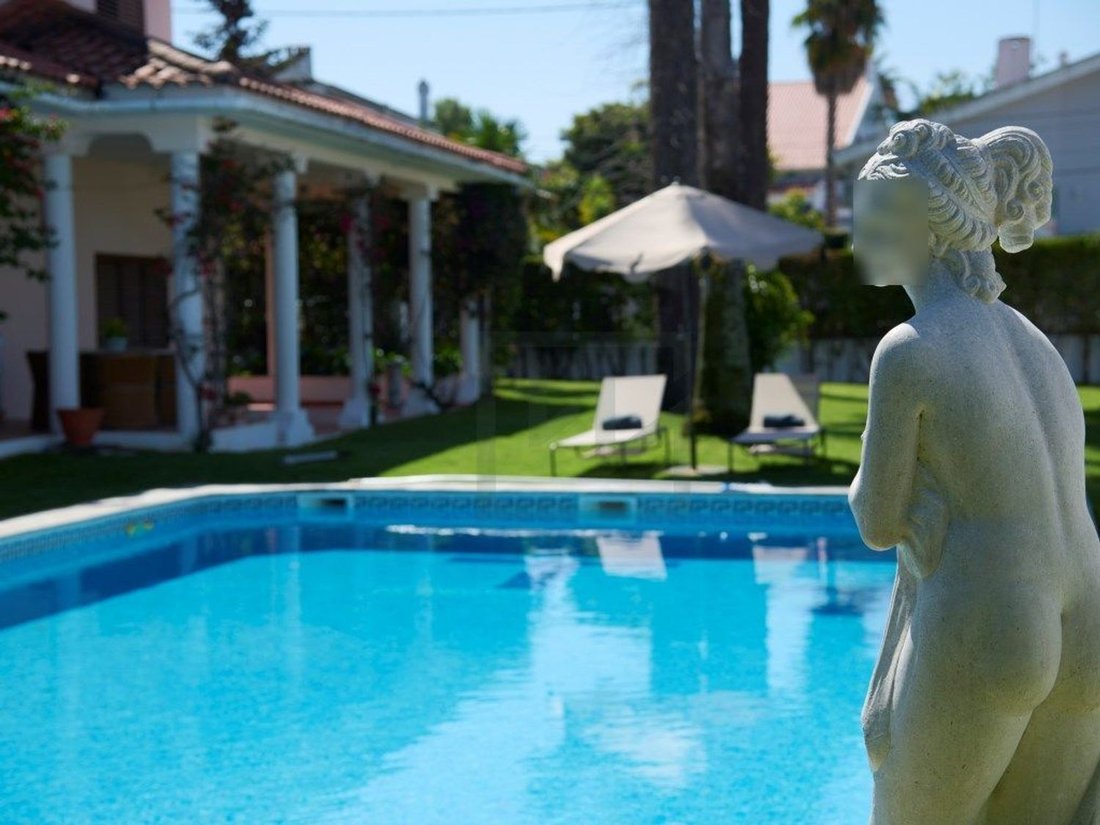
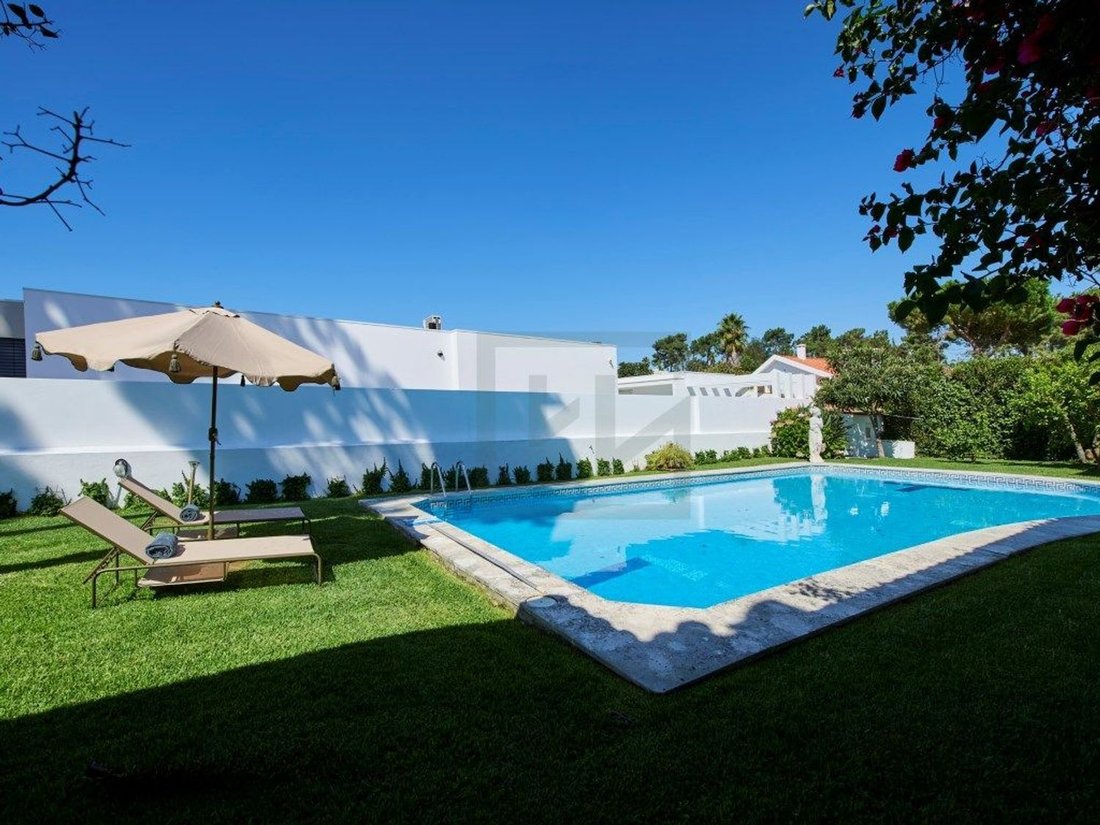
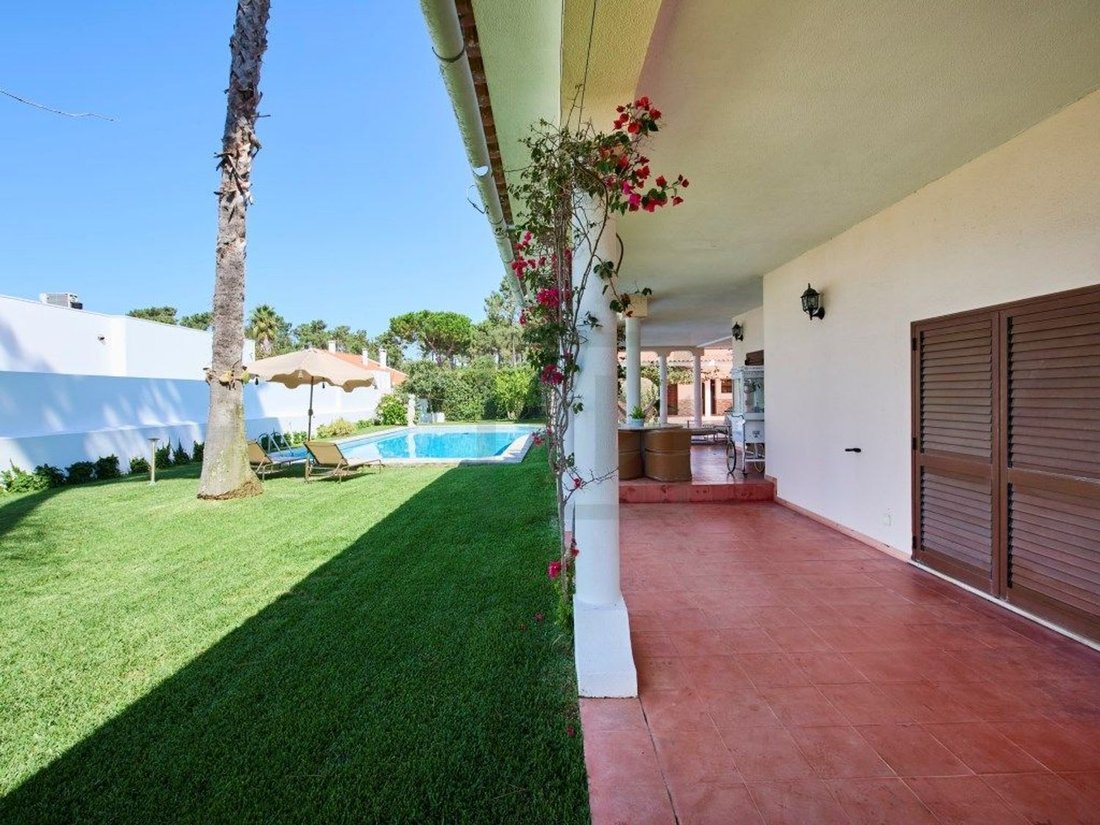
Set on a 1,280 m2 plot, it stands out for its lush and carefully maintained garden, excellent sun exposure, swimming pool, garage, full kitchen, and three other support annexes.
It i
Set on a 1,280 m2 plot, it stands out for its lush and carefully maintained garden, excellent sun exposure, swimming pool, garage, full kitchen, and three other support annexes.
It i
In Verdizela, next to Aroeira, you will find this villa with a timeless architectural project, a true family home designed to welcome several generations, where they can live, gather, and create memories.
Set on a 1,280 m2 plot, it stands out for its lush and carefully maintained garden, excellent sun exposure, swimming pool, garage, full kitchen, and three other support annexes.
It is a balanced and functional house, developed over two floors, whose layout was designed to allow for comfortable living on the main floor alone, reserving the upper floor for times when the family grows and the house hosts more people. The typically Portuguese architecture provides character and authenticity. Double glazing ensures thermal and acoustic comfort, air conditioning, and central heating.
On the main floor:
The social area is developed around a double living room of about 60 m2, divided into a living and dining area. The fireplace, the various south-facing windows, and direct access to the terrace, garden, and pool create a permanent connection between the indoor and outdoor spaces, making the house particularly pleasant to live in all year round.
The dining area extends to a charming outdoor terrace, ideal for lunches and dinners on warmer days. Cinema or games room, kitchen and pantry, with a dining room and laundry area. Suite with 22m2, bedroom with 12m2, and bathroom.
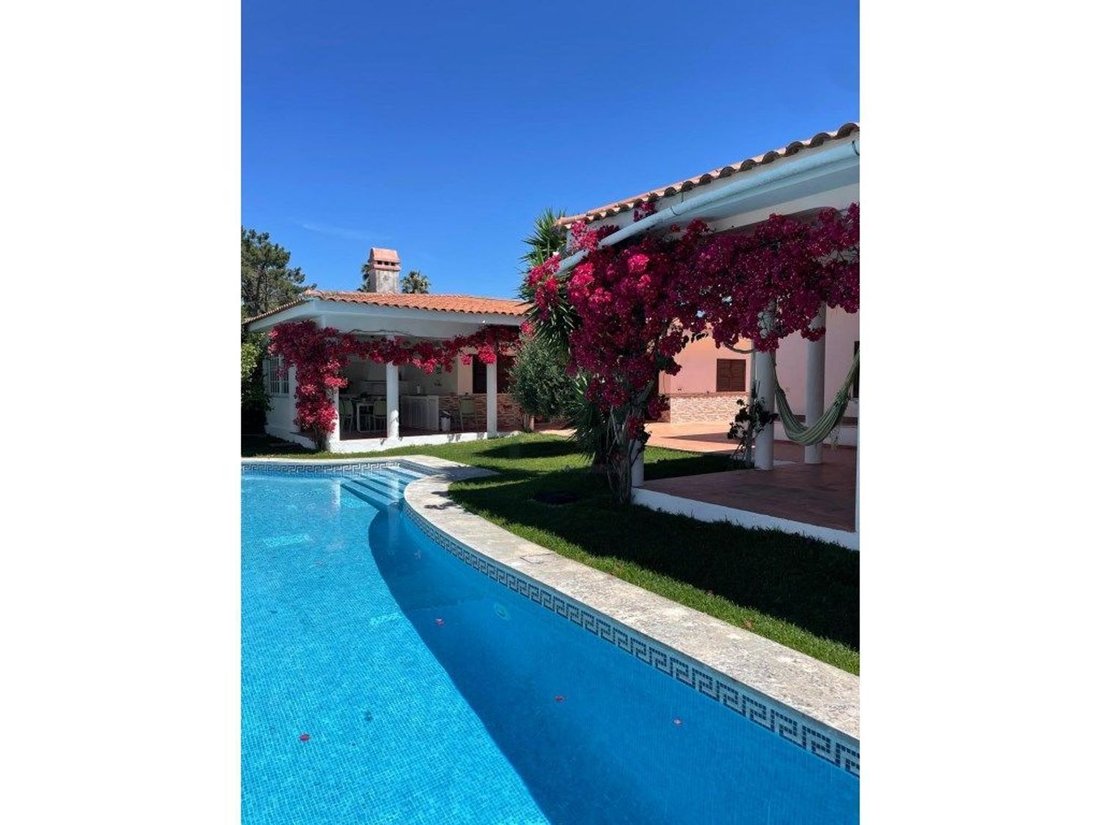
Exterior: Borehole, automatic irrigation, lighting, various trees, heated swimming pool with 80m2, closed garage, porch for three vehicles, three annexes, full bathroom, full kitchen with BBQ and wood-fired oven. A porch of over 300m2, which shades the entire house, is a space that allows for gathering family and friends in the outdoor kitchen, next to the pool and the lawn.
On the upper floor:
There are four bedrooms. Suite with 30m2, bedroom with 20m2, bedroom with 15m2, bedroom with 12m2, support bathroom with 8m2, all bedrooms with spacious balconies and views of the garden.
Energy Category: D
ref: HAB_14.
Set on a 1,280 m2 plot, it stands out for its lush and carefully maintained garden, excellent sun exposure, swimming pool, garage, full kitchen, and three other support annexes.
It is a balanced and functional house, developed over two floors, whose layout was designed to allow for comfortable living on the main floor alone, reserving the upper floor for times when the family grows and the house hosts more people. The typically Portuguese architecture provides character and authenticity. Double glazing ensures thermal and acoustic comfort, air conditioning, and central heating.
On the main floor:
The social area is developed around a double living room of about 60 m2, divided into a living and dining area. The fireplace, the various south-facing windows, and direct access to the terrace, garden, and pool create a permanent connection between the indoor and outdoor spaces, making the house particularly pleasant to live in all year round.
The dining area extends to a charming outdoor terrace, ideal for lunches and dinners on warmer days. Cinema or games room, kitchen and pantry, with a dining room and laundry area. Suite with 22m2, bedroom with 12m2, and bathroom.
Exterior: Borehole, automatic irrigation, lighting, various trees, heated swimming pool with 80m2, closed garage, porch for three vehicles, three annexes, full bathroom, full kitchen with BBQ and wood-fired oven. A porch of over 300m2, which shades the entire house, is a space that allows for gathering family and friends in the outdoor kitchen, next to the pool and the lawn.
On the upper floor:
There are four bedrooms. Suite with 30m2, bedroom with 20m2, bedroom with 15m2, bedroom with 12m2, support bathroom with 8m2, all bedrooms with spacious balconies and views of the garden.
Energy Category: D
ref: HAB_14.
-
Tipo di proprietà
Villa
-
Prezzo/piede²
$212
-
Emissioni
G
-
Consumo
D
Caratteristiche
- Giardino
- Piscina
- Terrazza
- Garage
- Centro Fitness / Palestra
- Camino
- Planimetria 2D
- Lavanderia
- Cabina armadio
Caratteristiche
Interni
- Camino
- Aria condizionata
- Isola della cucina
- Lavanderia
- Cabina armadio
- Centro Fitness / Palestra
Outdoor
- Terrazza
- Balcone
- Parcheggio
- Piscina
- Garage
- Giardino
Esplora la zona
Verdizela, Setúbal, Corroios, Setúbal Municipality, Portogallo
Visualizza su Google Maps
Prezzo per sqft
Basso
Alto
Iscritto da 1 mese
Hai chiesto informazioni su questa proprietà
L'agente La contatterà al più presto
Pubblicato da
4
Annunci
2026
Iscritto
Prenota una visita con the agent
Scegli una data e indica se preferisci un tour virtuale o di persona con l’agente.
Data preferita
Tipo di tour
Ultimo aggiornamento
Oggi
Prima pubblicazione
Ottobre 16
Riferimento annuncio
HAB_14/14616
Proprietà simili nelle vicinanze
Nuovi annunci a Corroios


Esplora più immobili in vendita
tipi di proprietà Corroios, Setúbal Municipality, Portogallo
Corroios, Setúbal Municipality, Portogallo ricerche popolari
- Proprietà immobiliari con Terrazza a Corroios, Setúbal Municipality, Portogallo
- Proprietà immobiliari Vista sul fiume a Corroios, Setúbal Municipality, Portogallo
- Proprietà immobiliari Vista Città a Corroios, Setúbal Municipality, Portogallo
- Proprietà immobiliari Costiera a Corroios, Setúbal Municipality, Portogallo
- Proprietà immobiliari Lungomare a Corroios, Setúbal Municipality, Portogallo
- Proprietà immobiliari con Bagno turco a Corroios, Setúbal Municipality, Portogallo
- Proprietà immobiliari Fronte oceano a Corroios, Setúbal Municipality, Portogallo
- Proprietà immobiliari Lungomare a Corroios, Setúbal Municipality, Portogallo
Corroios, Setúbal Municipality, Portogallo Quartieri
Guide e storie correlate
La fiducia dei migliori broker del mondo
Gli agenti dietro le proprietà più straordinarie del mondo pubblicano su JamesEdition.
- Annunci di Sotheby's, Christie's, BARNES ed Engel & Völkers
- Ogni annuncio è verificato prima della pubblicazione
- Si metta in contatto diretto con agenti verificati
Continuando, accetta i nostri Termini e la nostra Informativa sulla privacy.