$1,100,000
4 Camere Da Letto Unifamiliare Indipendente
- 4 Camere
- 3 Bagni
- 3,483 Sqft
- 7,405 Sqft lot
- Aggiornato: Oggi
- MLS#OC26196833
Informazioni sulla proprietà
La descrizione è stata tradotta automaticamente.
La descrizione viene visualizzata nella lingua originale.
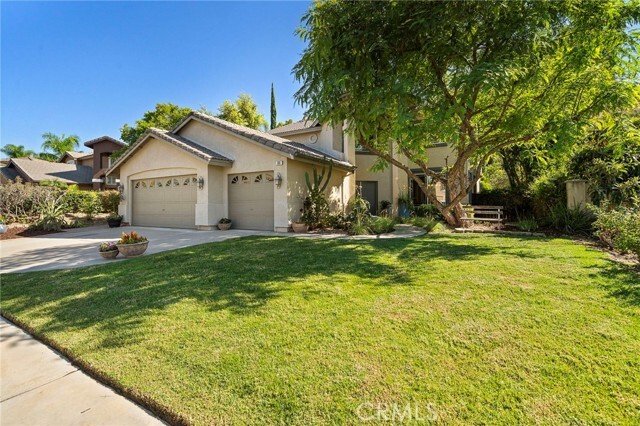
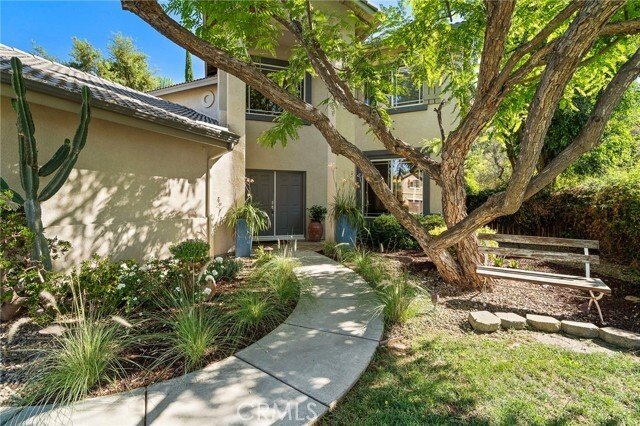
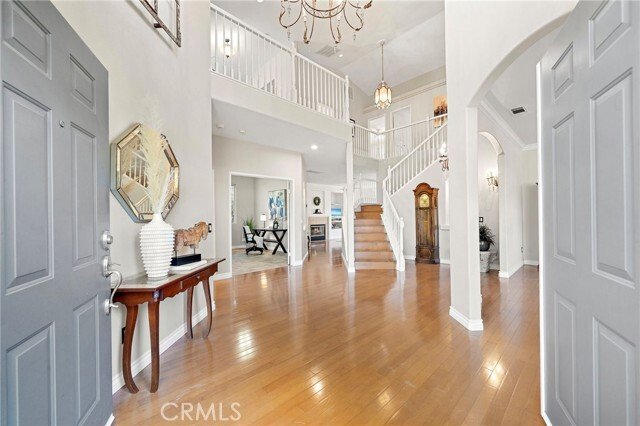
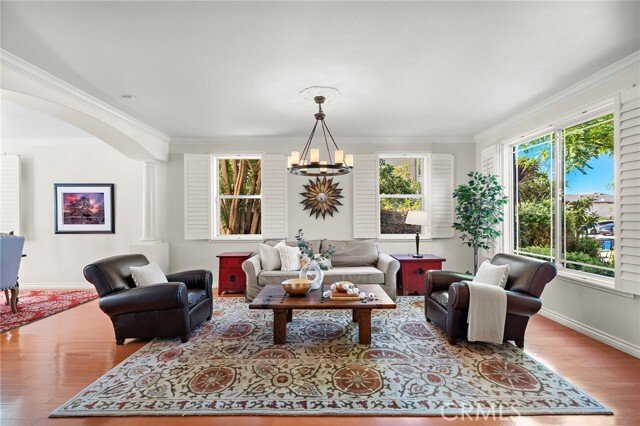
With no rear neighbors and open hillside rising just beyond the back fence, 880 Shepard Crest Drive offers elegance and privacy. This 4-bedroom, 2.5-bath home opens through double doors to a dramatic two-story foyer, with hardwood flooring continuing through most of the main level and second story. The open floor plan, perfect for entertaining, features formal living and dining rooms, a separate m
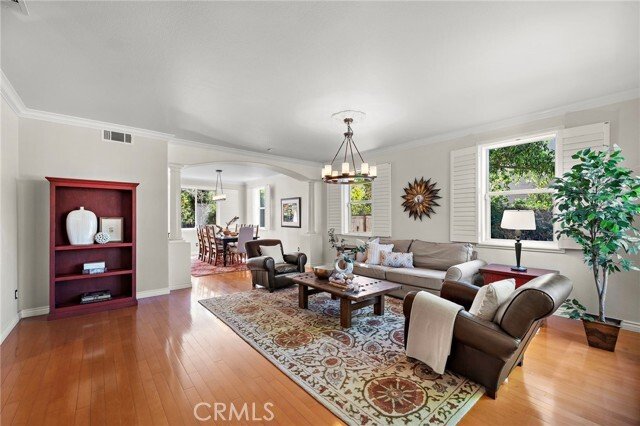
With no rear neighbors and open hillside rising just beyond the back fence, 880 Shepard Crest Drive offers elegance and privacy. This 4-bedroom, 2.5-bath home opens through double doors to a dramatic two-story foyer, with hardwood flooring continuing through most of the main level and second story. The open floor plan, perfect for entertaining, features formal living and dining rooms, a separate main-floor office and a spacious family room with fireplace.
The kitchen offers abundant oak cabinetry, a center island, mission-style tile and premium appliances including a Viking oven and cooktop, a brand-new Bosch dishwasher and brand-new Fisher & Paykel refrigerator. A separate remodeled laundry room features matching tile, an expansive white oak counter, additional cabinetry, and a large utility sink.
Upstairs, the generous primary suite includes vaulted ceilings, a sitting area, two walk-in closets and a spacious bath with dual sinks, soaking tub, separate shower, new tile and shower enclosure. Two additional bedrooms and the fourth bedroom, currently configured as an open loft, complete the upper level.
Outside, the Italian-inspired garden is a standout, with mature olive and cypress trees, a hand-carved French trough fountain, expansive paver patio and oversized planters that create a private, shaded setting for outdoor living. The backyard also offers direct access to a walking path, creating an easy connection to the surrounding foothills and nearby trail network. Additional highlights include a three-car garage, plantation-style shutters, crown molding and a newer two-stage air-conditioning system installed approximately one year ago.
Set near the South Corona foothills, the home is in a quiet neighborhood convenient to the Skyline Drive trail system. The neighborhood has a friendly, small-town feel, with schools nearby and access to major commuter routes.
The kitchen offers abundant oak cabinetry, a center island, mission-style tile and premium appliances including a Viking oven and cooktop, a brand-new Bosch dishwasher and brand-new Fisher & Paykel refrigerator. A separate remodeled laundry room features matching tile, an expansive white oak counter, additional cabinetry, and a large utility sink.
Upstairs, the generous primary suite includes vaulted ceilings, a sitting area, two walk-in closets and a spacious bath with dual sinks, soaking tub, separate shower, new tile and shower enclosure. Two additional bedrooms and the fourth bedroom, currently configured as an open loft, complete the upper level.
Outside, the Italian-inspired garden is a standout, with mature olive and cypress trees, a hand-carved French trough fountain, expansive paver patio and oversized planters that create a private, shaded setting for outdoor living. The backyard also offers direct access to a walking path, creating an easy connection to the surrounding foothills and nearby trail network. Additional highlights include a three-car garage, plantation-style shutters, crown molding and a newer two-stage air-conditioning system installed approximately one year ago.
Set near the South Corona foothills, the home is in a quiet neighborhood convenient to the Skyline Drive trail system. The neighborhood has a friendly, small-town feel, with schools nearby and access to major commuter routes.
-
Tipo di proprietà
Casa
-
Anno di costruzione
2000
-
Prezzo/piede²
$315
Caratteristiche
- Camino
- Garage
- Giardino
- Cabina armadio
- Aria condizionata
- Lavanderia
- Privacy
- Ufficio
- Isola della cucina
Esplora la zona
880 Shepard Crest Drive, Corona, CA 92882, California, Stati Uniti
Visualizza su Google Maps
Prezzo per sqft
Basso
Alto
Iscritto da 3 anni
Hai chiesto informazioni su questa proprietà
L'agente La contatterà al più presto
Pubblicato da
1
Annunci
2023
Iscritto
Prenota una visita con Dawn White
Scegli una data e indica se preferisci un tour virtuale o di persona con l’agente.
Data preferita
Tipo di tour

CENTURY 21 Affiliated
1401 N El Camino Real Suite 104 & 101a, 92672, San Clemente, California, United States
Visualizza profilo agenzia
Ultimo aggiornamento
Oggi
Prima pubblicazione
Sep 10
Riferimento annuncio
58E31615-2344-4559-BE61-E01C9B622E38
Proprietà simili nelle vicinanze
Nuovi annunci a Corona





Esplora più immobili in vendita
tipi di proprietà Corona, CA, Stati Uniti
Corona, CA, Stati Uniti ricerche popolari
- Proprietà immobiliari con Giardino a Corona, CA, Stati Uniti
- Proprietà immobiliari con Piscina a Corona, CA, Stati Uniti
- Proprietà immobiliari Vista sulle montagne a Corona, CA, Stati Uniti
- Proprietà immobiliari Comunità recintata a Corona, CA, Stati Uniti
- Proprietà immobiliari Vista panoramica / Scenica a Corona, CA, Stati Uniti
- Proprietà immobiliari con Cucina aperta a Corona, CA, Stati Uniti
- Proprietà immobiliari Vista Città a Corona, CA, Stati Uniti
- Proprietà immobiliari con Centro Fitness / Palestra a Corona, CA, Stati Uniti
- Proprietà immobiliari Nuove costruzioni a Corona, CA, Stati Uniti
- Proprietà immobiliari Vista sull'acqua a Corona, CA, Stati Uniti
- Proprietà immobiliari con Cantina a Corona, CA, Stati Uniti
- Proprietà immobiliari Residenza a Corona, CA, Stati Uniti
- Proprietà immobiliari con Cinema a Corona, CA, Stati Uniti
- Proprietà immobiliari con Vigneto / Azienda vinicola a Corona, CA, Stati Uniti
- Proprietà immobiliari Lungolago a Corona, CA, Stati Uniti
- Proprietà immobiliari Lungomare a Corona, CA, Stati Uniti
- Proprietà immobiliari con Piscina coperta a Corona, CA, Stati Uniti
- Proprietà immobiliari Duplex a Corona, CA, Stati Uniti
- Proprietà immobiliari Vista Golf a Corona, CA, Stati Uniti
Guide e storie correlate
La fiducia dei migliori broker del mondo
Gli agenti dietro le proprietà più straordinarie del mondo pubblicano su JamesEdition.
- Annunci di Sotheby's, Christie's, BARNES ed Engel & Völkers
- Ogni annuncio è verificato prima della pubblicazione
- Si metta in contatto diretto con agenti verificati
Continuando, accetta i nostri Termini e la nostra Informativa sulla privacy.
brokerages we
partnered with
partnered with