$4,300,000
Baia DI Bahia
- 6 Camere
- 8 Bagni
- 5,616 Sqft
- 12,807 Sqft lot
- MLS#4347482
Informazioni sulla proprietà
La descrizione è stata tradotta automaticamente.
La descrizione viene visualizzata nella lingua originale.
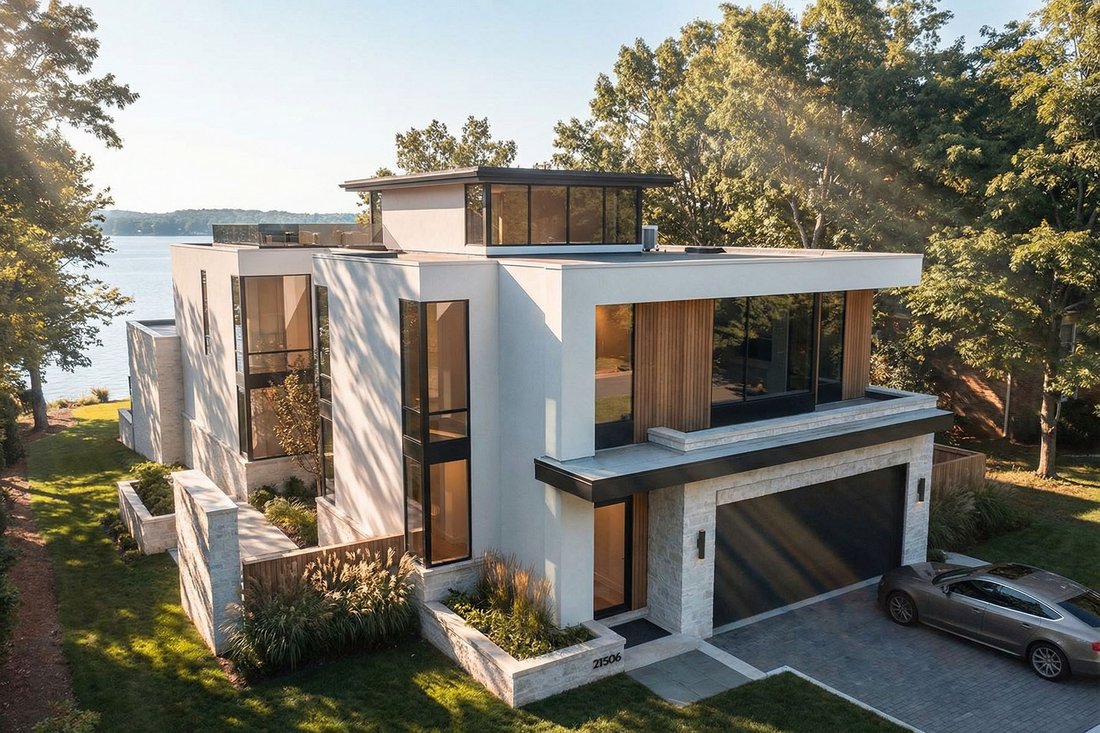
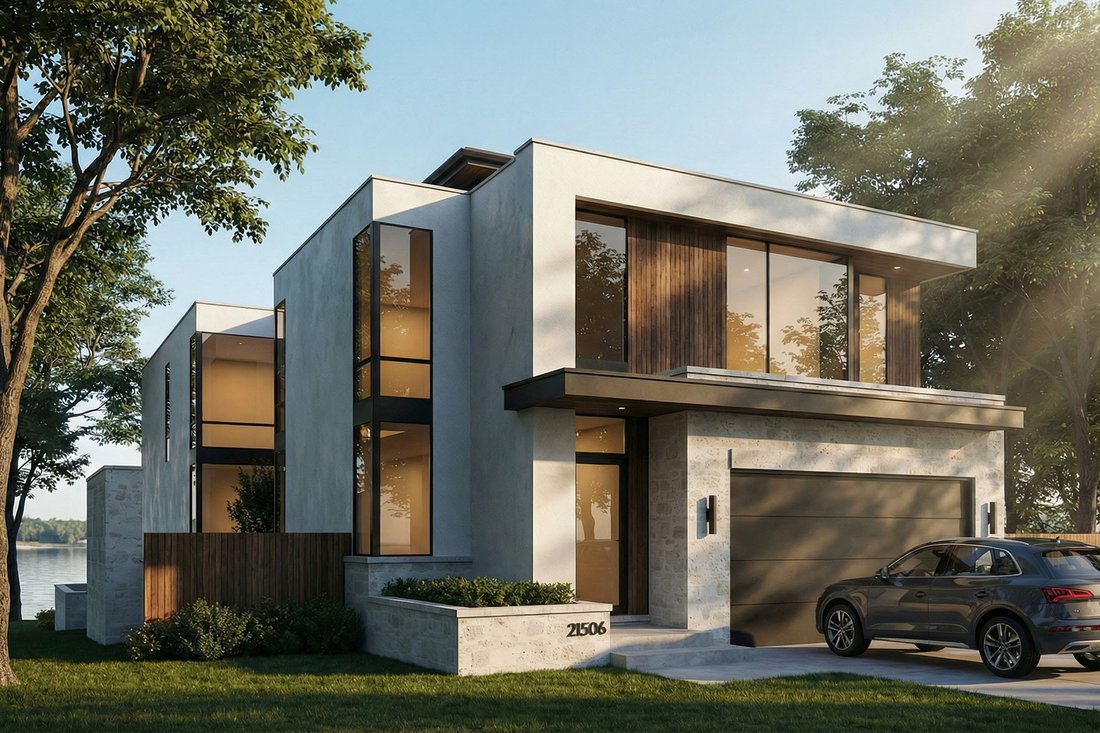
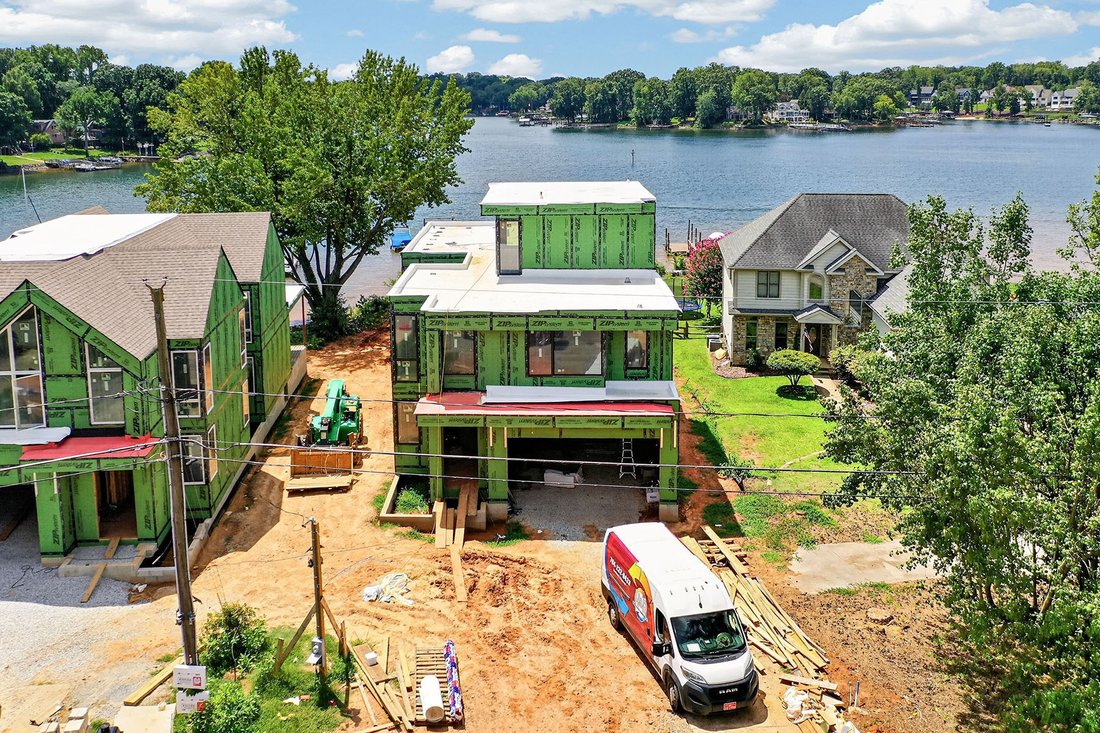
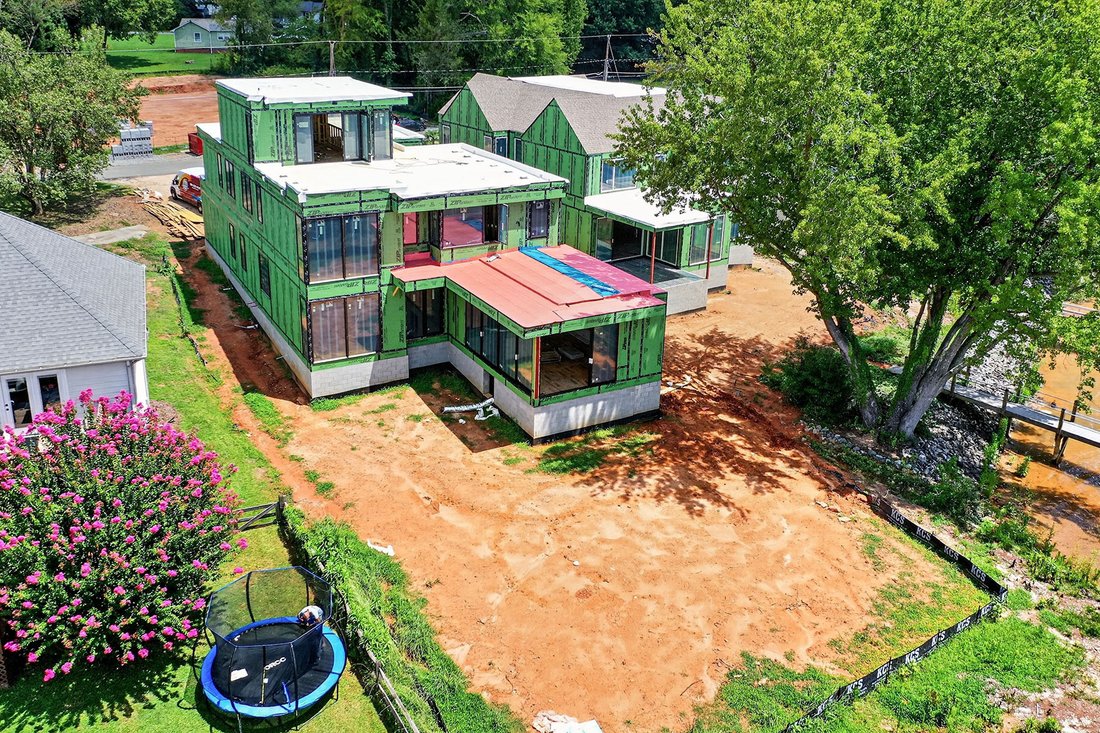
Exceptional proposed new construction waterfront modern residence, envisioned as a striking three story design with approximately 5616 square feet of interior living space plus 528 square foot garage. Upon completion the home is designed to make an immediate statement with clean architectural lines, bold massing wood accents and expansive glass that floods the interiors with natural light and fram
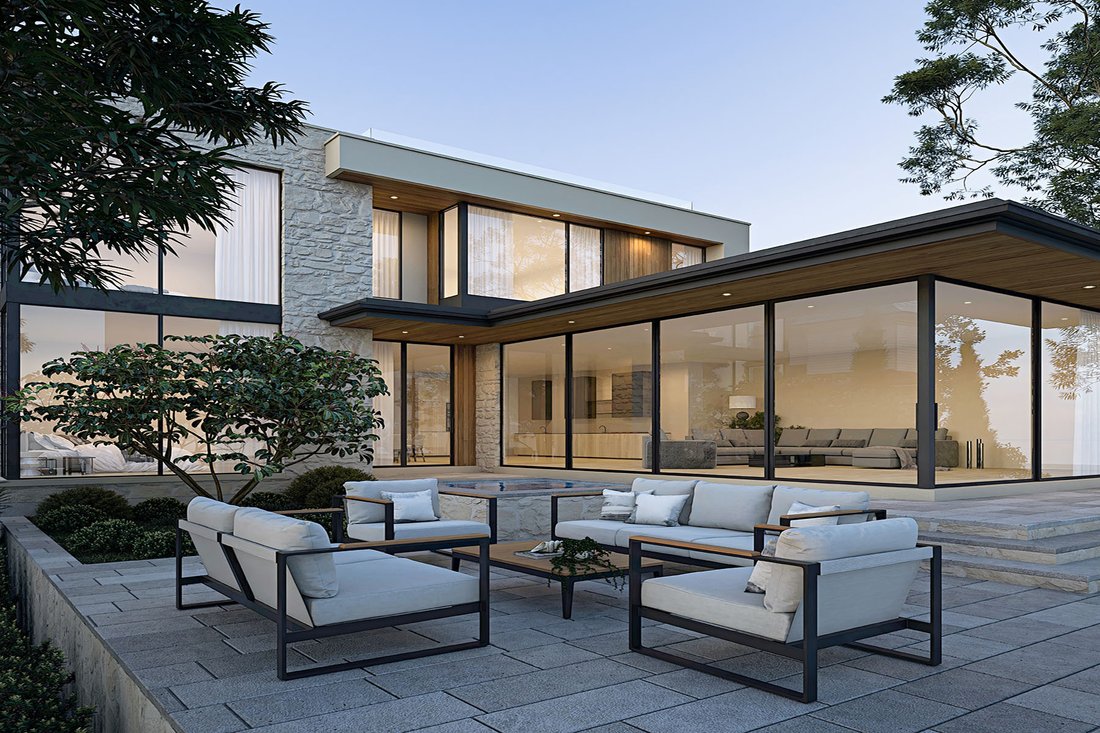
Exceptional proposed new construction waterfront modern residence, envisioned as a striking three story design with approximately 5616 square feet of interior living space plus 528 square foot garage. Upon completion the home is designed to make an immediate statement with clean architectural lines, bold massing wood accents and expansive glass that floods the interiors with natural light and frames the lake. Curated lighting is planned throughout the home to elevate the architecture after dark and create a refined intentional atmosphere. Inside, the main level is planned around dramatic volume and seamless flow, with white oak hardwood floors, floor to ceiling windows and doors and large stacked sliding systems designed to fully open the living spaces to the outdoors while perfectly framing the water. At the center of the home the chef’s kitchen is planned as both a statement and a workhorse, featuring custom cabinetry and a full suite of high end Monogram appliances including a 48” range and 48” refrigerator . A substantial 5X12 island anchors the space, while a dedicated scullery supports effortless prep, catering, and entertaining with everything kept streamlined and out of sight. A built in bar area is also planned to elevate hosting and everyday convenience. Large scale sliders are designed to open to the covered porch and terrace, creating a true indoor outdoor experience. The rear concept is designed around resort style waterfront living with an option for a future infinity edge pool and hot tub, generous paver stone terraces, and layered spaces for dining and lounging that are positioned to maximize views. The primary suite is planned on the main level as a private retreat with a spacious dressing room and spa inspired bath. Upstairs five additional bedrooms plus a dedicated office are designed for comfort and flexibility, with multiple ensuite baths and generous storage throughout. The third level adds a distinctive lifestyle feature with a rec room, powder bath and roof terrace, creating an ideal space for sunset view or a private lounge above it all. a rare opportunity to secure a design driven modern build where architecture, scale, and waterfront lifestyle come together in a truly one of a kind offering. Planned features and finishes are subject to change prior to completion.
-
Tipo di proprietà
Casa
-
Anno di costruzione
2026
-
Prezzo/piede²
$765
Caratteristiche
- Vista sull'acqua
- Lungomare
- Giardino
- Piscina
- Idromassaggio
- Terrazza
- Cabina armadio
- Garage
- Nuove costruzioni
Caratteristiche
Lot
- Vista sull'acqua
- Lungomare
- Nuove costruzioni
Interni
- Ufficio
- Idromassaggio
- Lavasciuga
- Bar
- Seminterrato
- Cabina armadio
Outdoor
- Terrazza
- Piscina
- Garage
- Spazio di vita all'aperto
- Giardino
Esplora la zona
21506 Rio Oro Drive, Cornelius, NC 28031, Carolina del Nord, Stati Uniti
Visualizza su Google Maps
Prezzo per sqft
Basso
Alto
Iscritto da 8 mesi
Hai chiesto informazioni su questa proprietà
L'agente La contatterà al più presto
Pubblicato da
7
Annunci
2026
Iscritto
Prenota una visita con Christy Walker
Scegli una data e indica se preferisci un tour virtuale o di persona con l’agente.
Data preferita
Tipo di tour

Premier Sotheby's International Realty
19825 N Cove Road, 28031, Cornelius, North Carolina, United States
Visualizza profilo agenzia
A welcoming oasis in the heart of North Carolina, Premier Sotheby’s International Realty serves the lakefront commu
A welcoming oasis in the heart of North Carolina, Premier Sotheby’s International Realty serves the lakefront community of Lake Norman and the surrounding areas. With 520 miles of shoreline in four counties, Lake Norman real estate presents endless opportunities for resort-style living moments from downtown Charlotte. From tranquil year-round lakefront living to a delightful seasonal getaway, Lake Norman’s charming neighborhoods offer incredible scenery, picturesque towns and an intimate and inviting atmosphere. Premier Sotheby’s International Realty global advisors have long, personal connections to the area and are well-versed in this sought-after market — which includes the distinctive communities of Cornelius, Davidson, Huntersville, Mooresville, Sherrils Ford, The Point, The Peninsula, River Run and Langtree. Whether you are buying or selling in Lake Norman, our local experts will provide an elevated experience.
Ultimo aggiornamento
Aprile 27
Prima pubblicazione
Aprile 27
Link annuncio
Riferimento annuncio
7ECR3V
Proprietà simili nelle vicinanze
Nuovi annunci a Cornelius






Esplora più immobili in vendita
tipi di proprietà Cornelius, NC, Stati Uniti
Cornelius, NC, Stati Uniti ricerche popolari
- Proprietà immobiliari Lungomare a Cornelius, NC, Stati Uniti
- Proprietà immobiliari con Piscina a Cornelius, NC, Stati Uniti
- Proprietà immobiliari Comunità recintata a Cornelius, NC, Stati Uniti
- Proprietà immobiliari con Cucina aperta a Cornelius, NC, Stati Uniti
- Proprietà immobiliari Rinnovato a Cornelius, NC, Stati Uniti
- Proprietà immobiliari Nuove costruzioni a Cornelius, NC, Stati Uniti
- Proprietà immobiliari Moderno a Cornelius, NC, Stati Uniti
- Proprietà immobiliari Vista Golf a Cornelius, NC, Stati Uniti
Guide e storie correlate
La fiducia dei migliori broker del mondo
Gli agenti dietro le proprietà più straordinarie del mondo pubblicano su JamesEdition.
- Annunci di Sotheby's, Christie's, BARNES ed Engel & Völkers
- Ogni annuncio è verificato prima della pubblicazione
- Si metta in contatto diretto con agenti verificati
Continuando, accetta i nostri Termini e la nostra Informativa sulla privacy.
brokerages we
partnered with
partnered with