$750,000
Unifamiliare In Vendita A Cornelia
- 4 Camere
- 5 Bagni
- 5,246 Sqft
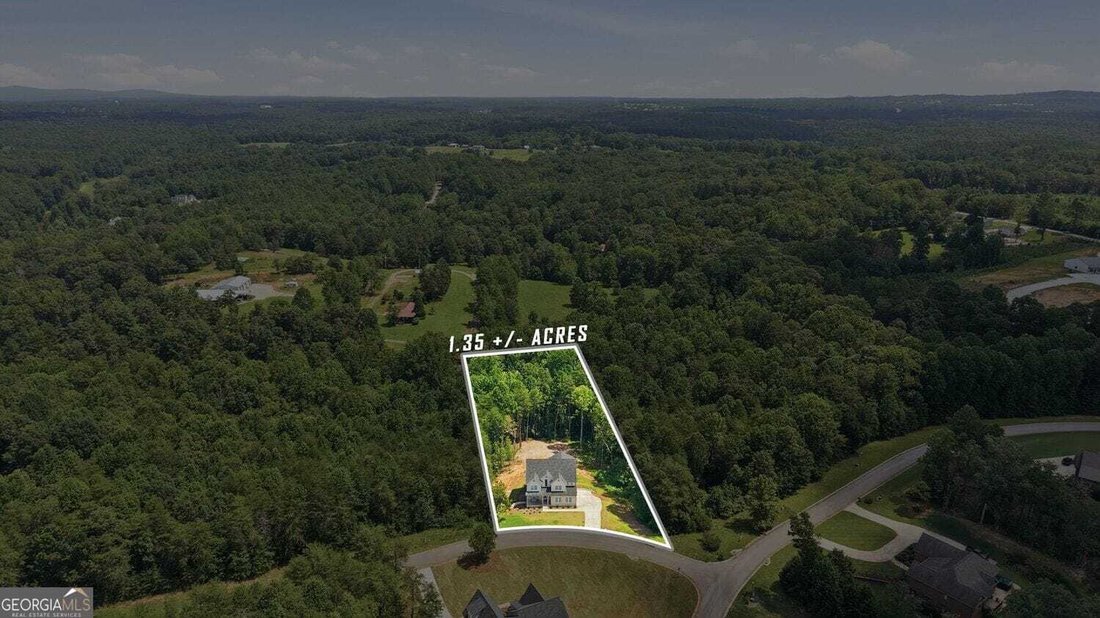
- 1.35 Ac lot
- Aggiornato: Settembre 26
- MLS#10853367
Informazioni sulla proprietà
La descrizione è stata tradotta automaticamente.
La descrizione viene visualizzata nella lingua originale.
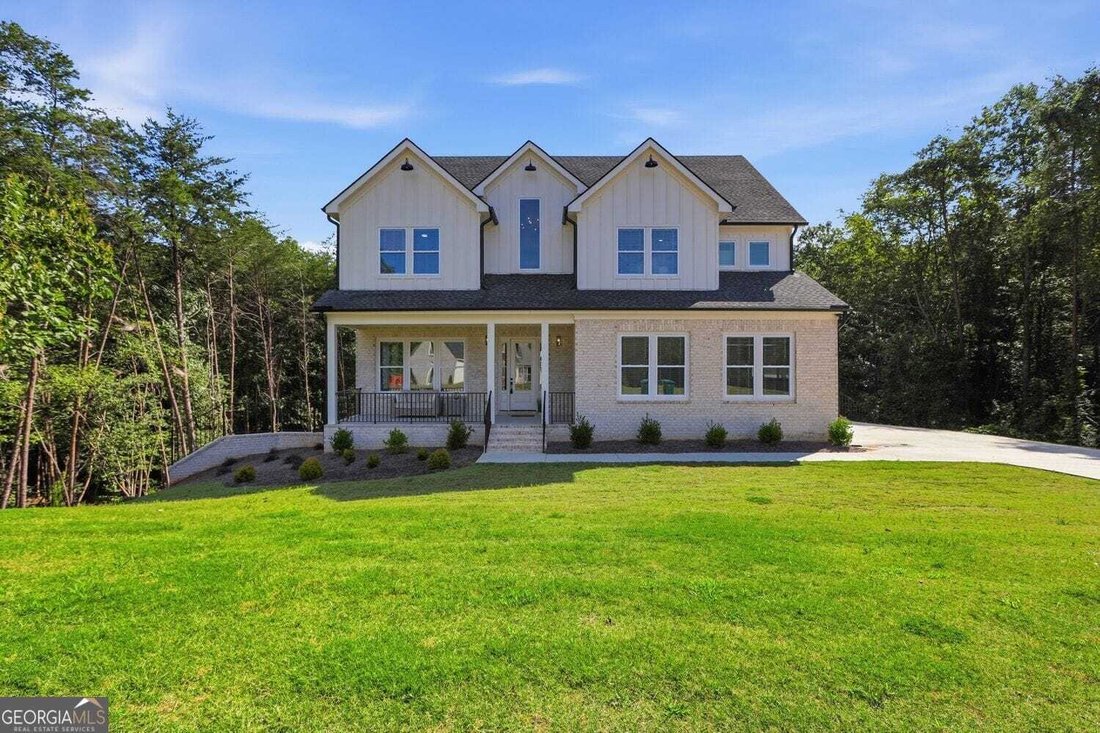
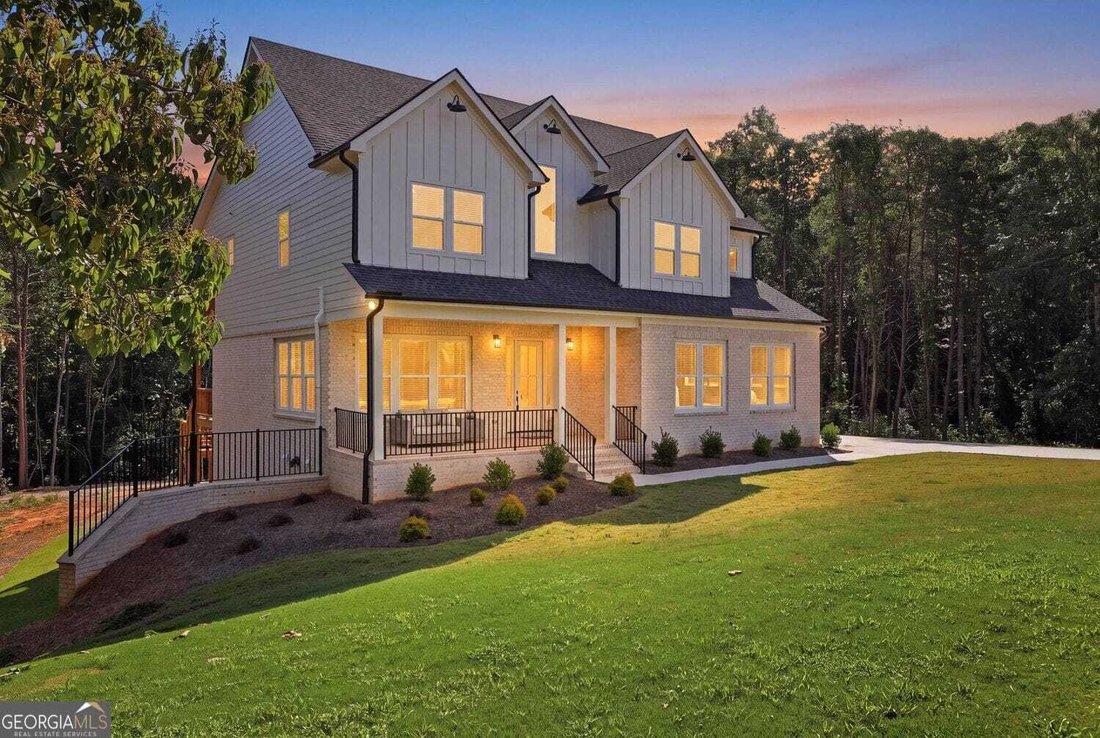
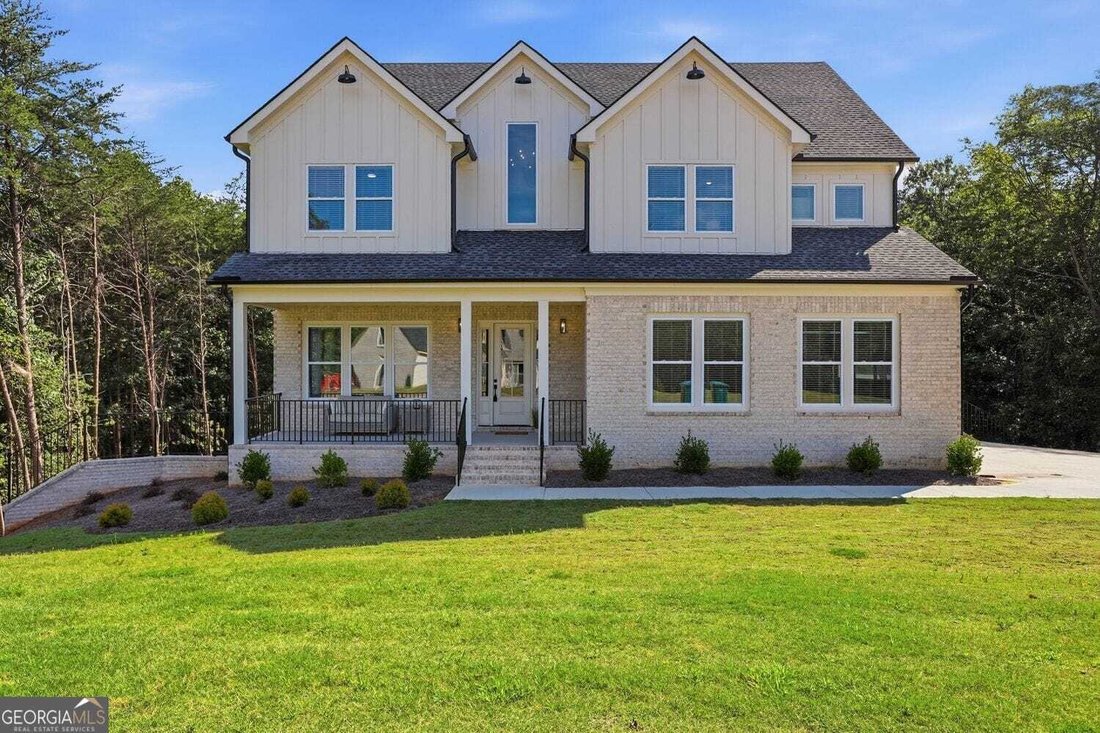
Welcome to your 2025 built luxury oasis in Woodmont subdivision, where the beautiful tree-lined streets and rolling hills welcome you home! Located on 1.35 acres, this home blends timeless charm with modern luxury. This spacious open concept floor plan offers 4 bedrooms and 4.5 bathrooms. The home also includes a heated walk out basement, providing exceptional additional space, no detail has been
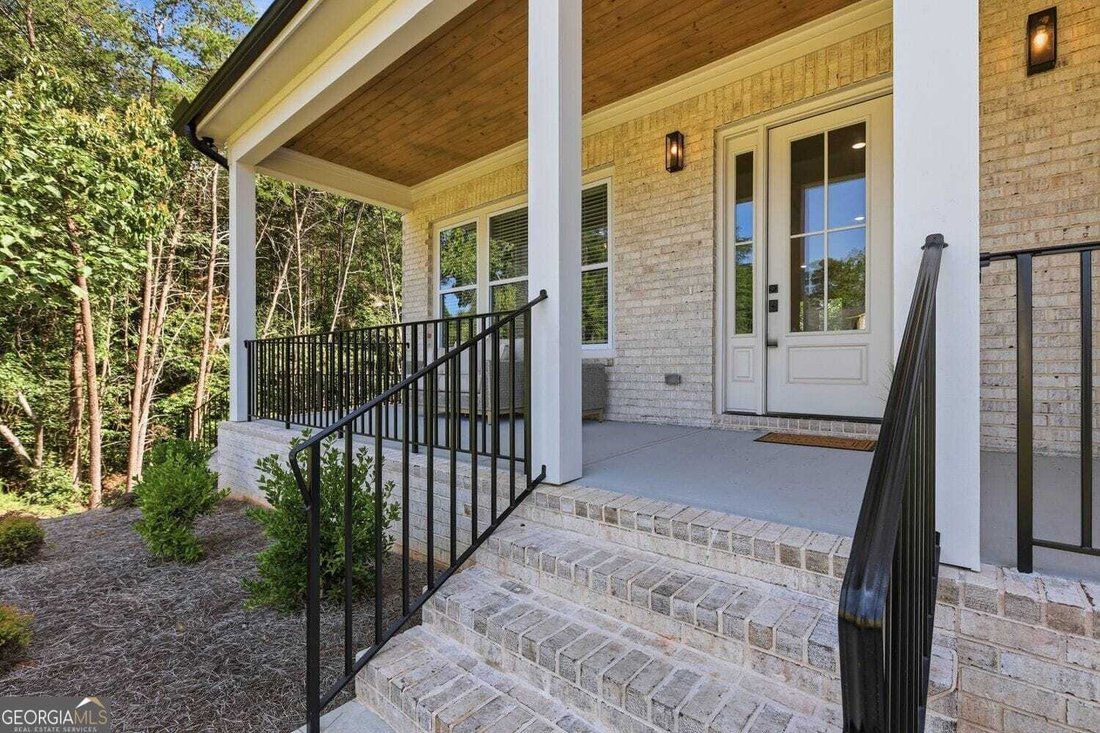
Welcome to your 2025 built luxury oasis in Woodmont subdivision, where the beautiful tree-lined streets and rolling hills welcome you home! Located on 1.35 acres, this home blends timeless charm with modern luxury. This spacious open concept floor plan offers 4 bedrooms and 4.5 bathrooms. The home also includes a heated walk out basement, providing exceptional additional space, no detail has been overlooked. Soaring ceilings invite you into the foyer where beautiful hardwood floors lead you past the formal dining room and into the living space. The living room features a stunning modern fireplace and French doors that open to beautiful views of nature and abundant wildlife. Entertain with ease as you enjoy the covered deck and multi-level stairs that lead to your backyard paradise. Next to the living room you will find a luxurious chef kitchen featuring quartz countertops, stainless steel appliances, and high-end fixtures, which can be found throughout the home. Off the kitchen, you have a breakfast nook, half-bath, and huge butler walk-in pantry, featuring a wet bar, beverage cooler, and the perfect counter space for your coffee bar. At the top of the stairs, you will find a spacious loft, guest bath, bedroom 1/office, and laundry room. The hall opens to a sun-drenched sitting room that leads to bedroom 2, bedroom 3 with en-suite bath, and finally the primary suite. The primary suite boasts a private balcony, large walk-in closet, and a luxurious spa bathroom with an enclosed rain shower and soaking tub. The true gem of this home is the extra of living space in the heated walk-out basement with full bath, laundry, sun room, living room, 2 flex rooms, wet bar, and hook ups for full kitchen if desired. It also includes a large concrete reinforced room with ventilation, perfect for storage or as a shelter/safe room. The basement opens out to your private backyard, which has been cleared with ample space for a pool. This home invites you to experience luxury with a touch of Southern charm, perfect for living a peaceful lifestyle in the Georgia hills! Buyer to verify all information.
-
Tipo di proprietà
Casa
-
Anno di costruzione
2025
-
Prezzo/piede²
$142
Caratteristiche
- Camino
- Cabina armadio
- Cucina aperta
- Nuove costruzioni
- Ufficio
- Bar
- Soffitto alto
- Controsoffitti in pietra
- Balcone
Caratteristiche
Lot
Interni
- Soffitto alto
- Ufficio
- Camino
- Bar
- Lavanderia
- Cucina aperta
- Seminterrato
- Controsoffitti in pietra
- Cabina armadio
Outdoor
Esplora la zona
418 Beachwood Drive, Cornelia, Georgia, Stati Uniti
Visualizza su Google Maps
Prezzo per sqft
Basso
Alto
Iscritto da 6 mesi
Hai chiesto informazioni su questa proprietà
L'agente La contatterà al più presto
Pubblicato da
1
Annunci
2026
Iscritto
Prenota una visita con Van Grant
Scegli una data e indica se preferisci un tour virtuale o di persona con l’agente.
Data preferita
Tipo di tour
Northeast Georgia Clarkesville Office
139 E. Morgan Street, 30523, Clarkesville, Georgia, United States
Visualizza profilo agenzia
Berkshire Hathaway HomeServices Georgia Properties
Ultimo aggiornamento
Settembre 26
Prima pubblicazione
Settembre 26
Riferimento annuncio
10853367
Proprietà simili nelle vicinanze
Nuovi annunci a Cornelia

Esplora più immobili in vendita
tipi di proprietà Cornelia, GA, Stati Uniti
Cornelia, GA, Stati Uniti ricerche popolari
- Proprietà immobiliari con Garage a Cornelia, GA, Stati Uniti
- Proprietà immobiliari con Giardino a Cornelia, GA, Stati Uniti
- Proprietà immobiliari Privacy a Cornelia, GA, Stati Uniti
- Proprietà immobiliari Vista sulle montagne a Cornelia, GA, Stati Uniti
- Proprietà immobiliari con Cucina aperta a Cornelia, GA, Stati Uniti
- Proprietà immobiliari Investimento immobiliare a Cornelia, GA, Stati Uniti
- Proprietà immobiliari con Balcone a Cornelia, GA, Stati Uniti
- Proprietà immobiliari Rinnovato a Cornelia, GA, Stati Uniti
- Proprietà immobiliari Moderno a Cornelia, GA, Stati Uniti
- Proprietà immobiliari Lungofiume a Cornelia, GA, Stati Uniti
- Proprietà immobiliari Lungomare a Cornelia, GA, Stati Uniti
- Proprietà immobiliari con Ufficio a Cornelia, GA, Stati Uniti
- Proprietà immobiliari con Bar a Cornelia, GA, Stati Uniti
- Proprietà immobiliari Vista sull'acqua a Cornelia, GA, Stati Uniti
- Proprietà immobiliari con Piscina a Cornelia, GA, Stati Uniti
- Proprietà immobiliari Nuove costruzioni a Cornelia, GA, Stati Uniti
Guide e storie correlate
La fiducia dei migliori broker del mondo
Gli agenti dietro le proprietà più straordinarie del mondo pubblicano su JamesEdition.
- Annunci di Sotheby's, Christie's, BARNES ed Engel & Völkers
- Ogni annuncio è verificato prima della pubblicazione
- Si metta in contatto diretto con agenti verificati
Continuando, accetta i nostri Termini e la nostra Informativa sulla privacy.
brokerages we
partnered with
partnered with