$587,116
Casa T5 148 M2
- 4 Camere
- 3 Bagni
- 1,594 Sqft
- 17,223 Sqft lot
- Aggiornato: Giugno 18
Informazioni sulla proprietà
La descrizione è stata tradotta automaticamente.
La descrizione viene visualizzata nella lingua originale.
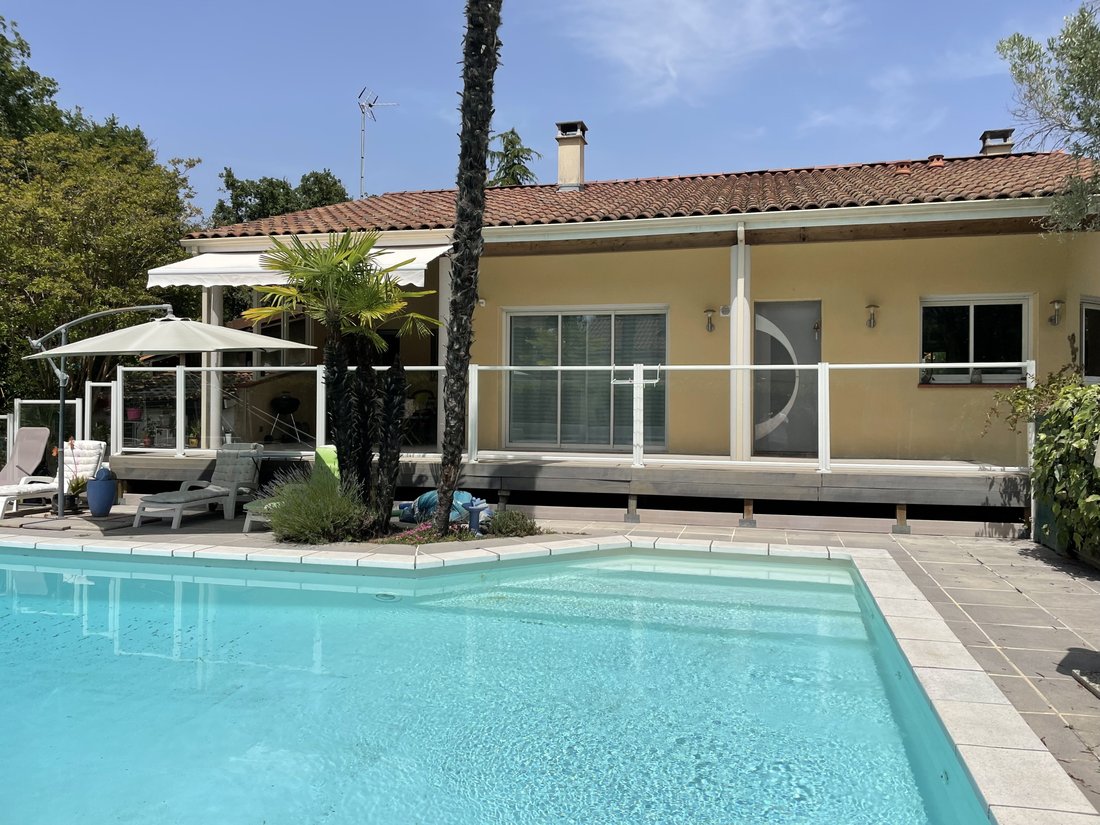
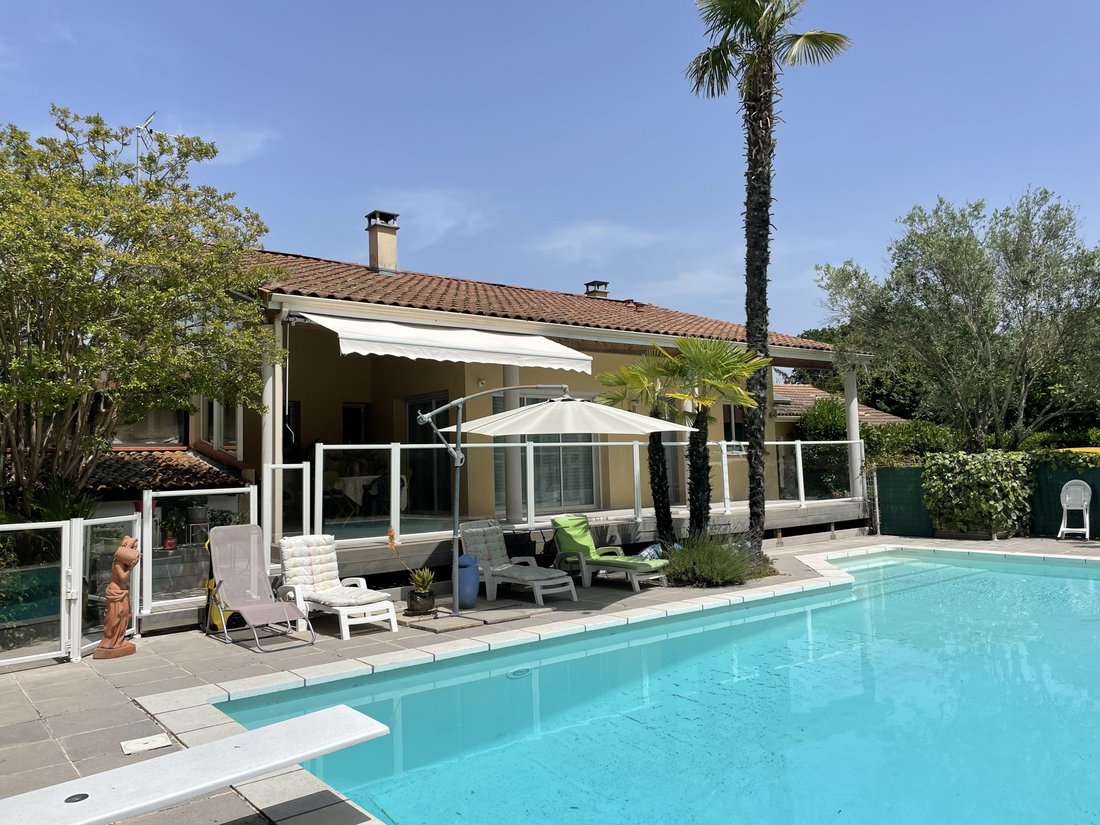
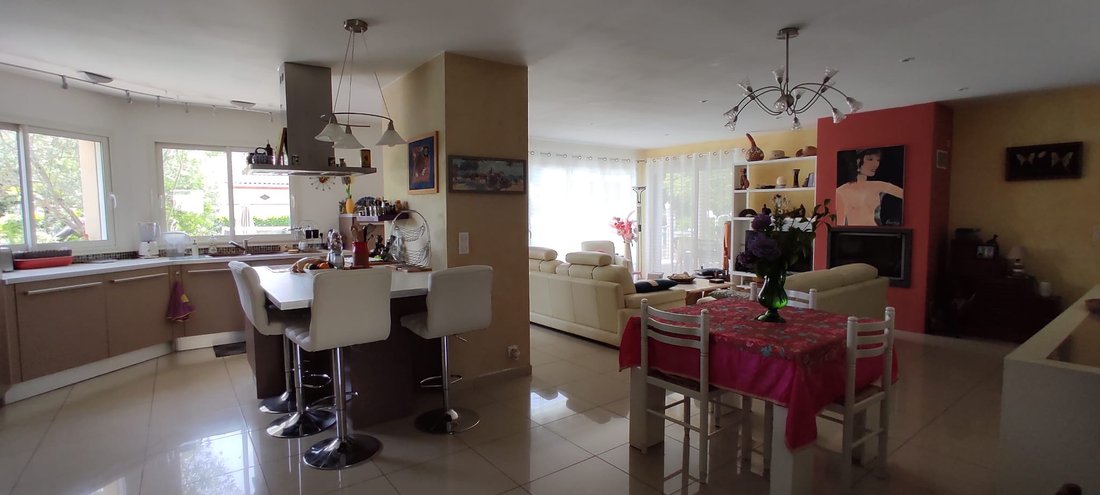
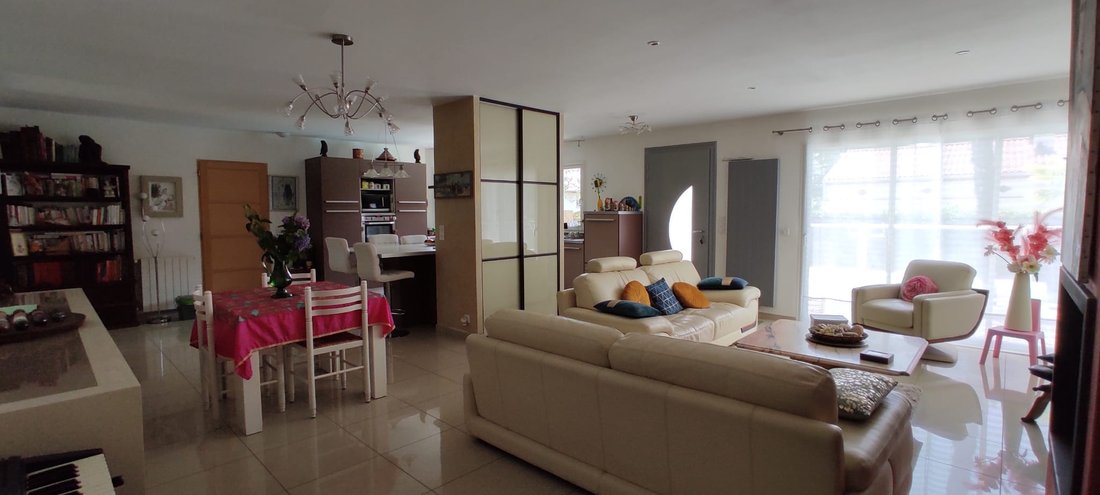
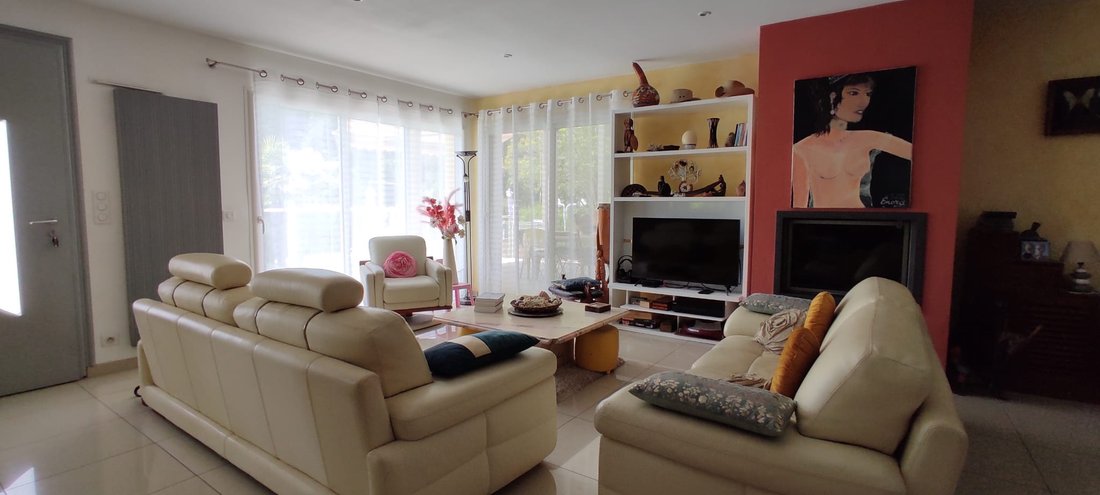
CORNEBARRIEU 31700 House with patio opening onto the pool, overlooking a wood, an oak grove, with an expansive view, 6 rooms, in Cornebarrieu, 10 minutes from Toulouse. Set on a 1600m² plot, comfortable and bordering the forest, a wooden frame chalet, T2 of 36.5m². The villa is very bright thanks to glass angles, double exposure, and Japanese sliding doors, opening onto a superb living area of 60m
CORNEBARRIEU 31700 House with patio opening onto the pool, overlooking a wood, an oak grove, with an expansive view, 6 rooms, in Cornebarrieu, 10 minutes from Toulouse. Set on a 1600m² plot, comfortable and bordering the forest, a wooden frame chalet, T2 of 36.5m². The villa is very bright thanks to glass angles, double exposure, and Japanese sliding doors, opening onto a superb living area of 60m² with a contemporary American kitchen: central island with cabinets and fireplace with insert. Come discover an architecture completely rebuilt in 2011 accessible via a 43 m² terrace, by stairs and PMR ramp. On the night side, you have 3 bedrooms with closets and a dressing room in the master suite, plus a guest room of over 29 m² with independent access through the friendly patio, with kitchenette and shower room, WC; This wing is fully glazed with a view of a private wood and a landscaped courtyard with a barbecue area. The villa also includes a stunning bathroom with a whirlpool bathtub and Italian shower. Outdoors, you enjoy a gentle 55 m² saltwater pool, with a pool house, secured with glass railings extending from a row of white concrete columns. The 11m long pool with its diving board is always sunny. Attic, laundry room, asphalted courtyard for parking. Price of the property: €535,000. 3 themed gardens: Mediterranean with olive trees and palm trees facing the oasis - pool / vegetable garden, orchard at the back / courtyard and flowering undergrowth; EQUIPMENT: Villa fully connected to urban networks (water AEP-electricity-telecoms, fiber optic) 3 heating modes: Air-Air heat pump; reversible air conditioning in each living room - Insert. Solar hot water; 2 concrete tanks for rainwater recovery (10,000m²) with filtering station. Lift pump for the wooden chalet below. 20 m² shed that can be partially converted and bike shelter at the back of the forest. Date of energy diagnosis: 06/10/2022 DPE B and GES A Estimated amount of annual energy expenses for standard use: between €1200 and €1500 per year for the house. Information on the risks to which this property is exposed is available on the Géorisques website: [hidden information]
Le informazioni sui rischi a cui è esposta questa proprietà sono disponibili sul sito web di Géorisques: https://www.georisques.gouv.fr/
Le informazioni sui rischi a cui è esposta questa proprietà sono disponibili sul sito web di Géorisques: https://www.georisques.gouv.fr/
-
Tipo di proprietà
Casa
-
Prezzo/piede²
$368
Caratteristiche
Esplora la zona
Cornebarrieu, Occitania, Francia
Visualizza su Google Maps
Prezzo per sqft
Basso
Alto
Iscritto da 11 mesi
Hai chiesto informazioni su questa proprietà
L'agente La contatterà al più presto
Pubblicato da
42
Annunci
2025
Iscritto
Prenota una visita con the agent
Scegli una data e indica se preferisci un tour virtuale o di persona con l’agente.
Data preferita
Tipo di tour
Ultimo aggiornamento
Giugno 18
Prima pubblicazione
Ottobre 27, 2025
Riferimento annuncio
-
Tutte le informazioni sugli immobili sono mostrate sulla base dei dati più accurati a nostra disposizione al momento della pubblicazione. I dettagli su come raccogliamo e verifichiamo questi dati sono disponibili nella sezione 5 dei nostri Termini e Condizioni.
Proprietà simili nelle vicinanze
Nuovi annunci a Cornebarrieu

Esplora più immobili in vendita
Cornebarrieu, Occitania, Francia ricerche popolari
- Proprietà immobiliari con Ascensore a Cornebarrieu, Occitania, Francia
- Proprietà immobiliari con Cucina esterna a Cornebarrieu, Occitania, Francia
- Proprietà immobiliari Investimento immobiliare a Cornebarrieu, Occitania, Francia
- Proprietà immobiliari Moderno a Cornebarrieu, Occitania, Francia
- Proprietà immobiliari con Libreria a Cornebarrieu, Occitania, Francia
- Proprietà immobiliari con Cantina a Cornebarrieu, Occitania, Francia
- Proprietà immobiliari con Idromassaggio a Cornebarrieu, Occitania, Francia
- Proprietà immobiliari con Cucina aperta a Cornebarrieu, Occitania, Francia
- Proprietà immobiliari Rinnovato a Cornebarrieu, Occitania, Francia
Guide e storie correlate
La fiducia dei migliori broker del mondo
Gli agenti dietro le proprietà più straordinarie del mondo pubblicano su JamesEdition.
- Annunci di Sotheby's, Christie's, BARNES ed Engel & Völkers
- Ogni annuncio è verificato prima della pubblicazione
- Si metta in contatto diretto con agenti verificati
Continuando, accetta i nostri Termini e la nostra Informativa sulla privacy.