
Liamor
- 4 Camere
- 4 Bagni
- 2,153 Sqft
- 17,424 Sqft lot
- 2
Informazioni sulla proprietà
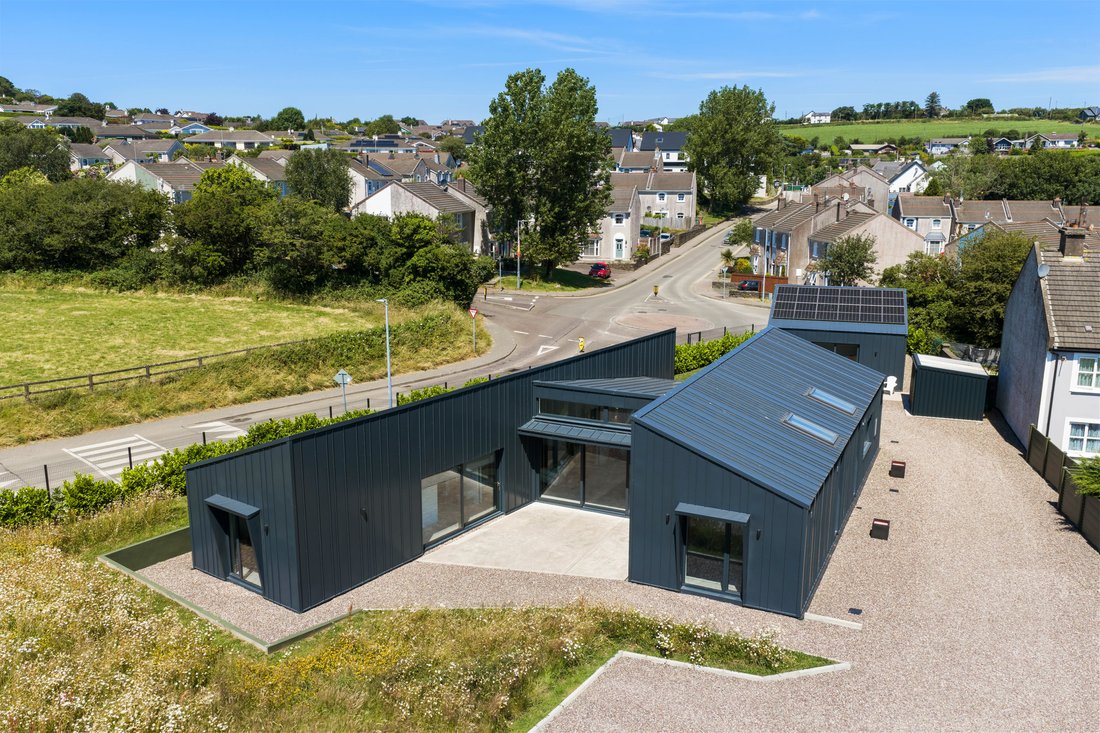
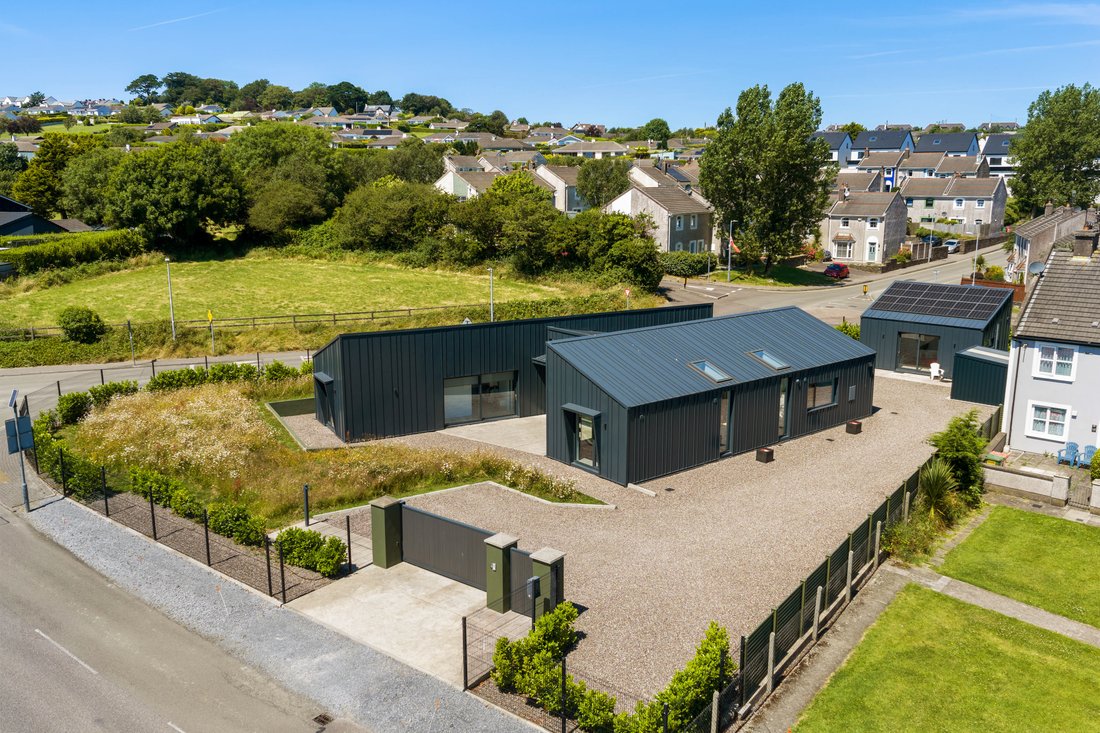
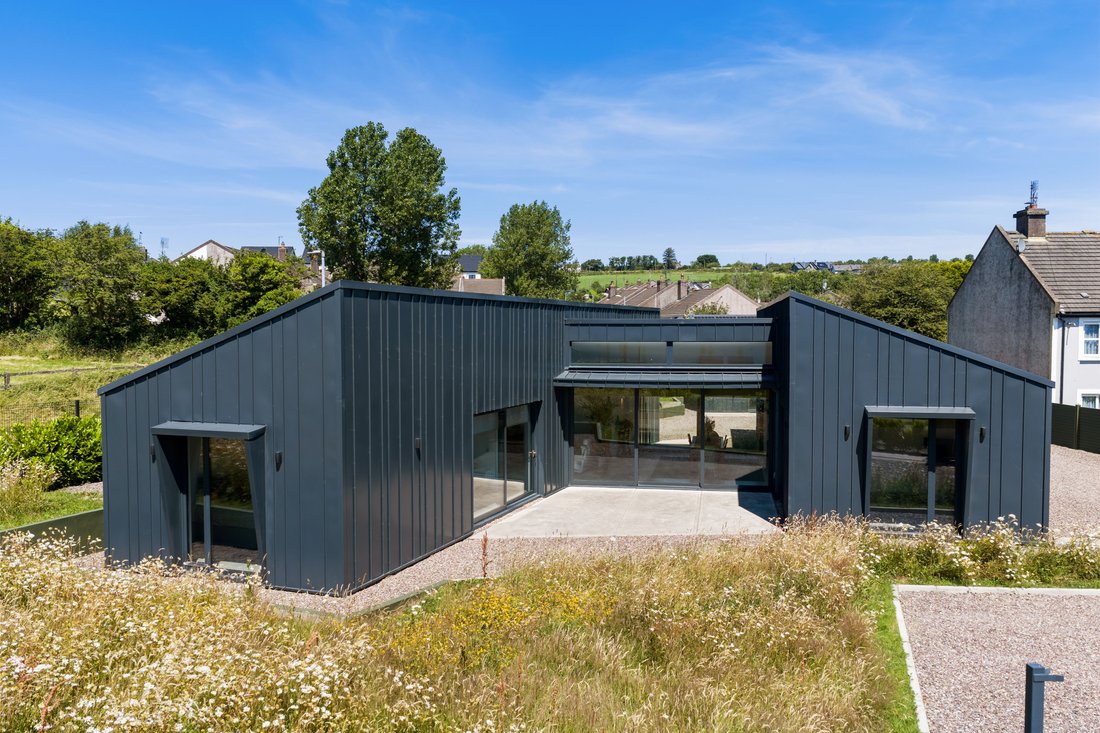
Liamor is an exceptional contemporary residence with an
irregular “H” shaped layout, creating courtyards north and south. The overall design is based on the American
“Great Room” principle of centralised maximum living space with ancillary rooms
off each corner. Removing hallways and
lobbies while using sliding doors throughout gives direct access to the
ki
Liamor is an exceptional contemporary residence with an
irregular “H” shaped layout, creating courtyards north and south. The overall design is based on the American
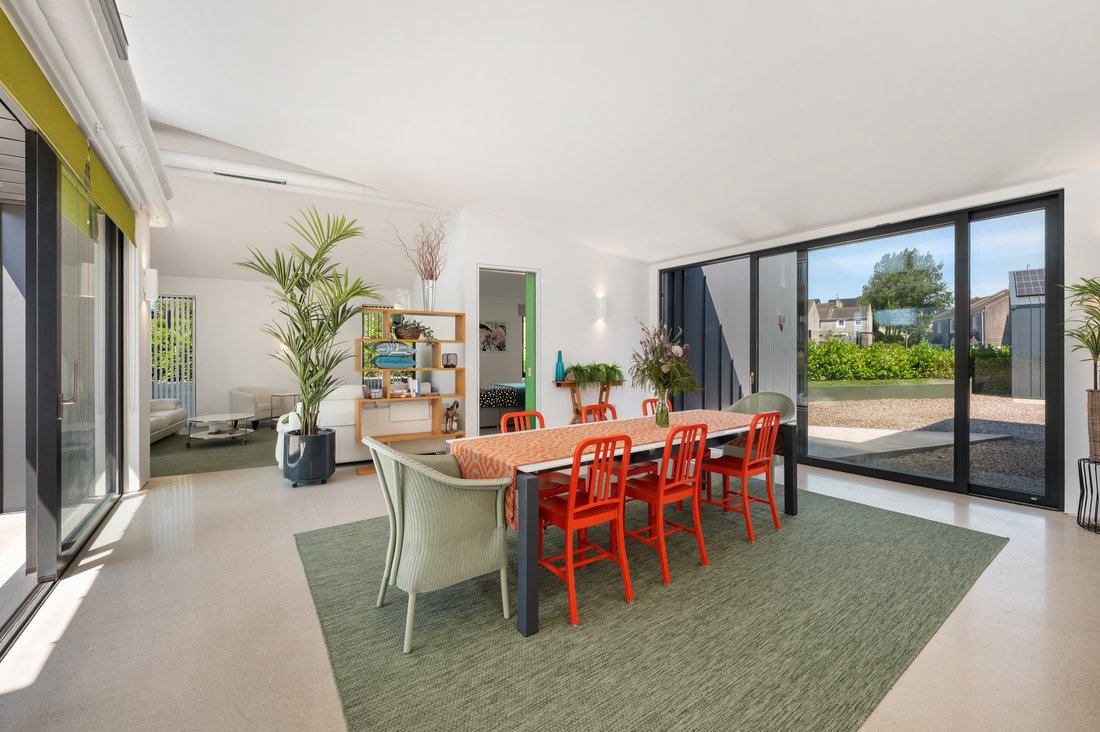
“Great Room” principle of centralised maximum living space with ancillary rooms
off each corner. Removing hallways and
lobbies while using sliding doors throughout gives direct access to the
kitchen, dining and living room which make up this impressive central living
space. The ancillary rooms offer
flexibility in use of accommodation with multiple access points to the
exterior.
Never having been built on, the plot became available in
2021. The practical layout and low
energy plan was imagined by the Owner, created by John Butt Architect at Brian
O’Kennedy’s Office in Douglas, Cork and meticulously constructed in 2022 by
Liam Casey of Lidan Design to exacting passive house principles, offering
outstanding energy efficiency, modern comfort and timeless architectural
appeal. South facing with shaded glazed areas positioned to maximise sunlight
at all times and set on a beautifully private site of 0.4 acres, this
remarkable home enjoys an enviable location just a short stroll from the
vibrant harbour town of Kinsale, with its renowned restaurants, cafés, shops,
schools, and leisure amenities.
Awarded a A2 BER rating, Liamor performs beyond passive
with a current total energy bill of just 50 euros per month. It has been meticulously built using premium
materials and cutting-edge technology to create a home that is both
environmentally conscious and economical to run. The property features
high-performance triple-glazed windows throughout and double glazed 2.6m high
sliding doors, while an advanced indoor climate control by Nilan Ireland offers
air to air heating, cooling and ventilation, further enhancing efficiency and
occupant comfort. Hot water is via a
separate indoor heatpump unit by Ecovolt, housed in the plant room. Highly efficient it sits alongside the solar
battery which stores 5.4 kws of electricity generated from the solar roof
panels or night rate electricity, further adding to the overall low energy
demand.
Exceptional insulation is at the heart of the home’s
performance with 300mm of insulation within the external walls, roof and floor,
significantly reducing heat loss and contributing to consistently comfortable
internal temperatures regardless of the season.
All appliances are triple A rated and lighting is low energy.
Inside, the home is defined by its clean contemporary
design and impressive sense of space. 4.5m high sloped ceilings throughout
enhance the light-filled interiors, while polished concrete floors provide a
seamless, modern finish that is both stylish and practical. The shower areas
have been finished in elegant resin, creating sleek, low-maintenance wet spaces
that complement the home’s minimalist aesthetic.
The main residence comprises three generously
proportioned double bedrooms, offering comfortable accommodation for family
living. To the rear of the property is a fully self-contained one-bedroom
apartment, providing excellent flexibility as guest accommodation or
independent living space.
Externally, the property is approached through an
electronic entrance gate, offering privacy and security. The landscaped grounds
provide ample outdoor space with endless potential for entertaining, gardening,
or simply enjoying the peaceful surroundings.
Combining exceptional energy performance, contemporary
architecture, premium finishes, and an unrivalled location, Liamor represents a
rare opportunity to acquire a truly outstanding home in one of Ireland’s most
sought-after coastal towns. Whether as a permanent residence, a luxurious
retreat, or a multigenerational family home, Liamor delivers an exceptional
standard of living just moments from the heart of Kinsale.
-
Tipo di proprietà
Casa
-
Anno di costruzione
2022
-
Prezzo/piede²
$586
Caratteristiche
- Giardino
- Vista sull'acqua
- Terrazza
- Moderno
- Cancello
- Soffitto alto
- Bar
- Nuove costruzioni
- Lavanderia
Lot
- Vista sull'acqua
- Nuove costruzioni
- Moderno
Interni
- Soffitto alto
- Ufficio
- Isola della cucina
- Bar
- Lavanderia
Outdoor
- Terrazza
- Cancello
- Giardino
Esplora la zona
L'agente La contatterà al più presto
Pubblicato da
Prenota una visita con Trevor O’Sullivan
Scegli una data e indica se preferisci un tour virtuale o di persona con l’agente.

Proprietà simili nelle vicinanze
Nuovi annunci a Kinsale


Esplora più immobili in vendita
tipi di proprietà Kinsale, Irlanda
Kinsale, Irlanda ricerche popolari
- Proprietà immobiliari con Giardino a Kinsale, Irlanda
- Proprietà immobiliari Vista sull'acqua a Kinsale, Irlanda
- Proprietà immobiliari con Terrazza a Kinsale, Irlanda
- Proprietà immobiliari con Balcone a Kinsale, Irlanda
- Proprietà immobiliari Privacy a Kinsale, Irlanda
- Proprietà immobiliari Costiera a Kinsale, Irlanda
- Proprietà immobiliari Vista panoramica / Scenica a Kinsale, Irlanda
- Proprietà immobiliari Moderno a Kinsale, Irlanda
- Proprietà immobiliari Rinnovato a Kinsale, Irlanda
- Proprietà immobiliari con Camino a Kinsale, Irlanda
- Proprietà immobiliari con Ufficio a Kinsale, Irlanda
- Proprietà immobiliari con Cucina aperta a Kinsale, Irlanda
- Proprietà immobiliari Nuove costruzioni a Kinsale, Irlanda
- Proprietà immobiliari Lungomare a Kinsale, Irlanda
- Proprietà immobiliari Duplex a Kinsale, Irlanda
- Proprietà immobiliari con Bar a Kinsale, Irlanda
- Proprietà immobiliari Vista Città a Kinsale, Irlanda
- Proprietà immobiliari con Garage a Kinsale, Irlanda
- Proprietà immobiliari con Libreria a Kinsale, Irlanda
Guide e storie correlate
La fiducia dei migliori broker del mondo
Gli agenti dietro le proprietà più straordinarie del mondo pubblicano su JamesEdition.
- Annunci di Sotheby's, Christie's, BARNES ed Engel & Völkers
- Ogni annuncio è verificato prima della pubblicazione
- Si metta in contatto diretto con agenti verificati
Continuando, accetta i nostri Termini e la nostra Informativa sulla privacy.