Harlowe
- 4 Camere
- 4 Bagni
- 3,450 Sqft
- 2.0 Ac lot
- 17
Informazioni sulla proprietà
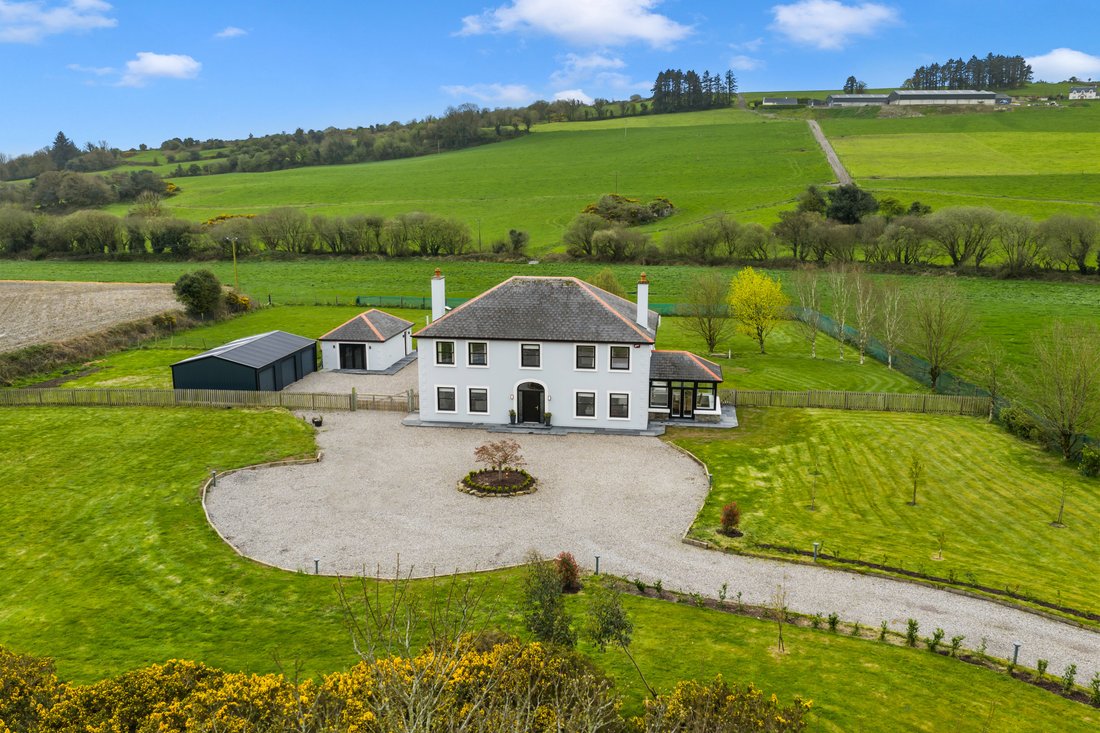
Set amidst approximately two acres of beautifully maintained and private
grounds, this exceptional detached residence in the heart of West Cork presents
a rare opportunity to acquire a truly turnkey home of outstanding quality,
comfort, and contemporary style. Meticulously renovated in 2023 to an exacting
standard, the property now boasts an impressive A2 BER rating, reflecting
Set amidst approximately two acres of beautifully maintained and private
grounds, this exceptional detached residence in the heart of West Cork presents
a rare opportunity to acquire a truly turnkey home of outstanding quality,
comfort, and contemporary style. Meticulously renovated in 2023 to an exacting
standard, the property now boasts an impressive A2 BER rating, reflecting the
comprehensive upgrades undertaken to maximise energy efficiency and modern
living.
No detail has been
overlooked in the transformation of this home. Significant works include the
installation of a state-of-the-art geothermal heating system, full rewiring
throughout, and CAT6 cabling to every room from a central internet hub in the
attic, ensuring seamless connectivity. The property has also been fully
replumbed, including new pipework and drainage within the foundations,
alongside the addition of a new well pump, advanced filtration system and
aquabox, delivering excellent water pressure throughout the home.
The result is a
residence that effortlessly blends contemporary luxury with the peace and charm
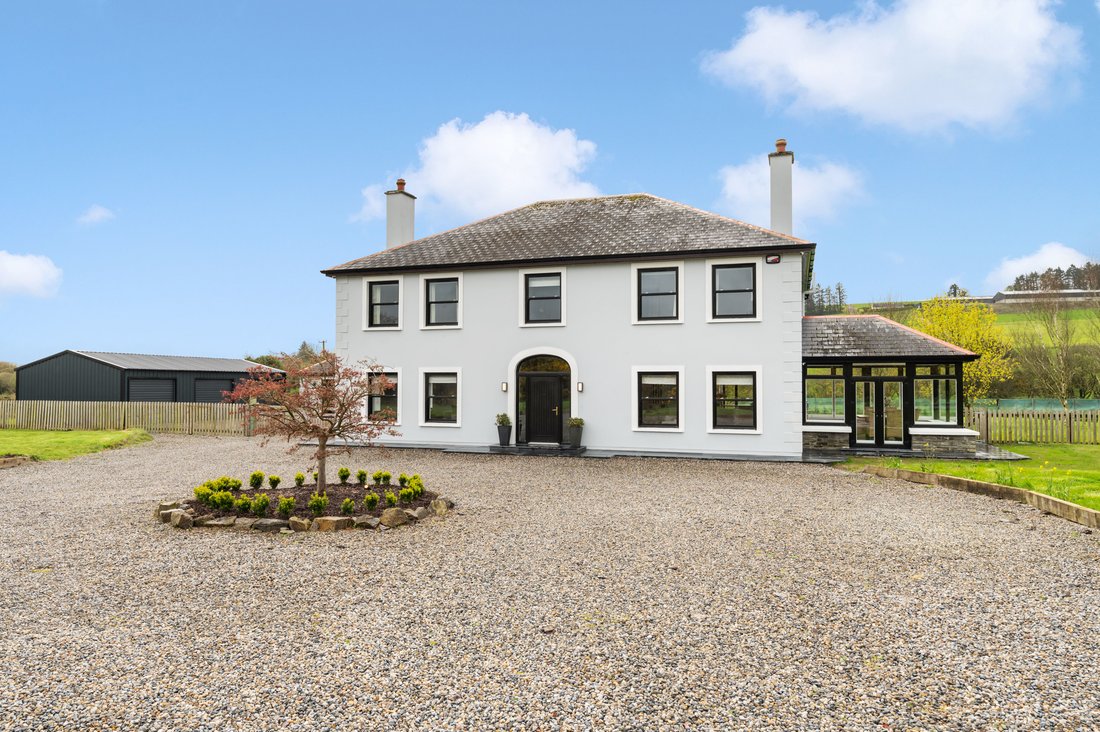
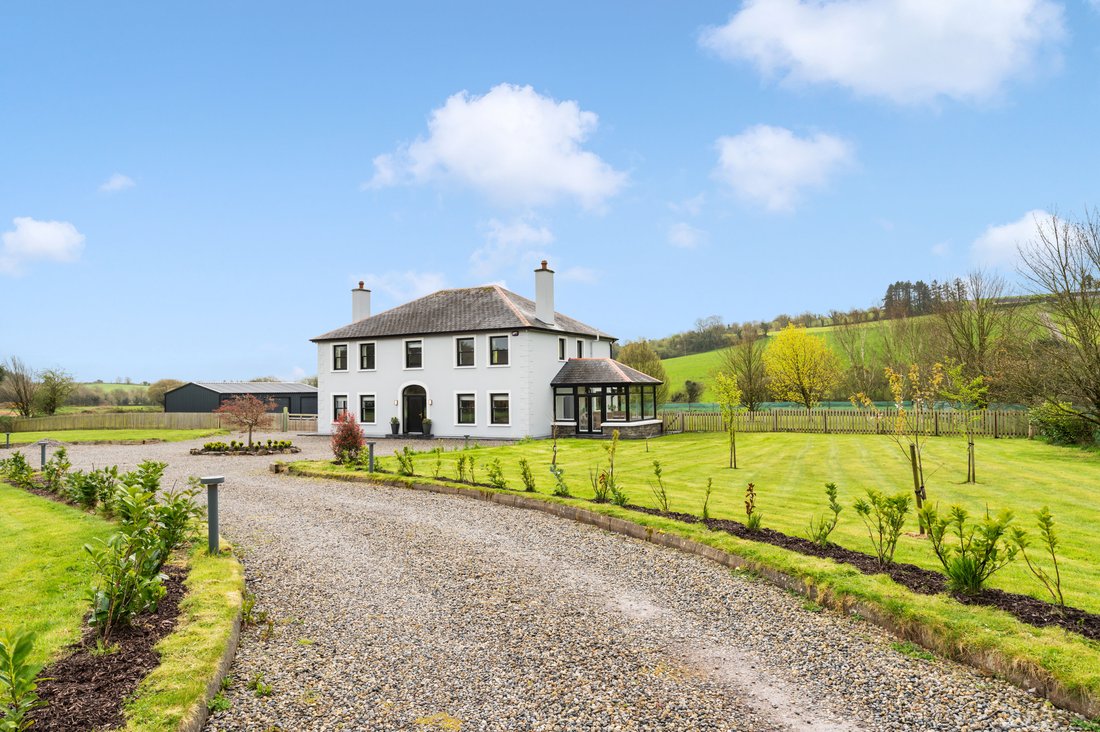
of its idyllic rural setting. The approach to the property immediately
impresses, with sweeping lawns, mature planting, and carefully curated
landscaping creating a sense of space, privacy, and calm.
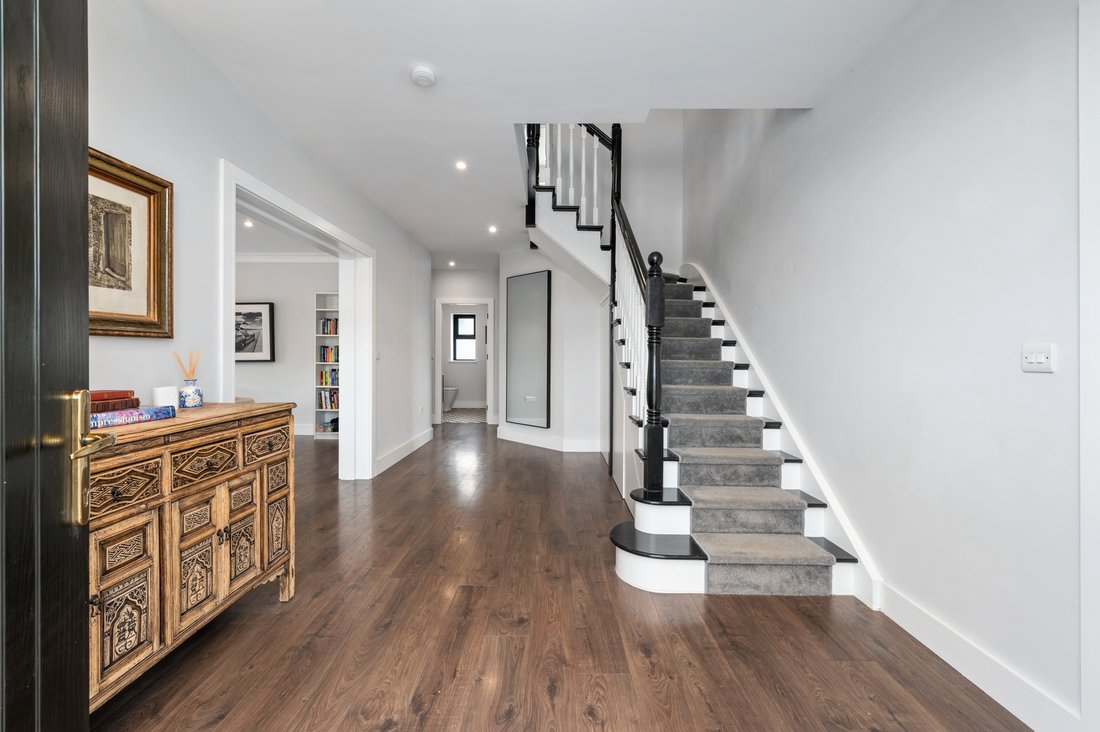
Upon entering, a
bright and welcoming hallway sets the tone for the interior, offering a natural
flow through the ground floor accommodation. To the front, a generously
proportioned living room is bathed in natural light and enjoys tranquil views
over the gardens, making it an ideal setting for both relaxation and
entertaining.
To the rear, a large
and versatile room currently serves as a home office but could easily function
as a ground floor bedroom, perfectly suited to modern family life or remote
working. A stylish guest WC is conveniently positioned nearby.
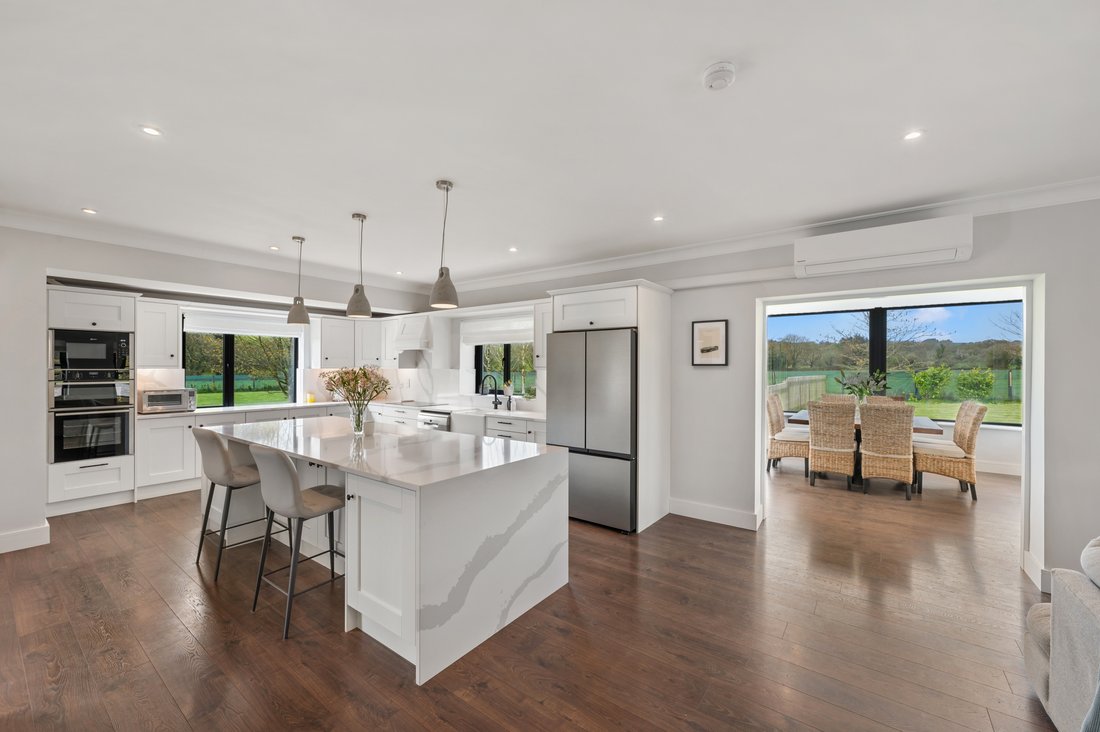
At the heart of the
home lies the spectacular kitchen/ dining and family room — a truly impressive
space designed for both everyday living and social gatherings. Overlooking the
front, side, and rear gardens, it creates a seamless connection between indoor
and outdoor living. The kitchen features elegant quartz worktops and
high-quality American-style appliances, combining refined design with practical
functionality. Adjacent to this space is a generous utility and boot room with
direct access to the rear garden, ideal for busy households and country living.
Upstairs, the
property continues to impress with three spacious bedrooms, two of which
benefit from beautifully appointed en suite bathrooms. The master suite is a
standout feature, spanning the full length of the house and offering a
luxurious private retreat. It includes a substantial walk-in wardrobe and an
exceptional en suite bathroom finished in genuine Italian Calacutta marble.
This spa-like space is complete with his-and-hers WC facilities and a private
sauna, creating a sanctuary of relaxation within the home. A large attic space
further enhances the property’s appeal, offering excellent potential for
conversion subject to the appropriate planning permission.
Externally, the
grounds are equally impressive. A substantial detached block-built garage,
currently in use as a gym, provides flexibility for a variety of uses. In
addition, a three-door shed from A-1 Sheds offers extensive storage or
workspace options, ideal for hobbyists or those requiring additional functional
space. Ideally located just
a short drive from the vibrant village of Enniskeane, the property benefits
from a strong sense of community alongside excellent amenities, including
schools, childcare facilities, shops, and cafés. The nearby towns of Bandon (18
minute drive) and Clonakilty (20 minute drive), as well as Cork City (40 minute
drive), are all easily accessible, making this a perfect balance of rural
tranquillity and convenience.
This is a truly special home - an exceptional opportunity in one of West
Cork’s most desirable locations.
-
Tipo di proprietà
Casa
-
Prezzo/piede²
$285
Caratteristiche
- Giardino
- Vista sulle montagne
- Garage
- Cabina armadio
- Sauna
- Centro Fitness / Palestra
- Rinnovato
- Lavasciuga
- Ufficio
Lot
Interni
- Ufficio
- Aria condizionata
- Isola della cucina
- Lavasciuga
- Bar
- Lavanderia
- Sauna
- Controsoffitti in pietra
- Cabina armadio
- Centro Fitness / Palestra
Outdoor
Esplora la zona
L'agente La contatterà al più presto
Pubblicato da
Prenota una visita con Eileen Neville
Scegli una data e indica se preferisci un tour virtuale o di persona con l’agente.

Proprietà simili nelle vicinanze
Nuovi annunci a Ballineen and Enniskean


Esplora più immobili in vendita
tipi di proprietà Ballineen and Enniskean, Irlanda
Ballineen and Enniskean, Irlanda ricerche popolari
- Proprietà immobiliari Vista sulle montagne a Ballineen and Enniskean, Irlanda
- Proprietà immobiliari con Giardino a Ballineen and Enniskean, Irlanda
- Proprietà immobiliari con Bar a Ballineen and Enniskean, Irlanda
- Proprietà immobiliari con Sauna a Ballineen and Enniskean, Irlanda
- Proprietà immobiliari con Centro Fitness / Palestra a Ballineen and Enniskean, Irlanda
- Proprietà immobiliari con Aria condizionata a Ballineen and Enniskean, Irlanda
- Proprietà immobiliari Privacy a Ballineen and Enniskean, Irlanda
- Proprietà immobiliari con Camino a Ballineen and Enniskean, Irlanda
- Proprietà immobiliari con Garage a Ballineen and Enniskean, Irlanda
- Proprietà immobiliari con Ufficio a Ballineen and Enniskean, Irlanda
- Proprietà immobiliari Rinnovato a Ballineen and Enniskean, Irlanda
Guide e storie correlate
La fiducia dei migliori broker del mondo
Gli agenti dietro le proprietà più straordinarie del mondo pubblicano su JamesEdition.
- Annunci di Sotheby's, Christie's, BARNES ed Engel & Völkers
- Ogni annuncio è verificato prima della pubblicazione
- Si metta in contatto diretto con agenti verificati
Continuando, accetta i nostri Termini e la nostra Informativa sulla privacy.