$2,238,020
Prezzo diminuito di $671,406 il Sep 30, 2026
Villa Storica In Vendita A Meno DI 20 Minuti Dal Mare, Rossano Calabro
- 11 Camere
- 11 Bagni
- 20,570 Sqft
- Aggiornato: Settembre 30
- 11
Informazioni sulla proprietà
La descrizione è stata tradotta automaticamente.
La descrizione viene visualizzata nella lingua originale.
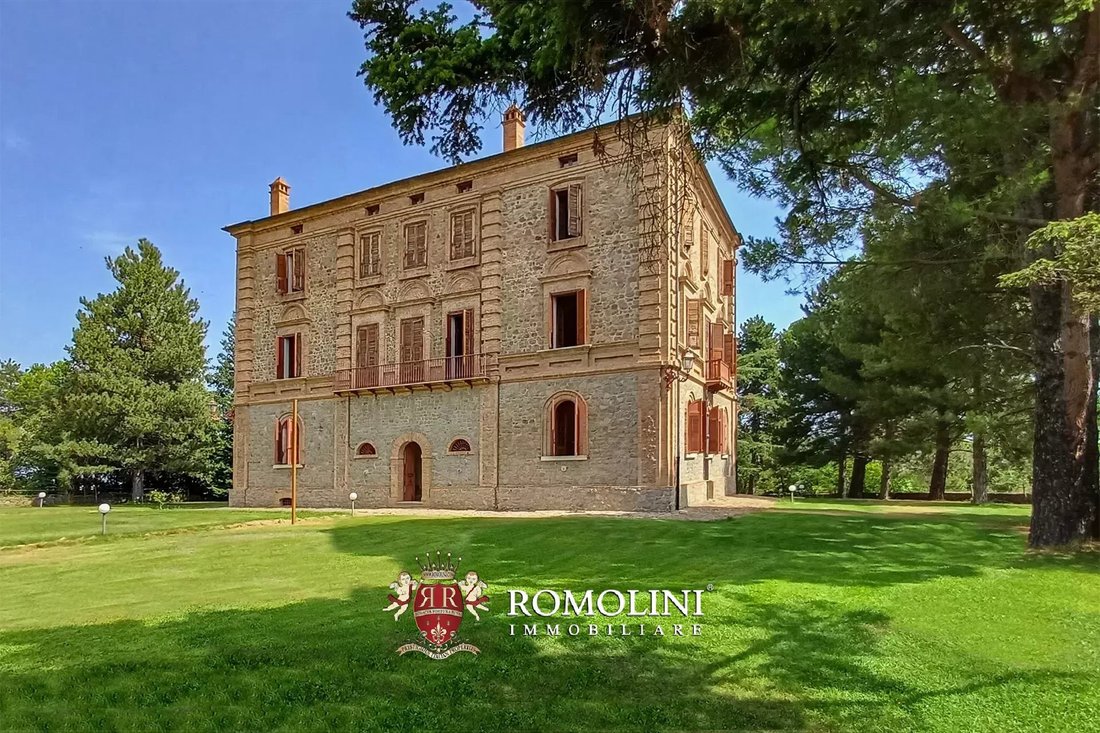
Nelle colline di Rossano Calabro, a meno di venti minuti dal mare, villa padronale con parco in vendita. La proprietà necessita di ristrutturazione e ammodernamento ma ha un notevole potenziale di sviluppo turistico ricettivo. Gli edifici sono immersi in un parco ben curato di 10.130 m² che viene regolarmente utilizzato per matrimoni e cerimonie grazie alla splendida cornice che offre. Su un lato
In the hills of Rossano Calabro, less than twenty minutes from the sea, manorial villa with park for sale. The property is in need of renovation and modernization but has considerable potential for tourist accommodation development. The buildings are immersed in a well-maintained park of 10,130 m² that is regularly used for weddings and ceremonies because of the beautiful setting it offers. On one
Nelle colline di Rossano Calabro, a meno di venti minuti dal mare, villa padronale con parco in vendita. La proprietà necessita di ristrutturazione e ammodernamento ma ha un notevole potenziale di sviluppo turistico ricettivo. Gli edifici sono immersi in un parco ben curato di 10.130 m² che viene regolarmente utilizzato per matrimoni e cerimonie grazie alla splendida cornice che offre. Su un lato del parco un boschetto offre un piacevole spazio ombreggiato per l’estate.
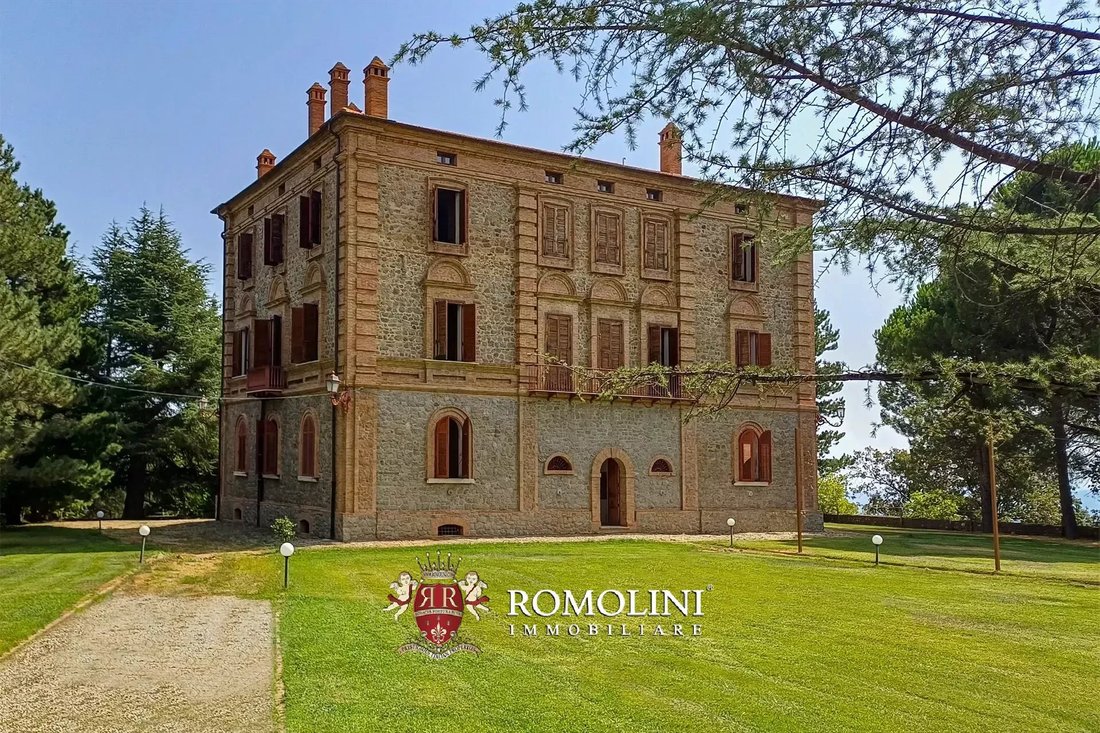
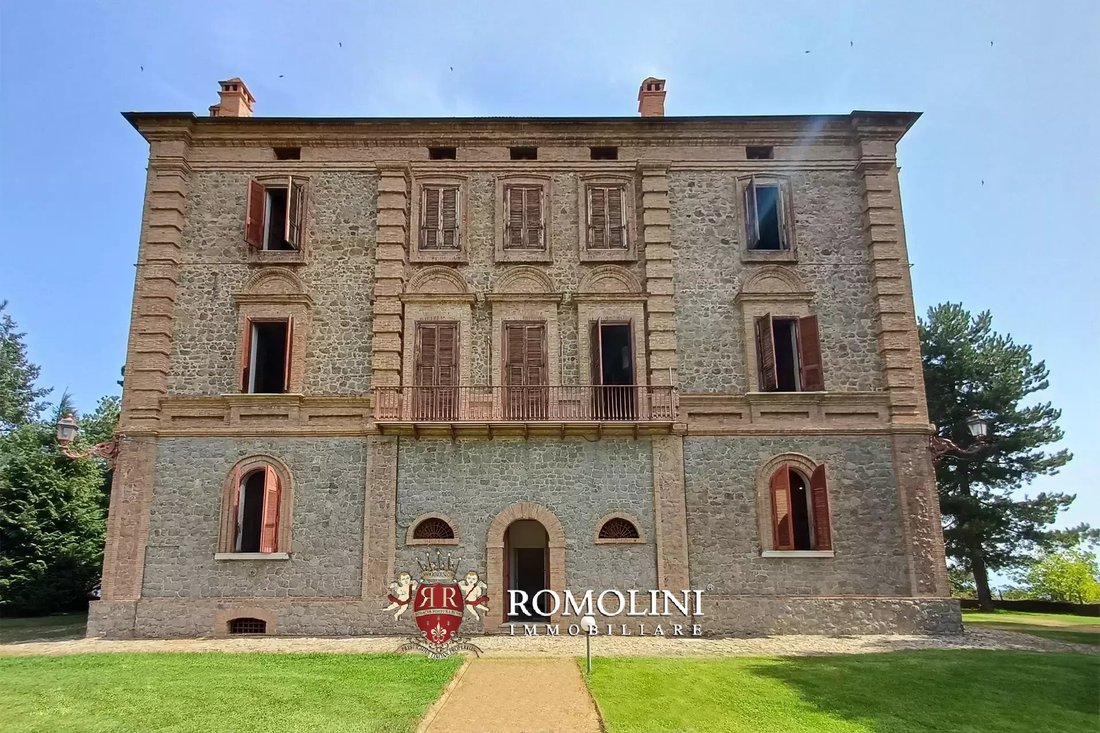
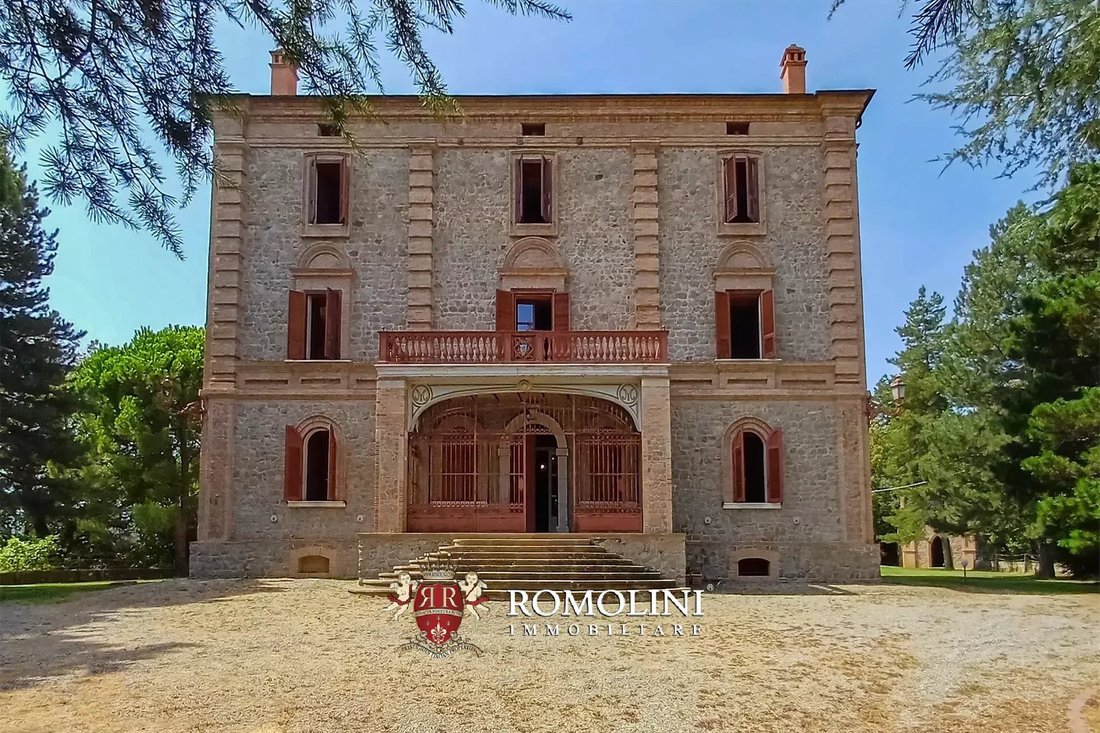
La villa (1.597 m² - 17.184 piedi quadrati, fino a 8 camere da letto e 8 bagni) è un tipico esempio di casinò estivo con pianta rettangolare, struttura portante in muratura, composta da un piano seminterrato e quattro livelli fuori terra.
• Seminterrato: tre locali adibiti a cantine, accessibili direttamente dal piano terra della casa;
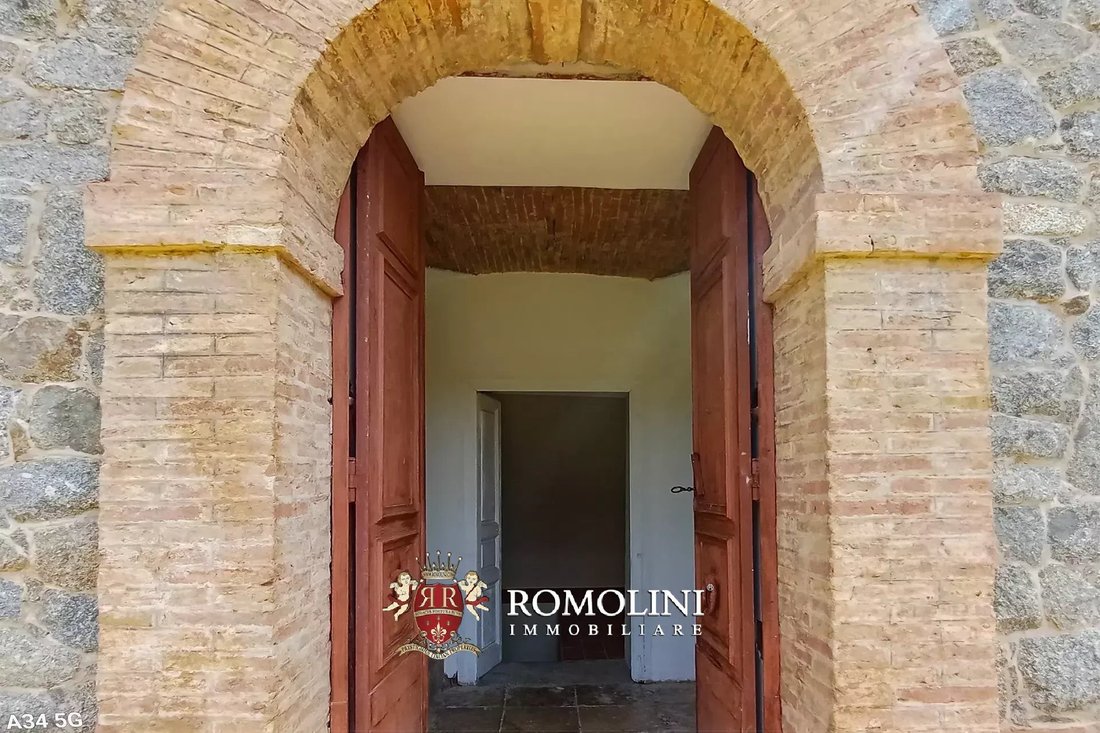
• Piano terra: dall’ampio cortile antistante la casa, tramite una scenografica scala con caratteristici collegamenti circolari con il muro esterno dell’edificio, si raggiunge un portico protetto da un cancello in ghisa e pavimentato in cipressi di pietra in buone condizioni. Da quel portico, un imponente cancello in ghisa conduce al piano terra composto da un ampio ingresso, soggiorno, cucina, salotto, un bagno e una stanza che può essere utilizzata come sala lettura;
• Primo piano: camera matrimoniale con terrazza esclusiva, quattro camere da letto e un bagno (con la possibilità di crearne altri en-suite); la maggior parte delle camere ha carta da parati decorata, mentre alcune camere hanno anche soffitti affrescati da ristrutturare;
• Secondo piano: sempre dalla scala in marmo si accede al secondo piano composto da cinque camere, tre delle quali con bagno privato e possibilità di creare cabine armadio. Anche su questo piano le pareti di quasi tutte le stanze sono rivestite con carta da parati e nella maggior parte delle stanze i pavimenti sono in graniglia di cemento da lucidare, mentre nei restanti sono in ceramica e terracotta.
• Mansarda: stanze parzialmente abitabili, raggiungibili tramite una scala in cotto.
GLI ANNESSI
La piccola chiesa (69 m² - 742 ft²) si trova nel grande cortile che circonda la casa e ha la funzione di cappella aristocratica. Internamente, le pareti sono tutte intonacate mentre i pavimenti sono in cotto. La caratteristica più interessante dell’edificio è l’originale altare in marmo.
Il magazzino (50 m² - 538 piedi quadrati, 1 bagno) è un edificio a un piano diviso in due stanze utilizzate come ripostiglio e bagno per gli ospiti.
La casa del custode (49 m² - 527 piedi quadrati, 1 camera da letto e 1 bagno) è raggiungibile salendo una serie di gradini. L’edificio è composto da un soggiorno con cucina, bagno e camera da letto. C’è anche un forno in muratura all’esterno.
Il castelletto (146 m² - 1.571 piedi quadrati, 1 camera da letto e 1 bagno) è un edificio a due piani con un alto muro e due torri laterali nella parete nord. Al piano terra ci sono due camere con ingressi indipendenti. Dietro l’edificio un piccolo ponte conduce al secondo piano dell’edificio composto da soggiorno, camera da letto e bagno.
CITTÀ E PAESI PIÙ VICINI
Città con servizi (5km; 10’), Lido Sant’Angelo (12km, 20’) Corigliano Calabro (21km; 30’), Schiavonea (23km; 30’), Francavilla Marittima (47km; 50’), Civita (57,6km; 1h), Altomonte (68km, 1h 5’), Morano Calabro (81km; 1h 10’) ’), Cosenza (88 km, 1h 15’), Crotone (98 km, 1h 50’), Diamante (126 km, 2h)
AEROPORTI PIÙ VICINI
Crotone Pitagora (109 km; 1h 55’), Bari K. Wojtyła (237 km; 2h 50’), Salerno Costa d’Amalfi (242 km, 2h 35’)
La villa (1.597 m² - 17.184 piedi quadrati, fino a 8 camere da letto e 8 bagni) è un tipico esempio di casinò estivo con pianta rettangolare, struttura portante in muratura, composta da un piano seminterrato e quattro livelli fuori terra.
• Seminterrato: tre locali adibiti a cantine, accessibili direttamente dal piano terra della casa;
• Piano terra: dall’ampio cortile antistante la casa, tramite una scenografica scala con caratteristici collegamenti circolari con il muro esterno dell’edificio, si raggiunge un portico protetto da un cancello in ghisa e pavimentato in cipressi di pietra in buone condizioni. Da quel portico, un imponente cancello in ghisa conduce al piano terra composto da un ampio ingresso, soggiorno, cucina, salotto, un bagno e una stanza che può essere utilizzata come sala lettura;
• Primo piano: camera matrimoniale con terrazza esclusiva, quattro camere da letto e un bagno (con la possibilità di crearne altri en-suite); la maggior parte delle camere ha carta da parati decorata, mentre alcune camere hanno anche soffitti affrescati da ristrutturare;
• Secondo piano: sempre dalla scala in marmo si accede al secondo piano composto da cinque camere, tre delle quali con bagno privato e possibilità di creare cabine armadio. Anche su questo piano le pareti di quasi tutte le stanze sono rivestite con carta da parati e nella maggior parte delle stanze i pavimenti sono in graniglia di cemento da lucidare, mentre nei restanti sono in ceramica e terracotta.
• Mansarda: stanze parzialmente abitabili, raggiungibili tramite una scala in cotto.
GLI ANNESSI
La piccola chiesa (69 m² - 742 ft²) si trova nel grande cortile che circonda la casa e ha la funzione di cappella aristocratica. Internamente, le pareti sono tutte intonacate mentre i pavimenti sono in cotto. La caratteristica più interessante dell’edificio è l’originale altare in marmo.
Il magazzino (50 m² - 538 piedi quadrati, 1 bagno) è un edificio a un piano diviso in due stanze utilizzate come ripostiglio e bagno per gli ospiti.
La casa del custode (49 m² - 527 piedi quadrati, 1 camera da letto e 1 bagno) è raggiungibile salendo una serie di gradini. L’edificio è composto da un soggiorno con cucina, bagno e camera da letto. C’è anche un forno in muratura all’esterno.
Il castelletto (146 m² - 1.571 piedi quadrati, 1 camera da letto e 1 bagno) è un edificio a due piani con un alto muro e due torri laterali nella parete nord. Al piano terra ci sono due camere con ingressi indipendenti. Dietro l’edificio un piccolo ponte conduce al secondo piano dell’edificio composto da soggiorno, camera da letto e bagno.
CITTÀ E PAESI PIÙ VICINI
Città con servizi (5km; 10’), Lido Sant’Angelo (12km, 20’) Corigliano Calabro (21km; 30’), Schiavonea (23km; 30’), Francavilla Marittima (47km; 50’), Civita (57,6km; 1h), Altomonte (68km, 1h 5’), Morano Calabro (81km; 1h 10’) ’), Cosenza (88 km, 1h 15’), Crotone (98 km, 1h 50’), Diamante (126 km, 2h)
AEROPORTI PIÙ VICINI
Crotone Pitagora (109 km; 1h 55’), Bari K. Wojtyła (237 km; 2h 50’), Salerno Costa d’Amalfi (242 km, 2h 35’)
In the hills of Rossano Calabro, less than twenty minutes from the sea, manorial villa with park for sale. The property is in need of renovation and modernization but has considerable potential for tourist accommodation development. The buildings are immersed in a well-maintained park of 10,130 m² that is regularly used for weddings and ceremonies because of the beautiful setting it offers. On one side of the park a grove provides a pleasant shady space for the summer.
The villa (1,597 m² – 17,184 ft², up to 8 bedrooms and 8 bathrooms) is a typical example of a summer resort casino with a rectangular floor plan, masonry supporting structure, consisting of a basement floor, and four levels above ground.
• Basement: three rooms used as cellars, accessible directly from the ground floor of the house;
• Ground floor: from the large courtyard in front of the house, via a scenic staircase with characteristic circular connections to the outer wall of the building, one reaches a porch protected by a cast-iron gate and paved in stone cypresses in good condition. From that porch, an imposing cast-iron gate leads to the ground floor consisting of a large entrance hall, living room, kitchen, sitting room, a bathroom and a room that can be used as a reading room;
• First floor: master bedroom with exclusive terrace, four bedrooms and a bathroom (with the possibility of creating more en-suite); most of the rooms have decorated wallpaper, while some rooms also have frescoed ceilings in need of renovation;
• Second floor: again from the marble staircase one reaches the second floor consisting of five rooms, three of which have en-suite bathrooms and the possibility of creating walk-in closets. Also on this floor the walls of almost all the rooms are covered with wallpaper and in most of the rooms the floors are cement grit to be polished, while in the remaining ones are ceramic and terracotta.
• Attic: partially habitable rooms, reached via a terracotta staircase.
THE OUTBUILDINGS
The small church (69 m² – 742 ft²) is located in the large courtyard that surrounds the house and serves the function of an aristocratic chapel. Internally, the walls are all plastered while the floors are terracotta. The most interesting feature of the building is the original marble altar.
The warehouse (50 m² – 538 ft², 1 bathroom) is a single-story building divided into two rooms used as storage and guest bathroom.
The caretaker’s house (49 m² – 527 ft², 1 bedroom and 1 bathroom) It is reached by climbing a set of steps. The building consists of a living room with kitchen, bathroom and bedroom. There is also a brick oven outside.
The castelletto (146 m² – 1,571 ft², 1 bedroom and 1 bathroom) is a two-story building with a high wall and two side towers in the north wall. On the ground floor there are two rooms with independent entrances. Behind the building a small bridge leads to the second floor of the building consisting of a living room, bedroom and bathroom.
CLOSEST CITIES AND TOWNS
Town with services (5km; 10’), Lido Sant’Angelo (12km, 20’) Corigliano Calabro (21km; 30’), Schiavonea (23km; 30’), Francavilla Marittima (47km; 50’), Civita (57,6km; 1h), Altomonte (68km, 1h 5’), Morano Calabro (81km; 1h 10’), Cosenza (88km, 1h 15’), Crotone (98km, 1h 50’), Diamante (126km, 2h)
CLOSEST AIRPORTS
Crotone Pitagora (109km; 1h 55’), Bari K. Wojtyła (237km; 2h 50’), Salerno Costa d’Amalfi (242km, 2h 35’)
The villa (1,597 m² – 17,184 ft², up to 8 bedrooms and 8 bathrooms) is a typical example of a summer resort casino with a rectangular floor plan, masonry supporting structure, consisting of a basement floor, and four levels above ground.
• Basement: three rooms used as cellars, accessible directly from the ground floor of the house;
• Ground floor: from the large courtyard in front of the house, via a scenic staircase with characteristic circular connections to the outer wall of the building, one reaches a porch protected by a cast-iron gate and paved in stone cypresses in good condition. From that porch, an imposing cast-iron gate leads to the ground floor consisting of a large entrance hall, living room, kitchen, sitting room, a bathroom and a room that can be used as a reading room;
• First floor: master bedroom with exclusive terrace, four bedrooms and a bathroom (with the possibility of creating more en-suite); most of the rooms have decorated wallpaper, while some rooms also have frescoed ceilings in need of renovation;
• Second floor: again from the marble staircase one reaches the second floor consisting of five rooms, three of which have en-suite bathrooms and the possibility of creating walk-in closets. Also on this floor the walls of almost all the rooms are covered with wallpaper and in most of the rooms the floors are cement grit to be polished, while in the remaining ones are ceramic and terracotta.
• Attic: partially habitable rooms, reached via a terracotta staircase.
THE OUTBUILDINGS
The small church (69 m² – 742 ft²) is located in the large courtyard that surrounds the house and serves the function of an aristocratic chapel. Internally, the walls are all plastered while the floors are terracotta. The most interesting feature of the building is the original marble altar.
The warehouse (50 m² – 538 ft², 1 bathroom) is a single-story building divided into two rooms used as storage and guest bathroom.
The caretaker’s house (49 m² – 527 ft², 1 bedroom and 1 bathroom) It is reached by climbing a set of steps. The building consists of a living room with kitchen, bathroom and bedroom. There is also a brick oven outside.
The castelletto (146 m² – 1,571 ft², 1 bedroom and 1 bathroom) is a two-story building with a high wall and two side towers in the north wall. On the ground floor there are two rooms with independent entrances. Behind the building a small bridge leads to the second floor of the building consisting of a living room, bedroom and bathroom.
CLOSEST CITIES AND TOWNS
Town with services (5km; 10’), Lido Sant’Angelo (12km, 20’) Corigliano Calabro (21km; 30’), Schiavonea (23km; 30’), Francavilla Marittima (47km; 50’), Civita (57,6km; 1h), Altomonte (68km, 1h 5’), Morano Calabro (81km; 1h 10’), Cosenza (88km, 1h 15’), Crotone (98km, 1h 50’), Diamante (126km, 2h)
CLOSEST AIRPORTS
Crotone Pitagora (109km; 1h 55’), Bari K. Wojtyła (237km; 2h 50’), Salerno Costa d’Amalfi (242km, 2h 35’)
-
Tipo di proprietà
Villa
-
Prezzo/piede²
$108
Caratteristiche
Esplora la zona
Rossano, Corigliano-Rossano, Calabria
Visualizza su Google Maps
Prezzo per sqft
Basso
Alto
Situata a Corigliano-Rossano, questa proprietà offre viste panoramiche e accesso comodo ai porti locali e alla ricchezza culturale della Calabria. La vicinanza alla stazione ferroviaria locale e agli aeroporti minori facilita i viaggi, mentre i parchi naturali circostanti offrono attività all’aperto. L’area offre uno stile di vita mediterraneo piacevole con opzioni gastronomiche locali e siti storici ricchi a portata di mano.
Ottieni luoghi vicini
Attrazioni
Scuole
Aeroporto di Crotone
Aeroporto
83 min
Stazione di Rossano
Stazione ferroviaria
10 min
Parco Nazionale della Sila
Natura e all'aperto
85 min
Duomo di Rossano
Cultura e Patrimonio
13 min
Istituto di Istruzione Superiore Luigi Palma
Scuola pubblica
8 min

Iscritto da 1 anno
Hai chiesto informazioni su questa proprietà
L'agente La contatterà al più presto
Pubblicato da
14
Annunci
2025
Iscritto
Prenota una visita con Anna Paoletti
Scegli una data e indica se preferisci un tour virtuale o di persona con l’agente.
Data preferita
Tipo di tour

Romolini Immobiliare
Piazza Torre di Berta 4, Tuscany, 52037, Sansepolcro, Italy
Visualizza profilo agenzia
Riccardo and Marta met during their high school years. Since then, their paths have never parted. United by shared
Riccardo and Marta met during their high school years. Since then, their paths have never parted. United by shared dreams and aspirations, they married in 1999 and are today parents of three children. In 2004, driven by their passion for their native land, art, and beauty, they chose the historic heart of Tuscany – the charming village of Anghiari – as the birthplace of a project that already carried the warmth of home: Romolini Immobiliare. A story founded on courage, dedication, and profound values that, paired with their vision, quickly earned them recognition within both the national and international real estate markets. In 2008, an important achievement further strengthened their reputation: Romolini Immobiliare was appointed exclusive affiliate of Christie’s International Real Estate, the world’s most prestigious name in luxury real estate – a testament to their authenticity and unwavering commitment. Romolini, however, is more than a business: it is a family. Those who have joined Riccardo and Marta in this endeavor were welcomed for their human qualities, integrity, and outstanding professionalism, becoming not just exceptional team members, but part of a greater family. Each brings a unique approach, a personal style, and a shared dedication to the values that have always defined Romolini. In 2020, Danilo, their eldest son, chose to join the company. Having grown up amid the dreams and challenges of the family business, he brought a visionary spirit and a profound love for beauty. Danilo pioneered a new way of presenting properties in Italy, creating emotional and engaging video narratives that captivate and inspire. With his contribution, Romolini Immobiliare embraced a new chapter. A refined approach to communication, an even greater attention to detail, and a client-centered philosophy have established the company as a leading figure in the luxury real estate sector. Romolini is not just a name. It is a legacy. It is a family dream brought to life. It is a journey that moves forward with passion and purpose.
Ultimo aggiornamento
Settembre 30
Prima pubblicazione
Ottobre 22, 2025
Riferimento annuncio
2860
La fiducia dei migliori broker del mondo
Gli agenti dietro le proprietà più straordinarie del mondo pubblicano su JamesEdition.
- Annunci di Sotheby's, Christie's, BARNES ed Engel & Völkers
- Ogni annuncio è verificato prima della pubblicazione
- Si metta in contatto diretto con agenti verificati
Continuando, accetta i nostri Termini e la nostra Informativa sulla privacy.