$5,297,199
Maniero Medievale Risalente Al 1170 Situato All'interno DI Acri DI Terreno Privato
- 14 Camere
- 9 Bagni
- 8,388 Sqft
- Aggiornato: Luglio 21, 2025
- 65
Informazioni sulla proprietà
La descrizione è stata tradotta automaticamente.
La descrizione viene visualizzata nella lingua originale.
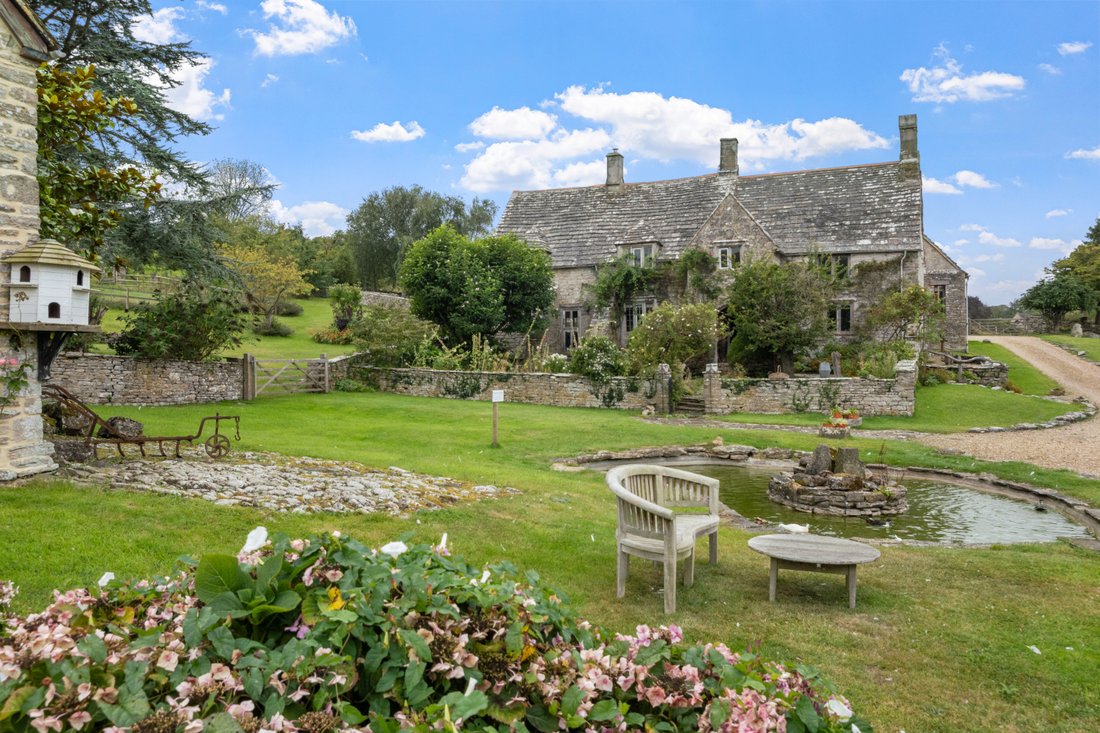
SCOLES MANOR è probabilmente situato in uno dei luoghi più magici d’Inghilterra. Quando ti avvicini, il paesaggio che si dispiega è di proporzioni cinematografiche. Le vedute si estendono lungo la valle verso il castello di Corfe e oltre. La campagna ondulata ospita serpeggianti mandrie di bovini e greggi di pecore e il treno a vapore che arriva alla località balneare di Swanage. In primo piano in
SCOLES MANOR is arguably sited in one of the most magical locations in England. Upon your approach, the unfolding landscape is of cinematic proportions. Views stretch down the valley towards Corfe Castle and beyond. The rolling countryside is home to meandering herds of cattle and flocks of sheep, and the steam train which journeys to the seaside town of Swanage. In the foreground of this bucolic
SCOLES MANOR è probabilmente situato in uno dei luoghi più magici d’Inghilterra. Quando ti avvicini, il paesaggio che si dispiega è di proporzioni cinematografiche. Le vedute si estendono lungo la valle verso il castello di Corfe e oltre. La campagna ondulata ospita serpeggianti mandrie di bovini e greggi di pecore e il treno a vapore che arriva alla località balneare di Swanage. In primo piano in questa scena bucolica ci sono uno stagno per le anatre, alberi secolari e prati ben curati.
I panorami da soli sono una ragione sufficiente per innamorarsi di Scoles Manor, come hanno fatto gli attuali venditori circa 30 anni fa.
La casa padronale
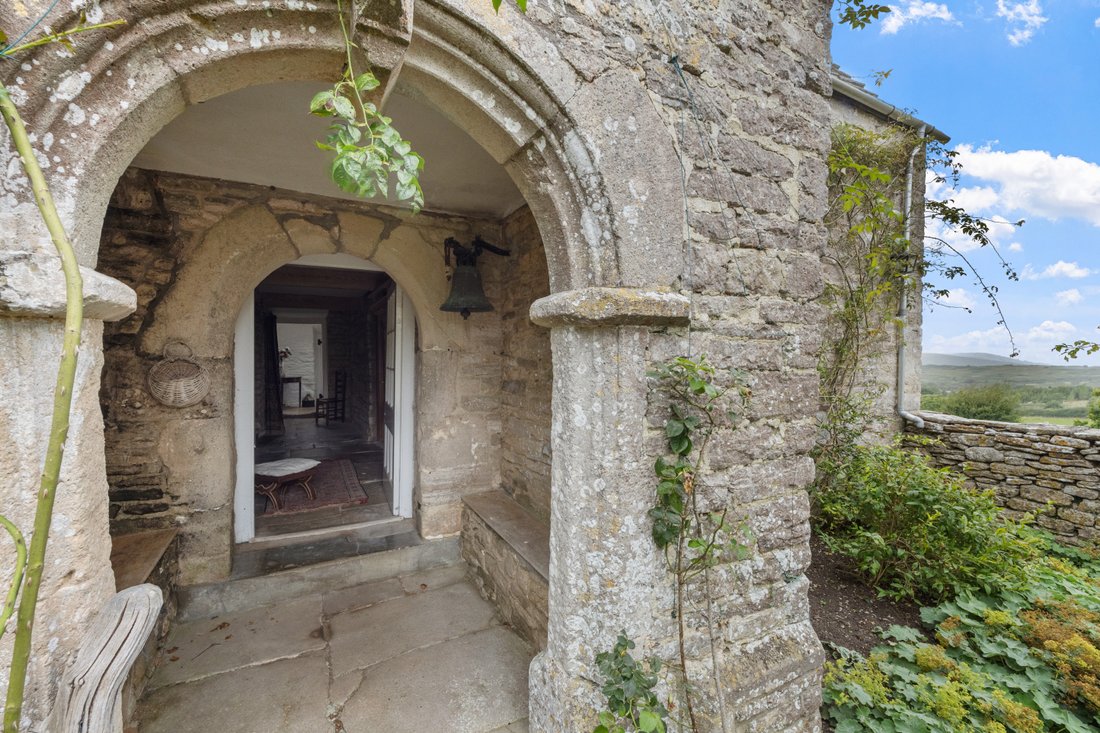
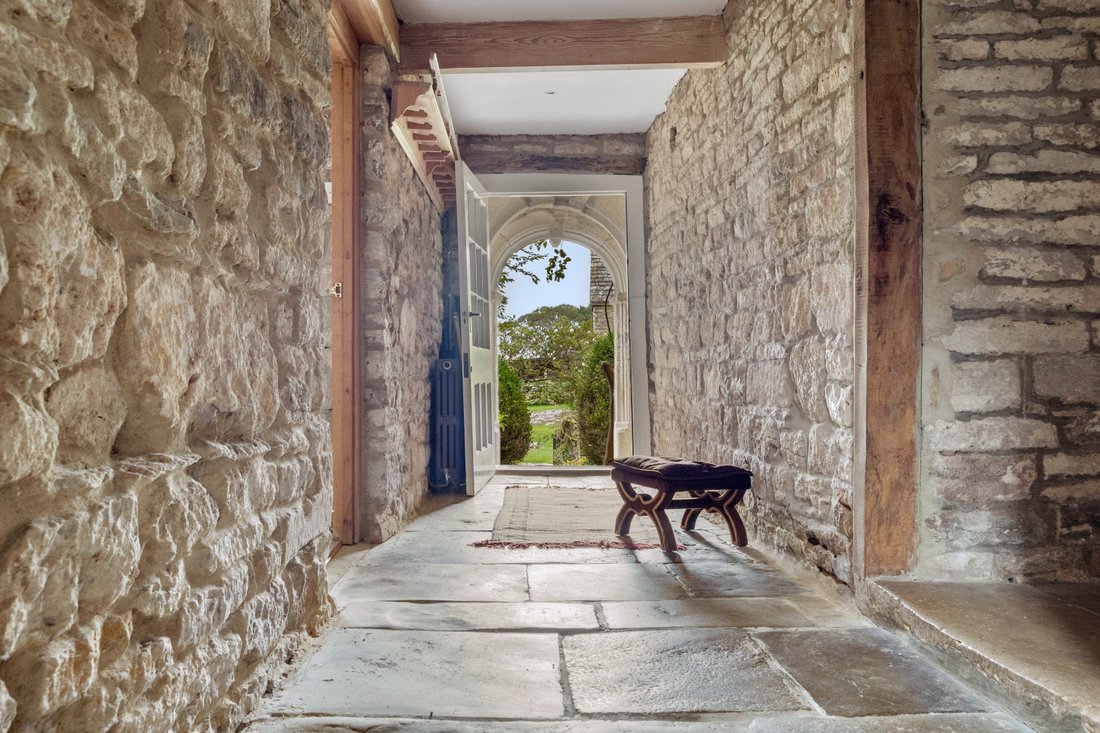
L’imponente portale ad arco in pietra si apre sul corridoio principale, con pavimento lastricato e pareti in pietra Purbeck a vista. A destra si trova la SALA DA PRANZO con una cabina caminetto, finestre che incorniciano gli aspetti a ovest, est e nord e spazio sufficiente per ospitare le cene più grandiose.
A sinistra del corridoio c’è un’altra sala di ricevimento chiamata modestamente THE SNUG, con un altro antico camino ad angolo...
... una scala curva in pietra che conduce al primo piano e una finestra interna che si affaccia sul corridoio interno. L’accogliente sala è stata utilizzata come sala da biliardo ma si presta altrettanto bene ad essere utilizzata come biblioteca o sala musica.
Una porta da qui si apre nella CUCINA, un’altra stanza di dimensioni formidabili che, nei secoli passati, fungeva da caseificio. Al centro si trova una tradizionale Aga circondata da pareti in pietra di Purbeck a vista e travi sovrastanti.
Da un lato, questa camera luminosa e soleggiata ha finestre che si affacciano sui giardini, sul laghetto delle anatre e sul Great Barn. Dall’altro lato, un posto vicino al finestrino si affaccia su graziosi paddock,
e un’ulteriore finestra sopra il lavandino si affaccia sul giardino in pietra e sul frutteto al di là. Una porta vetrata della stalla si apre sui giardini anteriori fioriti, e un’ulteriore porta conduce a un’area di servizio, dove c’è una cabina dispensa e un lavandino perfetto per preparare verdure e fiori quando arrivano dall’orto. Accanto a questo c’è un WC separato. Le lastre di pietra originali attraversano questo spazio, con la luce che entra da varie finestre e lucernari. Una porta ad arco conduce a un raro cortile medievale e al capanno.
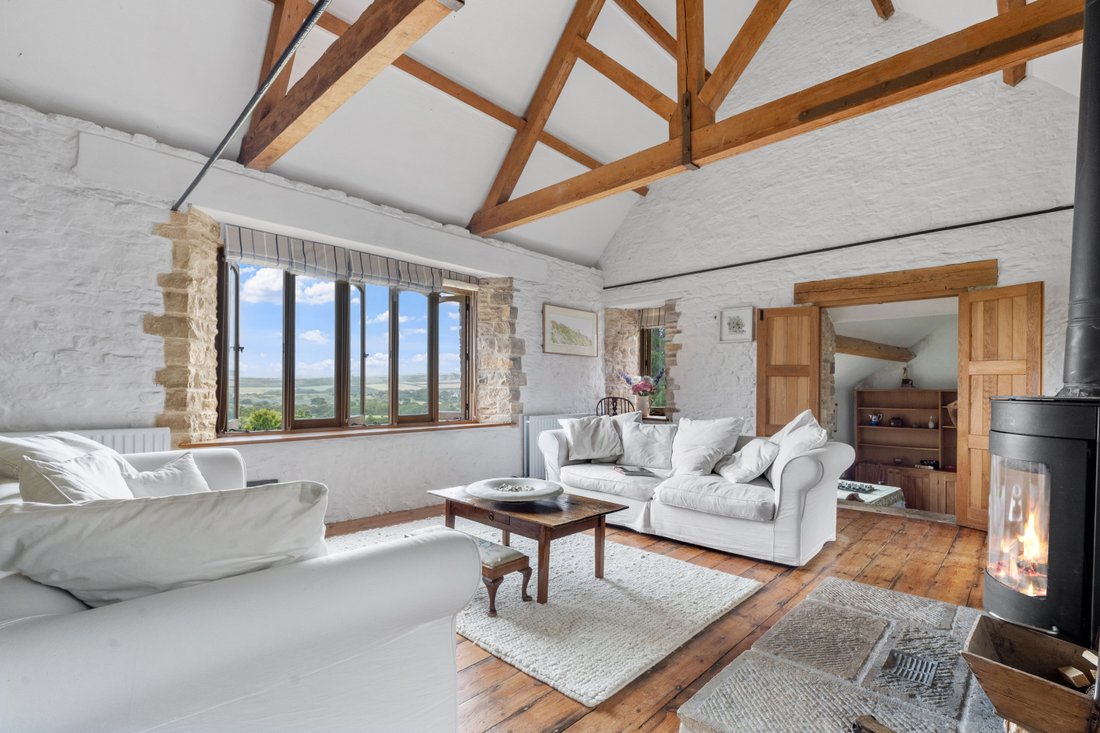
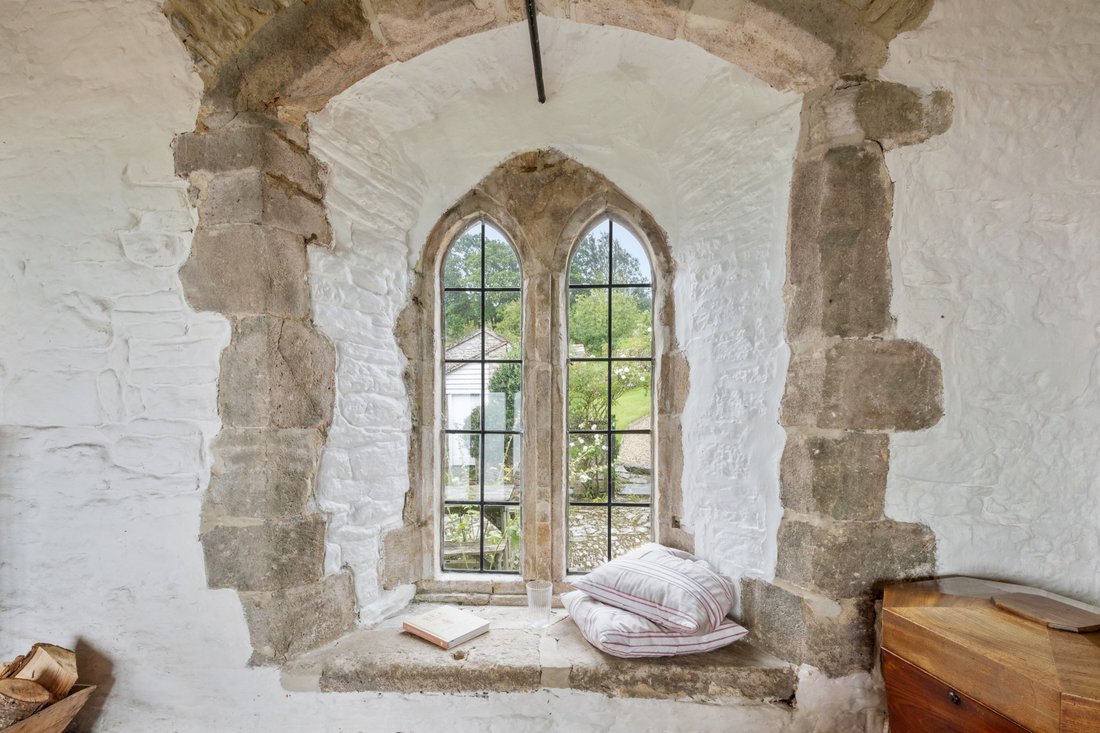
All’altra estremità della sala interna c’è un’area che attualmente ospita la biblioteca di famiglia, dove un tavolo e delle sedie sotto la finestra sfruttano al massimo le viste spettacolari sul castello e oltre. Una scalinata artigianale conduce da qui alla CAPPELLA, dove scoprirai un soffitto a volta, un pavimento in legno che levita sopra i ciottoli medievali originali, un’antica finestra che si affaccia sui ciottoli e pareti in pietra a vista che hanno testimoniato secoli di storia. Inizialmente, tutto questo potrebbe passare inosservato, poiché si viene immediatamente attratti dalla grande finestra che incornicia uno dei panorami più iconici della Gran Bretagna: il castello di Corfe, costruito da Guglielmo il Conquistatore ed ex dimora dei re medievali d’Inghilterra. Dotata di un’accogliente stufa a legna, questa stanza piena di luce viene utilizzata come salotto principale.
Tornando all’intimità, la scala originale in pietra conduce al primo piano, attraverso finestre profonde fino a un pianerottolo su due livelli dal quale si irradiano tutte le camere da letto. A nord si trova la gigantesca CAMERA DA LETTO PRINCIPALE. Con finestre su tre lati con vista panoramica, questa è stata tradizionalmente utilizzata come camera per bambini (pensate a quelle camerette edoardiane per bambini nei drammi d’epoca) ed è facilmente grande da poter essere divisa in due camere matrimoniali. Questo è un BAGNO CON DOCCIA «Jack & Jill» che serve anche la CAMERA DA LETTO TRE, attraverso il quale si trova la pietra a vista del gigantesco camino che riscalda la parte centrale della casa. Le finestre a bifora circondate da rose si aprono sulla splendida vista sulla campagna. La porta principale di questa stanza si apre sul pianerottolo dove, accanto, si trova la CAMERA DA LETTO DUE. Attualmente utilizzata come camera da letto principale per via delle invidiabili viste da due lati, questa camera presenta anche la pietra a vista di quello che originariamente era un camino. Alla fine del pianerottolo si trova il BAGNO PRINCIPALE DELLA FAMIGLIA e, accanto, si scende nell’incantevole CAMERA DA LETTO QUATTRO, che è un’altra camera doppia con viste spettacolari.
The Bothy
Adiacente alla casa principale si trova The Bothy, attualmente utilizzato come alloggio per gli ospiti. Un antico portone in pietra si apre in un piccolo ingresso con un BAGNO CON DOCCIA sulla destra, poi sulla CUCINA/SOGGIORNO. Da qui si accede alla SUN ROOM, un elegante spazio abitativo vetrato con porte in vetro che si aprono sulla terrazza in pietra e guardano verso i prati, l’orto e il frutteto.
Dalla cucina, una scala in legno progettata in modo intelligente conduce a un SOPPALCO CON VISTA SEGRETA sulla valle e sul castello di Corfe. Ciò che manca in altezza a questo spazio è più che compensato dalla vista del nido d’uccello su Purbeck.
Il cortile
Più avanti si trova il cortile originale della fattoria, in cui si trovano The Little Barn, The Great Barn e The Dairy. Offrendo magnifici spazi abitativi contemporanei, queste case, ognuna con una vista invidiabile su Purbeck, possono generare un reddito sicuro o fornire alloggi aggiuntividata in cui la famiglia si allarga con la famiglia e gli ospiti. Inoltre, c’è un ulteriore fienile che ospita posti auto coperti, un magazzino e una lavanderia.
Il piccolo fienile
Questo accogliente rifugio sfrutta al massimo il suo spazio con la «vita inversa». Le scale salgono fino alla zona cucina/soggiorno combinata, che sfrutta al massimo le ampie vedute sul castello di Corfe e su Purbeck.
Al piano inferiore si trova la zona notte. La CAMERA DA LETTO PRINCIPALE ha due finestre, una con vista sulla valle e l’altra con vista sul giardino.
LA CAMERA DA LETTO 2 è una camera singola con incantevoli viste sui giardini. Sempre fuori dal corridoio al piano inferiore si trovano un utile ripostiglio e il BAGNO.
Il grande fienile
Questo magnifico edificio beneficia anche della vita inversa. Si accede al Great Barn tramite un corridoio luminoso e arioso con pavimenti in pietra e finiture contemporanee. A destra c’è il BAGNO UNO, rifinito secondo gli standard che ci si aspetterebbe in un hotel a 5 stelle, e accanto a questo c’è la CAMERA DA LETTO TRE, una camera doppia con vista sui prati ben curati. Un magnifico passaggio con pavimento in pietra conduce alla CAMERA DA LETTO PRINCIPALE, una camera spaziosa con viste ancora più spettacolari, e al BAGNO DUE, che ha una lunga finestra ai piedi della vasca da bagno che incornicia splendide viste sul giardino. Alla fine del corridoio e salendo alcuni gradini si trova la CAMERA DA LETTO TRE, con ulteriori viste.
Le scale che offrono una vista ancora più magnifica salgono allo spazio abitativo principale, dove le travi incorniciano il soffitto a volta e dividono questa grande stanza al piano superiore in aree salotto, pranzo e scrittura. All’estremità nord c’è una grande cucina che si affaccia sul cortile da un lato e sui giardini dall’altro.
Il caseificio
The Dairy presenta una casa a un piano dal design accattivante. Dalla parte superiore del cortile, si accede al CORRIDOIO, con il suo spazio di archiviazione. A destra si trova il cavernoso LIVING SPACE, che si innalza fino al soffitto a volta con travi originali e offre una vista maestosa oltre il cortile fino al castello di Corfe e al porto di Poole. Questo spazio include una grande cucina a pianta aperta e lo spazio per un tavolo da pranzo che può ospitare comodamente otto persone. Un’ampia area salotto circonda la finestra panoramica dal pavimento al soffitto, che inonda la stanza di luce.
Tornando all’atrio, l’ala est del The Dairy ospita la CAMERA DA LETTO PRINCIPALE, con vista sulla quale la maggior parte degli hotel addebiterebbe un sovrapprezzo. Grazie alle finestre a triplo aspetto, i panorami che vi accolgono sono uno splendido inizio di giornata, indipendentemente dal lato del letto in cui vi svegliate. Adiacente si trova il BAGNO CON DOCCIA, e dall’altra parte del corridoio c’è la CAMERA DA LETTO DUE, un’altra camera doppia con vista sui paddock, che si animano di fiori selvatici durante la primavera e l’estate.
All’altra estremità dello spazio abitativo c’è una porta che conduce a un corridoio illuminato da luce naturale nell’ala ovest di The Dairy. Qui c’è la CAMERA DA LETTO QUATTRO, una camera doppia con una grande finestra che si affaccia sul castello di Corfe e su Purbeck oltre. Accanto a questo si trova il moderno BAGNO FAMILIARE, con un’atmosfera da boutique presente in tutta la proprietà. Alla fine del corridoio si trova la CAMERA DA LETTO TRE, un’altra doppia con soffitto a volta e magnifiche viste. Con un ampio BAGNO PRIVATO CON DOCCIA, questa camera sembra un possibile contendente per la camera da letto principale.
Il terreno e i giardini
Scoles Manor e tutte le sue proprietà associate si trovano all’interno di circa 30 acri di terreno di proprietà che comprendono giardini consolidati, un frutteto, paddock e boschi di campanule. Dire che l’ambientazione è impressionante è un eufemismo delle proporzioni giurassiche.
La vista è libera da recinzioni o siepi, ma le mandrie di cervi sono bloccate da una specie di ahah. I prati ondulati incorniciano la casa e sono la cornice perfetta per feste di famiglia e caffè mattutini mentre si respira il paesaggio che si estende davanti a te. Di fronte al maniero, un GIARDINO RECINTATO ospita una collezione consolidata di rose e piante da cottage. Oltre a ciò, dove i prati incontrano il Grande Fienile, c’è un incantevole LAGHETTO PER LE ANATRE, il parco giochi per le anatre che lo chiamano la loro casa. Dietro la casa si trovano altri giardini ornamentali che conducono ai paddock. Le aiuole rialzate del KITCHEN GARDEN forniscono fiori recisi e una scorta abbondante di frutta e verdura per la casa. Oltre a questo si trova l’affermato ORCHARD, dove un dondolo perfettamente posizionato offre una vista più panoramica. Scoles non è a corto di piccoli sedili segreti perfettamente posizionati per nascondersi per una o due ore tranquille.
I paddock più piccoli offrono spazi adatti agli animali (e ai bambini) per consentire a creature di tutte le dimensioni di correre libere in perfetta sicurezza, e nella parte anteriore del CORTILE c’è un’area dedicata ai bambini di tutte le età, con strutture per arrampicarsi, scivoli e persino una casa segreta sull’albero. Questo è anche l’ingresso perfetto al COPSE, che, nel periodo giusto dell’anno, è ricoperto di campanule. All’interno del bosco si trova anche «The Old Oak», che si pensa abbia più di 600 anni, e, per molti mesi all’anno, un ruscello che scorre lungo la valle. Emergendo da qui si entra nel TOP FIELD, un posto ideale per i cavalli, in posizione pianeggiante e libera drenante. Con vista sul mare verso l’Isola di Wight, è delimitato da muri in pietra ristrutturati con cura dagli attuali proprietari. Al di sotto del campo superiore si trova il PRATO DI FIORI SELVATICI, che a sua volta scende fino al CAMPO INFERIORE, dove le pecore pascolano e le anatre esplorano. Il terreno agricolo è attualmente gestito da un agricoltore vicino.
Alcuni misteri e storie di Scoles
Le prime parti di Scoles Manor risalgono al Medioevo. La cucina e la cappella furono costruite intorno al 1100 e l’antica finestra della cappella è stata datata al 1170. Situata su un ricco corso d’acqua di marmo, Scoles era all’epoca il cuore dell’estrazione del marmo. L’esterno della cappella presenta misteriose «ciotole per api» a un’estremità, il cui uso è stato contestato. Alcuni storici ritengono che durante la peste fossero usati per lasciare cibo ai mendicanti o ai lebbrosi di passaggio (un uso analogo durante la pandemia, quando le consegne venivano lasciate in queste ciotole per evitare il contatto ravvicinato), mentre altri ritengono che servissero come alveari per la produzione del miele.
Tra The Bothy e la cappella c’è un raro cortile medievale, ritenuto uno dei pochi ancora esistenti. Ci sono diversi pozzi e pompe d’acqua intorno al parco, alcuni dei quali sono ancora utilizzati fino ad oggi. Scoles Manor beneficia di un proprio pozzo/pozzo (piuttosto moderno) e, come tale, attinge la propria acqua da sorgenti sotterranee.
Com’è vivere a Purbeck
Scoles Manor è la gemma centrale della corona di Purbeck e, come tale, offre un facile accesso a tutto ciò che questa penisola ha da offrire. Wareham, la città di mercato locale, è incontaminata e si trova sul fiume Frome, con due treni all’ora per Londra Waterloo. Swanage è una fiorente località balneare con spiagge che degradano dolcemente, un teatro, negozi indipendenti, gallerie e ristoranti e un collegamento in treno a vapore con il castello di Corfe.
Le opzioni di navigazione sono molteplici, con l’East Dorset Sailing Club (Poole Harbour), lo Swanage Sailing Club per barche fino a 40 piedi e il Redclyffe Sailing Club (Wareham). Solo per l’ormeggio, la raccomandazione è il Lake Yard Boat Club (Poole).
Allevare cavalli a Scoles è perfettamente fattibile, ma tra le tante opzioni di livrea locali c’è Lulworth. Per quanto riguarda le spettacolari passeggiate costiere, Studland è imbattibile.
Ogni anno, le Purbeck Art Weeks durano più di un mese e il Purbeck Film Festival offre l’opportunità di vedere film in luoghi unici come i giardini di un castello, un anfiteatro all’aperto o la magnifica «Cattedrale di Purbeck» a pochi minuti da Scoles Manor. In passato, Scoles ha ospitato serate «Jazz under the Stars» oltre a molte feste private. Aggiungete a questo i ristoranti sul lungomare o immersi tra i laghi, o persino i barbecue pubblici a Studland Beach, e ci sono molte opzioni per intrattenere la famiglia e gli amici in visita.
I panorami da soli sono una ragione sufficiente per innamorarsi di Scoles Manor, come hanno fatto gli attuali venditori circa 30 anni fa.
La casa padronale
L’imponente portale ad arco in pietra si apre sul corridoio principale, con pavimento lastricato e pareti in pietra Purbeck a vista. A destra si trova la SALA DA PRANZO con una cabina caminetto, finestre che incorniciano gli aspetti a ovest, est e nord e spazio sufficiente per ospitare le cene più grandiose.
A sinistra del corridoio c’è un’altra sala di ricevimento chiamata modestamente THE SNUG, con un altro antico camino ad angolo...
... una scala curva in pietra che conduce al primo piano e una finestra interna che si affaccia sul corridoio interno. L’accogliente sala è stata utilizzata come sala da biliardo ma si presta altrettanto bene ad essere utilizzata come biblioteca o sala musica.
Una porta da qui si apre nella CUCINA, un’altra stanza di dimensioni formidabili che, nei secoli passati, fungeva da caseificio. Al centro si trova una tradizionale Aga circondata da pareti in pietra di Purbeck a vista e travi sovrastanti.
Da un lato, questa camera luminosa e soleggiata ha finestre che si affacciano sui giardini, sul laghetto delle anatre e sul Great Barn. Dall’altro lato, un posto vicino al finestrino si affaccia su graziosi paddock,
e un’ulteriore finestra sopra il lavandino si affaccia sul giardino in pietra e sul frutteto al di là. Una porta vetrata della stalla si apre sui giardini anteriori fioriti, e un’ulteriore porta conduce a un’area di servizio, dove c’è una cabina dispensa e un lavandino perfetto per preparare verdure e fiori quando arrivano dall’orto. Accanto a questo c’è un WC separato. Le lastre di pietra originali attraversano questo spazio, con la luce che entra da varie finestre e lucernari. Una porta ad arco conduce a un raro cortile medievale e al capanno.
All’altra estremità della sala interna c’è un’area che attualmente ospita la biblioteca di famiglia, dove un tavolo e delle sedie sotto la finestra sfruttano al massimo le viste spettacolari sul castello e oltre. Una scalinata artigianale conduce da qui alla CAPPELLA, dove scoprirai un soffitto a volta, un pavimento in legno che levita sopra i ciottoli medievali originali, un’antica finestra che si affaccia sui ciottoli e pareti in pietra a vista che hanno testimoniato secoli di storia. Inizialmente, tutto questo potrebbe passare inosservato, poiché si viene immediatamente attratti dalla grande finestra che incornicia uno dei panorami più iconici della Gran Bretagna: il castello di Corfe, costruito da Guglielmo il Conquistatore ed ex dimora dei re medievali d’Inghilterra. Dotata di un’accogliente stufa a legna, questa stanza piena di luce viene utilizzata come salotto principale.
Tornando all’intimità, la scala originale in pietra conduce al primo piano, attraverso finestre profonde fino a un pianerottolo su due livelli dal quale si irradiano tutte le camere da letto. A nord si trova la gigantesca CAMERA DA LETTO PRINCIPALE. Con finestre su tre lati con vista panoramica, questa è stata tradizionalmente utilizzata come camera per bambini (pensate a quelle camerette edoardiane per bambini nei drammi d’epoca) ed è facilmente grande da poter essere divisa in due camere matrimoniali. Questo è un BAGNO CON DOCCIA «Jack & Jill» che serve anche la CAMERA DA LETTO TRE, attraverso il quale si trova la pietra a vista del gigantesco camino che riscalda la parte centrale della casa. Le finestre a bifora circondate da rose si aprono sulla splendida vista sulla campagna. La porta principale di questa stanza si apre sul pianerottolo dove, accanto, si trova la CAMERA DA LETTO DUE. Attualmente utilizzata come camera da letto principale per via delle invidiabili viste da due lati, questa camera presenta anche la pietra a vista di quello che originariamente era un camino. Alla fine del pianerottolo si trova il BAGNO PRINCIPALE DELLA FAMIGLIA e, accanto, si scende nell’incantevole CAMERA DA LETTO QUATTRO, che è un’altra camera doppia con viste spettacolari.
The Bothy
Adiacente alla casa principale si trova The Bothy, attualmente utilizzato come alloggio per gli ospiti. Un antico portone in pietra si apre in un piccolo ingresso con un BAGNO CON DOCCIA sulla destra, poi sulla CUCINA/SOGGIORNO. Da qui si accede alla SUN ROOM, un elegante spazio abitativo vetrato con porte in vetro che si aprono sulla terrazza in pietra e guardano verso i prati, l’orto e il frutteto.
Dalla cucina, una scala in legno progettata in modo intelligente conduce a un SOPPALCO CON VISTA SEGRETA sulla valle e sul castello di Corfe. Ciò che manca in altezza a questo spazio è più che compensato dalla vista del nido d’uccello su Purbeck.
Il cortile
Più avanti si trova il cortile originale della fattoria, in cui si trovano The Little Barn, The Great Barn e The Dairy. Offrendo magnifici spazi abitativi contemporanei, queste case, ognuna con una vista invidiabile su Purbeck, possono generare un reddito sicuro o fornire alloggi aggiuntividata in cui la famiglia si allarga con la famiglia e gli ospiti. Inoltre, c’è un ulteriore fienile che ospita posti auto coperti, un magazzino e una lavanderia.
Il piccolo fienile
Questo accogliente rifugio sfrutta al massimo il suo spazio con la «vita inversa». Le scale salgono fino alla zona cucina/soggiorno combinata, che sfrutta al massimo le ampie vedute sul castello di Corfe e su Purbeck.
Al piano inferiore si trova la zona notte. La CAMERA DA LETTO PRINCIPALE ha due finestre, una con vista sulla valle e l’altra con vista sul giardino.
LA CAMERA DA LETTO 2 è una camera singola con incantevoli viste sui giardini. Sempre fuori dal corridoio al piano inferiore si trovano un utile ripostiglio e il BAGNO.
Il grande fienile
Questo magnifico edificio beneficia anche della vita inversa. Si accede al Great Barn tramite un corridoio luminoso e arioso con pavimenti in pietra e finiture contemporanee. A destra c’è il BAGNO UNO, rifinito secondo gli standard che ci si aspetterebbe in un hotel a 5 stelle, e accanto a questo c’è la CAMERA DA LETTO TRE, una camera doppia con vista sui prati ben curati. Un magnifico passaggio con pavimento in pietra conduce alla CAMERA DA LETTO PRINCIPALE, una camera spaziosa con viste ancora più spettacolari, e al BAGNO DUE, che ha una lunga finestra ai piedi della vasca da bagno che incornicia splendide viste sul giardino. Alla fine del corridoio e salendo alcuni gradini si trova la CAMERA DA LETTO TRE, con ulteriori viste.
Le scale che offrono una vista ancora più magnifica salgono allo spazio abitativo principale, dove le travi incorniciano il soffitto a volta e dividono questa grande stanza al piano superiore in aree salotto, pranzo e scrittura. All’estremità nord c’è una grande cucina che si affaccia sul cortile da un lato e sui giardini dall’altro.
Il caseificio
The Dairy presenta una casa a un piano dal design accattivante. Dalla parte superiore del cortile, si accede al CORRIDOIO, con il suo spazio di archiviazione. A destra si trova il cavernoso LIVING SPACE, che si innalza fino al soffitto a volta con travi originali e offre una vista maestosa oltre il cortile fino al castello di Corfe e al porto di Poole. Questo spazio include una grande cucina a pianta aperta e lo spazio per un tavolo da pranzo che può ospitare comodamente otto persone. Un’ampia area salotto circonda la finestra panoramica dal pavimento al soffitto, che inonda la stanza di luce.
Tornando all’atrio, l’ala est del The Dairy ospita la CAMERA DA LETTO PRINCIPALE, con vista sulla quale la maggior parte degli hotel addebiterebbe un sovrapprezzo. Grazie alle finestre a triplo aspetto, i panorami che vi accolgono sono uno splendido inizio di giornata, indipendentemente dal lato del letto in cui vi svegliate. Adiacente si trova il BAGNO CON DOCCIA, e dall’altra parte del corridoio c’è la CAMERA DA LETTO DUE, un’altra camera doppia con vista sui paddock, che si animano di fiori selvatici durante la primavera e l’estate.
All’altra estremità dello spazio abitativo c’è una porta che conduce a un corridoio illuminato da luce naturale nell’ala ovest di The Dairy. Qui c’è la CAMERA DA LETTO QUATTRO, una camera doppia con una grande finestra che si affaccia sul castello di Corfe e su Purbeck oltre. Accanto a questo si trova il moderno BAGNO FAMILIARE, con un’atmosfera da boutique presente in tutta la proprietà. Alla fine del corridoio si trova la CAMERA DA LETTO TRE, un’altra doppia con soffitto a volta e magnifiche viste. Con un ampio BAGNO PRIVATO CON DOCCIA, questa camera sembra un possibile contendente per la camera da letto principale.
Il terreno e i giardini
Scoles Manor e tutte le sue proprietà associate si trovano all’interno di circa 30 acri di terreno di proprietà che comprendono giardini consolidati, un frutteto, paddock e boschi di campanule. Dire che l’ambientazione è impressionante è un eufemismo delle proporzioni giurassiche.
La vista è libera da recinzioni o siepi, ma le mandrie di cervi sono bloccate da una specie di ahah. I prati ondulati incorniciano la casa e sono la cornice perfetta per feste di famiglia e caffè mattutini mentre si respira il paesaggio che si estende davanti a te. Di fronte al maniero, un GIARDINO RECINTATO ospita una collezione consolidata di rose e piante da cottage. Oltre a ciò, dove i prati incontrano il Grande Fienile, c’è un incantevole LAGHETTO PER LE ANATRE, il parco giochi per le anatre che lo chiamano la loro casa. Dietro la casa si trovano altri giardini ornamentali che conducono ai paddock. Le aiuole rialzate del KITCHEN GARDEN forniscono fiori recisi e una scorta abbondante di frutta e verdura per la casa. Oltre a questo si trova l’affermato ORCHARD, dove un dondolo perfettamente posizionato offre una vista più panoramica. Scoles non è a corto di piccoli sedili segreti perfettamente posizionati per nascondersi per una o due ore tranquille.
I paddock più piccoli offrono spazi adatti agli animali (e ai bambini) per consentire a creature di tutte le dimensioni di correre libere in perfetta sicurezza, e nella parte anteriore del CORTILE c’è un’area dedicata ai bambini di tutte le età, con strutture per arrampicarsi, scivoli e persino una casa segreta sull’albero. Questo è anche l’ingresso perfetto al COPSE, che, nel periodo giusto dell’anno, è ricoperto di campanule. All’interno del bosco si trova anche «The Old Oak», che si pensa abbia più di 600 anni, e, per molti mesi all’anno, un ruscello che scorre lungo la valle. Emergendo da qui si entra nel TOP FIELD, un posto ideale per i cavalli, in posizione pianeggiante e libera drenante. Con vista sul mare verso l’Isola di Wight, è delimitato da muri in pietra ristrutturati con cura dagli attuali proprietari. Al di sotto del campo superiore si trova il PRATO DI FIORI SELVATICI, che a sua volta scende fino al CAMPO INFERIORE, dove le pecore pascolano e le anatre esplorano. Il terreno agricolo è attualmente gestito da un agricoltore vicino.
Alcuni misteri e storie di Scoles
Le prime parti di Scoles Manor risalgono al Medioevo. La cucina e la cappella furono costruite intorno al 1100 e l’antica finestra della cappella è stata datata al 1170. Situata su un ricco corso d’acqua di marmo, Scoles era all’epoca il cuore dell’estrazione del marmo. L’esterno della cappella presenta misteriose «ciotole per api» a un’estremità, il cui uso è stato contestato. Alcuni storici ritengono che durante la peste fossero usati per lasciare cibo ai mendicanti o ai lebbrosi di passaggio (un uso analogo durante la pandemia, quando le consegne venivano lasciate in queste ciotole per evitare il contatto ravvicinato), mentre altri ritengono che servissero come alveari per la produzione del miele.
Tra The Bothy e la cappella c’è un raro cortile medievale, ritenuto uno dei pochi ancora esistenti. Ci sono diversi pozzi e pompe d’acqua intorno al parco, alcuni dei quali sono ancora utilizzati fino ad oggi. Scoles Manor beneficia di un proprio pozzo/pozzo (piuttosto moderno) e, come tale, attinge la propria acqua da sorgenti sotterranee.
Com’è vivere a Purbeck
Scoles Manor è la gemma centrale della corona di Purbeck e, come tale, offre un facile accesso a tutto ciò che questa penisola ha da offrire. Wareham, la città di mercato locale, è incontaminata e si trova sul fiume Frome, con due treni all’ora per Londra Waterloo. Swanage è una fiorente località balneare con spiagge che degradano dolcemente, un teatro, negozi indipendenti, gallerie e ristoranti e un collegamento in treno a vapore con il castello di Corfe.
Le opzioni di navigazione sono molteplici, con l’East Dorset Sailing Club (Poole Harbour), lo Swanage Sailing Club per barche fino a 40 piedi e il Redclyffe Sailing Club (Wareham). Solo per l’ormeggio, la raccomandazione è il Lake Yard Boat Club (Poole).
Allevare cavalli a Scoles è perfettamente fattibile, ma tra le tante opzioni di livrea locali c’è Lulworth. Per quanto riguarda le spettacolari passeggiate costiere, Studland è imbattibile.
Ogni anno, le Purbeck Art Weeks durano più di un mese e il Purbeck Film Festival offre l’opportunità di vedere film in luoghi unici come i giardini di un castello, un anfiteatro all’aperto o la magnifica «Cattedrale di Purbeck» a pochi minuti da Scoles Manor. In passato, Scoles ha ospitato serate «Jazz under the Stars» oltre a molte feste private. Aggiungete a questo i ristoranti sul lungomare o immersi tra i laghi, o persino i barbecue pubblici a Studland Beach, e ci sono molte opzioni per intrattenere la famiglia e gli amici in visita.
SCOLES MANOR is arguably sited in one of the most magical locations in England. Upon your approach, the unfolding landscape is of cinematic proportions. Views stretch down the valley towards Corfe Castle and beyond. The rolling countryside is home to meandering herds of cattle and flocks of sheep, and the steam train which journeys to the seaside town of Swanage. In the foreground of this bucolic scene are a duck pond, mature trees and manicured lawns.
The views alone are reason enough to fall in love with Scoles Manor, as the current vendors did some 30 years ago.
The Manor House
The imposing, arched, stone doorway opens to the main hallway, with flagstone floor and exposed Purbeck stone walls. To the right is the DINING ROOM with a walk-in inglenook fireplace, windows framing aspects to the West, East and North, and enough space to host the grandest of dinners.
To the left of the hallway is another reception room modestly referred to as THE SNUG, with another ancient inglenook fireplace…
… a curved, stone staircase leading to the first floor, and an internal window looking into the inner hallway. The snug has been used as a billiard room but would lend itself equally well to use as a library or music room.
A door from here opens into the KITCHEN, another formidably sized room which, in centuries past, served as a cheesery. At its heart is a traditional Aga surrounded by exposed Purbeck stone walls and beams above.
On one side, this light and sunny room has windows looking out to the gardens, duck pond and Great Barn. To the other side, a window seat looks out to pretty paddocks,
and a further window over the sink looks onto the stone garden and orchard beyond. A glazed stable door opens to the flower-filled front gardens, and a further door leads to a utility area, where there is a walk-in pantry and a sink perfect for preparing vegetables and flowers when they come in from the kitchen garden. Next to this is a separate WC. Original flagstones run throughout this space, with light flooding in from various windows and skylights. An arched door leads out to a rare medieval courtyard and the bothy.
At the other end of the inner hall is an area currently housing the family’s library, where a table and chairs beneath the window make the most of the spectacular views to the castle and beyond. Artisan steps lead up from here to THE CHAPEL, where you will discover a vaulted ceiling, a wooden floor levitating above original medieval cobbles, an ancient window looking out across the cobbles, and exposed stone walls that have witnessed centuries of history. Initially, all of this may go unnoticed, as you are immediately drawn to the large window that frames one of the most iconic views in Britain; Corfe Castle, built by William the Conqueror and former home to the medieval kings of England. With a cosy log-burner, this light-filled room is used as the principle sitting room.
Returning to the snug, the original stone staircase winds its way to the first floor, past deep-set windows to a split-level landing off which all the bedrooms radiate. To the north is the giant PRINCIPAL BEDROOM. With windows on three sides taking in the views, this has traditionally been used as a children’s room (think of those Edwardian children’s nurseries in period dramas) and is easily big enough to divide into two double bedrooms. Off this is a ‘Jack & Jill’ SHOWER ROOM also serving BEDROOM THREE, rising through which is the exposed-stone of the giant chimney breast which warms the central part of the house. Mullioned windows surrounded by roses open out to the stunning country views. The main door of this room opens off the landing where, next door, is BEDROOM TWO. Currently used as the principal bedroom because of the enviable views from two sides, this room also features exposed stone from what was originally a fireplace. At the end of the landing is the main FAMILY BATHROOM and, next to that, steps down to enchanting BEDROOM FOUR, which is another double sized room with spectacular views.
The Bothy
Adjacent to the main house is The Bothy, currently used as guest accommodation. An ancient stone doorway opens into a small entrance hall with a SHOWER ROOM to the right, then on to the KITCHEN / LIVING SPACE. Double doors lead from here into the SUN ROOM, a smart, glazed living space with glass doors opening out to stone terrace and looking up towards lawns, the kitchen garden and orchard.
From the kitchen, cleverly designed wooden stairs rise to a SLEEPING LOFT with secret views across the valley and down to Corfe Castle. What this space lacks in height it more than makes up for with its birds-nest view across Purbeck.
The Courtyard
Further on is the original farm’s courtyard, in which are The Little Barn, The Great Barn and The Dairy. Offering magnificent, contemporary living spaces, these homes, each with enviable views across Purbeck, can bring in a confident income stream or provide additional accommodation when the household expands with family and guests. In addition, there is a further barn housing CARPORTS, a STORE and a LAUNDRY ROOM.
The Little Barn
This cosy retreat makes the most of its space with ‘reverse living’. Stairs rise to the combined KITCHEN / LIVING AREA, which makes the most of the far-reaching views towards Corfe Castle and across Purbeck.
Downstairs are the sleeping quarters. The PRINCIPAL BEDROOM has two windows, one framing views across the valley, and the other framing a view of the garden.
BEDROOM Two is a single room with charming views across the gardens. Also off the downstairs hallway is a useful utility cupboard and the BATHROOM.
The Great Barn
This magnificent building also benefits from reverse living. The Great Barn is entered via a light and airy hallway with stone flooring and contemporary finishes. To the right is BATHROOM ONE, finished to a standard one might expect in a 5-star hotel, and next to this is BEDROOM THREE, a double room with views across the manicured lawns. A magnificent stone-floored passage leads to the PRINCIPAL BEDROOM, a sizeable room with yet more stunning views, and BATHROOM TWO, which has a long window at the foot of the bath framing beautiful garden views. At the end of the hall and up a few steps is BEDROOM THREE, taking in further views.
Stairs taking in yet more magnificent views rise to the main living space, where beams frame the vaulted ceiling and partition this large upstairs room into seating, dining and writing areas. To the northern end is a sizeable kitchen overlooking the courtyard at one end and the gardens from the other.
The Dairy
The Dairy showcases beautifully designed single-storey living. From the top of the courtyard, you enter the HALLWAY, with its own storage space. To the right is the cavernous LIVING SPACE, soaring up to the vaulted ceiling with original beams, and taking in majestic views beyond the courtyard to Corfe Castle and Poole Harbour beyond. This space includes a sizeable open-plan kitchen and space for a dining table that comfortably seats eight. A large seating area surrounds the floor-to-ceiling picture window, which floods the room with light.
Returning to the entrance hall, the east wing of The Dairy houses the PRINCIPAL BEDROOM, with views for which most hotels would charge a premium. With triple-aspect windows, the views that greet you are a splendid start to any morning, no matter on which side of the bed you wake up. Adjacent is the SHOWER ROOM, and across the hall is BEDROOM TWO, another double room with views across the paddocks, which come alive with wildflowers during spring and summer.
At the other end of the living space is a door to a naturally-lit hallway in the west wing of The Dairy. Off here is BEDROOM FOUR, a double room with a large window looking out to Corfe Castle and Purbeck beyond. Next to this is the contemporary FAMILY BATHROOM, with a boutique feel present throughout the property. At the end of the hallway is BEDROOM THREE, another double with a vaulted ceiling and magnificent views. With a spacious EN-SUITE SHOWER ROOM, this room feels like a possible contender for principal bedroom.
The land and gardens
Scoles Manor and all its associated properties sit within approximately 30 acres of estate land comprising established gardens, an orchard, paddocks and bluebell woods. To say the setting is impressive is an understatement of Jurassic proportions.
The views are unencumbered by fencing or hedges, but the herds of deer are contained by a type of ha-ha. Rolling lawns frame the house and are the perfect setting for family parties and early morning coffees while breathing in the landscape that stretches before you. To the front of the Manor, a WALLED GARDEN houses an established collection of roses and cottage plants. Beyond that, where the lawns meet The Great Barn, there is a charming DUCK POND, the playground for the ‘paddling’ of ducks who call this their home. Rising behind the house are more ornamental gardens leading into paddocks. The raised beds of the KITCHEN GARDEN provide cut flowers and a plentiful supply of fruit and vegetables for the house. Beyond this is the established ORCHARD, where a perfectly situated swing seat affords more birds-eye views. Scoles is not short of secret little seats perfectly positioned for hiding away for a quiet hour or two.
Smaller paddocks offer animal (and child) friendly spaces for creatures of all sizes to run free in perfect safety, and to the front of the COURTYARD is an area dedicated to children of all ages, with climbing frames, slides and even a secret tree house. This is also the perfect entrance into the COPSE, which, at the right time of year, is carpeted with bluebells. Also within the copse is ‘The Old Oak’, thought to be over 600 years old, and, for many months of the year, a stream making its way down the valley. Emerging from here takes you into the TOP FIELD, an ideal spot for horses, being flat and free draining. With sea views towards the Isle of Wight, it is bordered by stone walls lovingly renovated by the current owners. Below the top field is the WILDFLOWER MEADOW, which in turn flows down to the BOTTOM FIELD, where sheep graze and the ducks explore. The agricultural land is currently managed by a neighbouring farmer.
Some Mysteries and Histories of Scoles
The earliest parts of Scoles Manor date back to the Middle Ages. The kitchen and chapel were built around 1100, and the ancient window in the chapel has been dated at 1170. Located on a rich marble stream, Scoles was at the heart of the marble quarrying at that time. The exterior of the chapel has mysterious ‘bee bowls’ at one end, the use of which have been disputed. Some historians believe they were used to leave food for passing beggars or lepers during the plague (they gained similar use during the pandemic, when deliveries were left in these bowls to avoid close contact), while others believe they were used as bee hives in the production of honey.
Between The Bothy and the chapel is a rare medieval courtyard, thought to be one of only a few still in existence. There are several wells and water pumps around the grounds, some of which are still used to this day. Scoles Manor benefits from its own (rather more modern) well / bore hole and, as such, sources its own water from underground springs.
What it is like living in Purbeck
Scoles Manor is the central gem in the crown of Purbeck and, as such, has easy access to all this peninsular has to offer. Wareham, the local market town, is unspoilt and sits on the River Frome, with two trains an hour to London Waterloo. Swanage is a thriving seaside town with gently shelving beaches, a theatre, independent shops, galleries and restaurants, and a steam train connection to Corfe Castle.
Sailing options are varied, with East Dorset Sailing Club (Poole Harbour); Swanage Sailing Club for boats up to 40 feet; and Redclyffe Sailing Club (Wareham). For mooring only, the recommendation is Lake Yard Boat Club (Poole).
Keeping horses at Scoles is perfectly feasible, but among the many local livery options is Lulworth. For spectacular coastal riding, Studland can’t be beaten.
Annually, Purbeck Art Weeks tends to run for more than a month, and Purbeck Film Festival offers the opportunity to see movies in unique locations such as the grounds of a castle, an outdoor amphitheatre, or the magnificent ‘Cathedral of Purbeck’ just minutes from Scoles Manor. In times past, Scoles has hosted ‘Jazz under the Stars’ evenings in addition to many private parties. Add to this restaurants on the waterfront or set among lakes, or even public barbeques on Studland Beach, and there are plenty of options for entertaining visiting family and friends.
The views alone are reason enough to fall in love with Scoles Manor, as the current vendors did some 30 years ago.
The Manor House
The imposing, arched, stone doorway opens to the main hallway, with flagstone floor and exposed Purbeck stone walls. To the right is the DINING ROOM with a walk-in inglenook fireplace, windows framing aspects to the West, East and North, and enough space to host the grandest of dinners.
To the left of the hallway is another reception room modestly referred to as THE SNUG, with another ancient inglenook fireplace…
… a curved, stone staircase leading to the first floor, and an internal window looking into the inner hallway. The snug has been used as a billiard room but would lend itself equally well to use as a library or music room.
A door from here opens into the KITCHEN, another formidably sized room which, in centuries past, served as a cheesery. At its heart is a traditional Aga surrounded by exposed Purbeck stone walls and beams above.
On one side, this light and sunny room has windows looking out to the gardens, duck pond and Great Barn. To the other side, a window seat looks out to pretty paddocks,
and a further window over the sink looks onto the stone garden and orchard beyond. A glazed stable door opens to the flower-filled front gardens, and a further door leads to a utility area, where there is a walk-in pantry and a sink perfect for preparing vegetables and flowers when they come in from the kitchen garden. Next to this is a separate WC. Original flagstones run throughout this space, with light flooding in from various windows and skylights. An arched door leads out to a rare medieval courtyard and the bothy.
At the other end of the inner hall is an area currently housing the family’s library, where a table and chairs beneath the window make the most of the spectacular views to the castle and beyond. Artisan steps lead up from here to THE CHAPEL, where you will discover a vaulted ceiling, a wooden floor levitating above original medieval cobbles, an ancient window looking out across the cobbles, and exposed stone walls that have witnessed centuries of history. Initially, all of this may go unnoticed, as you are immediately drawn to the large window that frames one of the most iconic views in Britain; Corfe Castle, built by William the Conqueror and former home to the medieval kings of England. With a cosy log-burner, this light-filled room is used as the principle sitting room.
Returning to the snug, the original stone staircase winds its way to the first floor, past deep-set windows to a split-level landing off which all the bedrooms radiate. To the north is the giant PRINCIPAL BEDROOM. With windows on three sides taking in the views, this has traditionally been used as a children’s room (think of those Edwardian children’s nurseries in period dramas) and is easily big enough to divide into two double bedrooms. Off this is a ‘Jack & Jill’ SHOWER ROOM also serving BEDROOM THREE, rising through which is the exposed-stone of the giant chimney breast which warms the central part of the house. Mullioned windows surrounded by roses open out to the stunning country views. The main door of this room opens off the landing where, next door, is BEDROOM TWO. Currently used as the principal bedroom because of the enviable views from two sides, this room also features exposed stone from what was originally a fireplace. At the end of the landing is the main FAMILY BATHROOM and, next to that, steps down to enchanting BEDROOM FOUR, which is another double sized room with spectacular views.
The Bothy
Adjacent to the main house is The Bothy, currently used as guest accommodation. An ancient stone doorway opens into a small entrance hall with a SHOWER ROOM to the right, then on to the KITCHEN / LIVING SPACE. Double doors lead from here into the SUN ROOM, a smart, glazed living space with glass doors opening out to stone terrace and looking up towards lawns, the kitchen garden and orchard.
From the kitchen, cleverly designed wooden stairs rise to a SLEEPING LOFT with secret views across the valley and down to Corfe Castle. What this space lacks in height it more than makes up for with its birds-nest view across Purbeck.
The Courtyard
Further on is the original farm’s courtyard, in which are The Little Barn, The Great Barn and The Dairy. Offering magnificent, contemporary living spaces, these homes, each with enviable views across Purbeck, can bring in a confident income stream or provide additional accommodation when the household expands with family and guests. In addition, there is a further barn housing CARPORTS, a STORE and a LAUNDRY ROOM.
The Little Barn
This cosy retreat makes the most of its space with ‘reverse living’. Stairs rise to the combined KITCHEN / LIVING AREA, which makes the most of the far-reaching views towards Corfe Castle and across Purbeck.
Downstairs are the sleeping quarters. The PRINCIPAL BEDROOM has two windows, one framing views across the valley, and the other framing a view of the garden.
BEDROOM Two is a single room with charming views across the gardens. Also off the downstairs hallway is a useful utility cupboard and the BATHROOM.
The Great Barn
This magnificent building also benefits from reverse living. The Great Barn is entered via a light and airy hallway with stone flooring and contemporary finishes. To the right is BATHROOM ONE, finished to a standard one might expect in a 5-star hotel, and next to this is BEDROOM THREE, a double room with views across the manicured lawns. A magnificent stone-floored passage leads to the PRINCIPAL BEDROOM, a sizeable room with yet more stunning views, and BATHROOM TWO, which has a long window at the foot of the bath framing beautiful garden views. At the end of the hall and up a few steps is BEDROOM THREE, taking in further views.
Stairs taking in yet more magnificent views rise to the main living space, where beams frame the vaulted ceiling and partition this large upstairs room into seating, dining and writing areas. To the northern end is a sizeable kitchen overlooking the courtyard at one end and the gardens from the other.
The Dairy
The Dairy showcases beautifully designed single-storey living. From the top of the courtyard, you enter the HALLWAY, with its own storage space. To the right is the cavernous LIVING SPACE, soaring up to the vaulted ceiling with original beams, and taking in majestic views beyond the courtyard to Corfe Castle and Poole Harbour beyond. This space includes a sizeable open-plan kitchen and space for a dining table that comfortably seats eight. A large seating area surrounds the floor-to-ceiling picture window, which floods the room with light.
Returning to the entrance hall, the east wing of The Dairy houses the PRINCIPAL BEDROOM, with views for which most hotels would charge a premium. With triple-aspect windows, the views that greet you are a splendid start to any morning, no matter on which side of the bed you wake up. Adjacent is the SHOWER ROOM, and across the hall is BEDROOM TWO, another double room with views across the paddocks, which come alive with wildflowers during spring and summer.
At the other end of the living space is a door to a naturally-lit hallway in the west wing of The Dairy. Off here is BEDROOM FOUR, a double room with a large window looking out to Corfe Castle and Purbeck beyond. Next to this is the contemporary FAMILY BATHROOM, with a boutique feel present throughout the property. At the end of the hallway is BEDROOM THREE, another double with a vaulted ceiling and magnificent views. With a spacious EN-SUITE SHOWER ROOM, this room feels like a possible contender for principal bedroom.
The land and gardens
Scoles Manor and all its associated properties sit within approximately 30 acres of estate land comprising established gardens, an orchard, paddocks and bluebell woods. To say the setting is impressive is an understatement of Jurassic proportions.
The views are unencumbered by fencing or hedges, but the herds of deer are contained by a type of ha-ha. Rolling lawns frame the house and are the perfect setting for family parties and early morning coffees while breathing in the landscape that stretches before you. To the front of the Manor, a WALLED GARDEN houses an established collection of roses and cottage plants. Beyond that, where the lawns meet The Great Barn, there is a charming DUCK POND, the playground for the ‘paddling’ of ducks who call this their home. Rising behind the house are more ornamental gardens leading into paddocks. The raised beds of the KITCHEN GARDEN provide cut flowers and a plentiful supply of fruit and vegetables for the house. Beyond this is the established ORCHARD, where a perfectly situated swing seat affords more birds-eye views. Scoles is not short of secret little seats perfectly positioned for hiding away for a quiet hour or two.
Smaller paddocks offer animal (and child) friendly spaces for creatures of all sizes to run free in perfect safety, and to the front of the COURTYARD is an area dedicated to children of all ages, with climbing frames, slides and even a secret tree house. This is also the perfect entrance into the COPSE, which, at the right time of year, is carpeted with bluebells. Also within the copse is ‘The Old Oak’, thought to be over 600 years old, and, for many months of the year, a stream making its way down the valley. Emerging from here takes you into the TOP FIELD, an ideal spot for horses, being flat and free draining. With sea views towards the Isle of Wight, it is bordered by stone walls lovingly renovated by the current owners. Below the top field is the WILDFLOWER MEADOW, which in turn flows down to the BOTTOM FIELD, where sheep graze and the ducks explore. The agricultural land is currently managed by a neighbouring farmer.
Some Mysteries and Histories of Scoles
The earliest parts of Scoles Manor date back to the Middle Ages. The kitchen and chapel were built around 1100, and the ancient window in the chapel has been dated at 1170. Located on a rich marble stream, Scoles was at the heart of the marble quarrying at that time. The exterior of the chapel has mysterious ‘bee bowls’ at one end, the use of which have been disputed. Some historians believe they were used to leave food for passing beggars or lepers during the plague (they gained similar use during the pandemic, when deliveries were left in these bowls to avoid close contact), while others believe they were used as bee hives in the production of honey.
Between The Bothy and the chapel is a rare medieval courtyard, thought to be one of only a few still in existence. There are several wells and water pumps around the grounds, some of which are still used to this day. Scoles Manor benefits from its own (rather more modern) well / bore hole and, as such, sources its own water from underground springs.
What it is like living in Purbeck
Scoles Manor is the central gem in the crown of Purbeck and, as such, has easy access to all this peninsular has to offer. Wareham, the local market town, is unspoilt and sits on the River Frome, with two trains an hour to London Waterloo. Swanage is a thriving seaside town with gently shelving beaches, a theatre, independent shops, galleries and restaurants, and a steam train connection to Corfe Castle.
Sailing options are varied, with East Dorset Sailing Club (Poole Harbour); Swanage Sailing Club for boats up to 40 feet; and Redclyffe Sailing Club (Wareham). For mooring only, the recommendation is Lake Yard Boat Club (Poole).
Keeping horses at Scoles is perfectly feasible, but among the many local livery options is Lulworth. For spectacular coastal riding, Studland can’t be beaten.
Annually, Purbeck Art Weeks tends to run for more than a month, and Purbeck Film Festival offers the opportunity to see movies in unique locations such as the grounds of a castle, an outdoor amphitheatre, or the magnificent ‘Cathedral of Purbeck’ just minutes from Scoles Manor. In times past, Scoles has hosted ‘Jazz under the Stars’ evenings in addition to many private parties. Add to this restaurants on the waterfront or set among lakes, or even public barbeques on Studland Beach, and there are plenty of options for entertaining visiting family and friends.
-
Tipo di proprietà
Casa
-
Anno di costruzione
1107
-
Prezzo/piede²
$631
-
Emissioni
E
Caratteristiche
- Terrazza
- Garage
- Vista sulle montagne
- Vista panoramica / Scenica
- Spazio di vita all'aperto
- Parcheggio
Esplora la zona
Kingston, Corfe Castle, Wareham BH20 5LG, UK, Dorset, Inghilterra
Visualizza su Google Maps
Prezzo per sqft
Basso
Alto
Iscritto da 1 anno
Hai chiesto informazioni su questa proprietà
L'agente La contatterà al più presto
Pubblicato da
5
Annunci
2025
Iscritto
Prenota una visita con the agent
Scegli una data e indica se preferisci un tour virtuale o di persona con l’agente.
Data preferita
Tipo di tour
Ultimo aggiornamento
Luglio 21, 2025
Prima pubblicazione
Luglio 21, 2025
La fiducia dei migliori broker del mondo
Gli agenti dietro le proprietà più straordinarie del mondo pubblicano su JamesEdition.
- Annunci di Sotheby's, Christie's, BARNES ed Engel & Völkers
- Ogni annuncio è verificato prima della pubblicazione
- Si metta in contatto diretto con agenti verificati
Continuando, accetta i nostri Termini e la nostra Informativa sulla privacy.