$906,898
A 20 Minuti Da Albi, In Un Villaggio Medievale Nel Tarn, Una Casa Del XIII Secolo Con Cortile
- 8 Camere
- 5,253 Sqft
- 5,490 Sqft lot
- Aggiornato: Oggi
Informazioni sulla proprietà
La descrizione è stata tradotta automaticamente.
La descrizione viene visualizzata nella lingua originale.
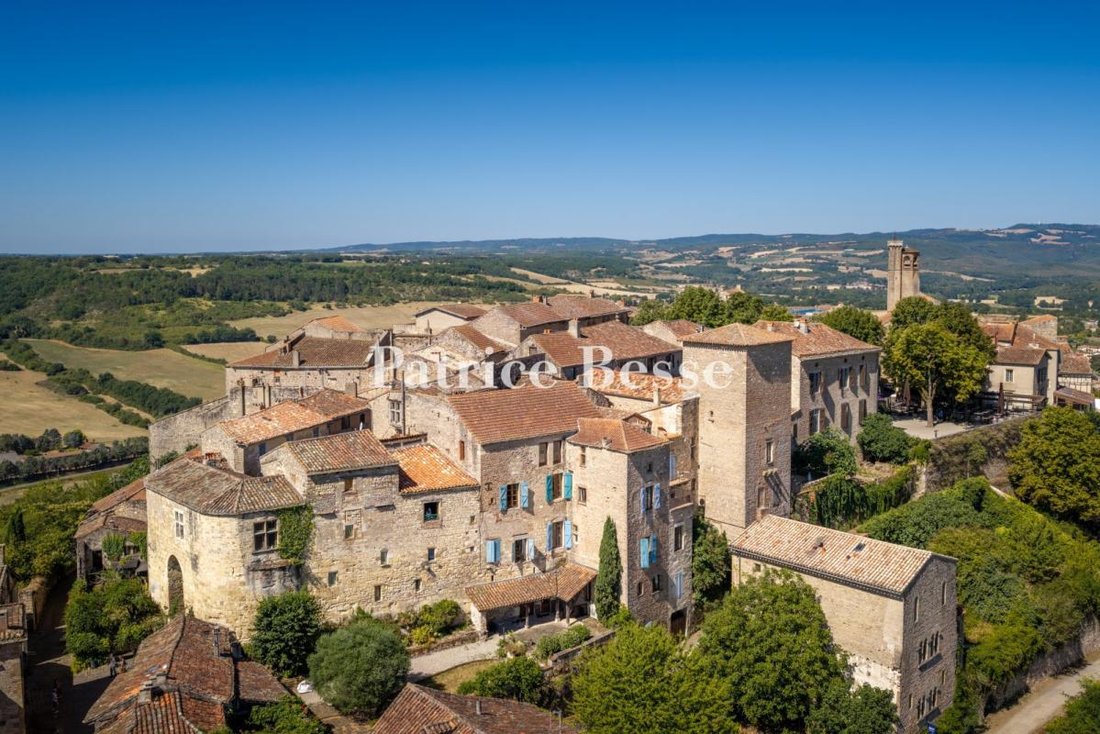
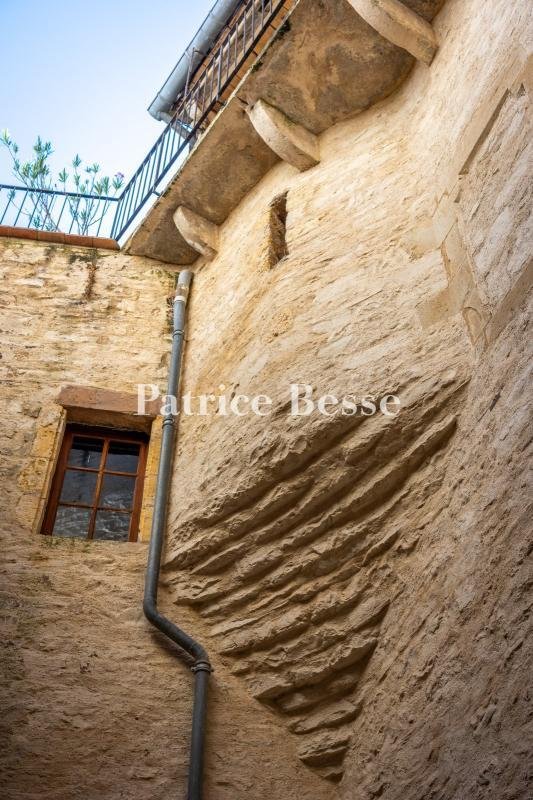
20 minutes from Albi, in a medieval village in the Tarn, a 13th-century house with courtyard, garden, and views of the Cérou valley. The remarkable house in pale gold stone, medieval in architecture and strikingly authentic, fits naturally into a paved street of the village centre, among lanes, old shops, and ancient remains. This main street is the principal artery through the upper town. Running
20 minutes from Albi, in a medieval village in the Tarn, a 13th-century house with courtyard, garden, and views of the Cérou valley. The remarkable house in pale gold stone, medieval in architecture and strikingly authentic, fits naturally into a paved street of the village centre, among lanes, old shops, and ancient remains. This main street is the principal artery through the upper town. Running east to west, the house was built over the town’s former ramparts and is arranged over four levels.
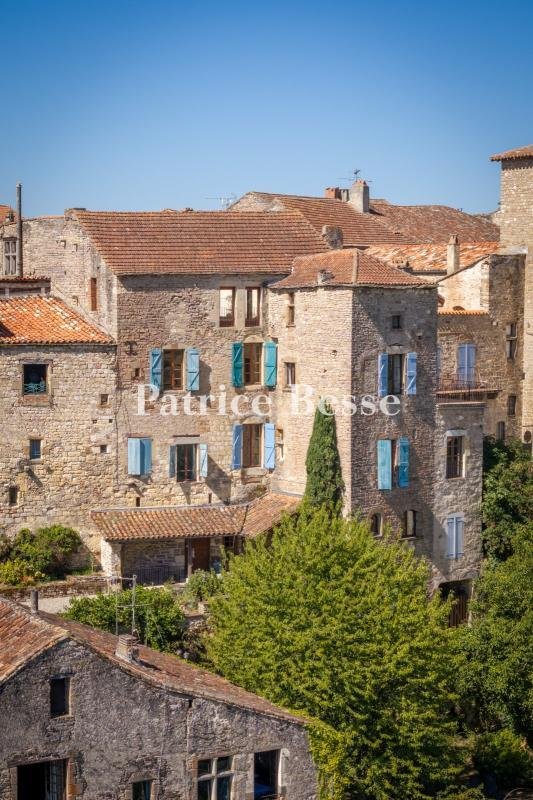
The street facade is protected as a historic monument. Its verticality gives the building its grandeur. Entirely of stone, this civic frontage presents a highly regular composition, organised in bays and in levels separated by stringcourses. Large pointed-arch openings, their dressed-stone surrounds made up of carefully laid voussoirs, punctuate the ground floor, historically given over to trade. Narrow Gothic windows pierce the upper levels. Jambs and engaged colonnettes frame them, carrying small capitals at the springing of the arches. The facing combines rubble-stone masonry with dressed-stone architectural elements, notably in the surrounds, the quoins, and the supports of the openings. Together they reflect the quality of the Gothic civic architecture that distinguished the village in the 13th century.
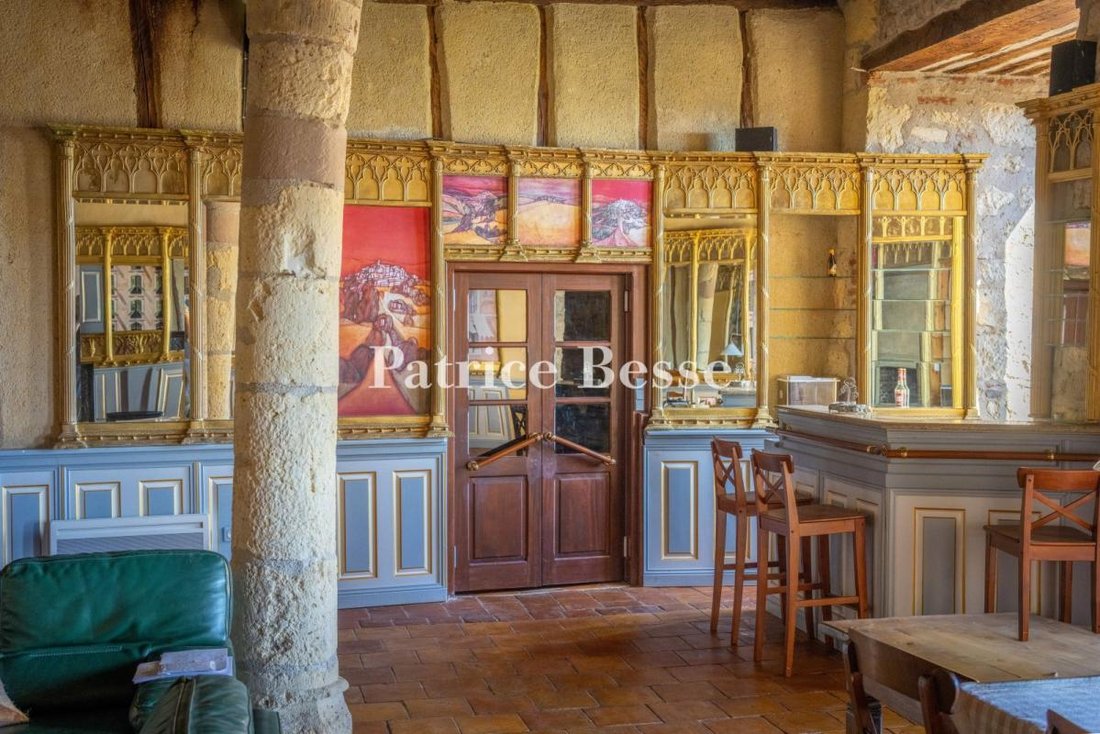
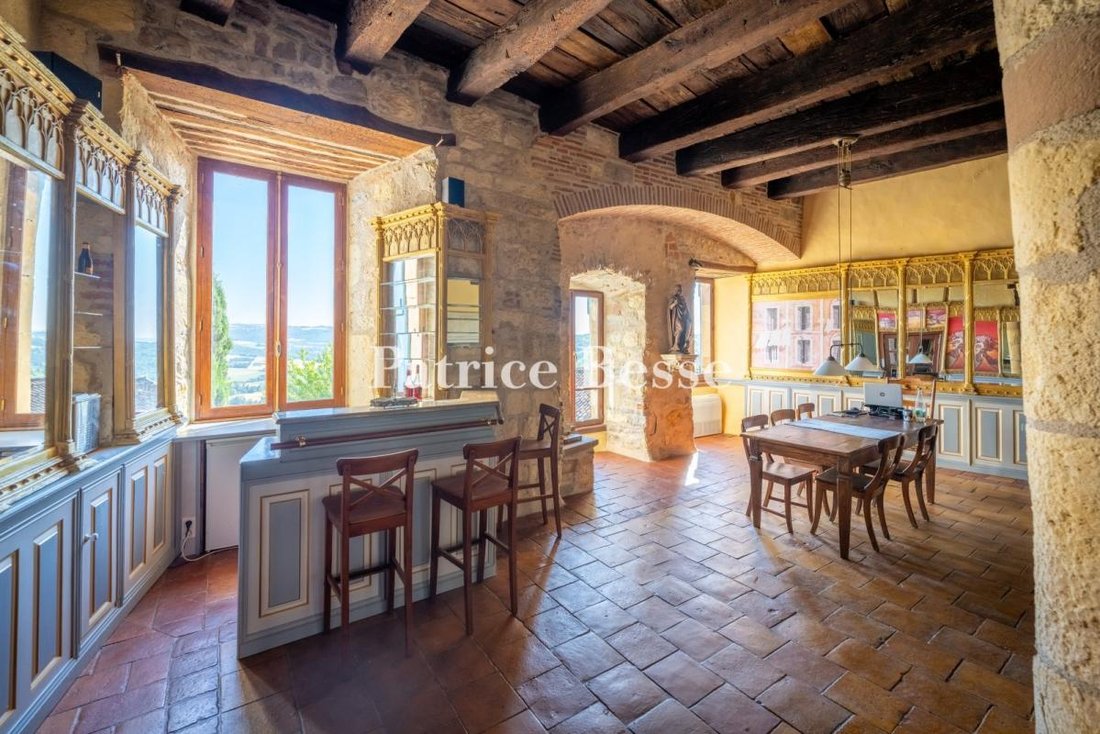
On the ground floor, the traditional arrangement places sitting room and kitchen beside an interior courtyard at the centre of the vast main house, while the upper levels hold no fewer than six bedrooms and three shower rooms. The garden level provides guest accommodation and an indoor pool.
At the rear, a Mediterranean garden, modest in size and well composed, offers views over the tops of the surrounding buildings and the countryside beyond.
Le informazioni sui rischi a cui è esposta questa proprietà sono disponibili sul sito web di Géorisques: https://www.georisques.gouv.fr/
The street facade is protected as a historic monument. Its verticality gives the building its grandeur. Entirely of stone, this civic frontage presents a highly regular composition, organised in bays and in levels separated by stringcourses. Large pointed-arch openings, their dressed-stone surrounds made up of carefully laid voussoirs, punctuate the ground floor, historically given over to trade. Narrow Gothic windows pierce the upper levels. Jambs and engaged colonnettes frame them, carrying small capitals at the springing of the arches. The facing combines rubble-stone masonry with dressed-stone architectural elements, notably in the surrounds, the quoins, and the supports of the openings. Together they reflect the quality of the Gothic civic architecture that distinguished the village in the 13th century.
On the ground floor, the traditional arrangement places sitting room and kitchen beside an interior courtyard at the centre of the vast main house, while the upper levels hold no fewer than six bedrooms and three shower rooms. The garden level provides guest accommodation and an indoor pool.
At the rear, a Mediterranean garden, modest in size and well composed, offers views over the tops of the surrounding buildings and the countryside beyond.
Le informazioni sui rischi a cui è esposta questa proprietà sono disponibili sul sito web di Géorisques: https://www.georisques.gouv.fr/
-
Tipo di proprietà
Casa
-
Prezzo/piede²
$172
Caratteristiche
Esplora la zona
Cordes-sur-Ciel, Occitania, Francia
Visualizza su Google Maps
Prezzo per sqft
Basso
Alto
Iscritto da 3 anni
Hai chiesto informazioni su questa proprietà
L'agente La contatterà al più presto
Pubblicato da
661
Annunci
2023
Iscritto
Prenota una visita con the agent
Scegli una data e indica se preferisci un tour virtuale o di persona con l’agente.
Data preferita
Tipo di tour
Ultimo aggiornamento
Oggi
Prima pubblicazione
Sep 17
Riferimento annuncio
620969_JE
Proprietà simili nelle vicinanze
Nuovi annunci a Cordes-sur-Ciel

Esplora più immobili in vendita
tipi di proprietà Cordes-sur-Ciel, Occitania, Francia
Cordes-sur-Ciel, Occitania, Francia ricerche popolari
- Proprietà immobiliari Vista panoramica / Scenica a Cordes-sur-Ciel, Occitania, Francia
- Proprietà immobiliari con Terrazza a Cordes-sur-Ciel, Occitania, Francia
- Proprietà immobiliari con Bar a Cordes-sur-Ciel, Occitania, Francia
- Proprietà immobiliari con Sala giochi a Cordes-sur-Ciel, Occitania, Francia
- Proprietà immobiliari con Ufficio a Cordes-sur-Ciel, Occitania, Francia
- Proprietà immobiliari Vista sulle montagne a Cordes-sur-Ciel, Occitania, Francia
- Proprietà immobiliari con Giardino a Cordes-sur-Ciel, Occitania, Francia
- Proprietà immobiliari con Cucina esterna a Cordes-sur-Ciel, Occitania, Francia
- Proprietà immobiliari Duplex a Cordes-sur-Ciel, Occitania, Francia
- Proprietà immobiliari Privacy a Cordes-sur-Ciel, Occitania, Francia
- Proprietà immobiliari Collina a Cordes-sur-Ciel, Occitania, Francia
- Proprietà immobiliari Investimento immobiliare a Cordes-sur-Ciel, Occitania, Francia
- Proprietà immobiliari Moderno a Cordes-sur-Ciel, Occitania, Francia
- Proprietà immobiliari Equestre a Cordes-sur-Ciel, Occitania, Francia
- Proprietà immobiliari con Sauna a Cordes-sur-Ciel, Occitania, Francia
- Proprietà immobiliari con Libreria a Cordes-sur-Ciel, Occitania, Francia
- Proprietà immobiliari con Aria condizionata a Cordes-sur-Ciel, Occitania, Francia
- Proprietà immobiliari con Cantina a Cordes-sur-Ciel, Occitania, Francia
- Proprietà immobiliari con Idromassaggio a Cordes-sur-Ciel, Occitania, Francia
- Proprietà immobiliari con Camino a Cordes-sur-Ciel, Occitania, Francia
- Proprietà immobiliari con Piscina a Cordes-sur-Ciel, Occitania, Francia
- Proprietà immobiliari con Garage a Cordes-sur-Ciel, Occitania, Francia
- Proprietà immobiliari con Balcone a Cordes-sur-Ciel, Occitania, Francia
- Proprietà immobiliari con Aeroporto Privato a Cordes-sur-Ciel, Occitania, Francia
- Proprietà immobiliari con Cucina aperta a Cordes-sur-Ciel, Occitania, Francia
- Proprietà immobiliari Rinnovato a Cordes-sur-Ciel, Occitania, Francia
- Proprietà immobiliari con Cinema a Cordes-sur-Ciel, Occitania, Francia
Guide e storie correlate
La fiducia dei migliori broker del mondo
Gli agenti dietro le proprietà più straordinarie del mondo pubblicano su JamesEdition.
- Annunci di Sotheby's, Christie's, BARNES ed Engel & Völkers
- Ogni annuncio è verificato prima della pubblicazione
- Si metta in contatto diretto con agenti verificati
Continuando, accetta i nostri Termini e la nostra Informativa sulla privacy.