$2,113,528
Scopri La Casa Dei Tuoi Sogni Nella Prestigiosa Zona DI Domewood. Questo È Davvero Un «Caso Unico» In Termini DI
- 5 Camere
- 4 Bagni
- Aggiornato: Ottobre 1
Informazioni sulla proprietà
La descrizione è stata tradotta automaticamente.
La descrizione viene visualizzata nella lingua originale.
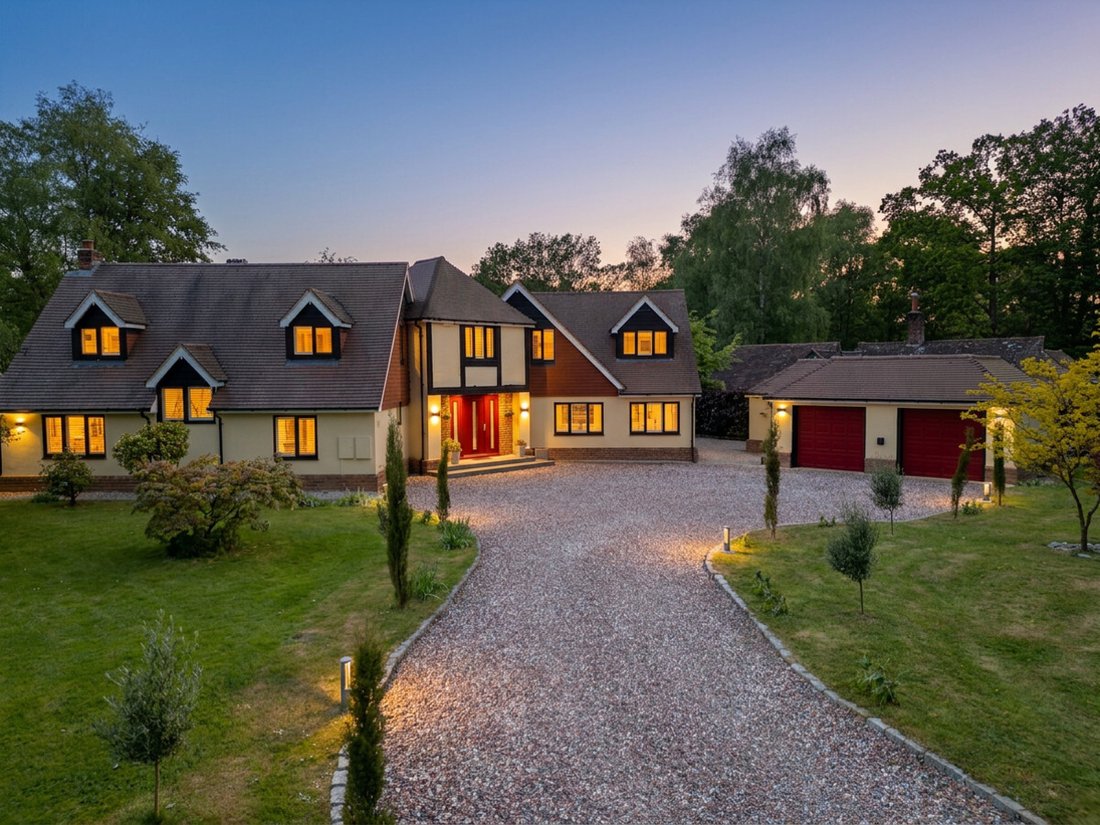
’Dale House’ is an individually designed, detached family home, enjoying private gardens of approx 1/2 an acre, set behind electric double gates giving access to the sweeping drive to the detached double garage.
This premium detached house is in Domewood, a private manicured estate on the edge of Surrey & Sussex, and offers an exceptional opportunity for those seeking a spacious and
This premium detached house is in Domewood, a private manicured estate on the edge of Surrey & Sussex, and offers an exceptional opportunity for those seeking a spacious and
’Dale House’ is an individually designed, detached family home, enjoying private gardens of approx 1/2 an acre, set behind electric double gates giving access to the sweeping drive to the detached double garage.
This premium detached house is in Domewood, a private manicured estate on the edge of Surrey & Sussex, and offers an exceptional opportunity for those seeking a spacious and comfortable family home.
The layout is versatile in terms of the number of bedrooms, with the current owners using it as a 4 bedroom house with a dressing room for the principle bedroom, but this could be a 5th bedroom if needed.
There is also a detached annexe/studio within the grounds offering self-contained living for older relatives or those that need single storey independent living, whilst being close to family.
To fully understand the flexibility of Dale house you need to arrange your private viewing, but as a taster I will walk you through the layout.
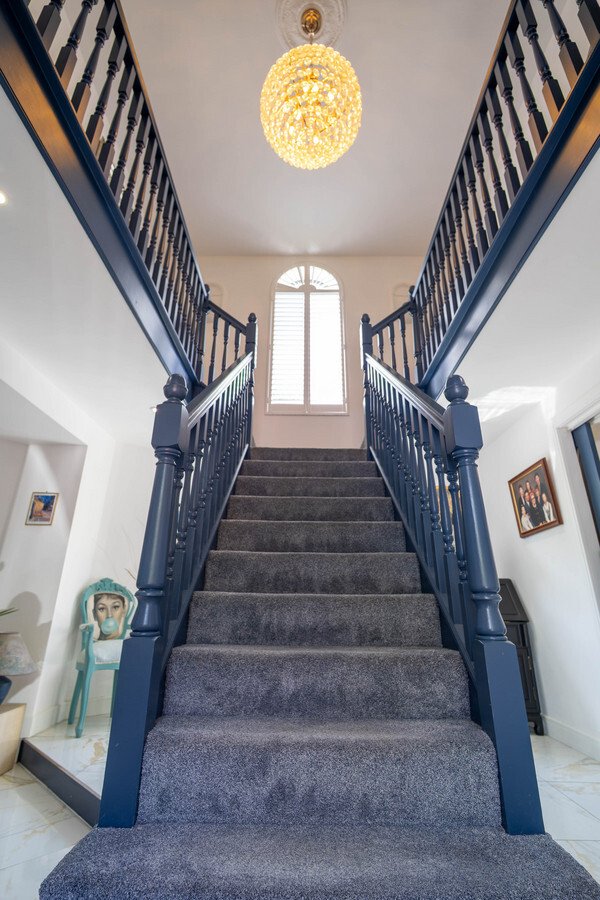
Upon entering the house, you are immediately aware of how light and airy the property is, as the spacious hallway is double height to the first floor with a large arched window on the landing.
The hallway gives you access to the kitchen/family room, home office/study, cloakroom and lounge/diner.
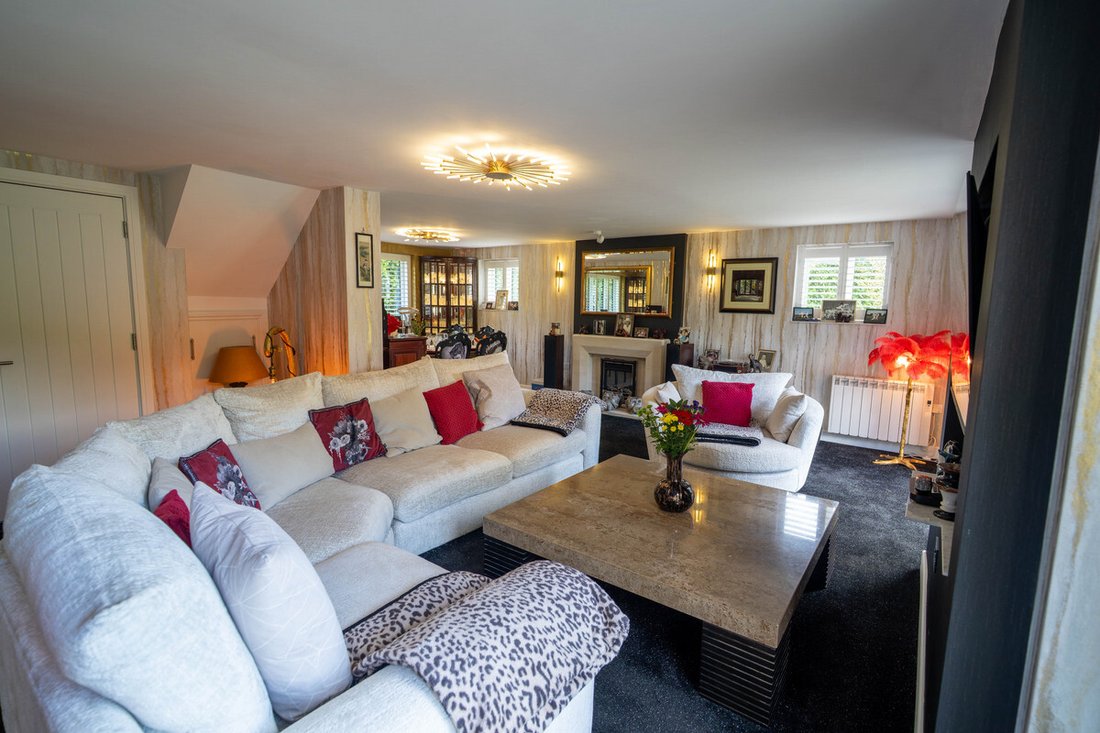
The lounge/diner is L-shaped with two sets of doors out to the gardens, plenty of space for a large sofa to accommodate most large families, and an off-set dining space.
From the lounge there is a door up to the guest bedroom suite, which is a double bedroom with an ensuite bathroom. This part of the house could be used as a ’wing’ for older relatives to live alongside family.
Back off the hall is a home office/study and modern cloakroom.
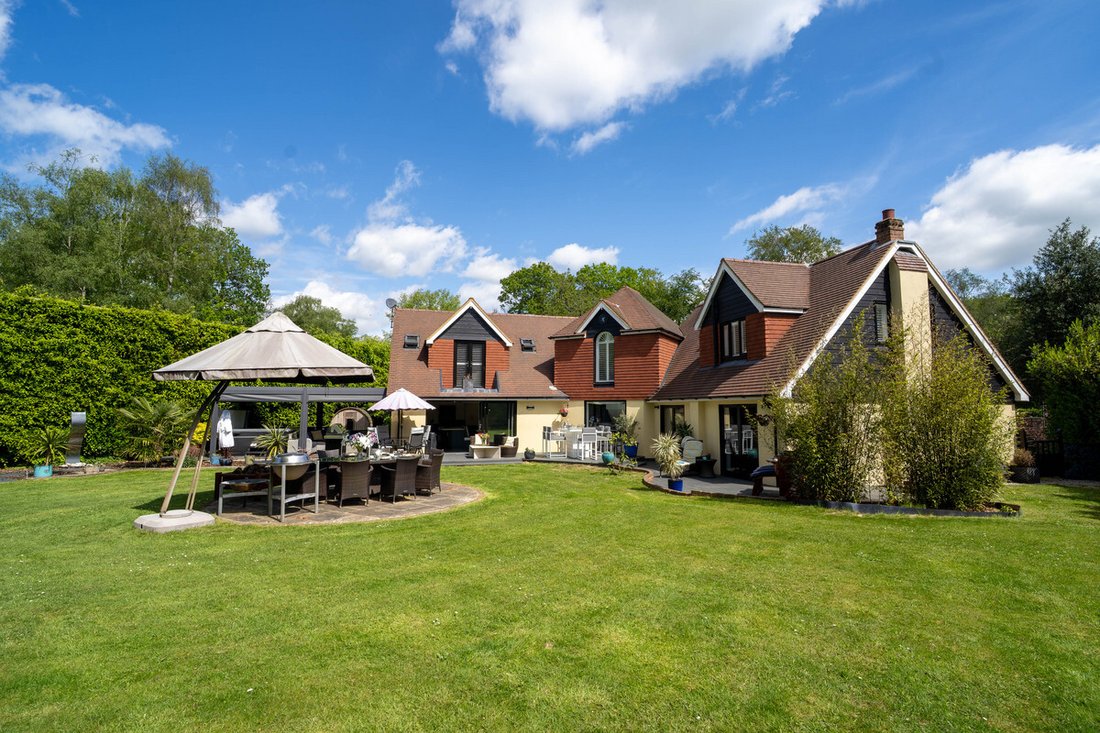
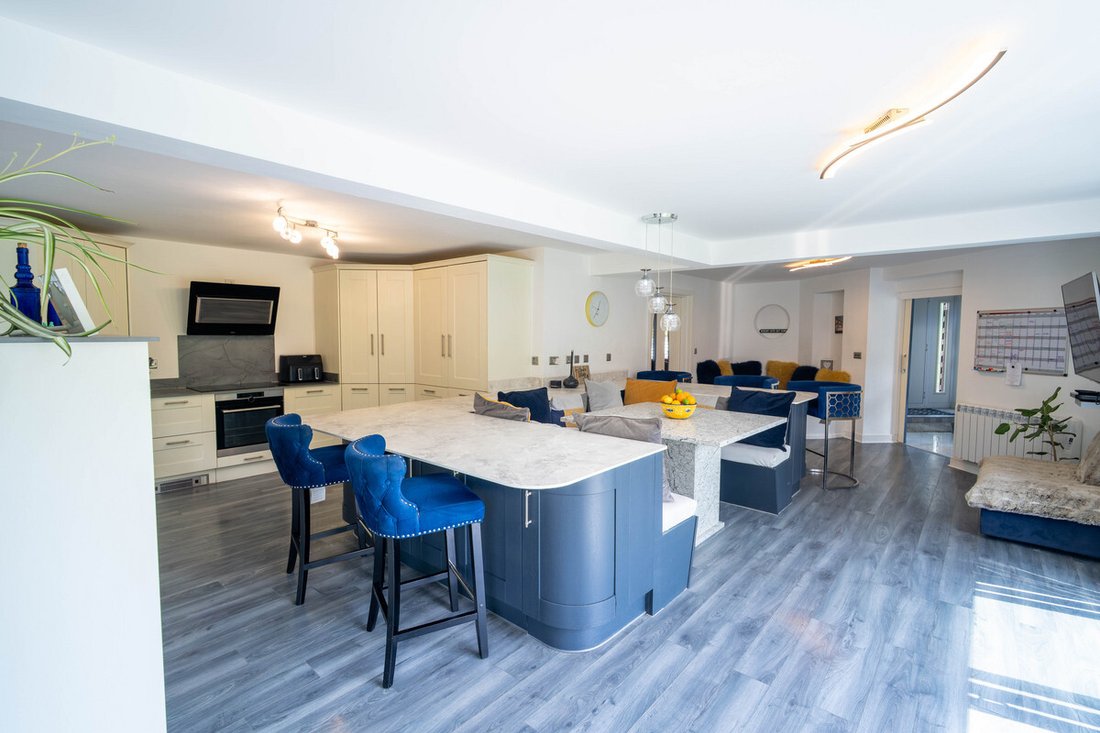
They say the kitchen is the ’heart of the home’ well, this one certainly is at 30’ long it is a great space for entertaining family & friends, with glazed sliding doors opening out to the extensive gardens and the side covered Pergola seating area.
For family nights in there is a cinema room off the kitchen, which in turn gives you access to the laundry and utility room.
Upstairs the landing is large enough for another office/study area and enjoys views of the grounds both to the front an rear.
The landing extends to one side and has built in storage, and leads to the principle bedroom, another bedroom with an ensuite, and bedroom 5 which is used as a dressing room currently.
The principle bedroom has glazed doors to a small balcony over looking the rear garden, and there is an ensuite shower room.
Back across the landing is another bedroom with a walk-in wardrobe, which leads to the ensuite shower room.
Outside the private grounds are approx 1/2 an acre with the house sitting quite central to the plot.
Domewood is a desirable area, known for its peaceful environment and strong community spirit. The location offers easy access to local amenities and transport links, making commuting straightforward and convenient. Nearby schools offer educational options for families, ensuring that children have access to quality education close to home.
Act now to secure this exceptional property in Domewood before it’s sold!
Lounge/Diner: 21’11” x 21’11” (6.68m x 6.68m)
Kitchen/Breakfast/Family Room: 30’0” x 22’6” (9.14m x 6.86m)
Study/Home Office: 10’9” x 6’8” (3.28m x 2.03m)
Cinema Room: 14’9” x 9’3” (4.5m x 2.82m)
Laundry Room: 14’8” x 7’8” (4.47m x 2.34m)
Utility Room: 4’5” x 7’8” (1.35m x 2.34m)
Cloakroom
Guest/Bedroom 5: 11’5” x 9’7” (3.48m x 2.92m)
Ensuite Bathroom: 7’2” x 6’10” (2.18m x 2.08m)
Principle Bedroom: 14’9” x 11’7” (4.5m x 3.53m)
Ensuite Shower Room: 7’8” x 3’9” (2.34m x 1.14m)
Dressing Room/Bed4: 10’10” x 7’0” (3.3m x 2.13m)
Bedroom 2: 14’4” x 10’8” (4.37m x 3.25m)
Ensuite Shower: 6’10” x 3’9” (2.08m x 1.14m)
Bedroom 3: 15’3” x 10’0” (4.65m x 3.05m)
Walk-in Wardrobe: 6’9” x 4’11” (2.06m x 1.5m)
Ensuite Shower: 8’0” x 4’7” (2.44m x 1.4m)
Detached Annexe/Studio
Living/Bedroom: 21’7” x 12’1” (6.58m x 3.68m)
Shower Room: 8’1” x 3’6” (2.46m x 1.07m)
Disclaimer:
Important information
These particulars have been prepared with reasonable care and are intended to provide a general description of the property. They do not form part of any offer or contract. Measurements, distances and floor plans are approximate and are provided for guidance only. Unless otherwise stated, services, heating systems and appliances have not been tested by the agent. Items shown in photographs are not necessarily included in the sale; inclusions should be confirmed through the conveyancing process.
Some images may have been enhanced using AI to help potential buyers visualise the property beyond the current furnishings. These images are illustrative and may not reflect the property’s current appearance.
Prospective buyers should arrange appropriate inspections, surveys and legal enquiries before committing to purchase. Please contact the agent if you require clarification of any information.
This premium detached house is in Domewood, a private manicured estate on the edge of Surrey & Sussex, and offers an exceptional opportunity for those seeking a spacious and comfortable family home.
The layout is versatile in terms of the number of bedrooms, with the current owners using it as a 4 bedroom house with a dressing room for the principle bedroom, but this could be a 5th bedroom if needed.
There is also a detached annexe/studio within the grounds offering self-contained living for older relatives or those that need single storey independent living, whilst being close to family.
To fully understand the flexibility of Dale house you need to arrange your private viewing, but as a taster I will walk you through the layout.
Upon entering the house, you are immediately aware of how light and airy the property is, as the spacious hallway is double height to the first floor with a large arched window on the landing.
The hallway gives you access to the kitchen/family room, home office/study, cloakroom and lounge/diner.
The lounge/diner is L-shaped with two sets of doors out to the gardens, plenty of space for a large sofa to accommodate most large families, and an off-set dining space.
From the lounge there is a door up to the guest bedroom suite, which is a double bedroom with an ensuite bathroom. This part of the house could be used as a ’wing’ for older relatives to live alongside family.
Back off the hall is a home office/study and modern cloakroom.
They say the kitchen is the ’heart of the home’ well, this one certainly is at 30’ long it is a great space for entertaining family & friends, with glazed sliding doors opening out to the extensive gardens and the side covered Pergola seating area.
For family nights in there is a cinema room off the kitchen, which in turn gives you access to the laundry and utility room.
Upstairs the landing is large enough for another office/study area and enjoys views of the grounds both to the front an rear.
The landing extends to one side and has built in storage, and leads to the principle bedroom, another bedroom with an ensuite, and bedroom 5 which is used as a dressing room currently.
The principle bedroom has glazed doors to a small balcony over looking the rear garden, and there is an ensuite shower room.
Back across the landing is another bedroom with a walk-in wardrobe, which leads to the ensuite shower room.
Outside the private grounds are approx 1/2 an acre with the house sitting quite central to the plot.
Domewood is a desirable area, known for its peaceful environment and strong community spirit. The location offers easy access to local amenities and transport links, making commuting straightforward and convenient. Nearby schools offer educational options for families, ensuring that children have access to quality education close to home.
Act now to secure this exceptional property in Domewood before it’s sold!
Lounge/Diner: 21’11” x 21’11” (6.68m x 6.68m)
Kitchen/Breakfast/Family Room: 30’0” x 22’6” (9.14m x 6.86m)
Study/Home Office: 10’9” x 6’8” (3.28m x 2.03m)
Cinema Room: 14’9” x 9’3” (4.5m x 2.82m)
Laundry Room: 14’8” x 7’8” (4.47m x 2.34m)
Utility Room: 4’5” x 7’8” (1.35m x 2.34m)
Cloakroom
Guest/Bedroom 5: 11’5” x 9’7” (3.48m x 2.92m)
Ensuite Bathroom: 7’2” x 6’10” (2.18m x 2.08m)
Principle Bedroom: 14’9” x 11’7” (4.5m x 3.53m)
Ensuite Shower Room: 7’8” x 3’9” (2.34m x 1.14m)
Dressing Room/Bed4: 10’10” x 7’0” (3.3m x 2.13m)
Bedroom 2: 14’4” x 10’8” (4.37m x 3.25m)
Ensuite Shower: 6’10” x 3’9” (2.08m x 1.14m)
Bedroom 3: 15’3” x 10’0” (4.65m x 3.05m)
Walk-in Wardrobe: 6’9” x 4’11” (2.06m x 1.5m)
Ensuite Shower: 8’0” x 4’7” (2.44m x 1.4m)
Detached Annexe/Studio
Living/Bedroom: 21’7” x 12’1” (6.58m x 3.68m)
Shower Room: 8’1” x 3’6” (2.46m x 1.07m)
Disclaimer:
Important information
These particulars have been prepared with reasonable care and are intended to provide a general description of the property. They do not form part of any offer or contract. Measurements, distances and floor plans are approximate and are provided for guidance only. Unless otherwise stated, services, heating systems and appliances have not been tested by the agent. Items shown in photographs are not necessarily included in the sale; inclusions should be confirmed through the conveyancing process.
Some images may have been enhanced using AI to help potential buyers visualise the property beyond the current furnishings. These images are illustrative and may not reflect the property’s current appearance.
Prospective buyers should arrange appropriate inspections, surveys and legal enquiries before committing to purchase. Please contact the agent if you require clarification of any information.
-
Tipo di proprietà
Casa
Caratteristiche
Esplora la zona
Domewood, Copthorne, RH10, Felbridge, Inghilterra
Visualizza su Google Maps
Prezzo per sqft
Basso
Alto
Iscritto da 5 mesi
Hai chiesto informazioni su questa proprietà
L'agente La contatterà al più presto
Pubblicato da
117
Annunci
2026
Iscritto
Prenota una visita con the agent
Scegli una data e indica se preferisci un tour virtuale o di persona con l’agente.
Data preferita
Tipo di tour
Ultimo aggiornamento
Ottobre 1
Prima pubblicazione
Luglio 2
Riferimento annuncio
003390_RX775483
La fiducia dei migliori broker del mondo
Gli agenti dietro le proprietà più straordinarie del mondo pubblicano su JamesEdition.
- Annunci di Sotheby's, Christie's, BARNES ed Engel & Völkers
- Ogni annuncio è verificato prima della pubblicazione
- Si metta in contatto diretto con agenti verificati
Continuando, accetta i nostri Termini e la nostra Informativa sulla privacy.