$1,200,000
Residenza Unifamiliare A Copper Canyon
- 4 Camere
- 5 Bagni
- 3,782 Sqft
- 7,841 Sqft lot
- Aggiornato: Ottobre 22
- Fonte: North Texas Real Estate Information Systems (NTREIS) MLS#21417276
Informazioni sulla proprietà
La descrizione è stata tradotta automaticamente.
La descrizione viene visualizzata nella lingua originale.
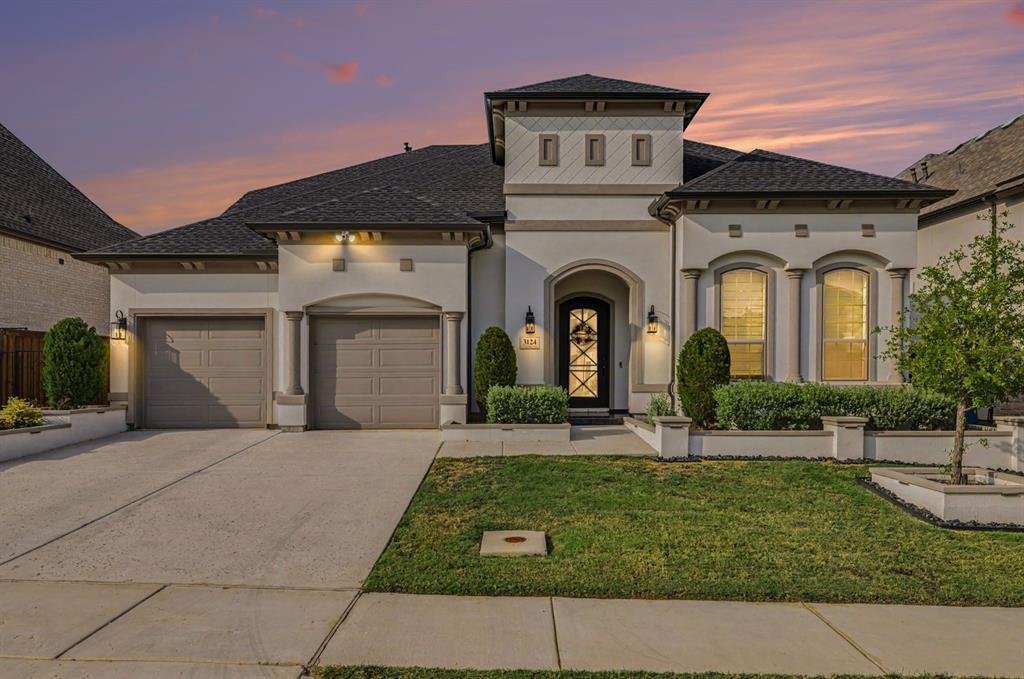
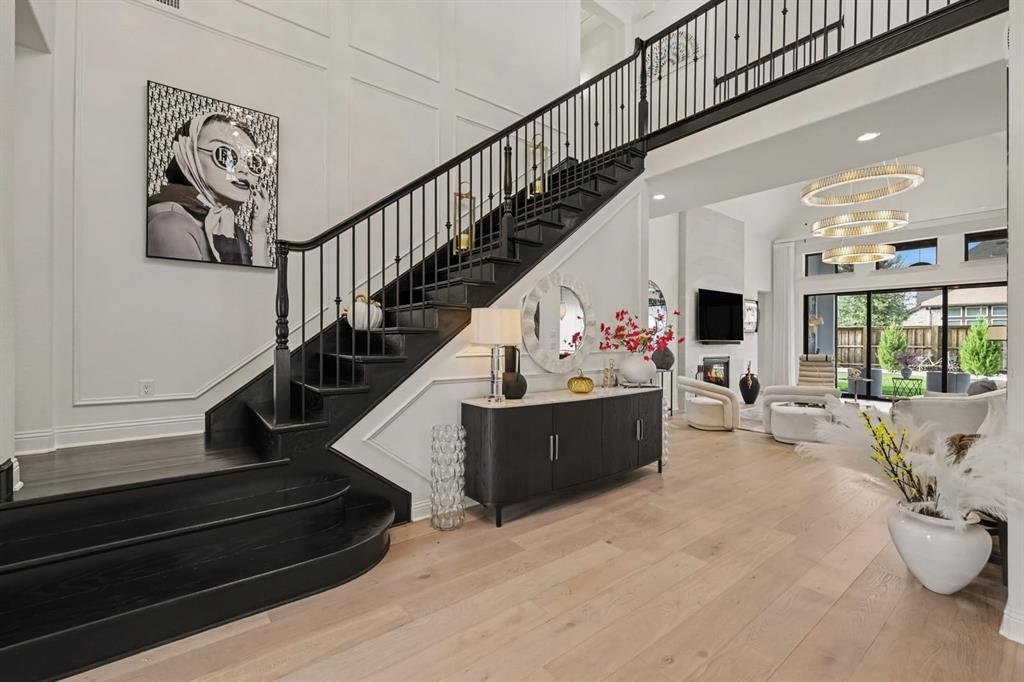
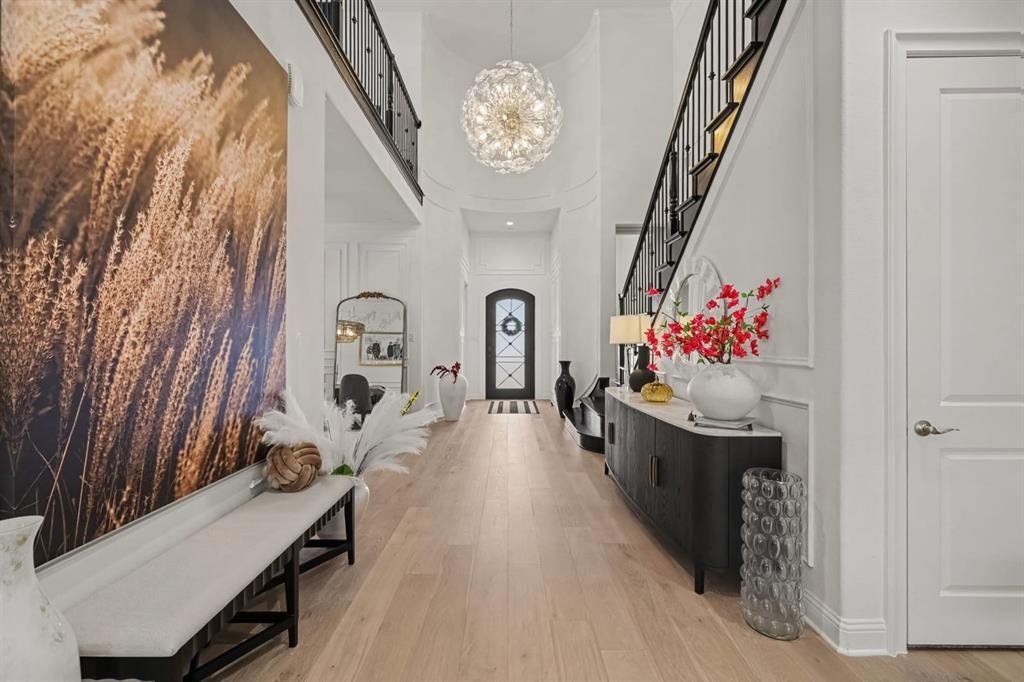
Dramatic ceilings. Disappearing boundaries. A distinctive setting behind the gates of Vickery in Copper Canyon.
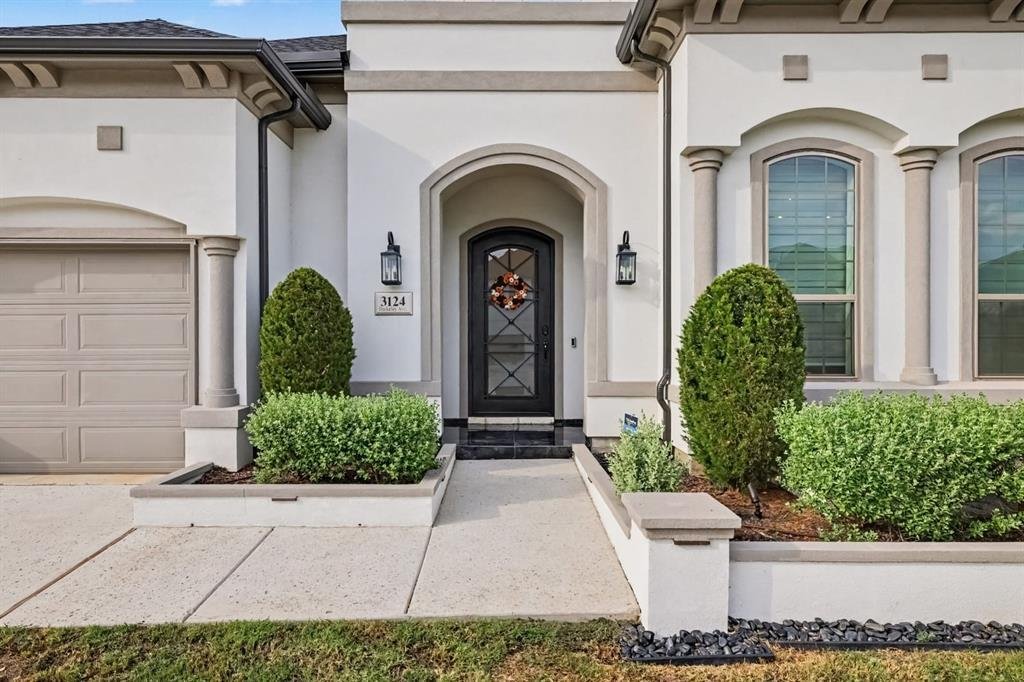
Built by Toll Brothers in 2024, this Mediterranean-inspired residence pairs a handsome stucco exterior with light-filled interiors and an effortless connection to outdoor living. The two-story great room makes an immediate impression, while a gas fireplace creates a welcoming fo
Built by Toll Brothers in 2024, this Mediterranean-inspired residence pairs a handsome stucco exterior with light-filled interiors and an effortless connection to outdoor living. The two-story great room makes an immediate impression, while a gas fireplace creates a welcoming fo
Dramatic ceilings. Disappearing boundaries. A distinctive setting behind the gates of Vickery in Copper Canyon.
Built by Toll Brothers in 2024, this Mediterranean-inspired residence pairs a handsome stucco exterior with light-filled interiors and an effortless connection to outdoor living. The two-story great room makes an immediate impression, while a gas fireplace creates a welcoming focal point. Multi-panel stacking doors open to the covered patio, setting the stage for relaxed evenings and gatherings that flow naturally inside and out.
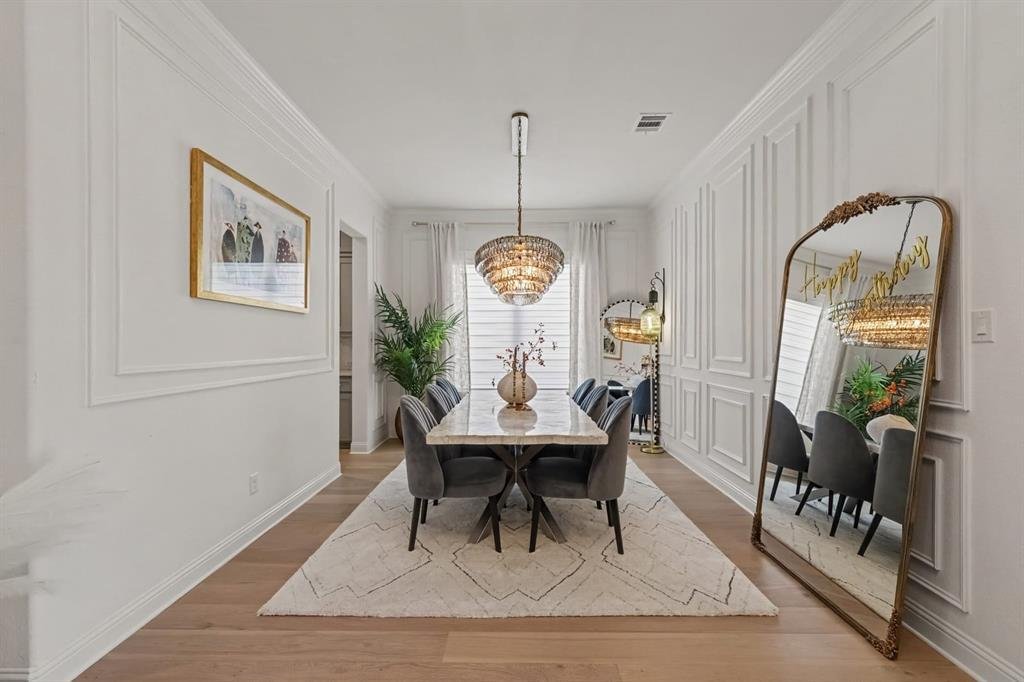
At the center of the home, an open kitchen brings together a generous island, gas cooking, double ovens and a walk-in pantry. Hardwood, marble and tile flooring, decorative lighting and electric shades add texture and polish throughout.
The spacious main-level primary suite offers a private retreat, complemented by a second downstairs bedroom. Upstairs, additional living space and a separate office provide flexibility for work, guests and everyday life.
With 3,782 square feet, four bedrooms, four full baths, a powder bath and a three-car garage with epoxy flooring, the home balances architectural presence with practical comfort. Enjoy Vickery’s gated entrance, greenbelt, park and sidewalks, with convenient access to Flower Mound shopping, dining and Lewisville ISD schools.
-
Tipo di proprietà
Casa
-
Anno di costruzione
2024
-
Prezzo/piede²
$317
Caratteristiche
- Garage
- Cabina armadio
- Camino
- Giardino
- Comunità recintata
- Cucina aperta
- Nuove costruzioni
- Planimetria 2D
- Cancello
Caratteristiche
Lot
- Comunità recintata
- Nuove costruzioni
Interni
- Soffitto alto
- Ufficio
- Camino
- Isola della cucina
- Piano cottura a gas
- Lavasciuga
- Bar
- Cucina aperta
- Controsoffitti in pietra
- Cabina armadio
Outdoor
- Parcheggio
- Garage
- Cancello
- Giardino
Esplora la zona
3124 Berkeley Avenue, Lewisville, Texas, Stati Uniti
Visualizza su Google Maps
Prezzo per sqft
Basso
Alto
Iscritto da 9 mesi
Hai chiesto informazioni su questa proprietà
L'agente La contatterà al più presto
Pubblicato da
184
Annunci
2026
Iscritto
Prenota una visita con the agent
Scegli una data e indica se preferisci un tour virtuale o di persona con l’agente.
Data preferita
Tipo di tour
Ultimo aggiornamento
Ottobre 22
Prima pubblicazione
Ottobre 22
Riferimento annuncio
21417276
Stato dell'annuncio
The data relating to real estate for sale on this web site comes in part from the Broker Reciprocity Program of the NTREIS Multiple Listing Service. Real estate listings held by brokerage firms other than this broker are marked with the Broker Reciprocity logo and detailed information about them includes the name of the listing brokers.
Proprietà simili nelle vicinanze
Nuovi annunci a Lewisville



Esplora più immobili in vendita
tipi di proprietà Lewisville, TX, Stati Uniti
Lewisville, TX, Stati Uniti ricerche popolari
- Proprietà immobiliari Vista sul lago a Lewisville, TX, Stati Uniti
- Proprietà immobiliari Investimento immobiliare a Lewisville, TX, Stati Uniti
- Proprietà immobiliari Vista Golf a Lewisville, TX, Stati Uniti
- Proprietà immobiliari con Piscina coperta a Lewisville, TX, Stati Uniti
- Proprietà immobiliari Vista mare a Lewisville, TX, Stati Uniti
Guide e storie correlate
La fiducia dei migliori broker del mondo
Gli agenti dietro le proprietà più straordinarie del mondo pubblicano su JamesEdition.
- Annunci di Sotheby's, Christie's, BARNES ed Engel & Völkers
- Ogni annuncio è verificato prima della pubblicazione
- Si metta in contatto diretto con agenti verificati
Continuando, accetta i nostri Termini e la nostra Informativa sulla privacy.
brokerages we
partnered with
partnered with