$1,350,000
Residenza Unifamiliare A Coppell
- 4 Camere
- 4 Bagni
- 3,691 Sqft
- 7,406 Sqft lot
- Aggiornato: Agosto 20
- Fonte: North Texas Real Estate Information Systems (NTREIS) MLS#21362216
Informazioni sulla proprietà
La descrizione è stata tradotta automaticamente.
La descrizione viene visualizzata nella lingua originale.
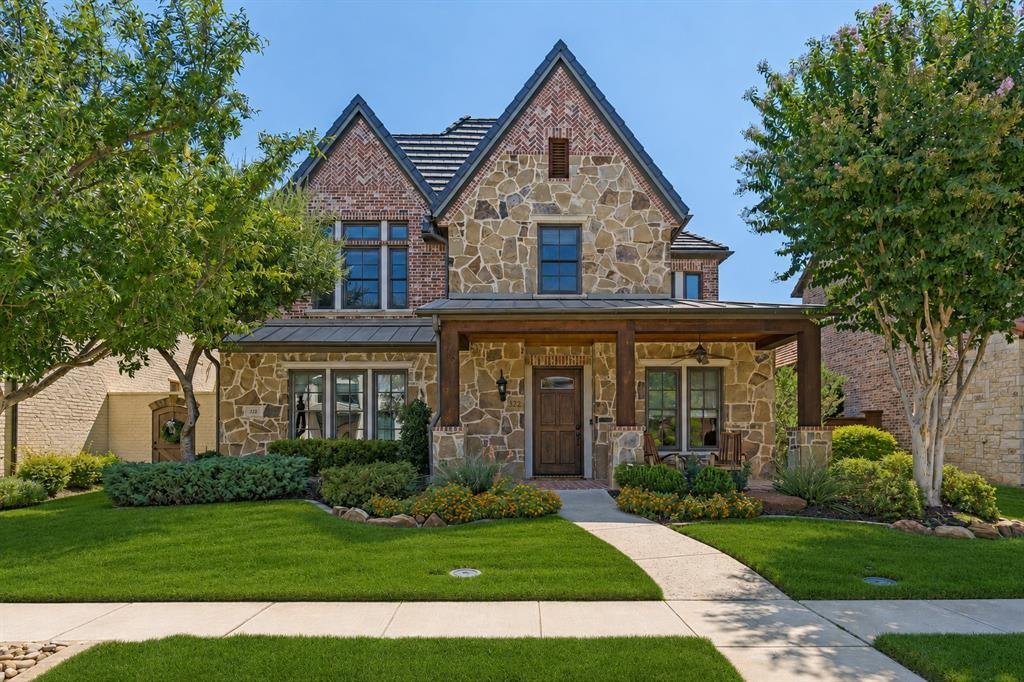
Quality abounds in this prestigious custom in sought-after Red Hawk community. This beautiful Hill Country Custom offers distinctive architecture, flexible living spaces, and extensive amenities throughout. The brick and stone exterior is framed by mature landscaping, updated planting beds with stone borders, commercial-grade gutter drains, and durable concrete tile roof. Front, side, and rear lan
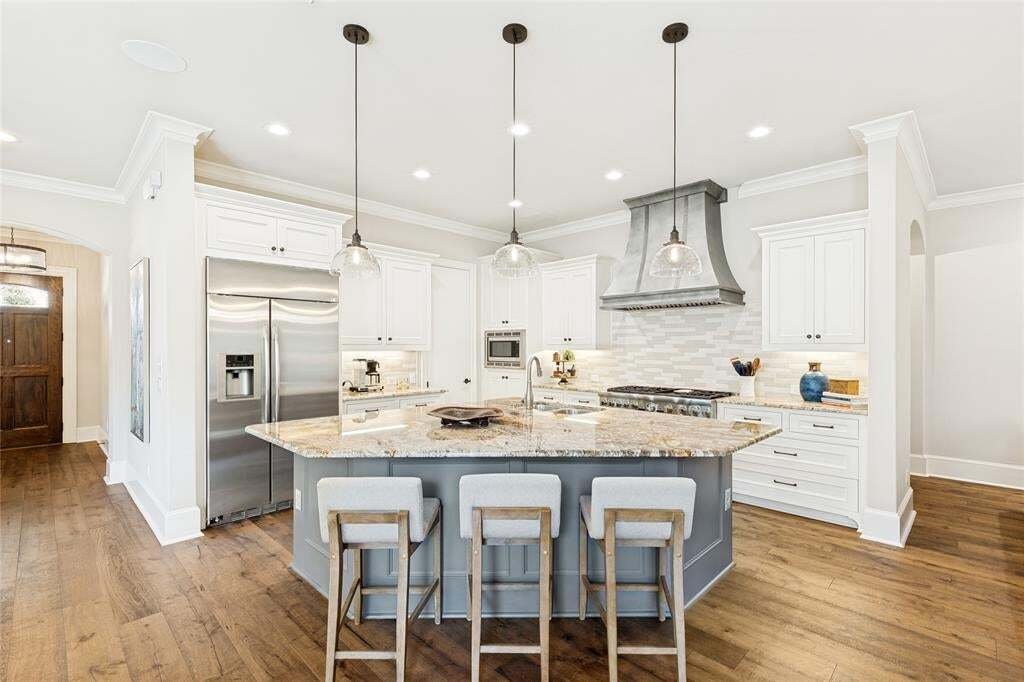
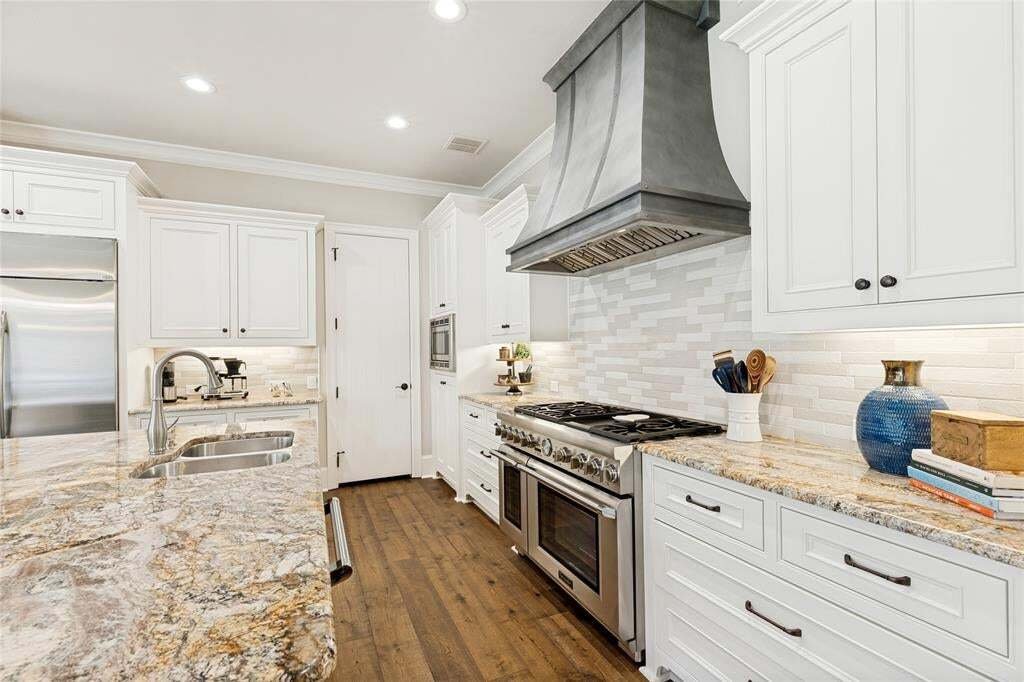
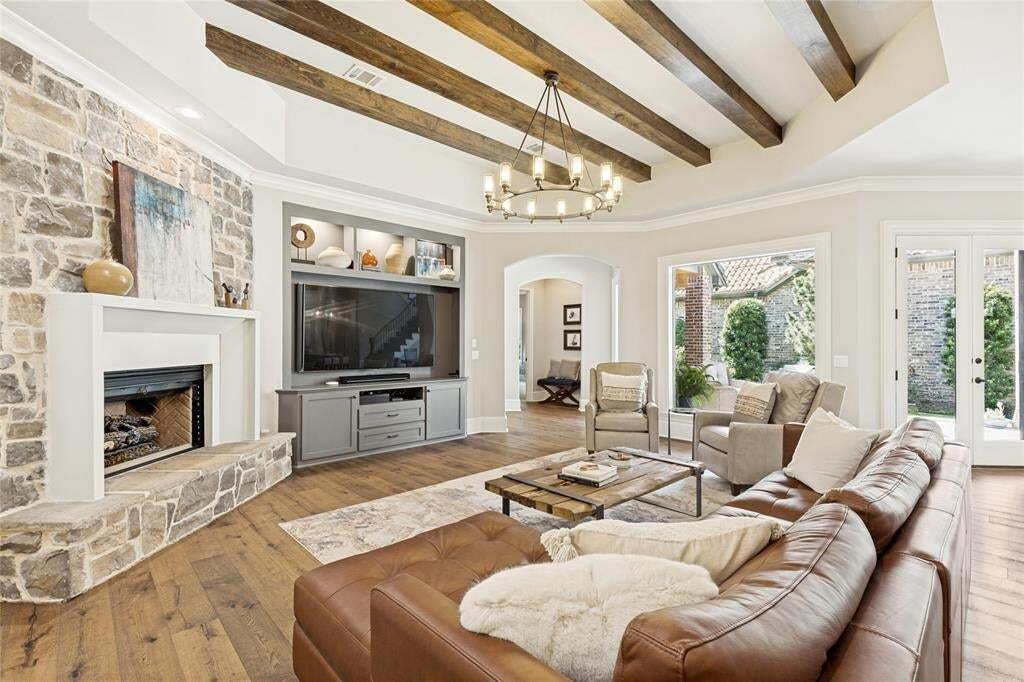
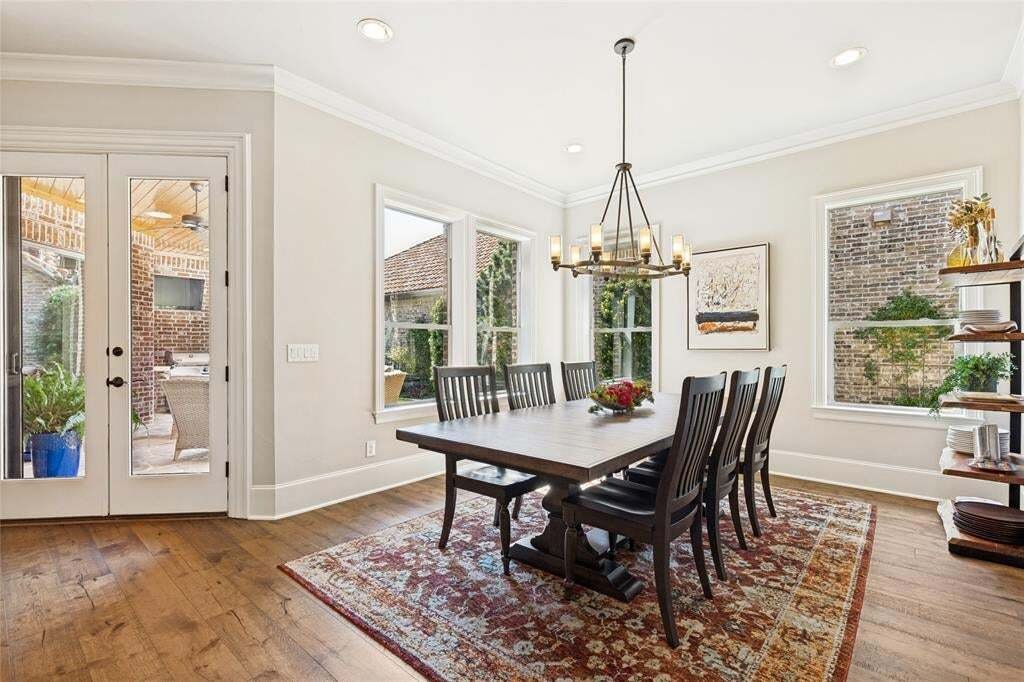
Quality abounds in this prestigious custom in sought-after Red Hawk community. This beautiful Hill Country Custom offers distinctive architecture, flexible living spaces, and extensive amenities throughout. The brick and stone exterior is framed by mature landscaping, updated planting beds with stone borders, commercial-grade gutter drains, and durable concrete tile roof. Front, side, and rear landscaping, including the low-maintenance artificial turf, is sprinklered. Inside, an inviting floor plan with rich engineered hardwood flooring and large gathering area connecting the commercial style kitchen, dining room, and living area. Living room is highlighted by masonry fireplace with cast stone surround, dramatic beamed ceiling, and custom built-in designed for an extra-large television with illuminated bookshelves. Walls of windows overlook the beautiful backyard living area featuring a wood-plank ceiling, stone flooring, and landscaped grounds with artificial turf perfect for entertaining. The open kitchen is equipped with Thermador stainless appliances, including professional-style gas range with dual ovens, built-in refrigerator, high-end lighting, and custom zinc vent hood. A dedicated study offers built-in cabinetry, and French doors, while an additional study nook is located off the main living area. The private first-floor primary suite features a spacious bath with freestanding soaking tub, updated vanity lighting, dual vanities, oversized shower, and two closets. A secondary bedroom and luxurious full bath are also located downstairs. Upstairs are two additional bedrooms and a large game room with large walk-in storage closet as well as generous walk-in attic storage, including one room with a striking exposed-brick wall and vaulted ceiling. The oversized three-car garage features epoxy flooring, built-in cabinetry, ceiling-mounted racks, wall shelving, and slat-wall tool storage. An additional rear parking pad for a large SUV. Award-winning Coppell ISD!
-
Tipo di proprietà
Casa
-
Anno di costruzione
2014
-
Prezzo/piede²
$365
Caratteristiche
- Garage
- Cabina armadio
- Camino
- Giardino
- Cucina esterna
- Cucina aperta
- Spazio di vita all'aperto
- Cancello
- Piano cottura a gas
Caratteristiche
Interni
- Soffitto alto
- Ufficio
- Camino
- Isola della cucina
- Piano cottura a gas
- Bar
- Cucina aperta
- Controsoffitti in pietra
- Cabina armadio
Outdoor
- Parcheggio
- Garage
- Cucina esterna
- Spazio di vita all'aperto
- Cancello
- Giardino
Esplora la zona
322 Devon Drive, Coppell, Texas, Stati Uniti
Visualizza su Google Maps
Prezzo per sqft
Basso
Alto
Iscritto da 10 mesi
Hai chiesto informazioni su questa proprietà
L'agente La contatterà al più presto
Pubblicato da
25
Annunci
2025
Iscritto
Prenota una visita con the agent
Scegli una data e indica se preferisci un tour virtuale o di persona con l’agente.
Data preferita
Tipo di tour
Ultimo aggiornamento
Agosto 20
Prima pubblicazione
Aug 20
Riferimento annuncio
21362216
Stato dell'annuncio
The data relating to real estate for sale on this web site comes in part from the Broker Reciprocity Program of the NTREIS Multiple Listing Service. Real estate listings held by brokerage firms other than this broker are marked with the Broker Reciprocity logo and detailed information about them includes the name of the listing brokers.
La fiducia dei migliori broker del mondo
Gli agenti dietro le proprietà più straordinarie del mondo pubblicano su JamesEdition.
- Annunci di Sotheby's, Christie's, BARNES ed Engel & Völkers
- Ogni annuncio è verificato prima della pubblicazione
- Si metta in contatto diretto con agenti verificati
Continuando, accetta i nostri Termini e la nostra Informativa sulla privacy.
brokerages we
partnered with
partnered with