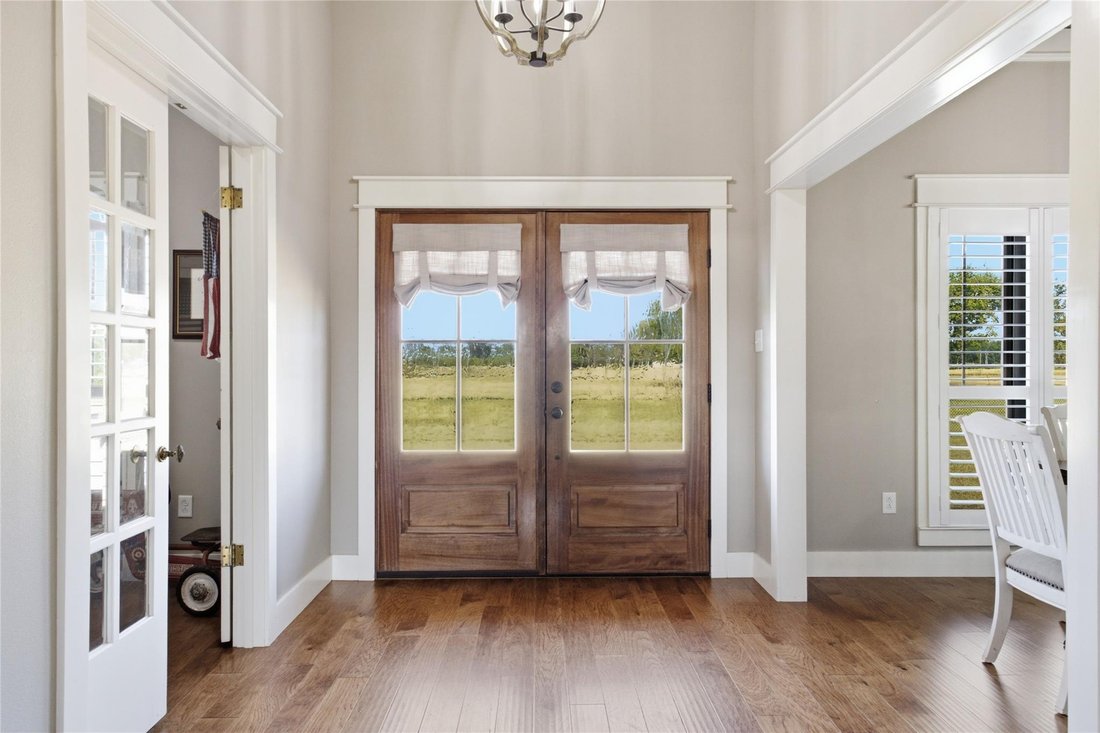
$950,000
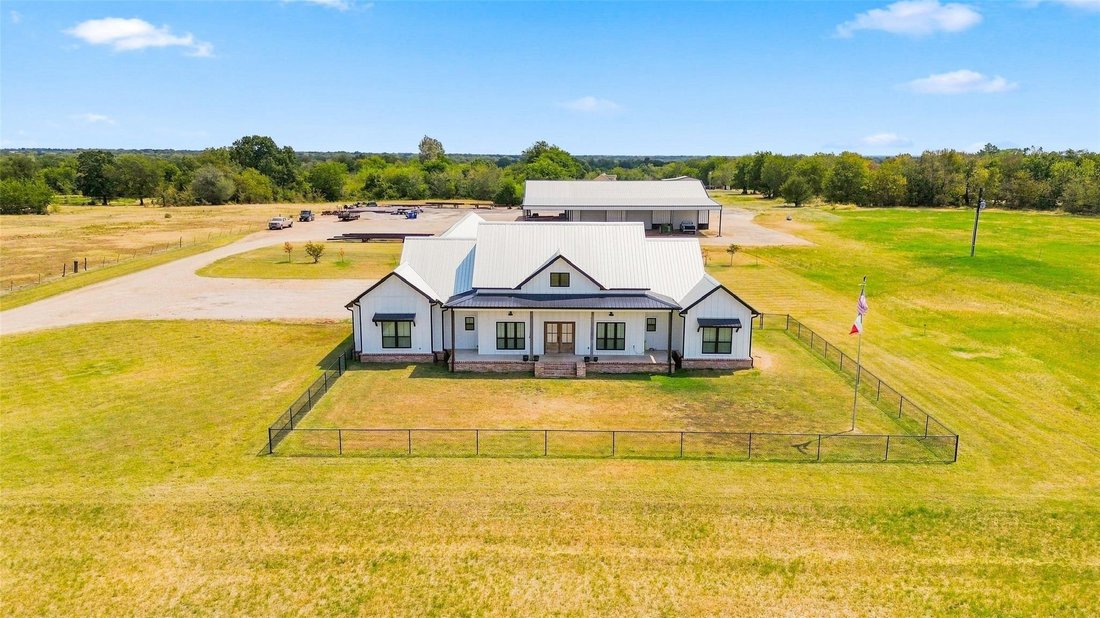
2 Camere da Letto Unifamiliare Indipendente
- 2 Camere
- 3 Bagni
- 2,553 Sqft
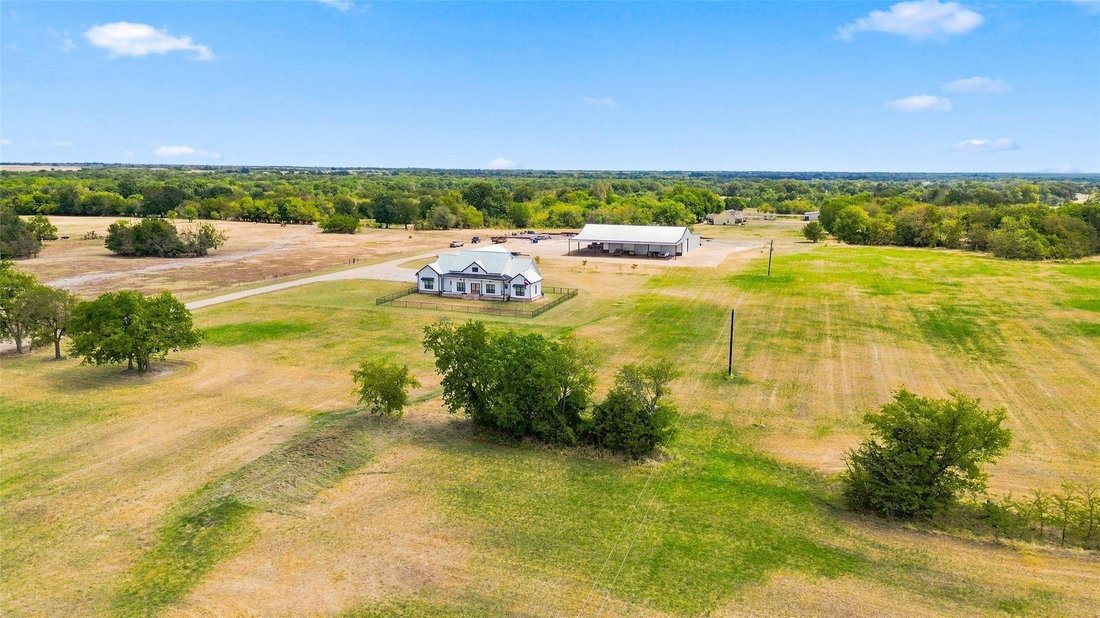
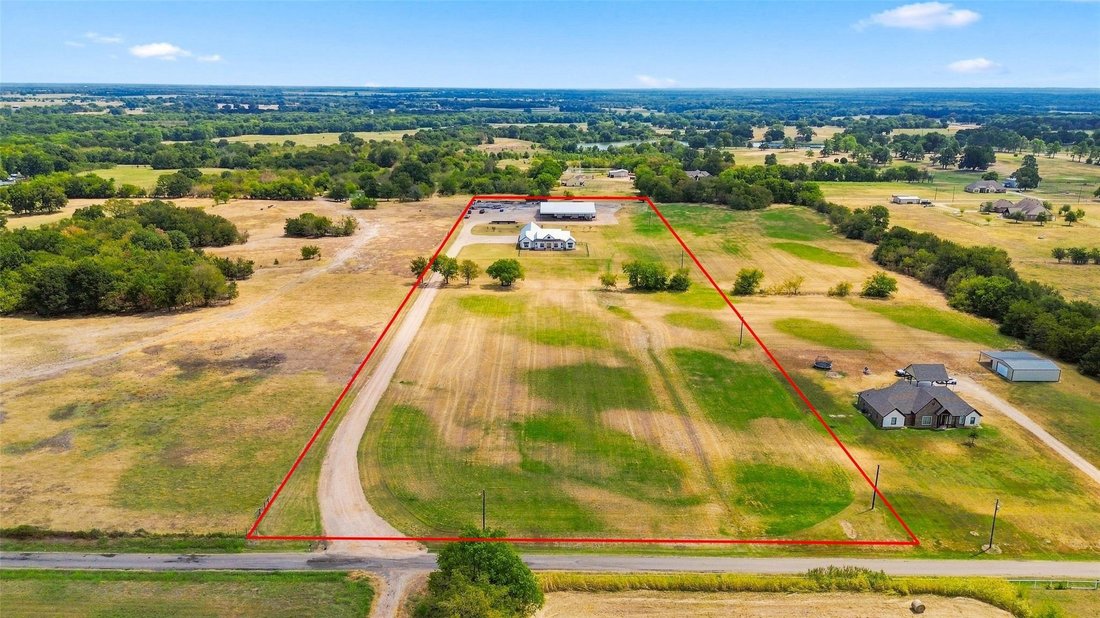
- 10.58 Ac lot
- Aggiornato: Settembre 21
- MLS#21375319
Informazioni sulla proprietà
La descrizione è stata tradotta automaticamente.
La descrizione viene visualizzata nella lingua originale.
-
Tipo di proprietà
Casa
-
Prezzo/piede²
$372
Caratteristiche
- Giardino
- Garage
- Camino
- Sala giochi
- Moderno
- Nuove costruzioni
- Seminterrato
- Lavanderia
- Ufficio
Caratteristiche
Lot
Interni
- Soffitto alto
- Ufficio
- Camino
- Aria condizionata
- Isola della cucina
- Piano cottura a gas
- Bar
- Lavanderia
- Sala giochi
- Seminterrato
Outdoor
Esplora la zona
360 County Road 4135, Cooper, TX 75432, Texas, Stati Uniti
Visualizza su Google Maps
Prezzo per sqft
Basso
Alto
Iscritto da 11 anni
Hai chiesto informazioni su questa proprietà
L'agente La contatterà al più presto
Pubblicato da
18
Annunci
2015
Iscritto
Prenota una visita con the agent
Scegli una data e indica se preferisci un tour virtuale o di persona con l’agente.
Data preferita
Tipo di tour

CENTURY 21 First Group
1067 Gilmer Street Suite A, 75482, Sulphur Springs, Texas, United States
Visualizza profilo agenzia
Ultimo aggiornamento
Settembre 21
Prima pubblicazione
Settembre 21
Riferimento annuncio
1A851939-6E5C-4211-AFF1-C930800E8C94
Proprietà simili nelle vicinanze
Nuovi annunci a Cooper

Esplora più immobili in vendita
Cooper, TX, Stati Uniti ricerche popolari
- Proprietà immobiliari con Giardino a Cooper, TX, Stati Uniti
- Proprietà immobiliari Privacy a Cooper, TX, Stati Uniti
- Proprietà immobiliari con Bar a Cooper, TX, Stati Uniti
- Proprietà immobiliari con Camino a Cooper, TX, Stati Uniti
- Proprietà immobiliari con Cucina aperta a Cooper, TX, Stati Uniti
- Proprietà immobiliari con Sala giochi a Cooper, TX, Stati Uniti
- Proprietà immobiliari con Ufficio a Cooper, TX, Stati Uniti
- Proprietà immobiliari con Piscina a Cooper, TX, Stati Uniti
- Proprietà immobiliari Vista sull'acqua a Cooper, TX, Stati Uniti
- Proprietà immobiliari con Aria condizionata a Cooper, TX, Stati Uniti
- Proprietà immobiliari con Balcone a Cooper, TX, Stati Uniti
- Proprietà immobiliari con Cantina a Cooper, TX, Stati Uniti
- Proprietà immobiliari con Cucina esterna a Cooper, TX, Stati Uniti
- Proprietà immobiliari con Idromassaggio a Cooper, TX, Stati Uniti
- Proprietà immobiliari Nuove costruzioni a Cooper, TX, Stati Uniti
- Proprietà immobiliari Lungomare a Cooper, TX, Stati Uniti
- Proprietà immobiliari Moderno a Cooper, TX, Stati Uniti
- Proprietà immobiliari Vista panoramica / Scenica a Cooper, TX, Stati Uniti
Guide e storie correlate
La fiducia dei migliori broker del mondo
Gli agenti dietro le proprietà più straordinarie del mondo pubblicano su JamesEdition.
- Annunci di Sotheby's, Christie's, BARNES ed Engel & Völkers
- Ogni annuncio è verificato prima della pubblicazione
- Si metta in contatto diretto con agenti verificati
Continuando, accetta i nostri Termini e la nostra Informativa sulla privacy.
Brokerages we
partnered with
partnered with