
$1,570,000
Residenza Unifamiliare A Cookeville
- 5 Camere
- 4 Bagni
- 3,855 Sqft
- 6.25 Ac lot
- Aggiornato: Settembre 18
- Fonte: Realtracs MLS#3593940
Informazioni sulla proprietà
La descrizione è stata tradotta automaticamente.
La descrizione viene visualizzata nella lingua originale.
Built w/ intention & designed for the way you live, this custom Cookeville home pairs exceptional craftsmanship w/ 6.25 unrestricted, usable acres—all less than 2 miles from I-40. Mature trees frame a meadow-like front yard, while level, open land stretches behind the home, offering a peaceful setting w/out sacrificing convenience. Brick & Hardie exterior, warm wood detailing, & a cove
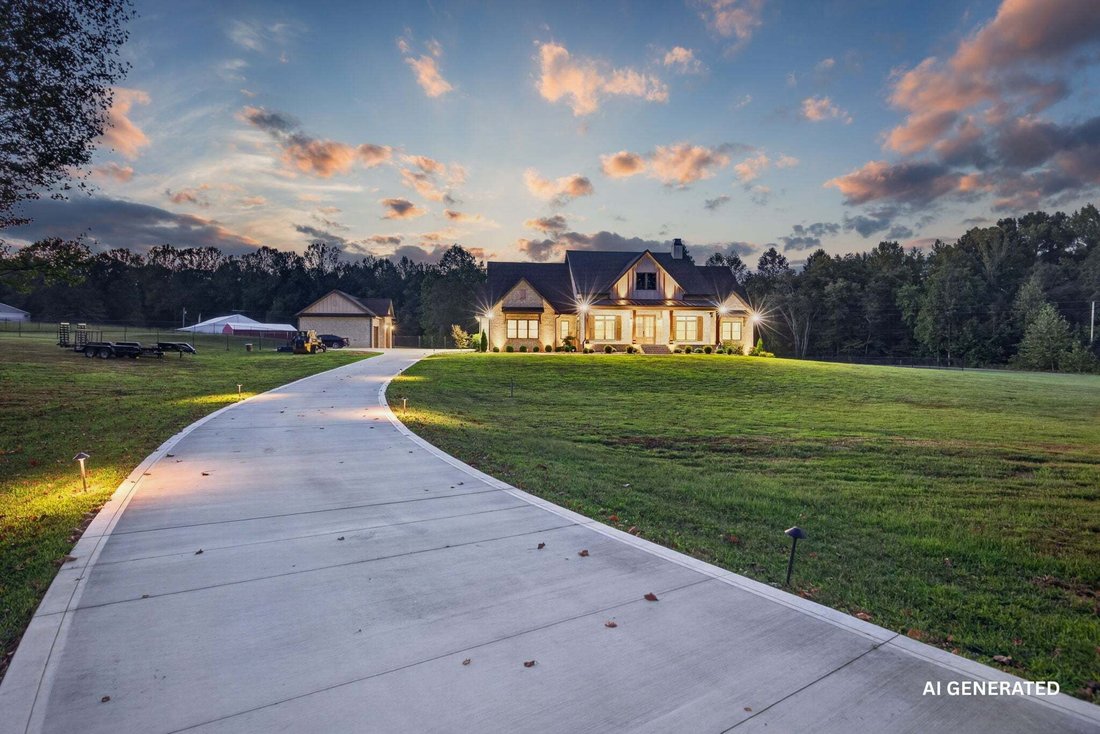
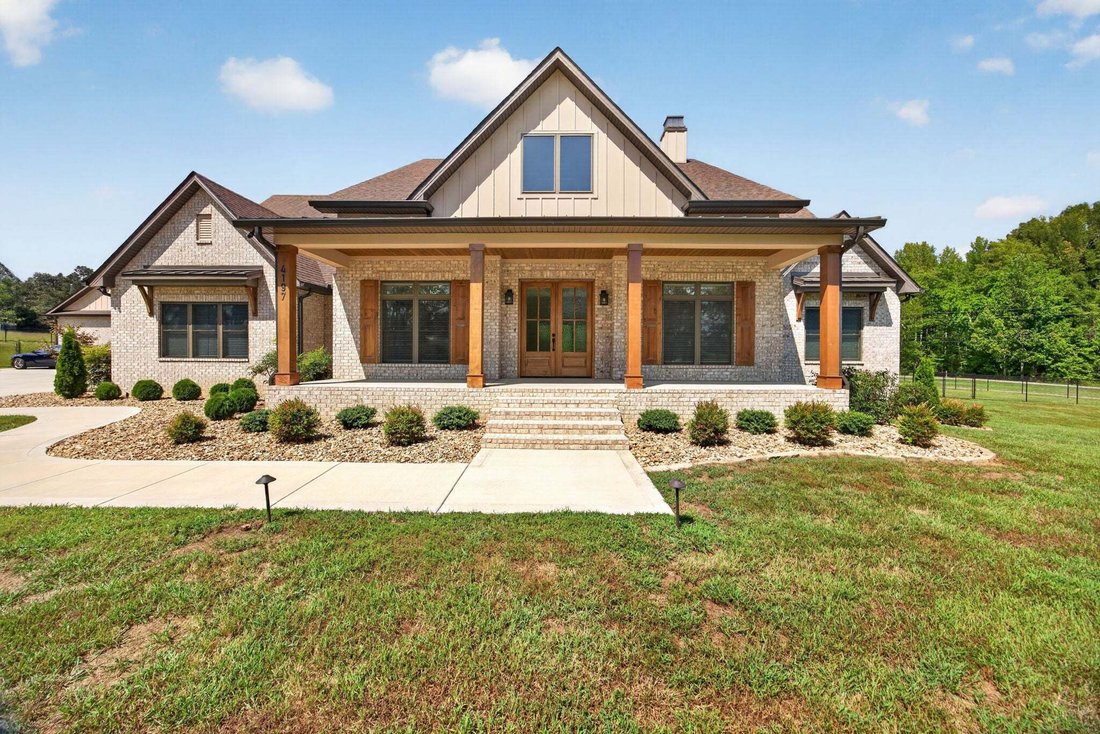
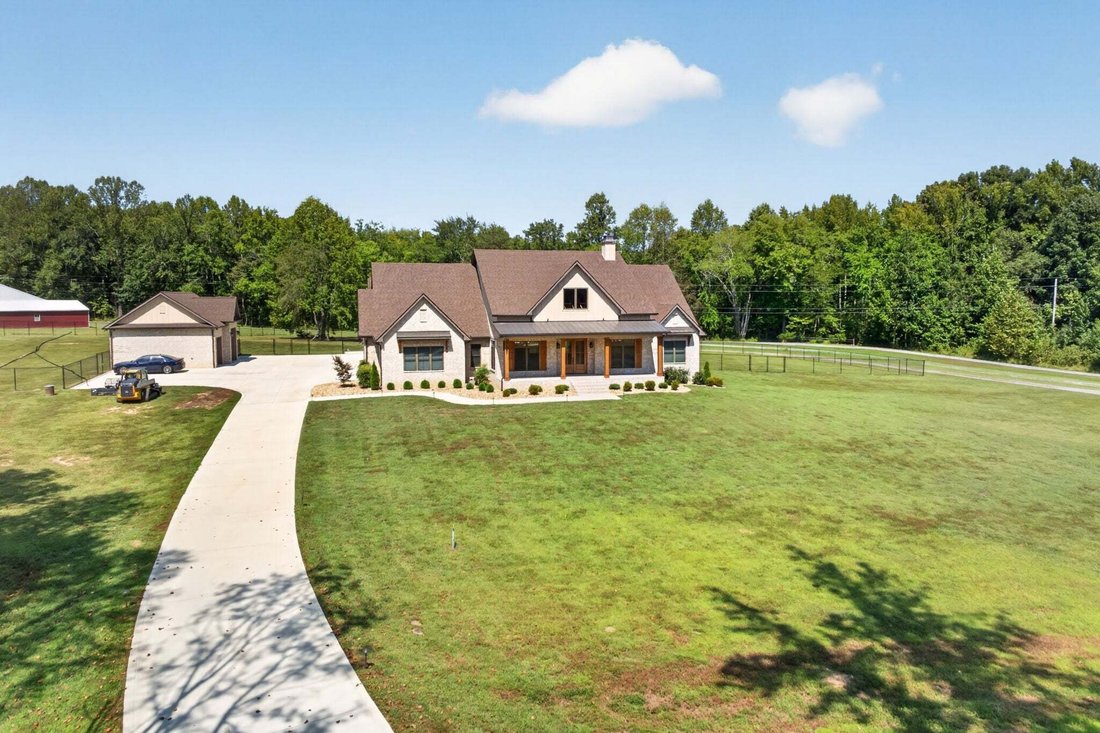
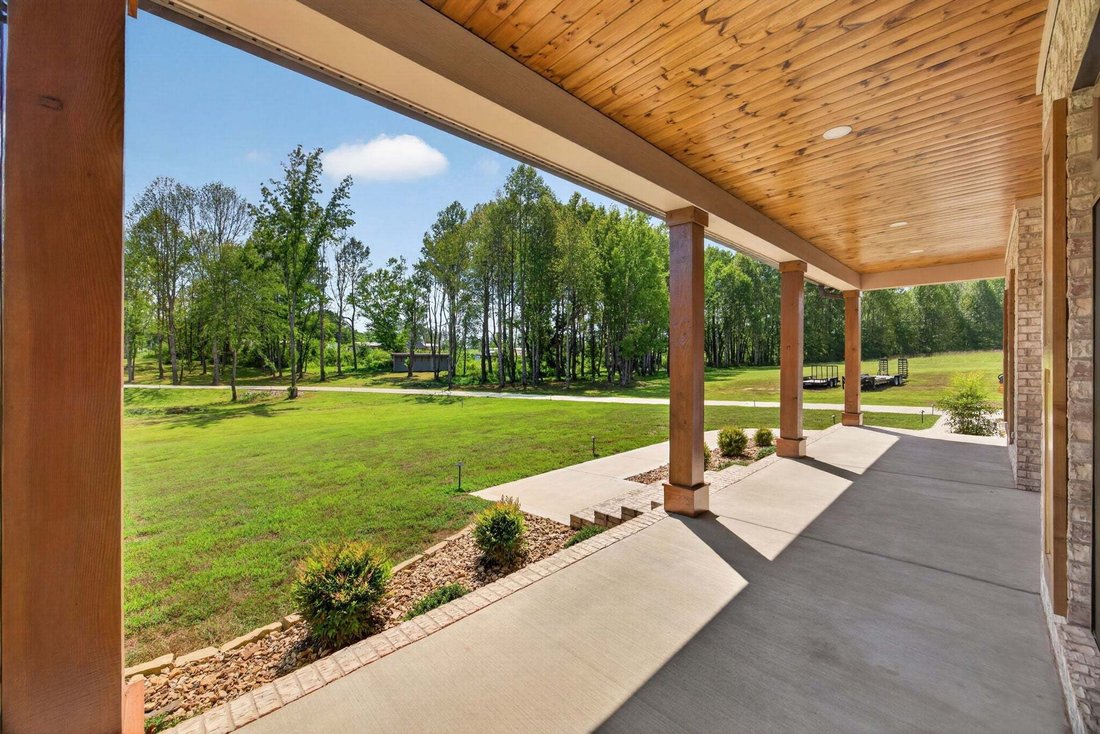
Built w/ intention & designed for the way you live, this custom Cookeville home pairs exceptional craftsmanship w/ 6.25 unrestricted, usable acres—all less than 2 miles from I-40. Mature trees frame a meadow-like front yard, while level, open land stretches behind the home, offering a peaceful setting w/out sacrificing convenience. Brick & Hardie exterior, warm wood detailing, & a covered front porch set the tone before stepping into an open-concept interior w/ vaulted ceilings, a gas fireplace, & custom built-ins. The chef’s kitchen was made for gathering w/ THOR appliances, a walk-in pantry + custom shelving, & an oversized island w/ seating for 10+. A dedicated office & formal dining room add purposeful spaces just off the main living area. The split main-level floor plan offers 3 bedrooms, each with walk-in closet & guest have a Jack + Jill bathroom. The primary suite feels like a private retreat w/ a spa-inspired walk-in shower, soaking tub, custom walk-in closet + a 2nd closet, & direct access to the oversized laundry room featuring dbl washer/dryer hookups & a dog wash. Above the attached garage, separate living quarters provide 2 more bedrooms w/ walk-in closets, a full bath, living area, extra storage, & private covered balcony—ideal for older children, guests, or multigenerational living. Outdoor living was given just as much thought. The screened back porch features a vaulted wood ceiling, outdoor kitchen, & TV area overlooking more than an acre of fenced backyard. Beyond it, the level, open acreage provides plenty of usable space w/ the freedom of no restrictions. A long concrete driveway leads to an attached 3-car garage w/ minisplit + a detached 3-car garage with an RV 12ft bay + hookup & setup for a welder, along with separate 3-bay equipment storage out front. This is a home where quality, function, and thoughtful design come together.
-
Tipo di proprietà
Casa
-
Piani
2
-
Anno di costruzione
2024
-
Prezzo/piede²
$407
Caratteristiche
- Cabina armadio
- Garage
- Camino
- Giardino
- Cucina esterna
- Cucina aperta
- Planimetria 2D
- Balcone
- Spazio di vita all'aperto
Caratteristiche
Interni
- Soffitto alto
- Ufficio
- Camino
- Isola della cucina
- Piano cottura a gas
- Lavasciuga
- Bar
- Lavanderia
- Cucina aperta
- Controsoffitti in pietra
- Cabina armadio
Outdoor
- Balcone
- Garage
- Cucina esterna
- Spazio di vita all'aperto
- Giardino
Esplora la zona
4197 Cowan Rd, Cookeville, Tennessee, Stati Uniti
Visualizza su Google Maps
Prezzo per sqft
Basso
Alto
Iscritto da 11 mesi
Hai chiesto informazioni su questa proprietà
L'agente La contatterà al più presto
Pubblicato da
13
Annunci
2025
Iscritto
Prenota una visita con the agent
Scegli una data e indica se preferisci un tour virtuale o di persona con l’agente.
Data preferita
Tipo di tour
Ultimo aggiornamento
Settembre 18
Prima pubblicazione
Settembre 18
Riferimento annuncio
3593940
Stato dell'annuncio
Based on information submitted to the MLS GRID as of 2026. All data is obtained from various sources and may not have been verified by broker or MLS GRID. Supplied Open House Information is subject to change without notice. All information should be independently reviewed and verified for accuracy. Properties may or may not be listed by the office/agent presenting the information.
Proprietà simili nelle vicinanze
Nuovi annunci a Cookeville

Esplora più immobili in vendita
tipi di proprietà Cookeville, TN, Stati Uniti
Cookeville, TN, Stati Uniti ricerche popolari
- Proprietà immobiliari con Camino a Cookeville, TN, Stati Uniti
- Proprietà immobiliari con Giardino a Cookeville, TN, Stati Uniti
- Proprietà immobiliari Privacy a Cookeville, TN, Stati Uniti
- Proprietà immobiliari con Piscina a Cookeville, TN, Stati Uniti
- Proprietà immobiliari con Bar a Cookeville, TN, Stati Uniti
- Proprietà immobiliari con Cucina aperta a Cookeville, TN, Stati Uniti
- Proprietà immobiliari con Idromassaggio a Cookeville, TN, Stati Uniti
- Proprietà immobiliari con Aria condizionata a Cookeville, TN, Stati Uniti
- Proprietà immobiliari con Cinema a Cookeville, TN, Stati Uniti
- Proprietà immobiliari Moderno a Cookeville, TN, Stati Uniti
- Proprietà immobiliari con Centro Fitness / Palestra a Cookeville, TN, Stati Uniti
- Proprietà immobiliari con Balcone a Cookeville, TN, Stati Uniti
- Proprietà immobiliari con Terrazza a Cookeville, TN, Stati Uniti
- Proprietà immobiliari Vista panoramica / Scenica a Cookeville, TN, Stati Uniti
- Proprietà immobiliari Nuove costruzioni a Cookeville, TN, Stati Uniti
- Proprietà immobiliari Vista sulle montagne a Cookeville, TN, Stati Uniti
- Proprietà immobiliari Vista sull'acqua a Cookeville, TN, Stati Uniti
- Proprietà immobiliari con Ascensore a Cookeville, TN, Stati Uniti
- Proprietà immobiliari con Sala giochi a Cookeville, TN, Stati Uniti
- Proprietà immobiliari con Campo da tennis a Cookeville, TN, Stati Uniti
- Proprietà immobiliari Vista sul fiume a Cookeville, TN, Stati Uniti
- Proprietà immobiliari Rinnovato a Cookeville, TN, Stati Uniti
- Proprietà immobiliari Equestre a Cookeville, TN, Stati Uniti
- Proprietà immobiliari Lungofiume a Cookeville, TN, Stati Uniti
- Proprietà immobiliari Investimento immobiliare a Cookeville, TN, Stati Uniti
- Proprietà immobiliari con Cucina esterna a Cookeville, TN, Stati Uniti
Guide e storie correlate
La fiducia dei migliori broker del mondo
Gli agenti dietro le proprietà più straordinarie del mondo pubblicano su JamesEdition.
- Annunci di Sotheby's, Christie's, BARNES ed Engel & Völkers
- Ogni annuncio è verificato prima della pubblicazione
- Si metta in contatto diretto con agenti verificati
Continuando, accetta i nostri Termini e la nostra Informativa sulla privacy.
brokerages we
partnered with
partnered with