$799,000
Conyers Unifamiliare Indipendente
- 5 Camere
- 4 Bagni
- 4,188 Sqft
- 28,314 Sqft lot
- Aggiornato: Ottobre 10
- MLS#7839896
Informazioni sulla proprietà
La descrizione è stata tradotta automaticamente.
La descrizione viene visualizzata nella lingua originale.
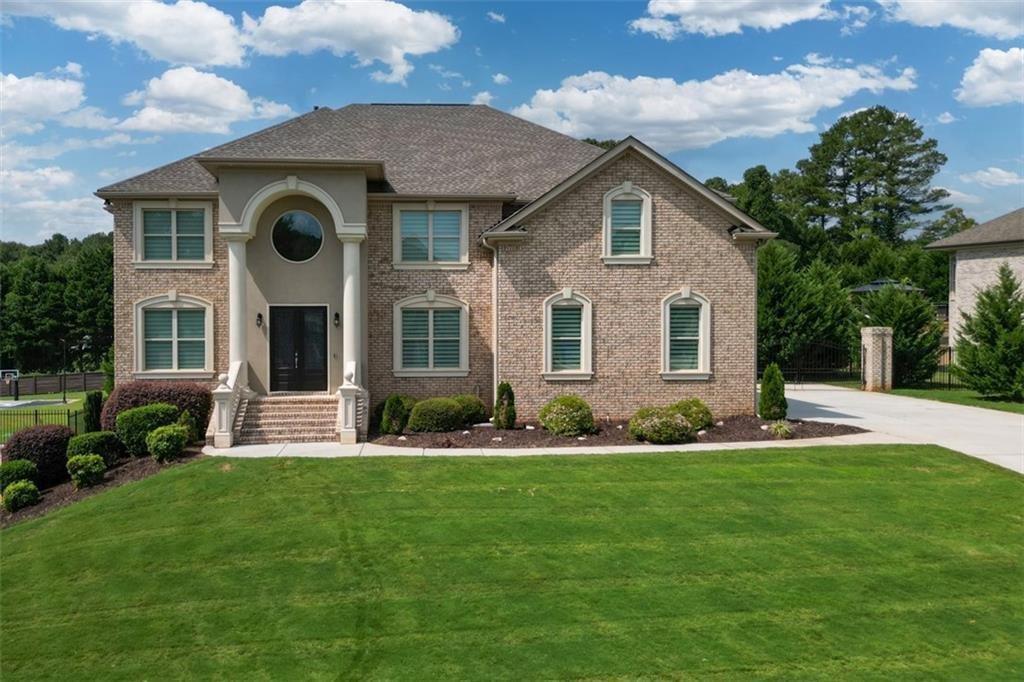
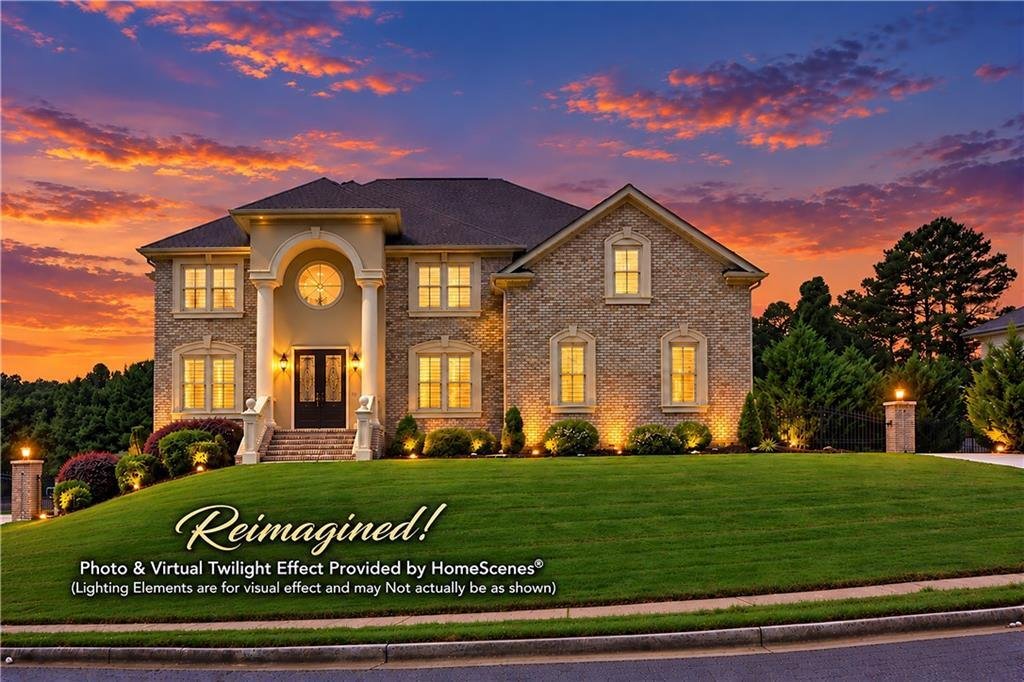
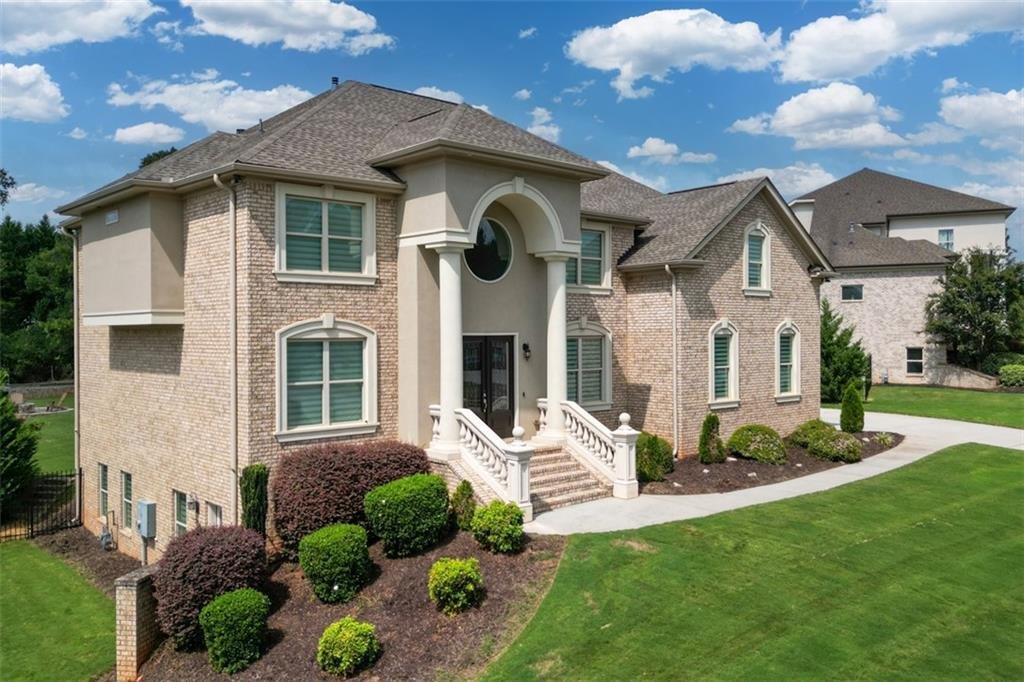
Welcome to this stunning, move-in-ready home in the highly sought-after Klondike Estates community. Designed with both everyday living and entertaining in mind, this exceptional residence features an open-concept main level highlighted by a dramatic two-story foyer and family room. The inviting family room showcases a beautiful fireplace flanked by custom built-in bookcases and expansive floor-to-
Welcome to this stunning, move-in-ready home in the highly sought-after Klondike Estates community. Designed with both everyday living and entertaining in mind, this exceptional residence features an open-concept main level highlighted by a dramatic two-story foyer and family room. The inviting family room showcases a beautiful fireplace flanked by custom built-in bookcases and expansive floor-to-ceiling windows that fill the space with natural light while offering serene views of the private backyard.
The gourmet kitchen is a chef’s dream, featuring double ovens, a microwave, two LG refrigerators, and an oversized island complete with a sink, hands-free faucet, and seating for four. Just off the kitchen, double doors lead to a covered deck with dual seating areas, creating the perfect indoor-outdoor entertaining space.
The fenced backyard is truly an entertainer’s paradise, offering a full-size bocce court, fire pit, and plenty of room to gather with family and friends.
The main level also includes a guest bedroom with a full bath, a formal dining room, and a versatile office/library/music room. Ascend the grand staircase to the second level, where you’ll find the luxurious primary suite retreat. The oversized primary bedroom includes a separate flex space ideal for a sitting room, nursery, or private office. The spa-inspired primary bath features oversized dual walk-in closets. Upstairs, you’ll also find the conveniently located laundry room, a secondary bedroom with an en-suite bath, and two additional bedrooms connected by a Jack-and-Jill bathroom.
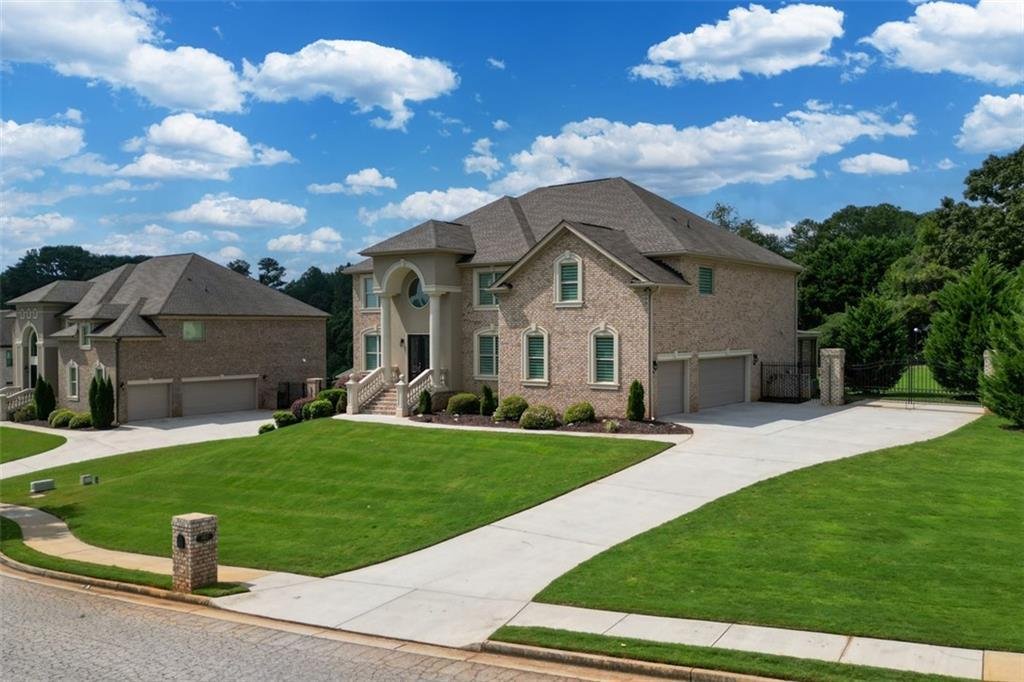
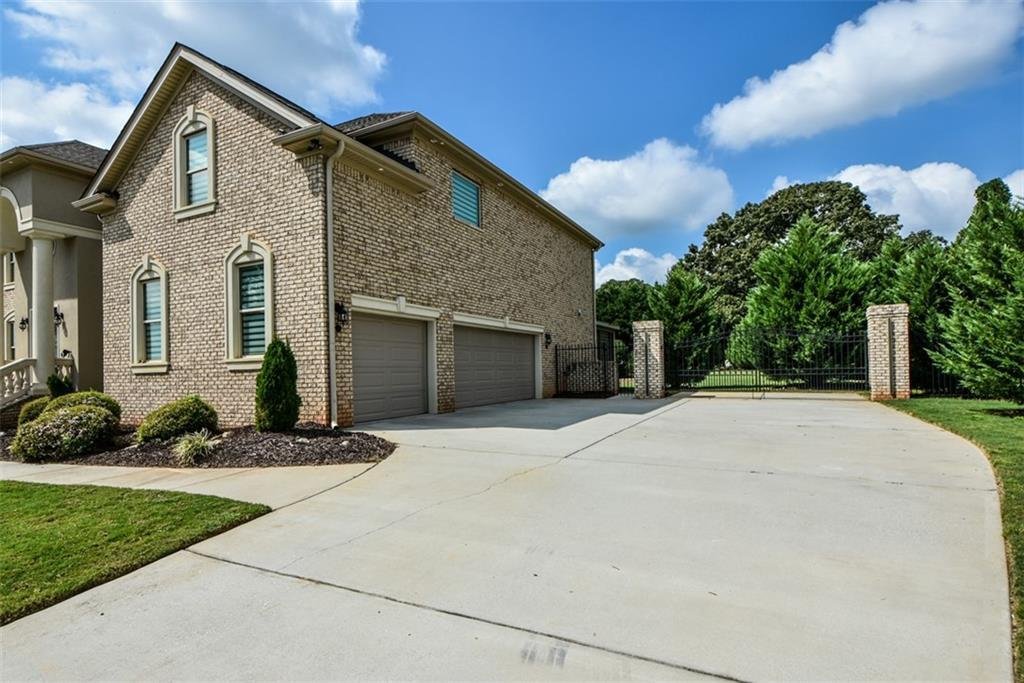
The full unfinished basement offers endless possibilities, with an exterior entry and plumbing already stubbed for a future bathroom. Completing this exceptional property are a three-car garage and a level driveway.
This remarkable home offers the perfect blend of elegance, comfort, and functionality. Don’t miss the opportunity to make it yours.
The gourmet kitchen is a chef’s dream, featuring double ovens, a microwave, two LG refrigerators, and an oversized island complete with a sink, hands-free faucet, and seating for four. Just off the kitchen, double doors lead to a covered deck with dual seating areas, creating the perfect indoor-outdoor entertaining space.
The fenced backyard is truly an entertainer’s paradise, offering a full-size bocce court, fire pit, and plenty of room to gather with family and friends.
The main level also includes a guest bedroom with a full bath, a formal dining room, and a versatile office/library/music room. Ascend the grand staircase to the second level, where you’ll find the luxurious primary suite retreat. The oversized primary bedroom includes a separate flex space ideal for a sitting room, nursery, or private office. The spa-inspired primary bath features oversized dual walk-in closets. Upstairs, you’ll also find the conveniently located laundry room, a secondary bedroom with an en-suite bath, and two additional bedrooms connected by a Jack-and-Jill bathroom.
The full unfinished basement offers endless possibilities, with an exterior entry and plumbing already stubbed for a future bathroom. Completing this exceptional property are a three-car garage and a level driveway.
This remarkable home offers the perfect blend of elegance, comfort, and functionality. Don’t miss the opportunity to make it yours.
-
Tipo di proprietà
Casa
-
Anno di costruzione
2020
-
Prezzo/piede²
$190
Caratteristiche
- Garage
- Cabina armadio
- Camino
- Giardino
- Libreria
- Focolare
- Comunità recintata
- Ufficio
- Seminterrato
Caratteristiche
Lot
Interni
- Ufficio
- Camino
- Isola della cucina
- Lavanderia
- Libreria
- Seminterrato
- Cabina armadio
Outdoor
- Focolare
- Garage
- Giardino
Esplora la zona
3012 Heights Avenue SW, Conyers, GA 30094, Georgia, Stati Uniti
Visualizza su Google Maps
Prezzo per sqft
Basso
Alto
Iscritto da 5 anni
Hai chiesto informazioni su questa proprietà
L'agente La contatterà al più presto
Pubblicato da
117
Annunci
2022
Iscritto
Prenota una visita con the agent
Scegli una data e indica se preferisci un tour virtuale o di persona con l’agente.
Data preferita
Tipo di tour

Atlanta-North Fulton
925 North Point Pkwy., Suite 200, 30005, Alpharetta, United States
Visualizza profilo agenzia
Ultimo aggiornamento
Ottobre 10
Prima pubblicazione
Settembre 18
Licenza agente
#340528
Riferimento annuncio
2160160397360584
Stato dell'annuncio
Proprietà simili nelle vicinanze
Nuovi annunci a Conyers


Esplora più immobili in vendita
tipi di proprietà Conyers, GA, Stati Uniti
Conyers, GA, Stati Uniti ricerche popolari
- Proprietà immobiliari con Piscina a Conyers, GA, Stati Uniti
- Proprietà immobiliari con Campo da tennis a Conyers, GA, Stati Uniti
- Proprietà immobiliari Investimento immobiliare a Conyers, GA, Stati Uniti
- Proprietà immobiliari Vista sul lago a Conyers, GA, Stati Uniti
- Proprietà immobiliari Vista panoramica / Scenica a Conyers, GA, Stati Uniti
- Proprietà immobiliari Comunità recintata a Conyers, GA, Stati Uniti
- Proprietà immobiliari Lungolago a Conyers, GA, Stati Uniti
- Proprietà immobiliari con Bagno turco a Conyers, GA, Stati Uniti
- Proprietà immobiliari Vista sull'acqua a Conyers, GA, Stati Uniti
- Proprietà immobiliari con Sauna a Conyers, GA, Stati Uniti
- Proprietà immobiliari con Aeroporto Privato a Conyers, GA, Stati Uniti
- Proprietà immobiliari con Libreria a Conyers, GA, Stati Uniti
- Proprietà immobiliari Lungofiume a Conyers, GA, Stati Uniti
- Proprietà immobiliari con Cucina esterna a Conyers, GA, Stati Uniti
- Proprietà immobiliari Vista sul fiume a Conyers, GA, Stati Uniti
- Proprietà immobiliari Residenza a Conyers, GA, Stati Uniti
Guide e storie correlate
La fiducia dei migliori broker del mondo
Gli agenti dietro le proprietà più straordinarie del mondo pubblicano su JamesEdition.
- Annunci di Sotheby's, Christie's, BARNES ed Engel & Völkers
- Ogni annuncio è verificato prima della pubblicazione
- Si metta in contatto diretto con agenti verificati
Continuando, accetta i nostri Termini e la nostra Informativa sulla privacy.
Brokerages we
partnered with
partnered with