Prezzo su richiesta
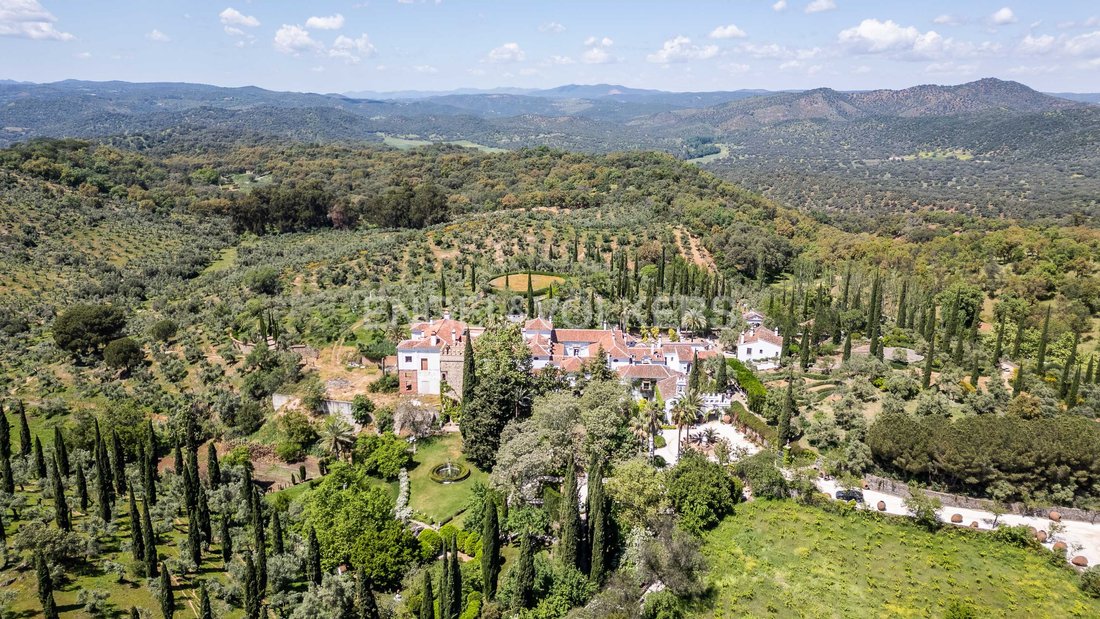
Bellezza E Sensibilità. Un Casale DI Lusso Nella Pace Della Sierra Morena
- 13 Camere
- 13 Bagni
- 40,505 Sqft
- 74.14 Ac lot
- Aggiornato: Oggi
- 47
Informazioni sulla proprietà
La descrizione è stata tradotta automaticamente.
La descrizione viene visualizzata nella lingua originale.
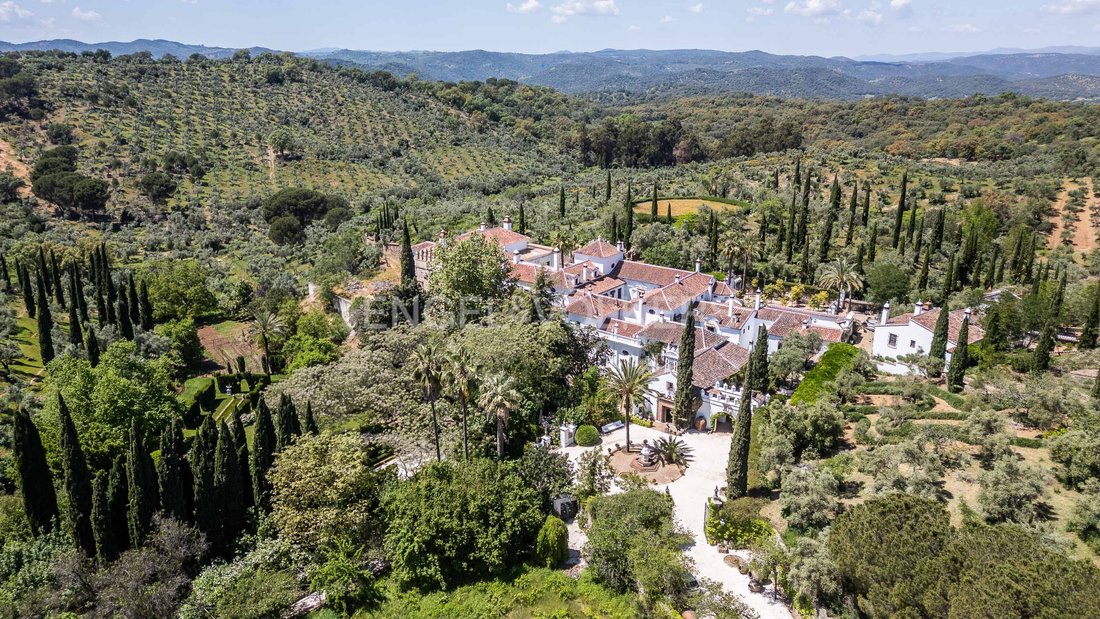
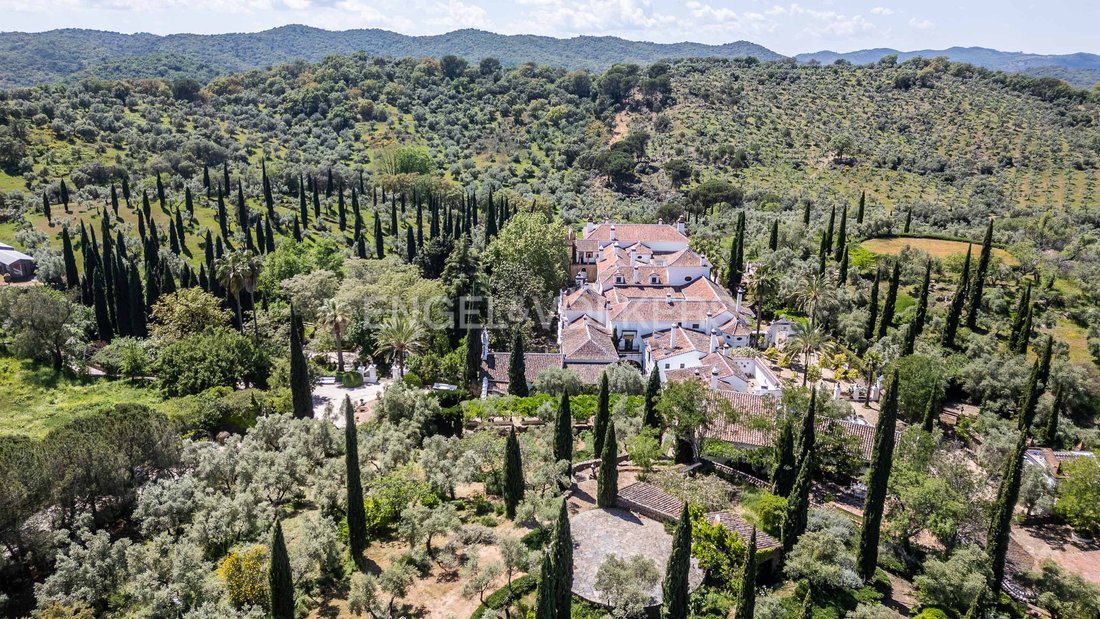
Engel&Völkers presenta in esclusiva questa spettacolare casa di campagna situata nel cuore del Parco Naturale della Sierra Morena a Siviglia. È un complesso di 3763 metri quadrati costruiti, distribuito in un edificio principale a due piani di quasi 1800 metri quadrati, una nuova area di costruzione di 1200 metri quadrati, una casa di 245 metri quadrati e 470 metri quadrati di magazzino, stall
Engel&Völkers exclusively presents this spectacular country house located in the heart of the Sierra Morena Natural Park in Seville. It is a complex of 3,763 square meters built, consisting of:
- A two-story main building of almost 1,800 square meters
- A new construction area of 1,200 square meters
- A house of 245 square meters
- 470 square meters of warehouse, stables,
- A two-story main building of almost 1,800 square meters
- A new construction area of 1,200 square meters
- A house of 245 square meters
- 470 square meters of warehouse, stables,
Engel&Völkers presenta in esclusiva questa spettacolare casa di campagna situata nel cuore del Parco Naturale della Sierra Morena a Siviglia. È un complesso di 3763 metri quadrati costruiti, distribuito in un edificio principale a due piani di quasi 1800 metri quadrati, una nuova area di costruzione di 1200 metri quadrati, una casa di 245 metri quadrati e 470 metri quadrati di magazzino, stalle e casa. La tenuta in cui si trova ha 30 ettari di uliveto ecologico ed è un terreno di caccia privato per cervi, cinghiali e tordi.
La sensibilità e la bellezza con cui è stata creata questa casa la rendono un luogo unico dove oggetti di secoli diversi convivono in un’armonia speciale. Acquisita dai proprietari nel 1990, è stata costruita e decorata da loro con elementi antichi originali. Questa dedizione assoluta è visibile in ogni dettaglio, tra cui la facciata Vandelvira, le porte in stile mudéjar del XIV secolo, parte del pavimento in lastre di Tarifa della Cattedrale di Siviglia, tutta la lavorazione in ferro della casa del XVII e XVIII secolo, la ringhiera della scala dell’atrio in Palo Santo del XVIII secolo e i mattoni di argilla tagliati a mano della zona.
La casa è fondata su una camera che la protegge dall’umidità del terreno. Allo stesso modo, le sue pareti di 90 centimetri con una camera d’aria la isolano naturalmente dalla temperatura esterna. Per questo motivo, l’aria condizionata non è necessaria in estate e in inverno ha quasi 50 caminetti che mantengono il calore all’interno.
Una volta superata la porta d’ingresso principale, sulla destra si trova il cottage Portal, dove si trovano soggiorno, cucina e servizi igienici al piano terra e due camere da letto con bagno privato ai due piani superiori. Sul lato sinistro si trova la sala Gipsy. E nella parte centrale si trova il cortile in stile rinascimentale, con il giardino composto da palline e siepi di bosso con agapanthus. A destra del cortile si trova la grande sala da pranzo, con una cineserie in terracotta a un’estremità, e a sinistra, anch’essa comunicante con la sala Gipsy, si trova l’atrio, con alti soffitti a volta.
Al primo piano, appena salite le scale, raggiungiamo la spettacolare biblioteca, dove il protagonista è il soffitto in legno dipinto. Questa stanza si collega alla galleria, che è molto luminosa grazie agli undici balconi che si affacciano sul cortile centrale. Dalla galleria si accede a due ampie camere da letto con bagno privato e all’accogliente soggiorno, che ha una zona ufficio e un bagno. Questa camera ha un’uscita su un bellissimo portico con un tetto a pergola con viti, che è l’anticamera della piscina. Nelle vicinanze si trova l’ingresso della casita di San José, un grande appartamento indipendente con soggiorno, cucina, una camera da letto e un bagno. Più avanti c’è un altro cottage, attualmente utilizzato dai proprietari della proprietà, con soggiorno, cucina, tre camere da letto, un bagno e una toilette. C’è anche una camera da letto con bagno per il personale. Separato dall’edificio principale si trova il cottage El Carmen di 245 metri quadrati, che è il più grande delle due case. Dispone di tre camere da letto con bagno privato, soggiorno, cucina e servizi igienici, distribuiti su due piani. Questo cottage ha anche una piscina bucolica.
In una proprietà così speciale, una cappella è d’obbligo. La cappella di San Antonio, in stile barocco con affreschi sulle pareti, si trova nel transetto all’ingresso della casa, dove si svolgono con grande fascino le cerimonie religiose.
Al casale è annessa una nuova area edificabile, in fase avanzata ma non rifinita, collegata all’edificio principale tramite il bookshop. Si tratta di un’estensione di circa 1200 metri quadrati, dove sono previste sei camere da letto con i rispettivi bagni, una sala cinema, una grande cucina, due sale da pranzo, due sale polifunzionali, una torre con belvedere e terrazza, una galleria su ciascuno dei due piani che circondano un cortile e un ascensore.
Dall’altro lato del giardino c’è un altro edificio, dove si trovano le scuderie, con dieci box per cavalli, una rimessa per gli attrezzi con un’area per riporre le carrozze trainate da cavalli e una piccola casa per il personale di servizio con soggiorno, cucina, camera da letto e bagno. Adiacente a questo edificio si trovano il maneggio e la pista per le carrozze trainate da cavalli.
I proprietari hanno uno stile molto personale, evidente anche nel giardino, dove il gusto dei frutti sugli alberi, il profumo della grande varietà di fiori, soprattutto di rose, e il suono rilassante dell’acqua che scorre in varie fontane, creano un’atmosfera unica. Nei quattro ettari di giardino ci sono diversi angoli e fessure che invitano alla pace e alla tranquillità; luoghi magici che nutrono i sensi.
La proprietà, completa di eliporto, è l’epitome del grande lusso. È un luogo che evoca esperienze e sensazioni indimenticabili e fa sentire chi lo vive unico ed esclusivo.
La sensibilità e la bellezza con cui è stata creata questa casa la rendono un luogo unico dove oggetti di secoli diversi convivono in un’armonia speciale. Acquisita dai proprietari nel 1990, è stata costruita e decorata da loro con elementi antichi originali. Questa dedizione assoluta è visibile in ogni dettaglio, tra cui la facciata Vandelvira, le porte in stile mudéjar del XIV secolo, parte del pavimento in lastre di Tarifa della Cattedrale di Siviglia, tutta la lavorazione in ferro della casa del XVII e XVIII secolo, la ringhiera della scala dell’atrio in Palo Santo del XVIII secolo e i mattoni di argilla tagliati a mano della zona.
La casa è fondata su una camera che la protegge dall’umidità del terreno. Allo stesso modo, le sue pareti di 90 centimetri con una camera d’aria la isolano naturalmente dalla temperatura esterna. Per questo motivo, l’aria condizionata non è necessaria in estate e in inverno ha quasi 50 caminetti che mantengono il calore all’interno.
Una volta superata la porta d’ingresso principale, sulla destra si trova il cottage Portal, dove si trovano soggiorno, cucina e servizi igienici al piano terra e due camere da letto con bagno privato ai due piani superiori. Sul lato sinistro si trova la sala Gipsy. E nella parte centrale si trova il cortile in stile rinascimentale, con il giardino composto da palline e siepi di bosso con agapanthus. A destra del cortile si trova la grande sala da pranzo, con una cineserie in terracotta a un’estremità, e a sinistra, anch’essa comunicante con la sala Gipsy, si trova l’atrio, con alti soffitti a volta.
Al primo piano, appena salite le scale, raggiungiamo la spettacolare biblioteca, dove il protagonista è il soffitto in legno dipinto. Questa stanza si collega alla galleria, che è molto luminosa grazie agli undici balconi che si affacciano sul cortile centrale. Dalla galleria si accede a due ampie camere da letto con bagno privato e all’accogliente soggiorno, che ha una zona ufficio e un bagno. Questa camera ha un’uscita su un bellissimo portico con un tetto a pergola con viti, che è l’anticamera della piscina. Nelle vicinanze si trova l’ingresso della casita di San José, un grande appartamento indipendente con soggiorno, cucina, una camera da letto e un bagno. Più avanti c’è un altro cottage, attualmente utilizzato dai proprietari della proprietà, con soggiorno, cucina, tre camere da letto, un bagno e una toilette. C’è anche una camera da letto con bagno per il personale. Separato dall’edificio principale si trova il cottage El Carmen di 245 metri quadrati, che è il più grande delle due case. Dispone di tre camere da letto con bagno privato, soggiorno, cucina e servizi igienici, distribuiti su due piani. Questo cottage ha anche una piscina bucolica.
In una proprietà così speciale, una cappella è d’obbligo. La cappella di San Antonio, in stile barocco con affreschi sulle pareti, si trova nel transetto all’ingresso della casa, dove si svolgono con grande fascino le cerimonie religiose.
Al casale è annessa una nuova area edificabile, in fase avanzata ma non rifinita, collegata all’edificio principale tramite il bookshop. Si tratta di un’estensione di circa 1200 metri quadrati, dove sono previste sei camere da letto con i rispettivi bagni, una sala cinema, una grande cucina, due sale da pranzo, due sale polifunzionali, una torre con belvedere e terrazza, una galleria su ciascuno dei due piani che circondano un cortile e un ascensore.
Dall’altro lato del giardino c’è un altro edificio, dove si trovano le scuderie, con dieci box per cavalli, una rimessa per gli attrezzi con un’area per riporre le carrozze trainate da cavalli e una piccola casa per il personale di servizio con soggiorno, cucina, camera da letto e bagno. Adiacente a questo edificio si trovano il maneggio e la pista per le carrozze trainate da cavalli.
I proprietari hanno uno stile molto personale, evidente anche nel giardino, dove il gusto dei frutti sugli alberi, il profumo della grande varietà di fiori, soprattutto di rose, e il suono rilassante dell’acqua che scorre in varie fontane, creano un’atmosfera unica. Nei quattro ettari di giardino ci sono diversi angoli e fessure che invitano alla pace e alla tranquillità; luoghi magici che nutrono i sensi.
La proprietà, completa di eliporto, è l’epitome del grande lusso. È un luogo che evoca esperienze e sensazioni indimenticabili e fa sentire chi lo vive unico ed esclusivo.
Engel&Völkers exclusively presents this spectacular country house located in the heart of the Sierra Morena Natural Park in Seville. It is a complex of 3,763 square meters built, consisting of:
- A two-story main building of almost 1,800 square meters
- A new construction area of 1,200 square meters
- A house of 245 square meters
- 470 square meters of warehouse, stables, and house
The estate includes 30 hectares of ecological olive groves and serves as a private hunting ground for deer, wild boar, and thrushes.
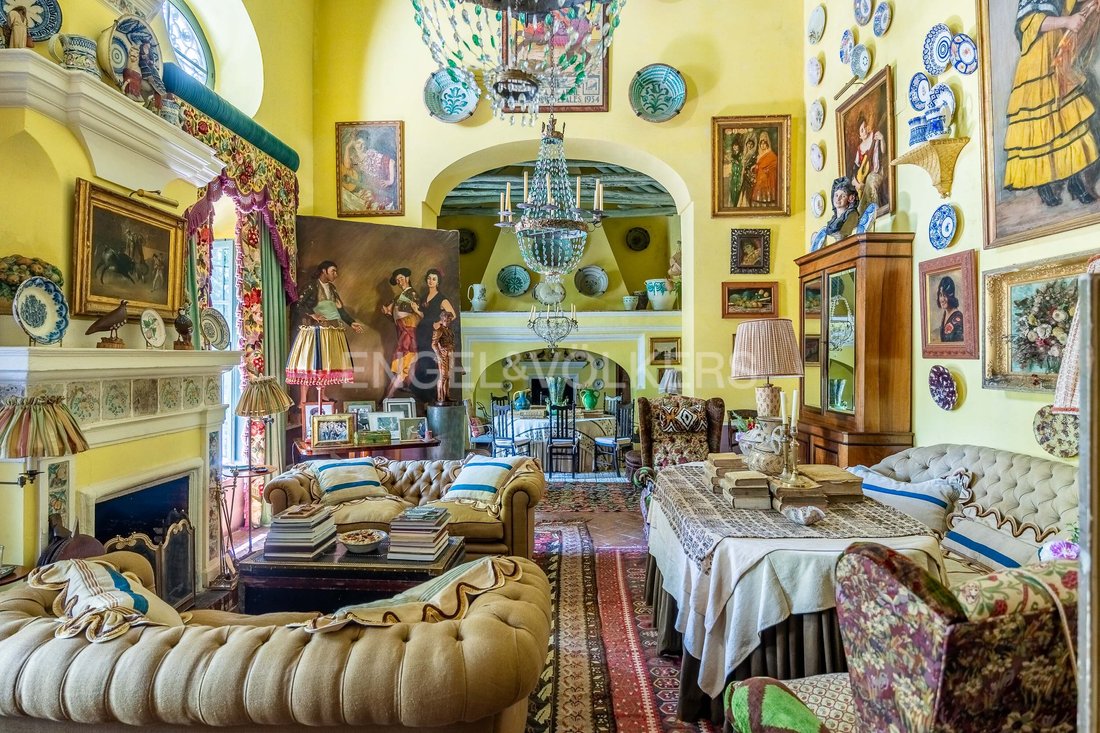
The sensitivity and beauty with which this house was created make it a unique place where objects from different centuries coexist in special harmony. Acquired by its owners in 1990, it has been built and decorated with original antique elements. Highlights include the Vandelvira façade, 14th-century Mudejar-style doors, part of the floor made of Tarifa slabs from the Cathedral of Seville, all ironwork from the 17th and 18th centuries, the staircase railing in the entrance hall made of 18th-century Palo Santo, and hand-cut clay bricks from the region.
The house is built on a chamber that protects it from ground moisture. Its 90-centimeter-thick walls with an air chamber naturally insulate it from outside temperatures. Therefore, air conditioning is unnecessary in summer, and in winter, nearly 50 fireplaces keep the house warm.
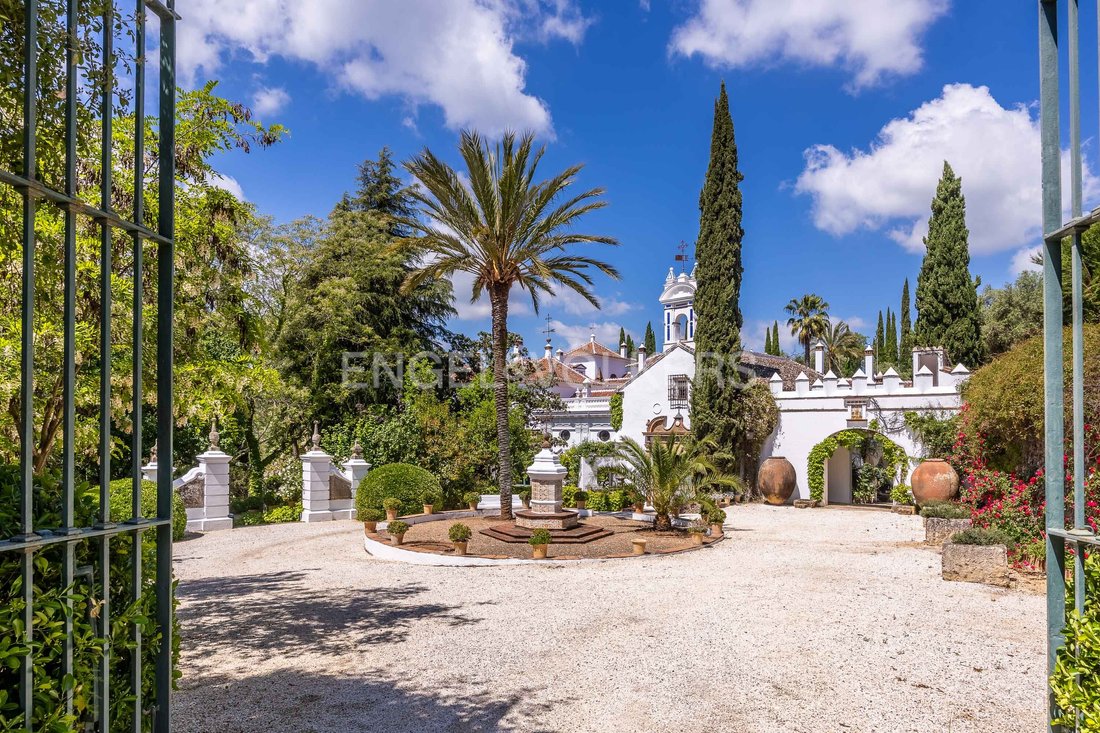
Inside, to the right of the main entrance is the Portal cottage, featuring a living room, kitchen, and toilet on the ground floor, and two bedrooms with en-suite bathrooms on the upper floors. To the left is the Gipsy lounge. The central area houses a Renaissance-style courtyard with landscaping of balls and boxwood hedges with agapanthus.
To the right of the courtyard is a large dining room with an earthenware chinoiserie at one end. To the left, also connected to the Gipsy lounge, is the entrance hall with high vaulted ceilings.
On the first floor, the spectacular library features a painted wooden ceiling as its centerpiece. This room leads to a bright gallery with eleven balconies overlooking the central courtyard. From the gallery, you access two large bedrooms with en-suite bathrooms and a cozy living room with an office area and bathroom. This room opens onto a beautiful porch with a pergola roof covered in vines, serving as the anteroom to the swimming pool.
Nearby is the entrance to the Casita of San José, a large independent apartment with a living room, kitchen, bedroom, and bathroom. Further on is another house currently used by the estate owners, with a living room, kitchen, three bedrooms, a bathroom, and a toilet. There is also a bedroom with a bathroom for staff.
Separate from the main building is the 245-square-meter cottage El Carmen, the largest of the two houses. It has three bedrooms with en-suite bathrooms, a living room, kitchen, and toilet over two floors. This cottage also features a rustic swimming pool.
A chapel is an essential part of such a special property. The Baroque-style Chapel of San Antonio, with frescoes on the walls, is located in the transept at the house entrance, where religious ceremonies are held with great charm.
Attached to the farmhouse is a new construction area, well advanced but unfinished, connected to the main building through the bookshop. This extension of about 1,200 square meters is planned to include six bedrooms with bathrooms, a cinema room, a large kitchen, two dining rooms, two multipurpose rooms, a tower with a belvedere and terrace, galleries on both floors surrounding a courtyard, and an elevator.
On the other side of the garden is another building housing stables with ten horse boxes, a tool shed with storage for horse carriages, and a small house for service staff with a living room, kitchen, bedroom, and bathroom. Adjacent are the riding arena and the track for horse-drawn carriages.
The owners have a very personal style reflected in the garden, where the taste of fruits on the trees, the scent of many flowers—especially roses—and the soothing sound of water flowing from various fountains create a unique atmosphere. The four-hectare garden offers various peaceful corners and magical spots that nourish the senses.
The property includes a heliport and epitomizes great luxury. It is a place that evokes unforgettable experiences and sensations, making its residents feel unique and exclusive.
Additional features:
- Built-in kitchen
- Appliances
- Separate sanitary facilities
- Doorman
- Open views
- Green views
- Mountain views
- Outdoor spaces
- A two-story main building of almost 1,800 square meters
- A new construction area of 1,200 square meters
- A house of 245 square meters
- 470 square meters of warehouse, stables, and house
The estate includes 30 hectares of ecological olive groves and serves as a private hunting ground for deer, wild boar, and thrushes.
The sensitivity and beauty with which this house was created make it a unique place where objects from different centuries coexist in special harmony. Acquired by its owners in 1990, it has been built and decorated with original antique elements. Highlights include the Vandelvira façade, 14th-century Mudejar-style doors, part of the floor made of Tarifa slabs from the Cathedral of Seville, all ironwork from the 17th and 18th centuries, the staircase railing in the entrance hall made of 18th-century Palo Santo, and hand-cut clay bricks from the region.
The house is built on a chamber that protects it from ground moisture. Its 90-centimeter-thick walls with an air chamber naturally insulate it from outside temperatures. Therefore, air conditioning is unnecessary in summer, and in winter, nearly 50 fireplaces keep the house warm.
Inside, to the right of the main entrance is the Portal cottage, featuring a living room, kitchen, and toilet on the ground floor, and two bedrooms with en-suite bathrooms on the upper floors. To the left is the Gipsy lounge. The central area houses a Renaissance-style courtyard with landscaping of balls and boxwood hedges with agapanthus.
To the right of the courtyard is a large dining room with an earthenware chinoiserie at one end. To the left, also connected to the Gipsy lounge, is the entrance hall with high vaulted ceilings.
On the first floor, the spectacular library features a painted wooden ceiling as its centerpiece. This room leads to a bright gallery with eleven balconies overlooking the central courtyard. From the gallery, you access two large bedrooms with en-suite bathrooms and a cozy living room with an office area and bathroom. This room opens onto a beautiful porch with a pergola roof covered in vines, serving as the anteroom to the swimming pool.
Nearby is the entrance to the Casita of San José, a large independent apartment with a living room, kitchen, bedroom, and bathroom. Further on is another house currently used by the estate owners, with a living room, kitchen, three bedrooms, a bathroom, and a toilet. There is also a bedroom with a bathroom for staff.
Separate from the main building is the 245-square-meter cottage El Carmen, the largest of the two houses. It has three bedrooms with en-suite bathrooms, a living room, kitchen, and toilet over two floors. This cottage also features a rustic swimming pool.
A chapel is an essential part of such a special property. The Baroque-style Chapel of San Antonio, with frescoes on the walls, is located in the transept at the house entrance, where religious ceremonies are held with great charm.
Attached to the farmhouse is a new construction area, well advanced but unfinished, connected to the main building through the bookshop. This extension of about 1,200 square meters is planned to include six bedrooms with bathrooms, a cinema room, a large kitchen, two dining rooms, two multipurpose rooms, a tower with a belvedere and terrace, galleries on both floors surrounding a courtyard, and an elevator.
On the other side of the garden is another building housing stables with ten horse boxes, a tool shed with storage for horse carriages, and a small house for service staff with a living room, kitchen, bedroom, and bathroom. Adjacent are the riding arena and the track for horse-drawn carriages.
The owners have a very personal style reflected in the garden, where the taste of fruits on the trees, the scent of many flowers—especially roses—and the soothing sound of water flowing from various fountains create a unique atmosphere. The four-hectare garden offers various peaceful corners and magical spots that nourish the senses.
The property includes a heliport and epitomizes great luxury. It is a place that evokes unforgettable experiences and sensations, making its residents feel unique and exclusive.
Additional features:
- Built-in kitchen
- Appliances
- Separate sanitary facilities
- Doorman
- Open views
- Green views
- Mountain views
- Outdoor spaces
-
Tipo di proprietà
Finca
-
Piani
2
-
Anno di costruzione
1990
Caratteristiche
Caratteristiche
Lot
Interni
Outdoor
Esplora la zona
Constantina, 41450, Spain
Visualizza su Google Maps
Prezzo per sqft
Basso
Alto
Located in Constantina, Spain, Pago de Fuente Reina offers a serene setting nestled in the Sierra Norte de Sevilla Natural Park. Ideal for nature lovers and those seeking tranquility, it is within driving reach of Seville, providing access to vibrant cultural scenes, shopping, and dining. The area is surrounded by breathtaking landscapes, perfect for hiking and outdoor activities, while still offering the convenience of being near the city’s amenities.
Ottieni luoghi vicini
Attrazioni
Scuole
Seville Airport
Airport
75 min
Cazalla-Constantina Train Station
Train Station
12 min
Sierra Norte de Sevilla Natural Park
Outdoor & Nature
5 min
Hacienda San Felipe
Dining & Wine
20 min
Colegio San Juan Bosco
Public School
4 min
Hai chiesto informazioni su questa proprietà
L'agente La contatterà al più presto
Pubblicato da
198
Annunci
2024
Iscritto
Prenota una visita con Engel & Völkers Sevilla MMC
Scegli una data e indica se preferisci un tour virtuale o di persona con l’agente.
Data preferita
Tipo di tour

(EN) Engel & Völkers is an international real estate company that offers a wide range of services, including p
(EN) Engel & Völkers is an international real estate company that offers a wide range of services, including property sales, purchases, rentals, and management. We have a presence in over 30 countries and operate through more than 800 offices. Engel & Völkers is distinguished by its personalized approach and attention to detail. The company boasts a team of highly skilled real estate agents who specialize in various markets and property types. Our agents are committed to finding the perfect property for their clients and are available to assist them throughout the entire process of buying, selling, or renting. If you’re considering buying, selling, or renting a property, Engel & Völkers is an excellent choice. With extensive experience in the real estate market, we provide personalized and attentive service.
(DE) Engel & Völkers ist ein internationales Immobilienunternehmen, das eine breite Palette von Dienstleistungen anbietet, einschließlich Immobilienverkäufen, -käufen, Vermietungen und Verwaltung. Wir sind in über 30 Ländern präsent und betreiben mehr als 800 Büros. Engel & Völkers zeichnet sich durch seinen individuellen Ansatz und die Liebe zum Detail aus. Das Unternehmen verfügt über ein Team hochqualifizierter Immobilienmakler, die sich auf verschiedene Märkte und Arten von Immobilien spezialisiert haben. Unsere Makler sind darauf spezialisiert, die perfekte Immobilie für ihre Kunden zu finden, und stehen ihnen während des gesamten Prozesses des Kaufs, Verkaufs oder der Vermietung zur Verfügung. Wenn Sie darüber nachdenken, eine Immobilie zu kaufen, zu verkaufen oder zu mieten, ist Engel & Völkers eine ausgezeichnete Wahl. Mit umfangreicher Erfahrung auf dem Immobilienmarkt bieten wir einen individuellen und aufmerksamen Service.
(FR) Engel & Völkers est une entreprise internationale spécialisée dans l’immobilier, offrant une large gamme de services, comprenant la vente, l’achat, la location et la gestion de biens immobiliers. Nous sommes présents dans plus de 30 pays et comptons plus de 800 bureaux. Engel & Völkers se distingue par son approche personnalisée et son souci du détail. L’entreprise dispose d’une équipe d’agents immobiliers hautement qualifiés spécialisés dans différents marchés et types de biens. Nos agents s’engagent à trouver la propriété parfaite pour leurs clients et sont disponibles pour les accompagner tout au long du processus d’achat, de vente ou de location. Si vous envisagez d’acheter, de vendre ou de louer un bien immobilier, Engel & Völkers est un excellent choix. Forts d’une vaste expérience sur le marché immobilier, nous offrons un service personnalisé et attentionné.
(ES) Engel & Völkers es una empresa internacional de bienes raíces que ofrece una amplia gama de servicios, incluyendo la venta, compra, alquiler y administración de propiedades. Tenemos presencia en más de 30 países y contamos con más de 800 oficinas. Engel & Völkers se caracteriza por su enfoque personalizado y su atención al detalle. La empresa cuenta con un equipo de agentes inmobiliarios altamente cualificados que están especializados en diferentes mercados y tipos de propiedades. Nuestros agentes se comprometen a encontrar la propiedad perfecta para sus clientes, y se ofrecen a ayudarles en todo el proceso de compra, venta o alquiler. Si estás pensando en comprar, vender o alquilar una propiedad, Engel & Völkers es una excelente opción. Contamos con una amplia experiencia en el mercado inmobiliario, y ofrece un servicio personalizado y atento.
(PT) Engel &Völkers é uma empresa internacional de imóveis que oferece uma ampla gama de serviços, incluindo venda, compra, aluguel e gestão de propriedades. Temos presença em mais de 30 países e operamos por meio de mais de 800 escritórios. Engel & Völkers se destaca por sua abordagem personalizada e atenção aos detalhes. A empresa possui uma equipe de agentes imobiliários altamente qualificados que se especializam em diversos mercados e tipos de propriedades. Nossos agentes estão comprometidos em encontrar a propriedade perfeita para seus clientes e estão disponíveis para auxiliá-los durante todo o processo de compra, venda ou aluguel. Se você está pensando em comprar, vender ou alugar um imóvel, a Engel & Völkers é uma excelente escolha. Com ampla experiência no mercado imobiliário, oferecemos um serviço personalizado e atencioso.
(DE) Engel & Völkers ist ein internationales Immobilienunternehmen, das eine breite Palette von Dienstleistungen anbietet, einschließlich Immobilienverkäufen, -käufen, Vermietungen und Verwaltung. Wir sind in über 30 Ländern präsent und betreiben mehr als 800 Büros. Engel & Völkers zeichnet sich durch seinen individuellen Ansatz und die Liebe zum Detail aus. Das Unternehmen verfügt über ein Team hochqualifizierter Immobilienmakler, die sich auf verschiedene Märkte und Arten von Immobilien spezialisiert haben. Unsere Makler sind darauf spezialisiert, die perfekte Immobilie für ihre Kunden zu finden, und stehen ihnen während des gesamten Prozesses des Kaufs, Verkaufs oder der Vermietung zur Verfügung. Wenn Sie darüber nachdenken, eine Immobilie zu kaufen, zu verkaufen oder zu mieten, ist Engel & Völkers eine ausgezeichnete Wahl. Mit umfangreicher Erfahrung auf dem Immobilienmarkt bieten wir einen individuellen und aufmerksamen Service.
(FR) Engel & Völkers est une entreprise internationale spécialisée dans l’immobilier, offrant une large gamme de services, comprenant la vente, l’achat, la location et la gestion de biens immobiliers. Nous sommes présents dans plus de 30 pays et comptons plus de 800 bureaux. Engel & Völkers se distingue par son approche personnalisée et son souci du détail. L’entreprise dispose d’une équipe d’agents immobiliers hautement qualifiés spécialisés dans différents marchés et types de biens. Nos agents s’engagent à trouver la propriété parfaite pour leurs clients et sont disponibles pour les accompagner tout au long du processus d’achat, de vente ou de location. Si vous envisagez d’acheter, de vendre ou de louer un bien immobilier, Engel & Völkers est un excellent choix. Forts d’une vaste expérience sur le marché immobilier, nous offrons un service personnalisé et attentionné.
(ES) Engel & Völkers es una empresa internacional de bienes raíces que ofrece una amplia gama de servicios, incluyendo la venta, compra, alquiler y administración de propiedades. Tenemos presencia en más de 30 países y contamos con más de 800 oficinas. Engel & Völkers se caracteriza por su enfoque personalizado y su atención al detalle. La empresa cuenta con un equipo de agentes inmobiliarios altamente cualificados que están especializados en diferentes mercados y tipos de propiedades. Nuestros agentes se comprometen a encontrar la propiedad perfecta para sus clientes, y se ofrecen a ayudarles en todo el proceso de compra, venta o alquiler. Si estás pensando en comprar, vender o alquilar una propiedad, Engel & Völkers es una excelente opción. Contamos con una amplia experiencia en el mercado inmobiliario, y ofrece un servicio personalizado y atento.
(PT) Engel &Völkers é uma empresa internacional de imóveis que oferece uma ampla gama de serviços, incluindo venda, compra, aluguel e gestão de propriedades. Temos presença em mais de 30 países e operamos por meio de mais de 800 escritórios. Engel & Völkers se destaca por sua abordagem personalizada e atenção aos detalhes. A empresa possui uma equipe de agentes imobiliários altamente qualificados que se especializam em diversos mercados e tipos de propriedades. Nossos agentes estão comprometidos em encontrar a propriedade perfeita para seus clientes e estão disponíveis para auxiliá-los durante todo o processo de compra, venda ou aluguel. Se você está pensando em comprar, vender ou alugar um imóvel, a Engel & Völkers é uma excelente escolha. Com ampla experiência no mercado imobiliário, oferecemos um serviço personalizado e atencioso.
Ultimo aggiornamento
Oggi
Prima pubblicazione
Giugno 18, 2024
Riferimento annuncio
I-00Y9DK-W-02V0ZI
Proprietà simili nelle vicinanze
Nuovi annunci a Constantina

Esplora più immobili in vendita
tipi di proprietà Constantina, Andalusia, Spagna
Constantina, Andalusia, Spagna ricerche popolari
- Proprietà immobiliari con Ufficio a Constantina, Andalusia, Spagna
- Proprietà immobiliari con Ascensore a Constantina, Andalusia, Spagna
- Proprietà immobiliari Vista sulle montagne a Constantina, Andalusia, Spagna
- Proprietà immobiliari Privacy a Constantina, Andalusia, Spagna
- Proprietà immobiliari Investimento immobiliare a Constantina, Andalusia, Spagna
- Proprietà immobiliari Nuove costruzioni a Constantina, Andalusia, Spagna
- Proprietà immobiliari con Libreria a Constantina, Andalusia, Spagna
- Proprietà immobiliari con Balcone a Constantina, Andalusia, Spagna
- Proprietà immobiliari con Eliporto a Constantina, Andalusia, Spagna
- Proprietà immobiliari con Cinema a Constantina, Andalusia, Spagna
Guide e storie correlate
La fiducia dei migliori broker del mondo
Gli agenti dietro le proprietà più straordinarie del mondo pubblicano su JamesEdition.
- Annunci di Sotheby's, Christie's, BARNES ed Engel & Völkers
- Ogni annuncio è verificato prima della pubblicazione
- Si metta in contatto diretto con agenti verificati
Continuando, accetta i nostri Termini e la nostra Informativa sulla privacy.