

$601,587
Conflans Sainte Honorine Individuelle
- 6 Camere
- 1 Bagni
- 2,867 Sqft
- 11,023 Sqft lot
- Aggiornato: Maggio 7
Informazioni sulla proprietà
La descrizione è stata tradotta automaticamente.
La descrizione viene visualizzata nella lingua originale.
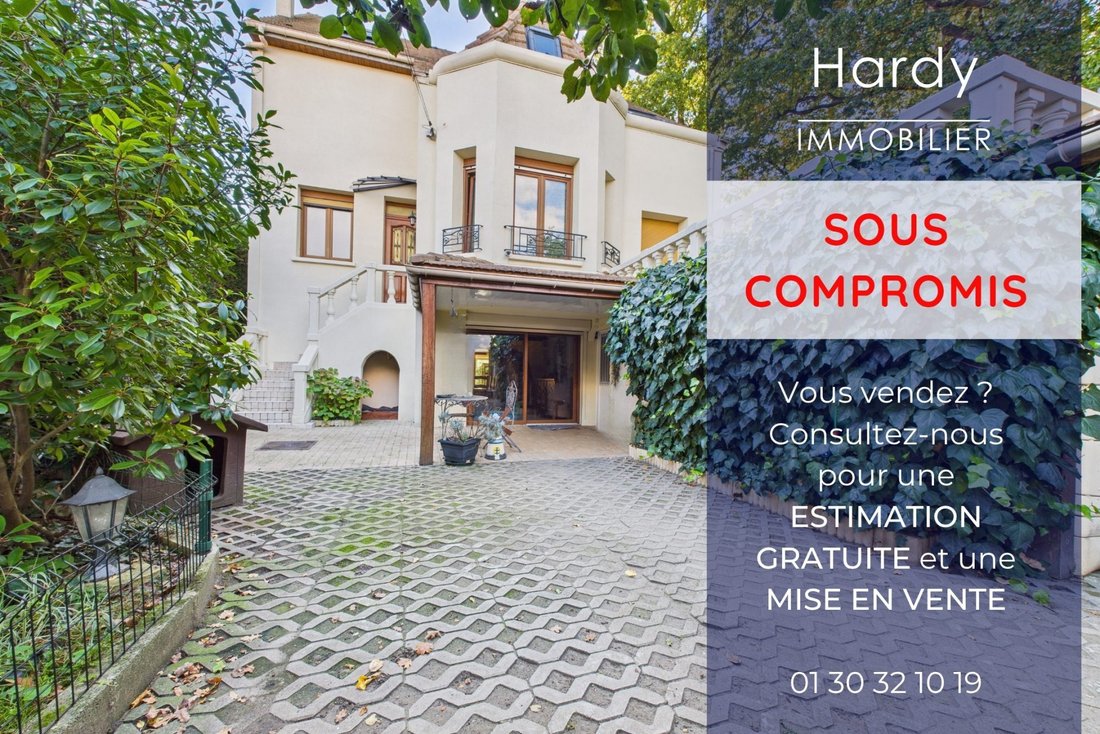
LA GRANDIOSE CONFLANS SAINTE-HONORINE – 5 minutes – Detached house – 266 m² (365 m² floor area) – 6 bedrooms
Ideally located in the town of Herblay-sur-Seine, this bright, southwest-facing house offers spacious rooms in a green and peaceful environment. It benefits from a privileged natural setting while remaining close to all amenities.
Main features:
- Location: Herblay-sur
Ideally located in the town of Herblay-sur-Seine, this bright, southwest-facing house offers spacious rooms in a green and peaceful environment. It benefits from a privileged natural setting while remaining close to all amenities.
Main features:
- Location: Herblay-sur
LA GRANDIOSE CONFLANS SAINTE-HONORINE – 5 minutes – Detached house – 266 m² (365 m² floor area) – 6 bedrooms
Ideally located in the town of Herblay-sur-Seine, this bright, southwest-facing house offers spacious rooms in a green and peaceful environment. It benefits from a privileged natural setting while remaining close to all amenities.
Main features:
- Location: Herblay-sur-Seine
- Type: Detached house
- Area: 266 m² (365 m² floor area)
- Orientation: Southwest
- Garden: Private and without overlooking neighbors, with a swimming pool
Accessibility:
- Roads: A15 or N184 about 10 minutes away
- Train stations:
- Herblay-sur-Seine station (Transilien line J) 8 minutes by car or 10 minutes by bus
- Conflans-Sainte-Honorine station (RER A) about 8 minutes by car
- Bus stop: On site – Lines 95-20 (middle and high school) and 30-07 (station)
Amenities:
- Shops and supermarkets nearby
- Nurseries and childminders 5-10 minutes by car
- Kindergarten and primary schools 5 minutes on foot
- Middle and high schools 15 minutes on foot or by bus, 3 minutes by car
Detailed description:
Ground floor:
- Large, spacious, and welcoming entrance of 21 m²
- Bright, generously sized living room with fireplace, open to the garden
- Large fitted and equipped kitchen with 20 m² pantry
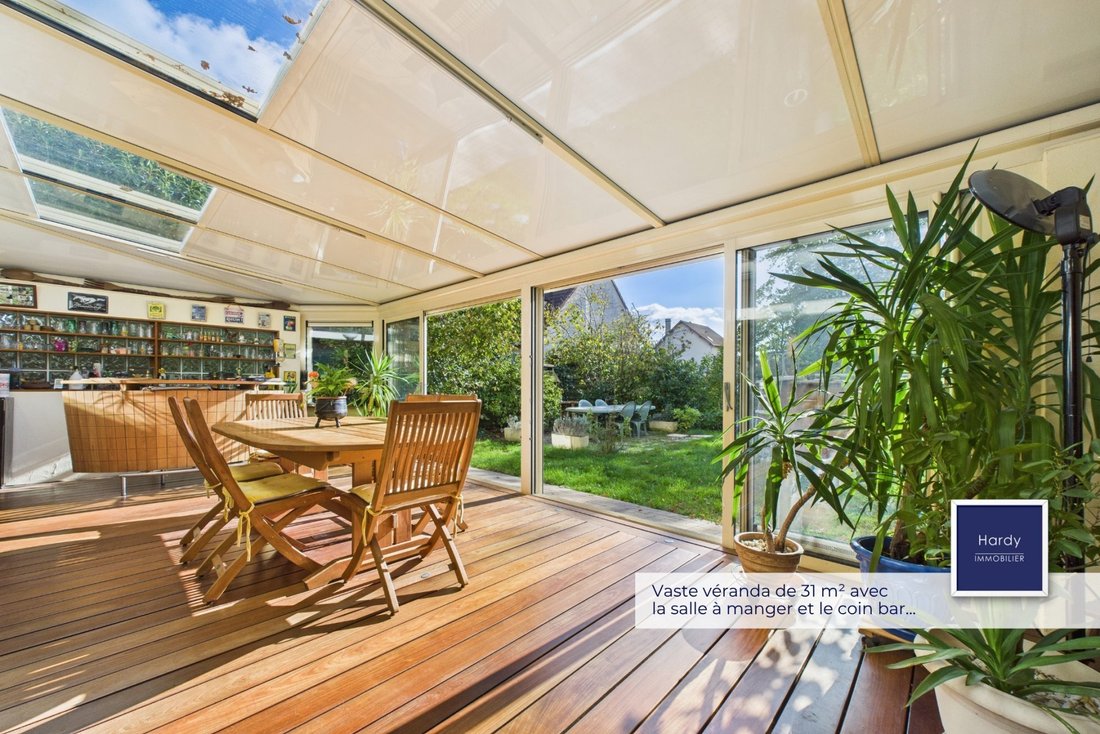
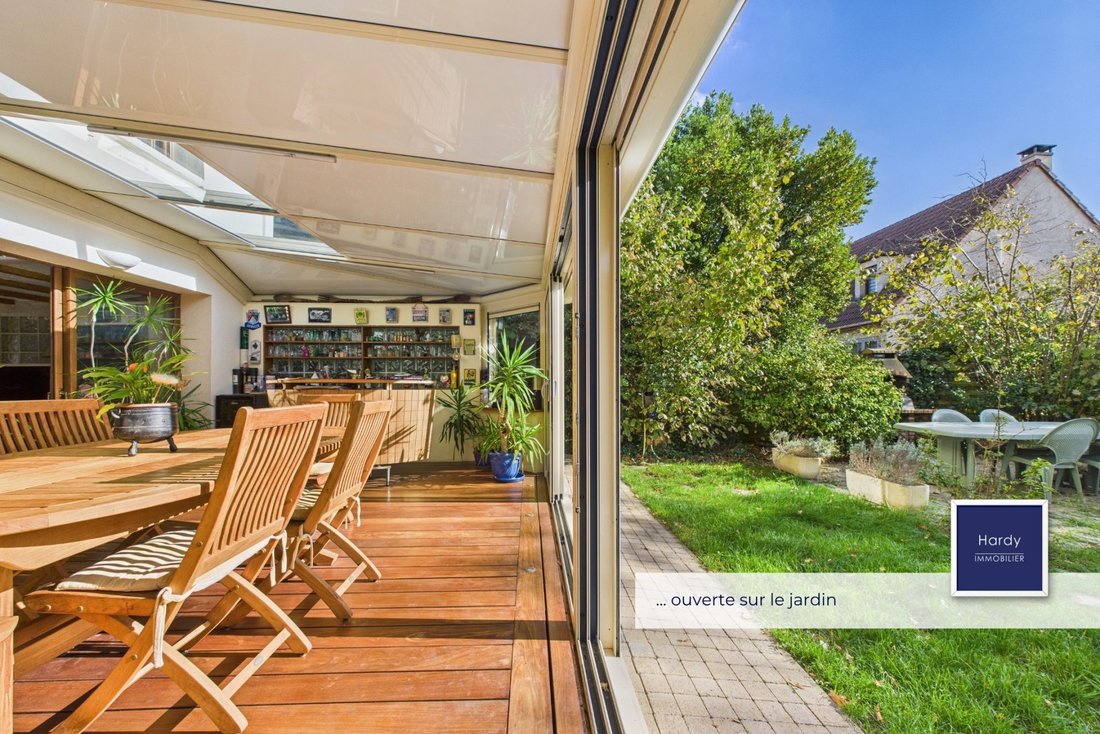
- Spacious insulated and heated veranda of 31 m² with dining area and bar corner, open to the garden
- Laundry room and boiler room
- Shower room with WC and plenty of storage, 9 m²
1st Floor:
- Large landing
- Bathroom with bathtub and shower
- Two separate WCs
- Dressing room
- Three bedrooms of 13, 14, and 18 m², including one with adjoining 13 m² dressing room and private terrace
2nd Floor:
- Three bedrooms of 11, 11, and 14 m²
- Bathroom with shower and WC
- Large open room of 49 m² with cinema room and billiards
Outdoors:
- Enclosed garden without overlooking neighbors with two motorized gates
- 26 m² garage
- Parking for 4 vehicles on the paved driveway
- 23 m² workshop with access to 14 m² cellar
- 23 m² storage shed
This house combines comfort, functionality, and charm, making it an ideal living environment for a family seeking tranquility while staying connected to amenities and school infrastructure.
Energy class D, Climate class D
Estimated annual energy costs for standard use: between €3,477.00 and €4,706.00 for the years 2021, 2022, and 2023 (subscriptions included).
Information on risks related to this property is available on the Géorisques website.
Le informazioni sui rischi a cui è esposta questa proprietà sono disponibili sul sito web di Géorisques: https://www.georisques.gouv.fr/
Ideally located in the town of Herblay-sur-Seine, this bright, southwest-facing house offers spacious rooms in a green and peaceful environment. It benefits from a privileged natural setting while remaining close to all amenities.
Main features:
- Location: Herblay-sur-Seine
- Type: Detached house
- Area: 266 m² (365 m² floor area)
- Orientation: Southwest
- Garden: Private and without overlooking neighbors, with a swimming pool
Accessibility:
- Roads: A15 or N184 about 10 minutes away
- Train stations:
- Herblay-sur-Seine station (Transilien line J) 8 minutes by car or 10 minutes by bus
- Conflans-Sainte-Honorine station (RER A) about 8 minutes by car
- Bus stop: On site – Lines 95-20 (middle and high school) and 30-07 (station)
Amenities:
- Shops and supermarkets nearby
- Nurseries and childminders 5-10 minutes by car
- Kindergarten and primary schools 5 minutes on foot
- Middle and high schools 15 minutes on foot or by bus, 3 minutes by car
Detailed description:
Ground floor:
- Large, spacious, and welcoming entrance of 21 m²
- Bright, generously sized living room with fireplace, open to the garden
- Large fitted and equipped kitchen with 20 m² pantry
- Spacious insulated and heated veranda of 31 m² with dining area and bar corner, open to the garden
- Laundry room and boiler room
- Shower room with WC and plenty of storage, 9 m²
1st Floor:
- Large landing
- Bathroom with bathtub and shower
- Two separate WCs
- Dressing room
- Three bedrooms of 13, 14, and 18 m², including one with adjoining 13 m² dressing room and private terrace
2nd Floor:
- Three bedrooms of 11, 11, and 14 m²
- Bathroom with shower and WC
- Large open room of 49 m² with cinema room and billiards
Outdoors:
- Enclosed garden without overlooking neighbors with two motorized gates
- 26 m² garage
- Parking for 4 vehicles on the paved driveway
- 23 m² workshop with access to 14 m² cellar
- 23 m² storage shed
This house combines comfort, functionality, and charm, making it an ideal living environment for a family seeking tranquility while staying connected to amenities and school infrastructure.
Energy class D, Climate class D
Estimated annual energy costs for standard use: between €3,477.00 and €4,706.00 for the years 2021, 2022, and 2023 (subscriptions included).
Information on risks related to this property is available on the Géorisques website.
Le informazioni sui rischi a cui è esposta questa proprietà sono disponibili sul sito web di Géorisques: https://www.georisques.gouv.fr/
-
Tipo di proprietà
Casa
-
Anno di costruzione
1948
-
Prezzo/piede²
$209
-
Consumo
D
Caratteristiche
- Giardino
- Piscina
- Terrazza
- Camino
- Sala giochi
- Planimetria 2D
- Cancello
- Isola della cucina
- Controsoffitti in pietra
Caratteristiche
Interni
- Camino
- Aria condizionata
- Isola della cucina
- Bar
- Sala giochi
- Controsoffitti in pietra
Outdoor
- Terrazza
- Balcone
- Piscina
- Cancello
- Giardino
Esplora la zona
Conflans-Sainte-Honorine, 78700, France
Visualizza su Google Maps
Prezzo per sqft
Basso
Alto
Iscritto da 3 anni
Hai chiesto informazioni su questa proprietà
L'agente La contatterà al più presto
Pubblicato da
8
Annunci
2023
Iscritto
Prenota una visita con the agent
Scegli una data e indica se preferisci un tour virtuale o di persona con l’agente.
Data preferita
Tipo di tour
Ultimo aggiornamento
Maggio 7
Prima pubblicazione
Oct 3, 2025
Riferimento annuncio
761-HARDY
La fiducia dei migliori broker del mondo
Gli agenti dietro le proprietà più straordinarie del mondo pubblicano su JamesEdition.
- Annunci di Sotheby's, Christie's, BARNES ed Engel & Völkers
- Ogni annuncio è verificato prima della pubblicazione
- Si metta in contatto diretto con agenti verificati
Continuando, accetta i nostri Termini e la nostra Informativa sulla privacy.