$726,905
Casa E Pensione Gers Gascon Con Piscina Nella Zona Del Preservativo
- 5 Camere
- 3,897 Sqft
- 3.24 Ac lot
- Aggiornato: Luglio 2
Informazioni sulla proprietà
La descrizione è stata tradotta automaticamente.
La descrizione viene visualizzata nella lingua originale.
Renovated gascon house with beautiful features and a guest house.
Property located near a village with shops and restaurants.
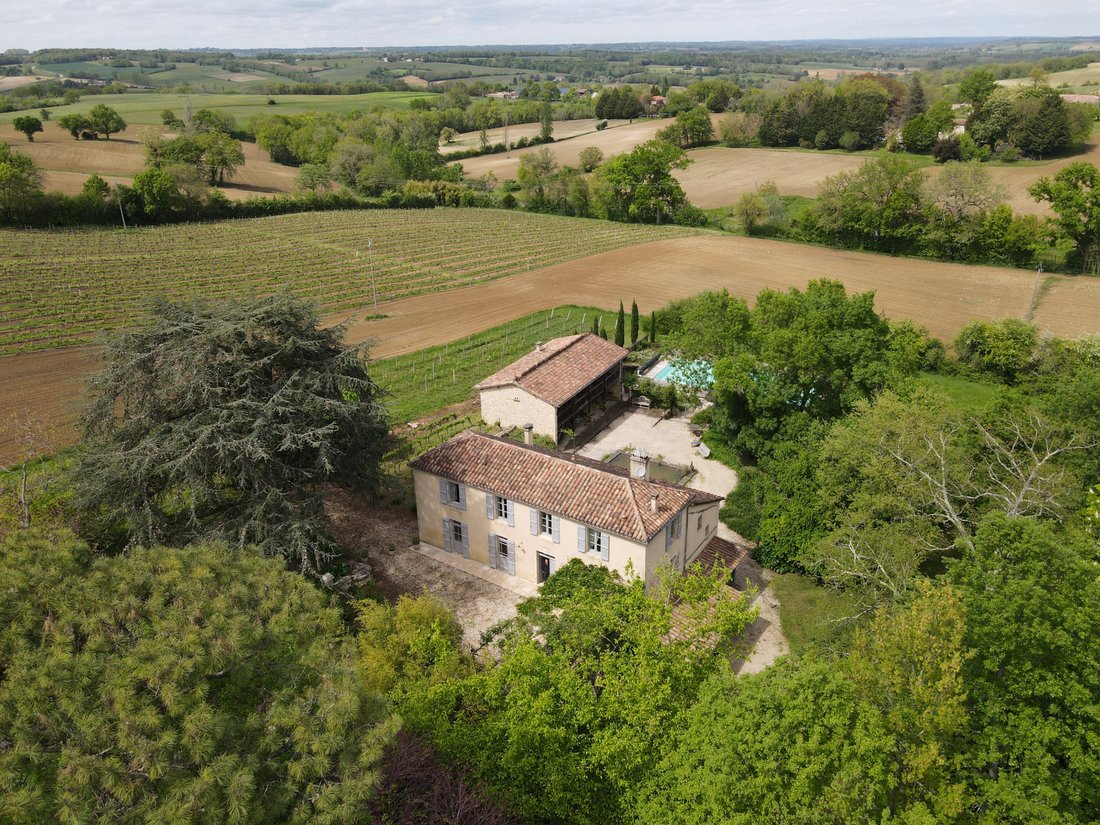
Set in a lovely landscaped garden with grapevines, wisteria, jasmine, roses, etc., this fully renovated ensemble, designed with the help of an architect, offers comfort and high-quality amenities.
The main house of 222m² consists of a central entrance on the
Property located near a village with shops and restaurants.
Set in a lovely landscaped garden with grapevines, wisteria, jasmine, roses, etc., this fully renovated ensemble, designed with the help of an architect, offers comfort and high-quality amenities.
The main house of 222m² consists of a central entrance on the
Renovated gascon house with beautiful features and a guest house.
Property located near a village with shops and restaurants.
Set in a lovely landscaped garden with grapevines, wisteria, jasmine, roses, etc., this fully renovated ensemble, designed with the help of an architect, offers comfort and high-quality amenities.
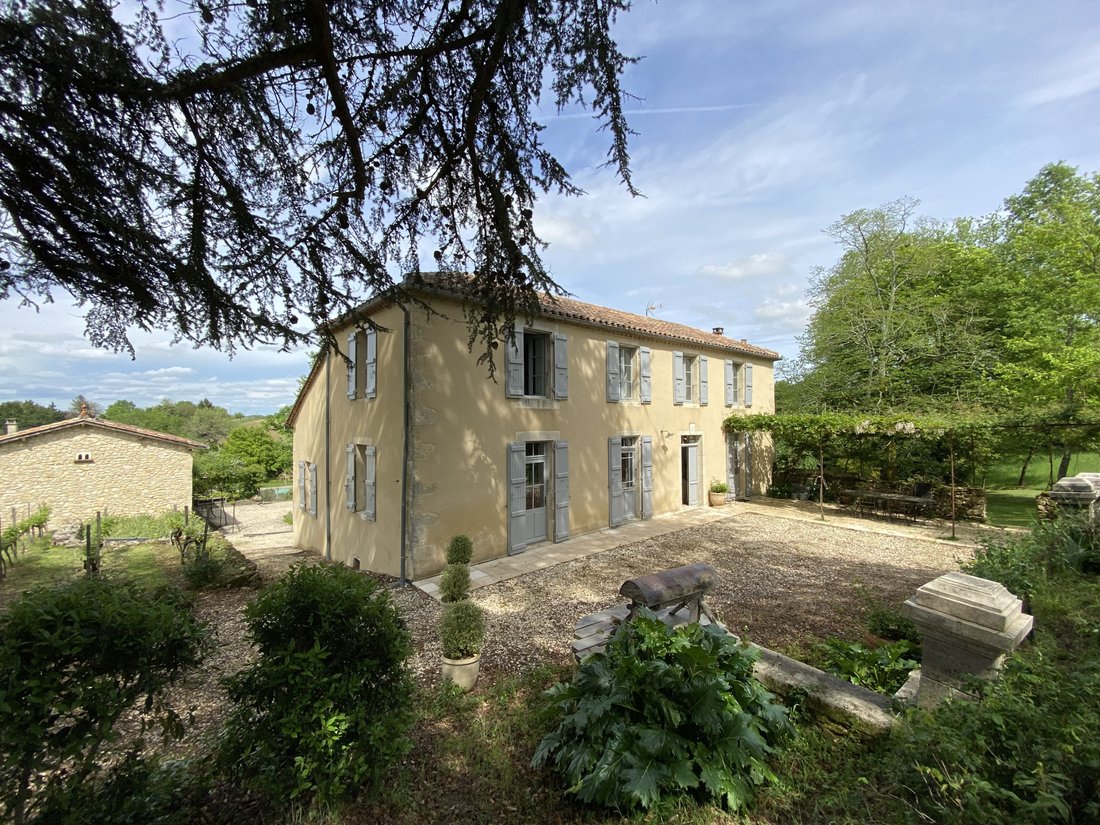
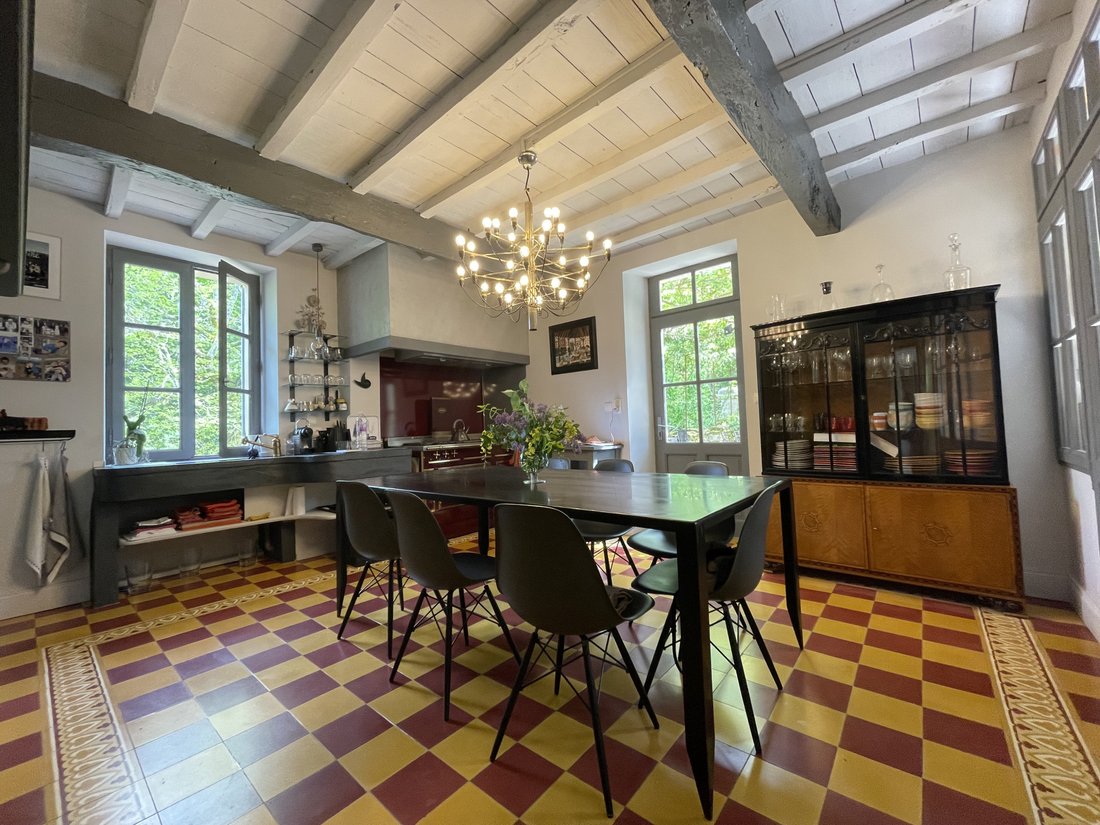
The main house of 222m² consists of a central entrance on the south side with an elm staircase and a cloakroom below. Italian stone tiles adorn the ground floor rooms, while the kitchen features cement tiles.
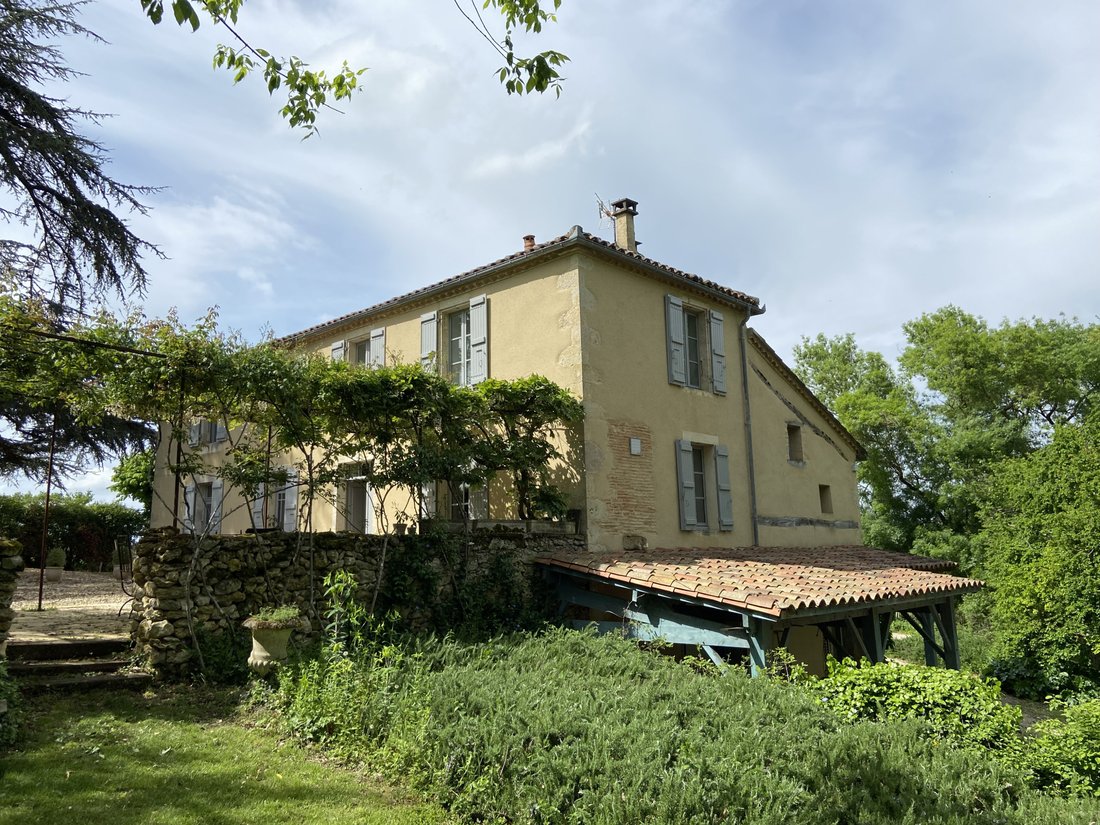
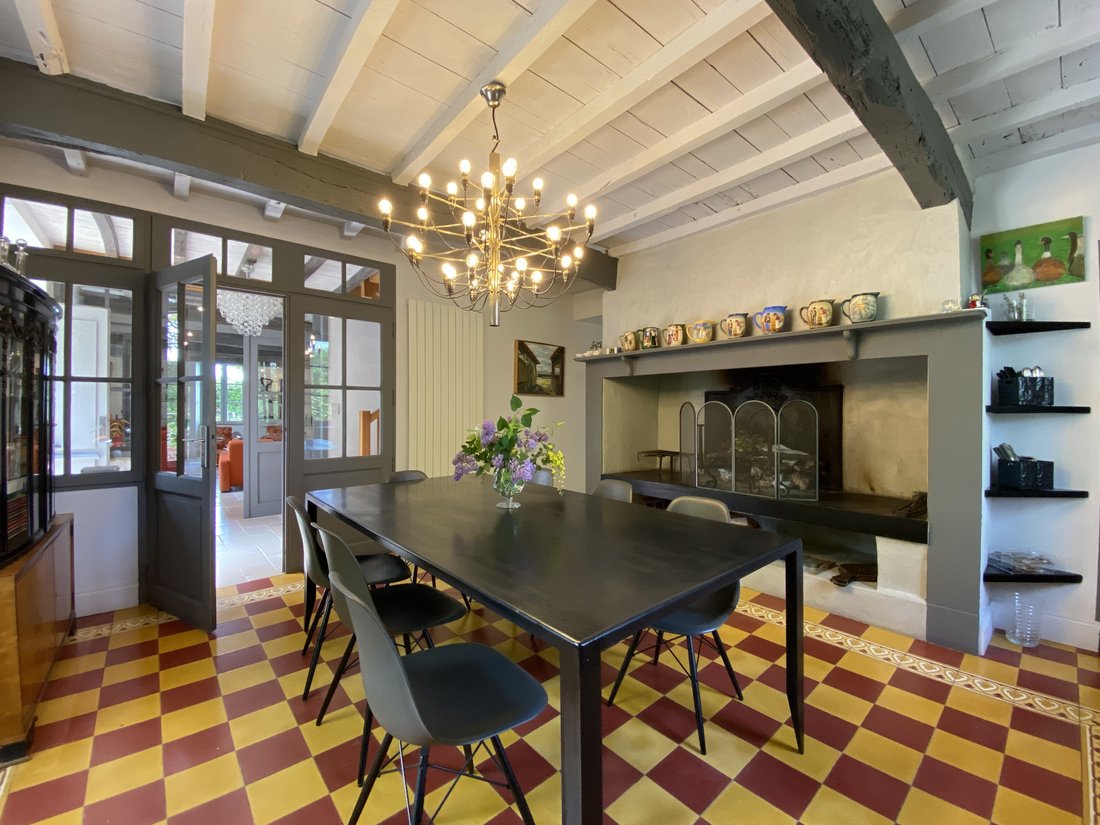
To the right: a glass door separates the entrance from the equipped kitchen with a fireplace and a back kitchen/laundry room. A door opens onto the terrace with a pergola and white wisteria facing south and east.
From the kitchen, a hallway leads to the guest WC and a ground floor bedroom or office with its own shower room featuring an Italian shower. This room opens onto the patio.
To the left of the entrance: an L-shaped living room with a corner fireplace and varying ceiling heights is bathed in light from the traversing windows and the covered patio. From the patio, an exterior wooden staircase provides access to the garden.
Upstairs (natural wood flooring): two master suites with their integrated shower rooms and a separate WC on the landing.
An internal staircase leads to the basement or R0: workshop with WC/laundry room, a room converted into a dressing area, workshop, and cellar. Possibility to expand the living space with some modifications.
A pond with a fountain and a water feature with reeds separate the main house from the guest house located a bit further away.
This 140m² house with a glass facade and wooden walkway is the perfect vacation home for hosting friends or generating additional income.
The ground floor is a large living area divided into 3 parts: TV lounge, dining room with a wood stove open to the kitchen, WC, and closet.
The upper floor is accessible from the outside and includes a master suite with an adjoining children’s room and a second suite.
Pool measuring 18m x 8m with a minimum depth of 140cm and a maximum of 210cm, heated by a heat pump.
Elaborate carport with oak frame and tiled roof for 3 cars.
Comfort: underfloor heating (heat pump and oil backup) except in the kitchen (wood), centralized vacuum system.
Information on the risks to which this property is exposed is available on the Géorisques website: [hidden information]
Le informazioni sui rischi a cui è esposta questa proprietà sono disponibili sul sito web di Géorisques: https://www.georisques.gouv.fr/
Property located near a village with shops and restaurants.
Set in a lovely landscaped garden with grapevines, wisteria, jasmine, roses, etc., this fully renovated ensemble, designed with the help of an architect, offers comfort and high-quality amenities.
The main house of 222m² consists of a central entrance on the south side with an elm staircase and a cloakroom below. Italian stone tiles adorn the ground floor rooms, while the kitchen features cement tiles.
To the right: a glass door separates the entrance from the equipped kitchen with a fireplace and a back kitchen/laundry room. A door opens onto the terrace with a pergola and white wisteria facing south and east.
From the kitchen, a hallway leads to the guest WC and a ground floor bedroom or office with its own shower room featuring an Italian shower. This room opens onto the patio.
To the left of the entrance: an L-shaped living room with a corner fireplace and varying ceiling heights is bathed in light from the traversing windows and the covered patio. From the patio, an exterior wooden staircase provides access to the garden.
Upstairs (natural wood flooring): two master suites with their integrated shower rooms and a separate WC on the landing.
An internal staircase leads to the basement or R0: workshop with WC/laundry room, a room converted into a dressing area, workshop, and cellar. Possibility to expand the living space with some modifications.
A pond with a fountain and a water feature with reeds separate the main house from the guest house located a bit further away.
This 140m² house with a glass facade and wooden walkway is the perfect vacation home for hosting friends or generating additional income.
The ground floor is a large living area divided into 3 parts: TV lounge, dining room with a wood stove open to the kitchen, WC, and closet.
The upper floor is accessible from the outside and includes a master suite with an adjoining children’s room and a second suite.
Pool measuring 18m x 8m with a minimum depth of 140cm and a maximum of 210cm, heated by a heat pump.
Elaborate carport with oak frame and tiled roof for 3 cars.
Comfort: underfloor heating (heat pump and oil backup) except in the kitchen (wood), centralized vacuum system.
Information on the risks to which this property is exposed is available on the Géorisques website: [hidden information]
Le informazioni sui rischi a cui è esposta questa proprietà sono disponibili sul sito web di Géorisques: https://www.georisques.gouv.fr/
-
Tipo di proprietà
Casa
-
Prezzo/piede²
$186
Caratteristiche
Esplora la zona
Nord, Condom, Francia
Visualizza su Google Maps
Prezzo per sqft
Basso
Alto
Iscritto da 12 mesi
Hai chiesto informazioni su questa proprietà
L'agente La contatterà al più presto
Pubblicato da
30
Annunci
2025
Iscritto
Prenota una visita con the agent
Scegli una data e indica se preferisci un tour virtuale o di persona con l’agente.
Data preferita
Tipo di tour
Ultimo aggiornamento
Luglio 2
Prima pubblicazione
Ottobre 20, 2025
Riferimento annuncio
-
Tutte le informazioni sugli immobili sono mostrate sulla base dei dati più accurati a nostra disposizione al momento della pubblicazione. I dettagli su come raccogliamo e verifichiamo questi dati sono disponibili nella sezione 5 dei nostri Termini e Condizioni.
La fiducia dei migliori broker del mondo
Gli agenti dietro le proprietà più straordinarie del mondo pubblicano su JamesEdition.
- Annunci di Sotheby's, Christie's, BARNES ed Engel & Völkers
- Ogni annuncio è verificato prima della pubblicazione
- Si metta in contatto diretto con agenti verificati
Continuando, accetta i nostri Termini e la nostra Informativa sulla privacy.