$1,253,761
Elegante Castello Storico In Posizione Elevata Con Ampie Vedute Sulla Campagna Del Gers
- 3 Camere
- 1 Bagni
- 3,553 Sqft
- 48.31 Ac lot
- Aggiornato: Agosto 7
- 18
Informazioni sulla proprietà
La descrizione è stata tradotta automaticamente.
La descrizione viene visualizzata nella lingua originale.
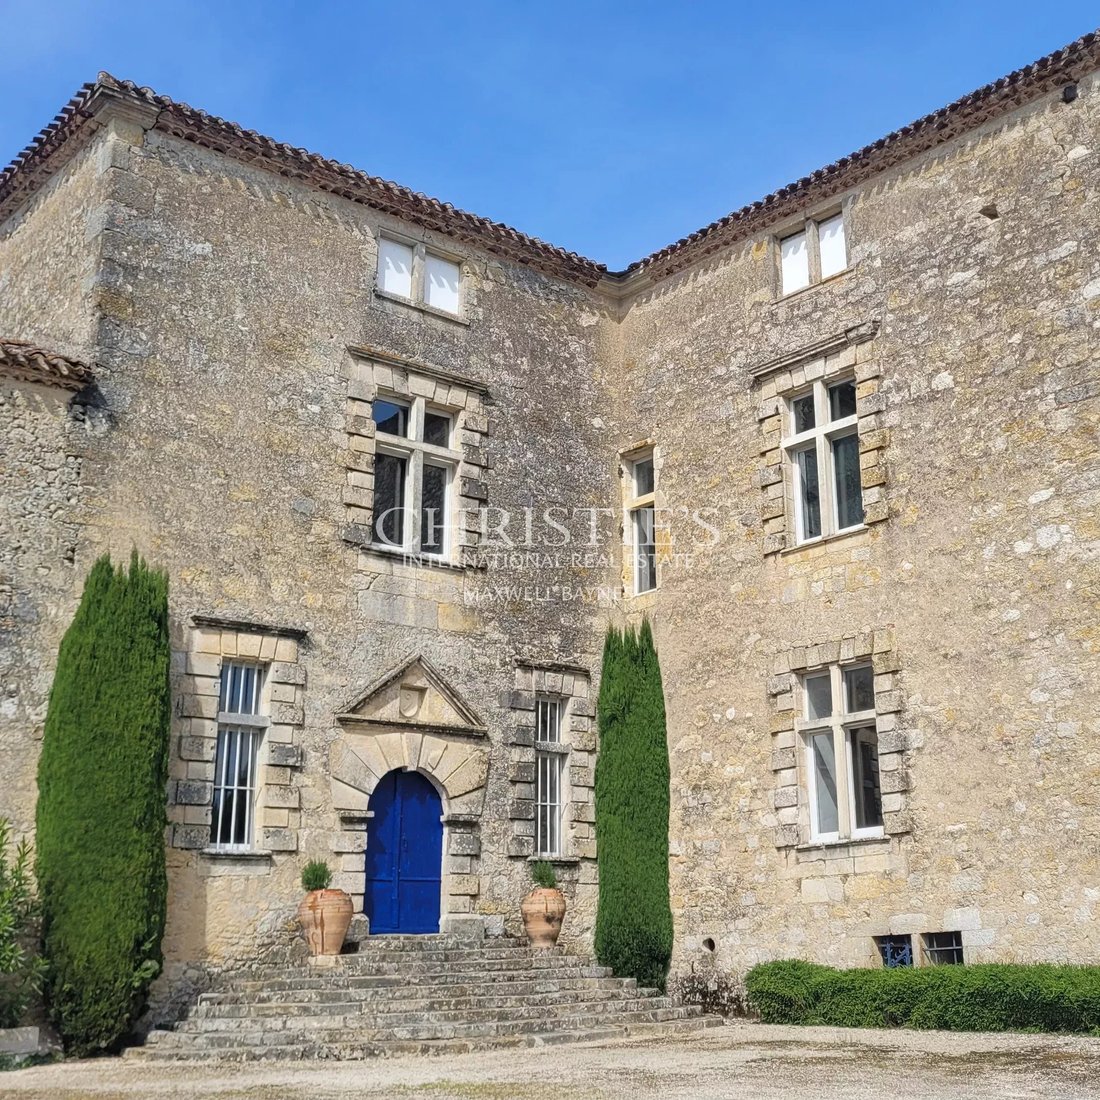
La facciata ha lo status di monumento storico
Il piano terra offre alloggi familiari confortevoli e spaziosi
Primo piano: 5 camere da ristrutturare
2 ettari di parco con magnifici alberi circondano il castello
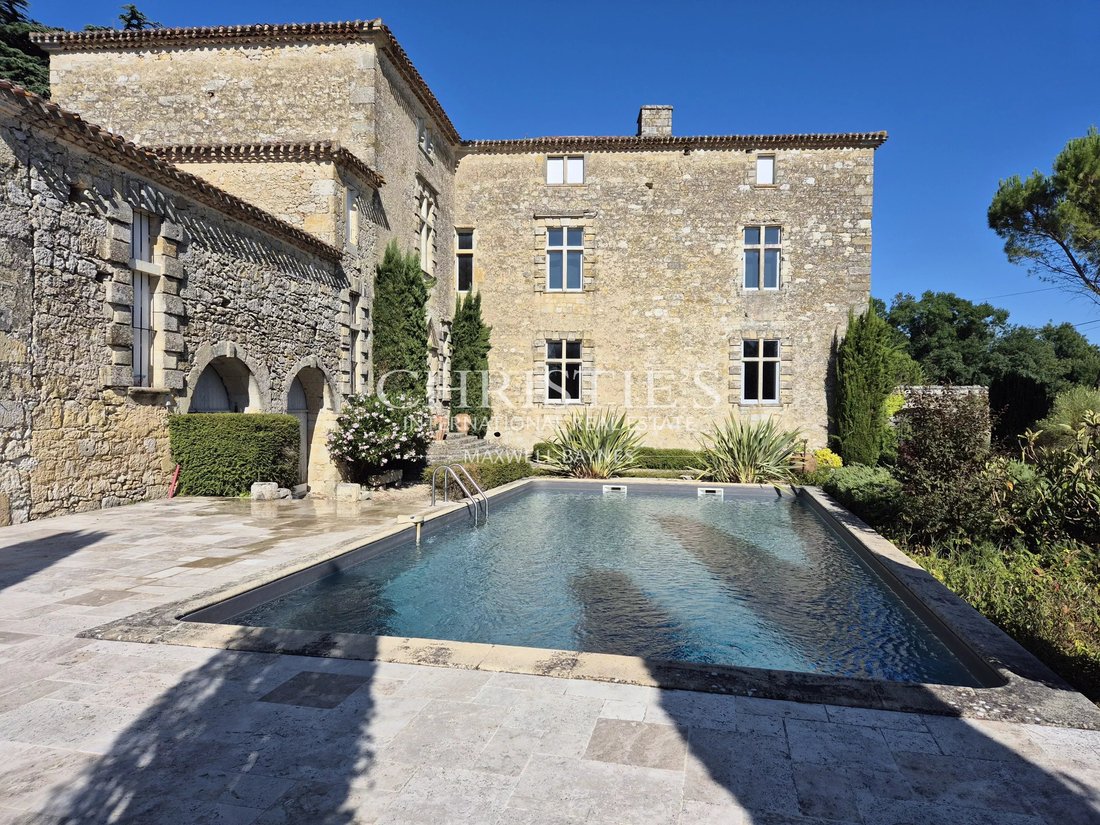
Terrazze su tutti i lati e piscina con acqua salata
Antica piccola cappella risalente al 1607
Un lungo vialetto in salita da una strada principale e attraverso u
Il piano terra offre alloggi familiari confortevoli e spaziosi
Primo piano: 5 camere da ristrutturare
2 ettari di parco con magnifici alberi circondano il castello
Terrazze su tutti i lati e piscina con acqua salata
Antica piccola cappella risalente al 1607
Un lungo vialetto in salita da una strada principale e attraverso u
Facade has monument historic status
Ground floor provides comfortable spacious family accommodation
First floor - 5 rooms requiring upgrading
2 hectares of parkland with magnificent trees surround the château
Terraces on all sides and salt water swimming pool
Ancient small chapel dating back to 1607
A long driveway uphill from a main road and through a stone arch the h
Ground floor provides comfortable spacious family accommodation
First floor - 5 rooms requiring upgrading
2 hectares of parkland with magnificent trees surround the château
Terraces on all sides and salt water swimming pool
Ancient small chapel dating back to 1607
A long driveway uphill from a main road and through a stone arch the h
La facciata ha lo status di monumento storico
Il piano terra offre alloggi familiari confortevoli e spaziosi
Primo piano: 5 camere da ristrutturare
2 ettari di parco con magnifici alberi circondano il castello
Terrazze su tutti i lati e piscina con acqua salata
Antica piccola cappella risalente al 1607
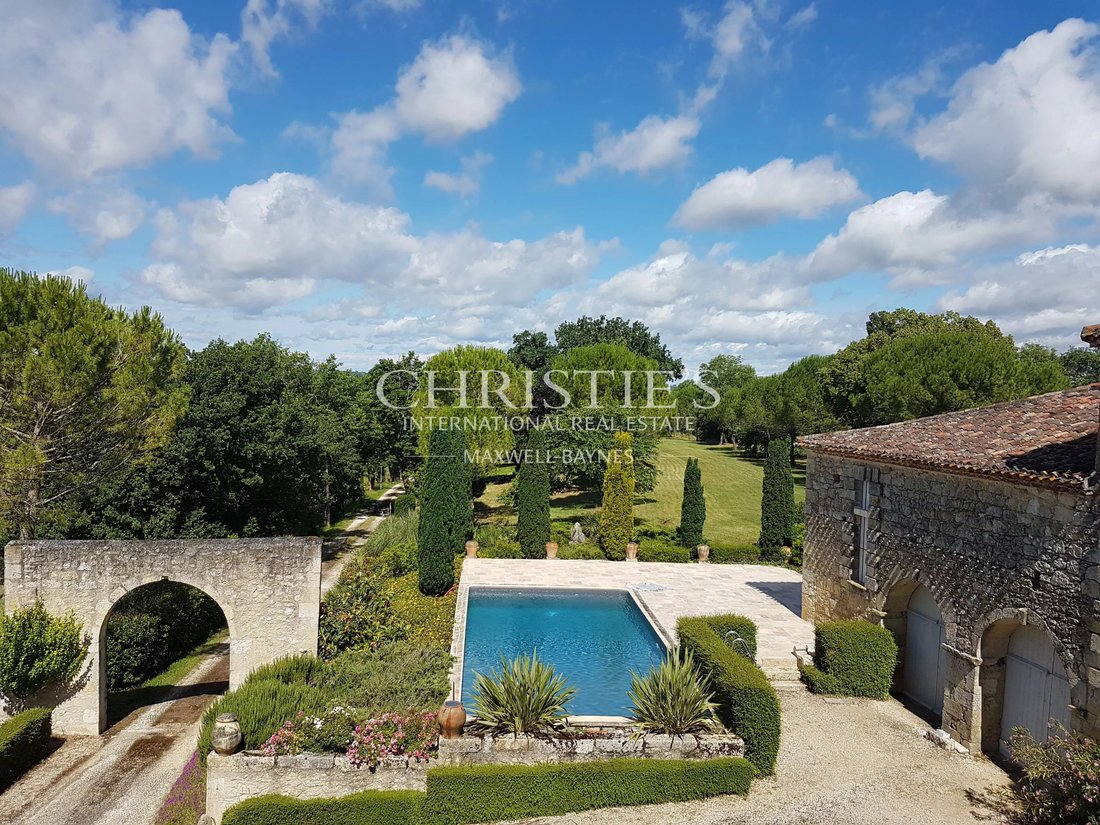
Un lungo vialetto in salita da una strada principale e attraverso un arco in pietra lo storico castello si rivela nel suo ambiente naturale. Costruito nel XVII secolo e che mantiene le sue caratteristiche originali, questo imponente edificio offre una vista aperta sulla campagna. Trasuda fascino ed eleganza.
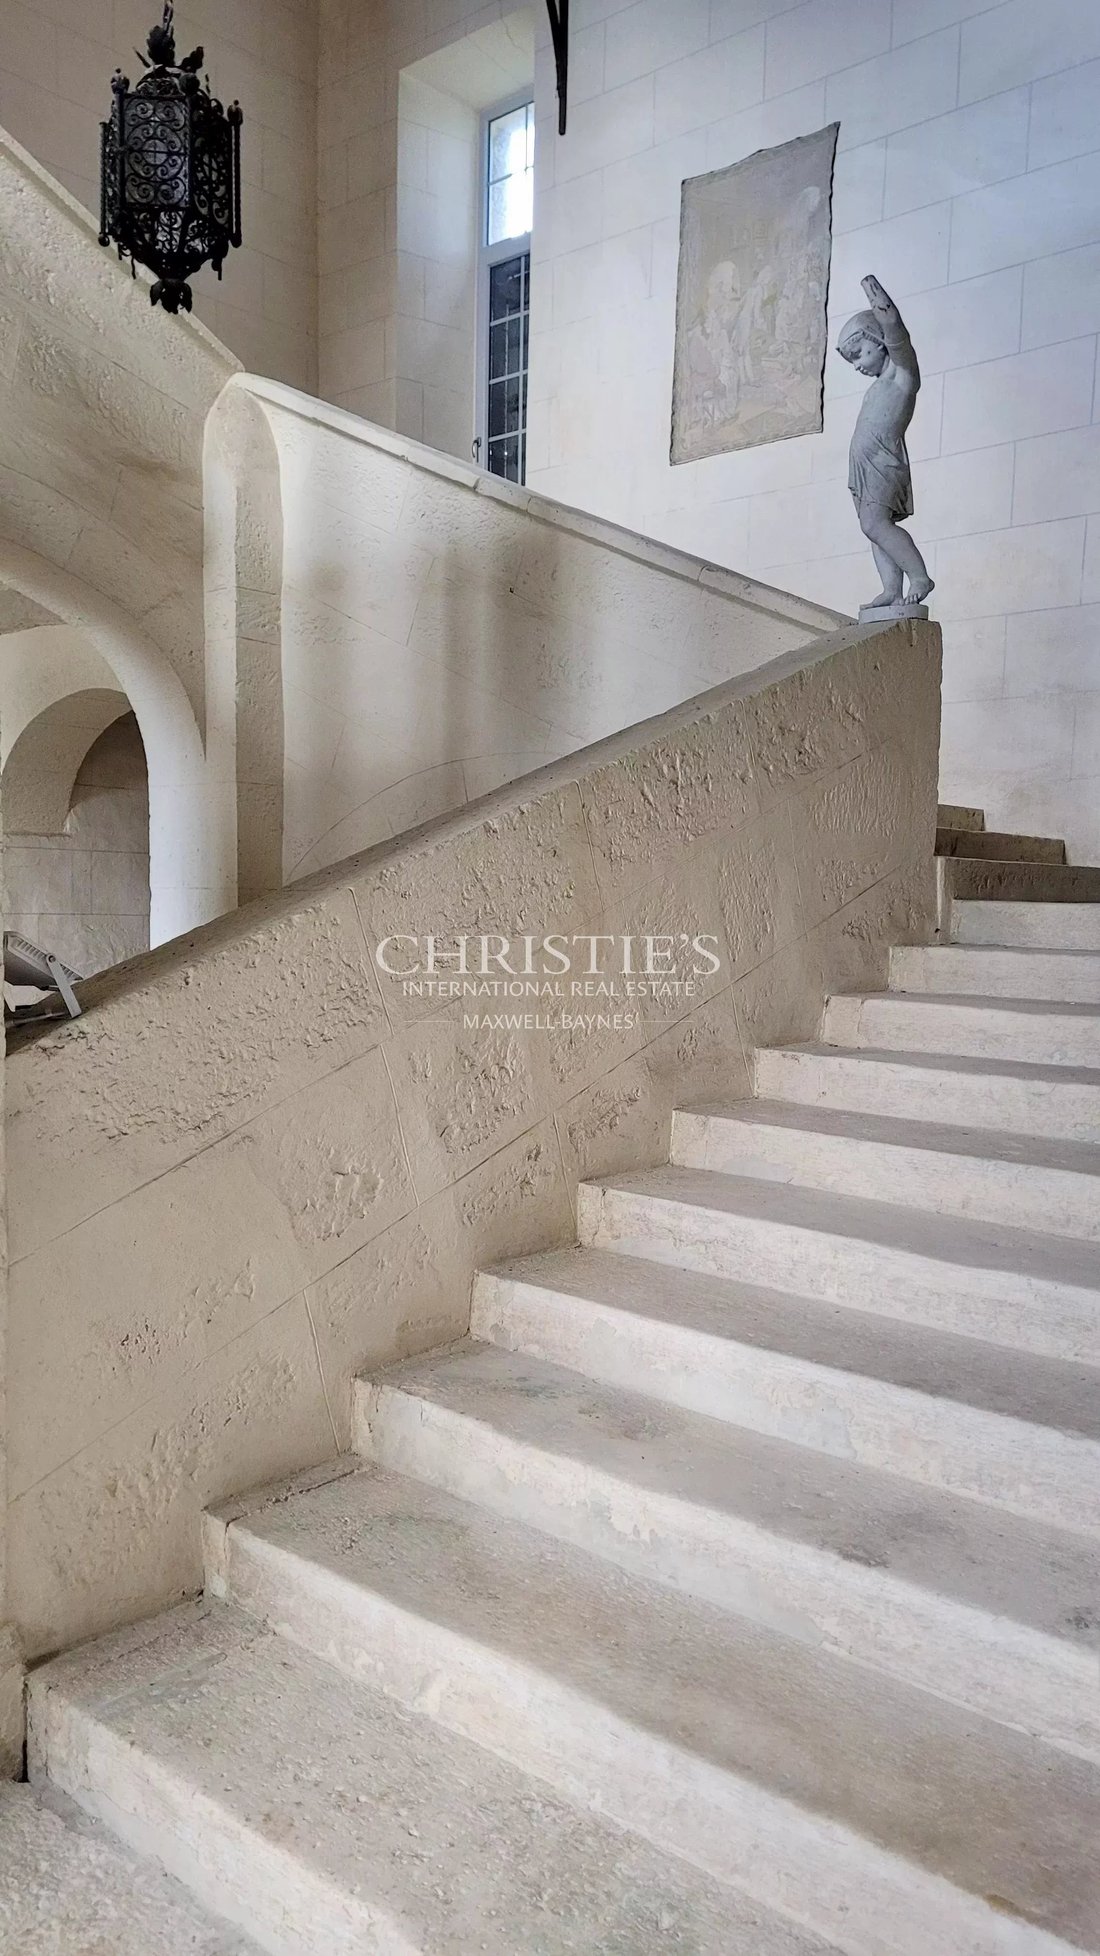
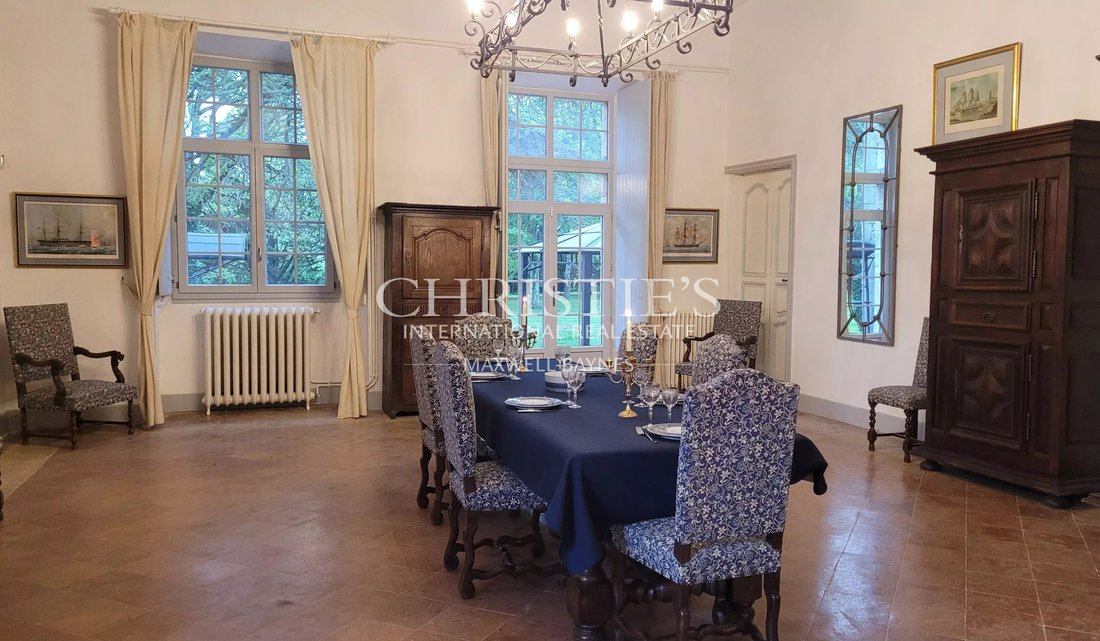
Una scala in pietra conduce a una grande porta in legno che si apre in un ampio salone che mette in risalto molte delle caratteristiche architettoniche del castello. Una scala in pietra larga 2 m domina e mostra l’altezza dell’edificio. Le doppie porte si aprono in una generosa sala da pranzo formale che ospita anche un tavolo da biliardo. Come le altre stanze al piano terra, ha un camino in pietra d’epoca, grandi finestre con doppi vetri incastonate in montanti in pietra, pavimenti tradizionali, riscaldamento centralizzato e soffitti alti 4 m con travi di quercia e porte di altre stanze. L’altrettanto imponente salone principale si trova nella parte anteriore e ha finestre su due lati per ammirare il panorama e una sala da pranzo informale vicino alla cucina della cucina. La cucina è ben attrezzata con basi e pensili blu e moderni elettrodomestici da cucina. Al centro c’è un altro soggiorno attualmente utilizzato come biblioteca e studio. Nella parte anteriore di questa stanza c’è una camera da letto per bambini con molto spazio per giocare. Sul retro si trova la camera da letto principale e adiacente un moderno bagno con doccia. Sempre sul retro c’è un’ulteriore camera matrimoniale con bagno privato. Dietro il grande specchio si nasconde un armadio che ospita la lavatrice e l’asciugatrice. In totale, la superficie del piano terra è di circa 290 m2 e questa è replicata al primo piano, che dispone anche di 5 stanze che richiedono un aggiornamento. Anche l’attico del secondo piano è ampio e richiederebbe una certa configurazione in quanto attualmente non esistono stanze e la struttura del tetto è visibile.
Dalla sala una scalinata conduce a una serie di cantine a volta che in passato sono state utilizzate per la produzione di vino e a una cucina a focolare aperto e attualmente alla caldaia per il riscaldamento centralizzato. A sinistra di ogni livello si trovano i magazzini. Al piano terra contiene i macchinari della piscina e attraverso una grande officina.
Dal cortile antistante il castello c’è un garage doppio. Alcuni gradini conducono a una piscina salata 10x5 circondata da piastrelle in travertino. Una piccola cappella si trova dietro il castello e risale al 1607, prima che il castello fosse costruito. Al di là di questo c’è un grande capanno agricolo aperto. C’è anche un’orangerie che aggiunge fascino a questo domaine.
Il parco che circonda il castello si estende per circa 2 ettari ed è costituito principalmente da prato con numerosi alberi maturi che forniscono ombra e prospettiva alla vista naturale. Ci sono alcune bordure di fiori e arbusti nel cortile. Ci sono terrazze all’esterno delle porte francesi sul davanti e sul retro. Ci sono anche due pozzi.
In posizione privata ma a pochi chilometri da una vivace città storica con una vasta gamma di negozi e strutture.
Aeroporto di Bordeaux 1 ora e 50 minuti - Aeroporto di Tolosa 1 ora e 30 minuti
Per ulteriori informazioni e per ricevere una brochure completa con le planimetrie, si prega di contattare Martin all’indirizzo [informazioni nascoste]. Se non riesci a visitare presto la Francia, puoi organizzare un tour virtuale dal vivo.
Le informazioni sui rischi a cui è esposta questa proprietà sono disponibili sul sito web di Géorisques: https://www.georisques.gouv.fr/
Il piano terra offre alloggi familiari confortevoli e spaziosi
Primo piano: 5 camere da ristrutturare
2 ettari di parco con magnifici alberi circondano il castello
Terrazze su tutti i lati e piscina con acqua salata
Antica piccola cappella risalente al 1607
Un lungo vialetto in salita da una strada principale e attraverso un arco in pietra lo storico castello si rivela nel suo ambiente naturale. Costruito nel XVII secolo e che mantiene le sue caratteristiche originali, questo imponente edificio offre una vista aperta sulla campagna. Trasuda fascino ed eleganza.
Una scala in pietra conduce a una grande porta in legno che si apre in un ampio salone che mette in risalto molte delle caratteristiche architettoniche del castello. Una scala in pietra larga 2 m domina e mostra l’altezza dell’edificio. Le doppie porte si aprono in una generosa sala da pranzo formale che ospita anche un tavolo da biliardo. Come le altre stanze al piano terra, ha un camino in pietra d’epoca, grandi finestre con doppi vetri incastonate in montanti in pietra, pavimenti tradizionali, riscaldamento centralizzato e soffitti alti 4 m con travi di quercia e porte di altre stanze. L’altrettanto imponente salone principale si trova nella parte anteriore e ha finestre su due lati per ammirare il panorama e una sala da pranzo informale vicino alla cucina della cucina. La cucina è ben attrezzata con basi e pensili blu e moderni elettrodomestici da cucina. Al centro c’è un altro soggiorno attualmente utilizzato come biblioteca e studio. Nella parte anteriore di questa stanza c’è una camera da letto per bambini con molto spazio per giocare. Sul retro si trova la camera da letto principale e adiacente un moderno bagno con doccia. Sempre sul retro c’è un’ulteriore camera matrimoniale con bagno privato. Dietro il grande specchio si nasconde un armadio che ospita la lavatrice e l’asciugatrice. In totale, la superficie del piano terra è di circa 290 m2 e questa è replicata al primo piano, che dispone anche di 5 stanze che richiedono un aggiornamento. Anche l’attico del secondo piano è ampio e richiederebbe una certa configurazione in quanto attualmente non esistono stanze e la struttura del tetto è visibile.
Dalla sala una scalinata conduce a una serie di cantine a volta che in passato sono state utilizzate per la produzione di vino e a una cucina a focolare aperto e attualmente alla caldaia per il riscaldamento centralizzato. A sinistra di ogni livello si trovano i magazzini. Al piano terra contiene i macchinari della piscina e attraverso una grande officina.
Dal cortile antistante il castello c’è un garage doppio. Alcuni gradini conducono a una piscina salata 10x5 circondata da piastrelle in travertino. Una piccola cappella si trova dietro il castello e risale al 1607, prima che il castello fosse costruito. Al di là di questo c’è un grande capanno agricolo aperto. C’è anche un’orangerie che aggiunge fascino a questo domaine.
Il parco che circonda il castello si estende per circa 2 ettari ed è costituito principalmente da prato con numerosi alberi maturi che forniscono ombra e prospettiva alla vista naturale. Ci sono alcune bordure di fiori e arbusti nel cortile. Ci sono terrazze all’esterno delle porte francesi sul davanti e sul retro. Ci sono anche due pozzi.
In posizione privata ma a pochi chilometri da una vivace città storica con una vasta gamma di negozi e strutture.
Aeroporto di Bordeaux 1 ora e 50 minuti - Aeroporto di Tolosa 1 ora e 30 minuti
Per ulteriori informazioni e per ricevere una brochure completa con le planimetrie, si prega di contattare Martin all’indirizzo [informazioni nascoste]. Se non riesci a visitare presto la Francia, puoi organizzare un tour virtuale dal vivo.
Le informazioni sui rischi a cui è esposta questa proprietà sono disponibili sul sito web di Géorisques: https://www.georisques.gouv.fr/
Facade has monument historic status
Ground floor provides comfortable spacious family accommodation
First floor - 5 rooms requiring upgrading
2 hectares of parkland with magnificent trees surround the château
Terraces on all sides and salt water swimming pool
Ancient small chapel dating back to 1607
A long driveway uphill from a main road and through a stone arch the historic château reveals itself in its natural surroundings. Built in the 17th century and retaining its original features this imposing building has open views over the countryside. It exudes charm and elegance.
A stone staircase leads to a large wooden door which opens in to an expansive hall which highlights many of the architectural features of the château. A 2m wide stone staircase dominates and it shows the height of the building. Double doors open into a generous formal dining room which also houses a pool table. Like the other rooms on the ground floor it has a period stone fireplace, large double glazed windows set in stone mullions, traditional floor tiles, central heating and 4 m high ceilings with oak beams and doors to other rooms. The equally impressive main lounge is at the front and has windows on two sides to take in the views and an informal dining area close to the galley kitchen. The kitchen is well fitted with blue base and wall units and modern kitchen appliances. Centrally there is another living room currently used as a library and study. Off this room to the front is a child’s bedroom with plenty of space for playing. To the rear is the master bedroom and adjacent to it a modern shower room. Also to the rear is a further double bedroom with its en-suite bathroom. Concealed behind the large mirror is a cupboard housing the washing machine and dryer. In total the ground floor area is about 290m2 and this is replicated on the first floor which also has 5 rooms which require upgrading. The second floor attic is also extensive and would need some configuring as no rooms currently exist and the roof structure is visible.
From the hall steps lead down to the a number of vaulted cellars which in the past have been used for wine production and an open fired kitchen and currently the central heating boiler. To the left on each level are storage rooms. On the ground floor it contains the pool machinery and through to a large workshop.
From the courtyard in front of the château there is a double garage. A few steps up lead to a 10x5 salt swimming pool surrounded by travertine tiling. A small chapel sits behind the château and it dates back to 1607, before the château was built. Beyond this is a large open agricultural shed. There is also an orangerie which adds to the charm of this domaine.
The parkland around the château extends to around 2 hectares and is laid mostly to lawn with numerous mature trees providing shade and perspective to the natural vista. There are some flower and shrub borders in the courtyard. There are terraces outside the french doors to the front and rear. There are also two wells.
In the private location yet only a few kilometres from a busy historic town with a wide range of commerce and facilities.
Bordeaux airport 1 hour 50 mins - Toulouse airport 1 hour 30 mins
For further information and to receive a comprehensive brochure with floor plans, please contact Martin at [hidden information]. If you are unable to visit France soon, a live virtual tour can be arranged.
Le informazioni sui rischi a cui è esposta questa proprietà sono disponibili sul sito web di Géorisques: https://www.georisques.gouv.fr/
Ground floor provides comfortable spacious family accommodation
First floor - 5 rooms requiring upgrading
2 hectares of parkland with magnificent trees surround the château
Terraces on all sides and salt water swimming pool
Ancient small chapel dating back to 1607
A long driveway uphill from a main road and through a stone arch the historic château reveals itself in its natural surroundings. Built in the 17th century and retaining its original features this imposing building has open views over the countryside. It exudes charm and elegance.
A stone staircase leads to a large wooden door which opens in to an expansive hall which highlights many of the architectural features of the château. A 2m wide stone staircase dominates and it shows the height of the building. Double doors open into a generous formal dining room which also houses a pool table. Like the other rooms on the ground floor it has a period stone fireplace, large double glazed windows set in stone mullions, traditional floor tiles, central heating and 4 m high ceilings with oak beams and doors to other rooms. The equally impressive main lounge is at the front and has windows on two sides to take in the views and an informal dining area close to the galley kitchen. The kitchen is well fitted with blue base and wall units and modern kitchen appliances. Centrally there is another living room currently used as a library and study. Off this room to the front is a child’s bedroom with plenty of space for playing. To the rear is the master bedroom and adjacent to it a modern shower room. Also to the rear is a further double bedroom with its en-suite bathroom. Concealed behind the large mirror is a cupboard housing the washing machine and dryer. In total the ground floor area is about 290m2 and this is replicated on the first floor which also has 5 rooms which require upgrading. The second floor attic is also extensive and would need some configuring as no rooms currently exist and the roof structure is visible.
From the hall steps lead down to the a number of vaulted cellars which in the past have been used for wine production and an open fired kitchen and currently the central heating boiler. To the left on each level are storage rooms. On the ground floor it contains the pool machinery and through to a large workshop.
From the courtyard in front of the château there is a double garage. A few steps up lead to a 10x5 salt swimming pool surrounded by travertine tiling. A small chapel sits behind the château and it dates back to 1607, before the château was built. Beyond this is a large open agricultural shed. There is also an orangerie which adds to the charm of this domaine.
The parkland around the château extends to around 2 hectares and is laid mostly to lawn with numerous mature trees providing shade and perspective to the natural vista. There are some flower and shrub borders in the courtyard. There are terraces outside the french doors to the front and rear. There are also two wells.
In the private location yet only a few kilometres from a busy historic town with a wide range of commerce and facilities.
Bordeaux airport 1 hour 50 mins - Toulouse airport 1 hour 30 mins
For further information and to receive a comprehensive brochure with floor plans, please contact Martin at [hidden information]. If you are unable to visit France soon, a live virtual tour can be arranged.
Le informazioni sui rischi a cui è esposta questa proprietà sono disponibili sul sito web di Géorisques: https://www.georisques.gouv.fr/
-
Tipo di proprietà
Castello
-
Anno di costruzione
1700
-
Prezzo/piede²
$352
Caratteristiche
Esplora la zona
Est, Condom, Francia
Visualizza su Google Maps
Prezzo per sqft
Basso
Alto

Iscritto da 3 anni
Hai chiesto informazioni su questa proprietà
L'agente La contatterà al più presto
Pubblicato da
12
Annunci
2024
Iscritto
Prenota una visita con Martin Sheach
Scegli una data e indica se preferisci un tour virtuale o di persona con l’agente.
Data preferita
Tipo di tour

Maxwell-Baynes Residential and Vineyards - Christie's International Real Estate
Gabiran, 33350, Mérignas, France
Visualizza profilo agenzia
Ultimo aggiornamento
Agosto 7
Prima pubblicazione
Giugno 5
Riferimento annuncio
MS1084
Proprietà simili nelle vicinanze
Nuovi annunci a Est

Esplora più immobili in vendita
tipi di proprietà Est, Condom, Francia
Est, Condom, Francia ricerche popolari
- Proprietà immobiliari con Terrazza a Est, Condom, Francia
- Proprietà immobiliari con Ufficio a Est, Condom, Francia
- Proprietà immobiliari con Giardino a Est, Condom, Francia
- Proprietà immobiliari con Libreria a Est, Condom, Francia
- Proprietà immobiliari con Aria condizionata a Est, Condom, Francia
- Proprietà immobiliari con Camino a Est, Condom, Francia
- Proprietà immobiliari con Piscina a Est, Condom, Francia
- Proprietà immobiliari con Garage a Est, Condom, Francia
- Proprietà immobiliari con Vigneto / Azienda vinicola a Est, Condom, Francia
- Proprietà immobiliari Rinnovato a Est, Condom, Francia
Guide e storie correlate
La fiducia dei migliori broker del mondo
Gli agenti dietro le proprietà più straordinarie del mondo pubblicano su JamesEdition.
- Annunci di Sotheby's, Christie's, BARNES ed Engel & Völkers
- Ogni annuncio è verificato prima della pubblicazione
- Si metta in contatto diretto con agenti verificati
Continuando, accetta i nostri Termini e la nostra Informativa sulla privacy.