$545,891
Villa Condé Sur L'escaut
- 7 Camere
- 3 Bagni
- 5,243 Sqft
- 12,476 Sqft lot
- Aggiornato: Giugno 12
- 12
Informazioni sulla proprietà
La descrizione è stata tradotta automaticamente.
La descrizione viene visualizzata nella lingua originale.
Hotel particulier du XVIIIe siècle— 487 m² abitabili su circa 1 000 m² di terreno— Hyper-centre de Condé-sur-l’Escautrer et prestigieux, cet particulier hôtel particulier édifié en 1749 incarna lo charme e l’égance de l’architecture du XVIII siècle. Idealmente situato nel cuore di Condé-sur-l’Escaut, questo bene d’eccezione sviluppa 487 m² abitabili su un terreno alberato e chiuso di circa 1 000 m
18th-century townhouse – 487 m² of living space on nearly 1,000 m² of land – Hyper-center of Condé-sur-l’Escaut
Rare and prestigious, this townhouse built in 1749 embodies the charm and elegance of 18th-century architecture.
Ideally located in the heart of Condé-sur-l’Escaut, this exceptional property offers 487 m² of living space on a wooded and enclosed plot of approximately 1,
Rare and prestigious, this townhouse built in 1749 embodies the charm and elegance of 18th-century architecture.
Ideally located in the heart of Condé-sur-l’Escaut, this exceptional property offers 487 m² of living space on a wooded and enclosed plot of approximately 1,
Hotel particulier du XVIIIe siècle— 487 m² abitabili su circa 1 000 m² di terreno— Hyper-centre de Condé-sur-l’Escautrer et prestigieux, cet particulier hôtel particulier édifié en 1749 incarna lo charme e l’égance de l’architecture du XVIII siècle. Idealmente situato nel cuore di Condé-sur-l’Escaut, questo bene d’eccezione sviluppa 487 m² abitabili su un terreno alberato e chiuso di circa 1 000 m², aperto su due strade. Dall’ingresso, una porta cochère conduit à la cour intérieure et au jardin, offre un’atmosfera intima e maestosa. Il vestibolo distribuisce un ufficio (perfetto per un’attività libera) ainsi qu’une maestose entrée parquetée donnant access aux pièces de reception: salone, camera doppia, una cucina e una superba vetrata a bagno di luce. Un grand escalier en chêne mène mène au premier étage, composto da cinque camere e due sale da bagno. Il secondo piano, dotato di accesso indipendente, può essere diviso in appartamento privato: attualmente è composto da cinque camere supplementari, di cui una con terrazza e una sala da bagno. Un ultimo livello, attualmente non modificato, offre ancora numerose possibilità. La casa dispone di un sottosuolo totalmente abitabile con cantine vinicole, chaufferie e lavanderie. Le jardin clos et arboré aggiungono un tocco di serenità a questa proprietà dal carattere unico. Nella parte posteriore, sulla seconda strada, si trovano superbe dépendances de caractère: anciennes écuries aux portes classées, chambres de bonnes à rénover, petite verrière horticole e grand porre tail d’accès. Gli elementi di origine: stampi, camini in marmo, parquet in legno conferiscono ad ogni pezzo un’autenticità rara e un prestigio incomparabile. Les toiture, tableaux électriques, plomberie et chaudière ont été rénovés ou révisés. Des toilettes sont presentes à heque étage.A prévoir: replacement des menuiseries en simple vetrage. Tassa fondiaria: 4 500 €Les points forts:Hôtel particulier historique (1749) en excellent state structurel487 m² abitables, terreno chiuso et arboré de 1 000 m²Double accès par deux ruesPossibilité d’aménagement en plusieurs logements ou use misteOmbreuses dépendances (écuries, verrière, chambres de service)) Toiture refaite, électricité et plomberie revisées Un bene d’eccezione che unisce storia, carattere e potenziale, raro sul mercato. Da scoprire en exclusivité en plein centre de Condé-sur-l’Escaut. Honoraires à la charge du vendeur. Non soumis au DPE. Le informazioni sui rischi auxquels ce bien est exposé sono disponibili sul sito Géorisques: [informazioni nascoste]. Il tuo consulente LABEL IMMO: Sabrina AdamekAgent commercial (Enterprise individuelle) RSAC 500236542
Le informazioni sui rischi a cui è esposta questa proprietà sono disponibili sul sito web di Géorisques: https://www.georisques.gouv.fr/
Le informazioni sui rischi a cui è esposta questa proprietà sono disponibili sul sito web di Géorisques: https://www.georisques.gouv.fr/
18th-century townhouse – 487 m² of living space on nearly 1,000 m² of land – Hyper-center of Condé-sur-l’Escaut
Rare and prestigious, this townhouse built in 1749 embodies the charm and elegance of 18th-century architecture.
Ideally located in the heart of Condé-sur-l’Escaut, this exceptional property offers 487 m² of living space on a wooded and enclosed plot of approximately 1,000 m², opening onto two streets.
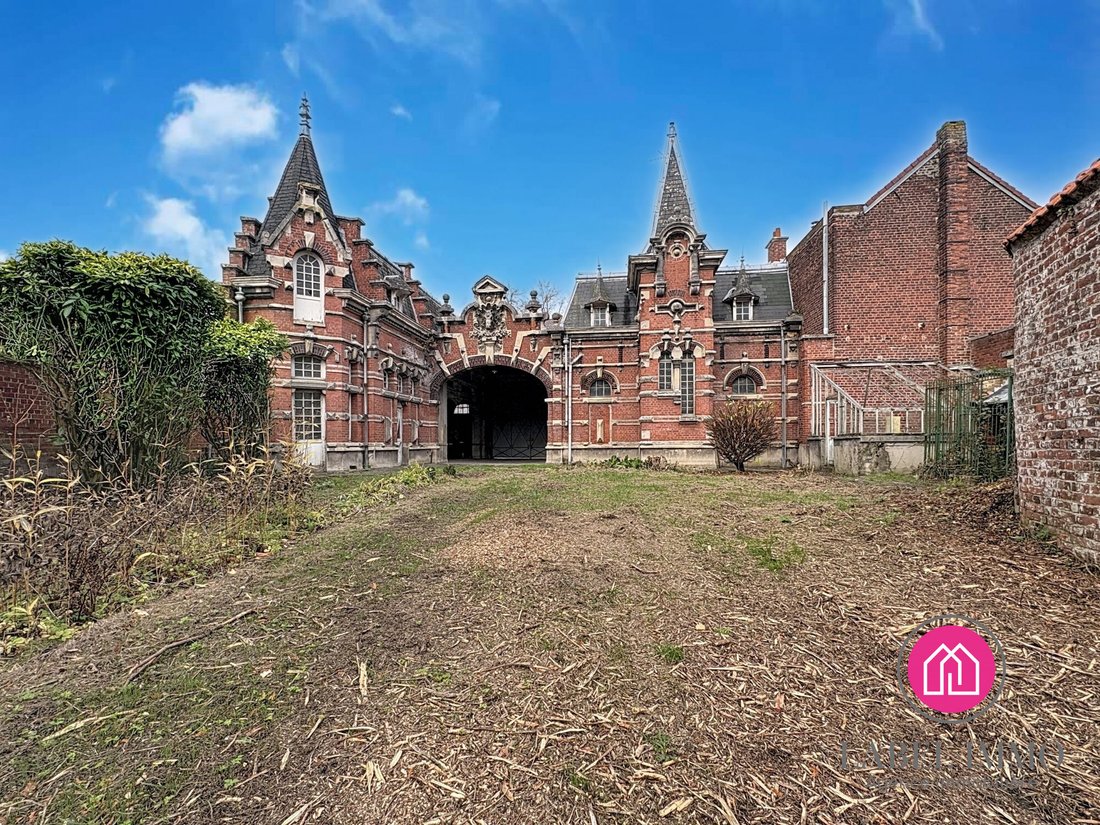
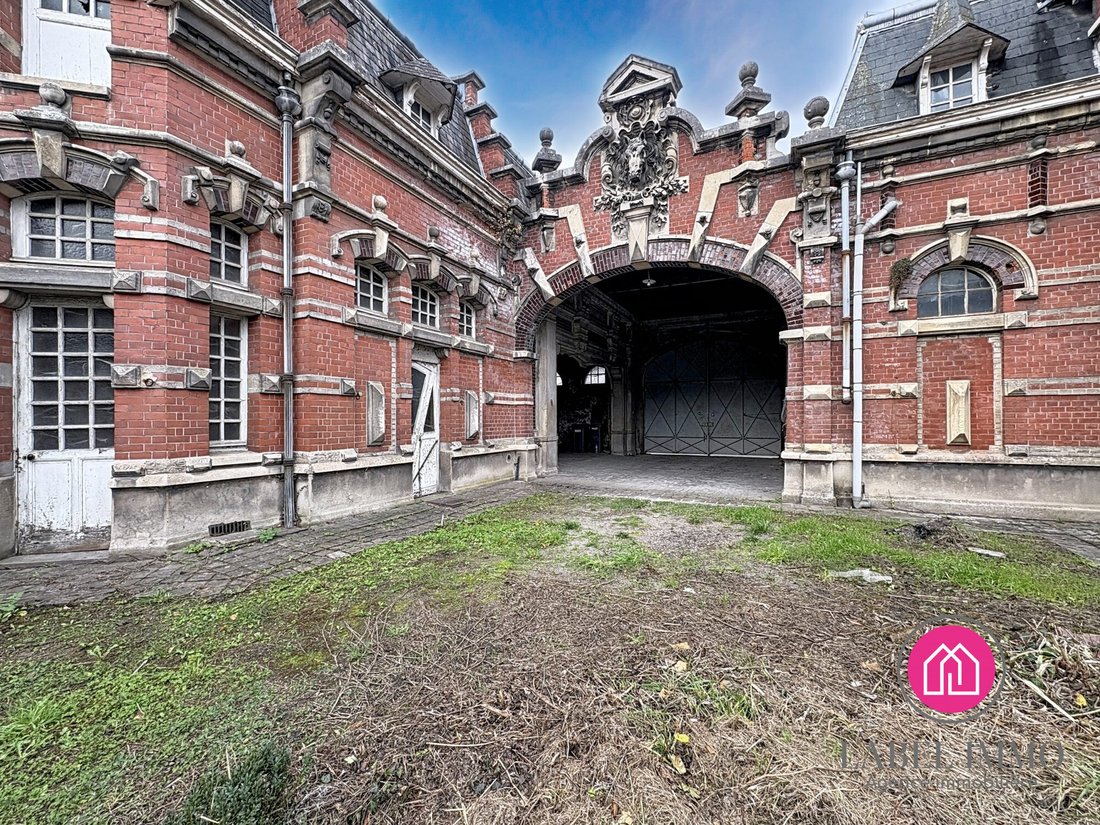
At the entrance, a carriage door leads to the inner courtyard and garden, providing an atmosphere that is both intimate and welcoming.
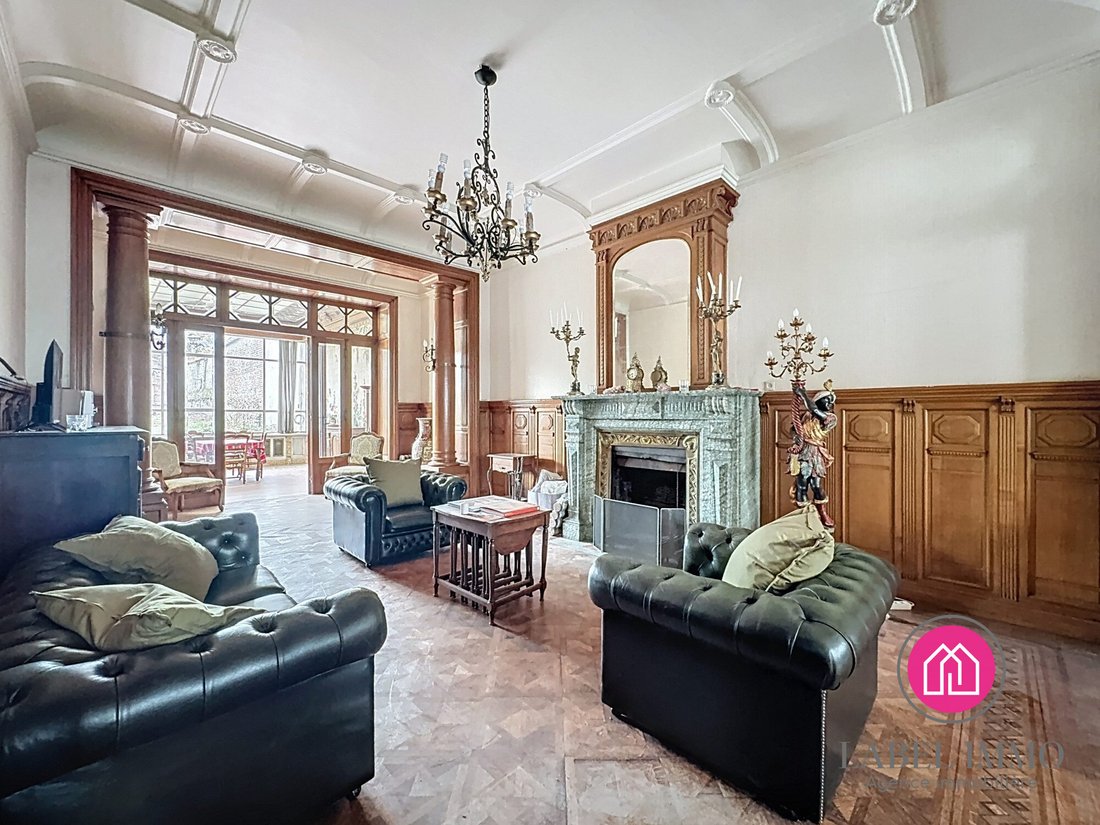
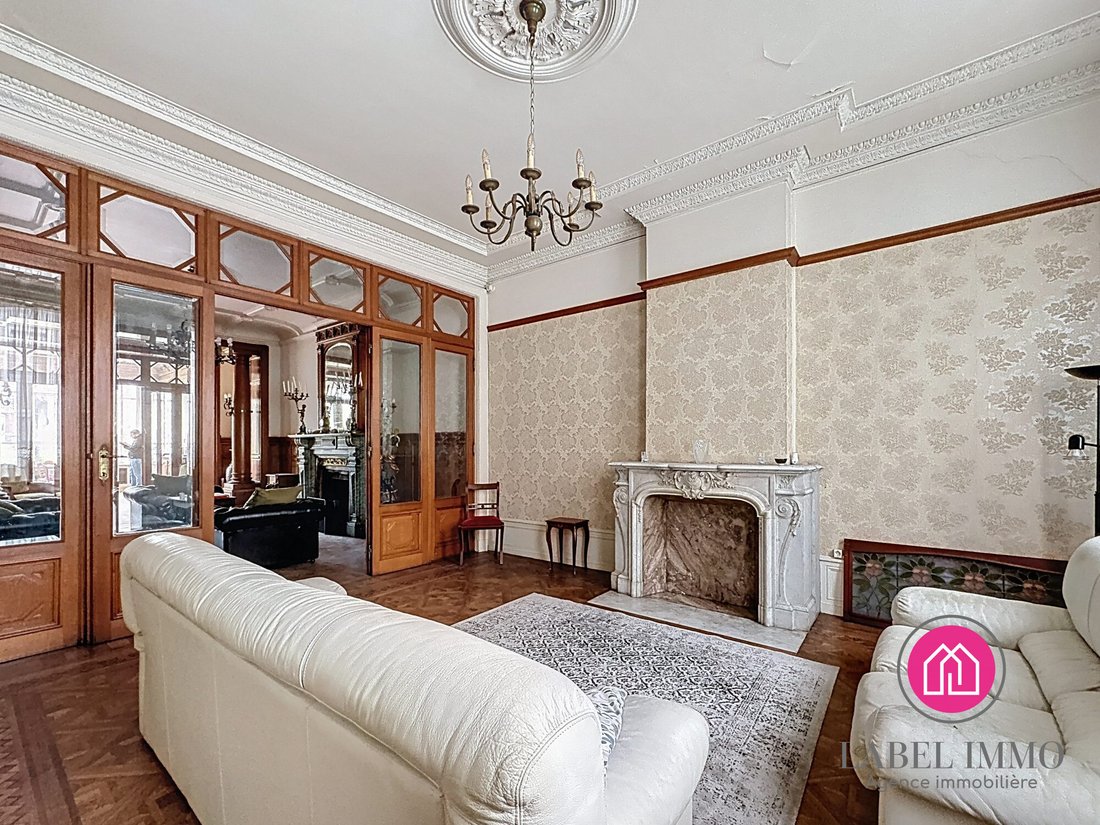
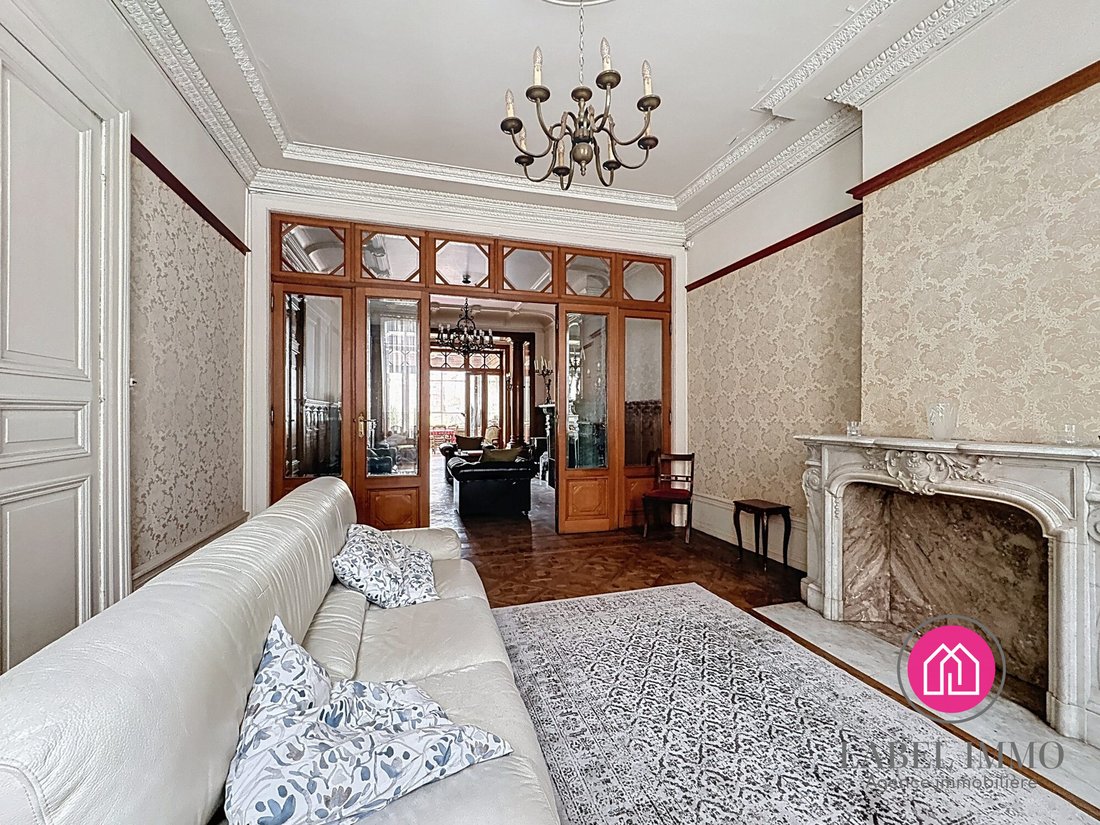
The vestibule distributes to an office (perfect for a liberal profession) as well as a grand parqueted entrance giving access to the reception rooms: living room, double sitting room, a kitchen, and a superb glass roof flooding the space with light.
A large solid oak staircase leads to the first floor, consisting of five bedrooms and two bathrooms.
The second floor, with independent access, can easily be converted into a private apartment:
- Currently includes five additional bedrooms, one with a terrace
- One bathroom
The top floor, currently unfinished, offers many possibilities.
The house has a full basement housing wine cellars, boiler room, and storage.
The enclosed and wooded garden adds a touch of serenity to this unique property.
At the rear, on the second street, are beautiful character outbuildings:
- Former stables with listed doors
- Maid’s rooms to renovate
- Small horticultural glasshouse
- Large access gate
Original features such as moldings, marble fireplaces, and oak parquet floors give each room rare authenticity and charm.
The roof, electrical panels, plumbing, and boiler have been renovated or serviced.
Toilets are available on every floor.
To be planned: replacement of single-glazed joinery.
Land tax: €4,500
Highlights:
- Historic townhouse (1749) in excellent structural condition
- 487 m² of living space, enclosed and wooded 1,000 m² plot
- Double access from two streets
- Possibility to convert into multiple dwellings or mixed use
- Numerous outbuildings (stables, glasshouse, service rooms)
- Roof redone, electricity and plumbing revised
An exceptional property combining history, character, and potential, rare on the market. To be discovered exclusively in the very center of Condé-sur-l’Escaut.
Fees charged to the seller.
Energy class E, Climate class E
Estimated annual energy expenses for standard use: between €10,730 and €14,570 over the years 2021, 2022, and 2023 (subscriptions included).
Information on risks to which this property is exposed is available on the Géorisques website.
Your LABEL IMMO advisor: Sabrina ADAMEK
Commercial agent (sole proprietorship) RSAC 500236542
Le informazioni sui rischi a cui è esposta questa proprietà sono disponibili sul sito web di Géorisques: https://www.georisques.gouv.fr/
Rare and prestigious, this townhouse built in 1749 embodies the charm and elegance of 18th-century architecture.
Ideally located in the heart of Condé-sur-l’Escaut, this exceptional property offers 487 m² of living space on a wooded and enclosed plot of approximately 1,000 m², opening onto two streets.
At the entrance, a carriage door leads to the inner courtyard and garden, providing an atmosphere that is both intimate and welcoming.
The vestibule distributes to an office (perfect for a liberal profession) as well as a grand parqueted entrance giving access to the reception rooms: living room, double sitting room, a kitchen, and a superb glass roof flooding the space with light.
A large solid oak staircase leads to the first floor, consisting of five bedrooms and two bathrooms.
The second floor, with independent access, can easily be converted into a private apartment:
- Currently includes five additional bedrooms, one with a terrace
- One bathroom
The top floor, currently unfinished, offers many possibilities.
The house has a full basement housing wine cellars, boiler room, and storage.
The enclosed and wooded garden adds a touch of serenity to this unique property.
At the rear, on the second street, are beautiful character outbuildings:
- Former stables with listed doors
- Maid’s rooms to renovate
- Small horticultural glasshouse
- Large access gate
Original features such as moldings, marble fireplaces, and oak parquet floors give each room rare authenticity and charm.
The roof, electrical panels, plumbing, and boiler have been renovated or serviced.
Toilets are available on every floor.
To be planned: replacement of single-glazed joinery.
Land tax: €4,500
Highlights:
- Historic townhouse (1749) in excellent structural condition
- 487 m² of living space, enclosed and wooded 1,000 m² plot
- Double access from two streets
- Possibility to convert into multiple dwellings or mixed use
- Numerous outbuildings (stables, glasshouse, service rooms)
- Roof redone, electricity and plumbing revised
An exceptional property combining history, character, and potential, rare on the market. To be discovered exclusively in the very center of Condé-sur-l’Escaut.
Fees charged to the seller.
Energy class E, Climate class E
Estimated annual energy expenses for standard use: between €10,730 and €14,570 over the years 2021, 2022, and 2023 (subscriptions included).
Information on risks to which this property is exposed is available on the Géorisques website.
Your LABEL IMMO advisor: Sabrina ADAMEK
Commercial agent (sole proprietorship) RSAC 500236542
Le informazioni sui rischi a cui è esposta questa proprietà sono disponibili sul sito web di Géorisques: https://www.georisques.gouv.fr/
-
Tipo di proprietà
Tenuta
-
Anno di costruzione
1751
-
Prezzo/piede²
$104
Esplora la zona
Hyper-centre, Condé-sur-l'Escaut, 59163, France
Visualizza su Google Maps
Prezzo per sqft
Basso
Alto
Iscritto da 3 anni
Hai chiesto informazioni su questa proprietà
L'agente La contatterà al più presto
Pubblicato da
1
Annunci
2023
Iscritto
Prenota una visita con the agent
Scegli una data e indica se preferisci un tour virtuale o di persona con l’agente.
Data preferita
Tipo di tour
Ultimo aggiornamento
Giugno 12
Prima pubblicazione
Novembre 12, 2025
Riferimento annuncio
VM5277-ALEXIS
La fiducia dei migliori broker del mondo
Gli agenti dietro le proprietà più straordinarie del mondo pubblicano su JamesEdition.
- Annunci di Sotheby's, Christie's, BARNES ed Engel & Völkers
- Ogni annuncio è verificato prima della pubblicazione
- Si metta in contatto diretto con agenti verificati
Continuando, accetta i nostri Termini e la nostra Informativa sulla privacy.