Prezzo su richiesta
Villette A Schiera In Vendita A Comunanza
- 4 Camere
- 3 Bagni
- 3,047 Sqft
- Aggiornato: Oggi
Informazioni sulla proprietà
La descrizione è stata tradotta automaticamente.
La descrizione viene visualizzata nella lingua originale.
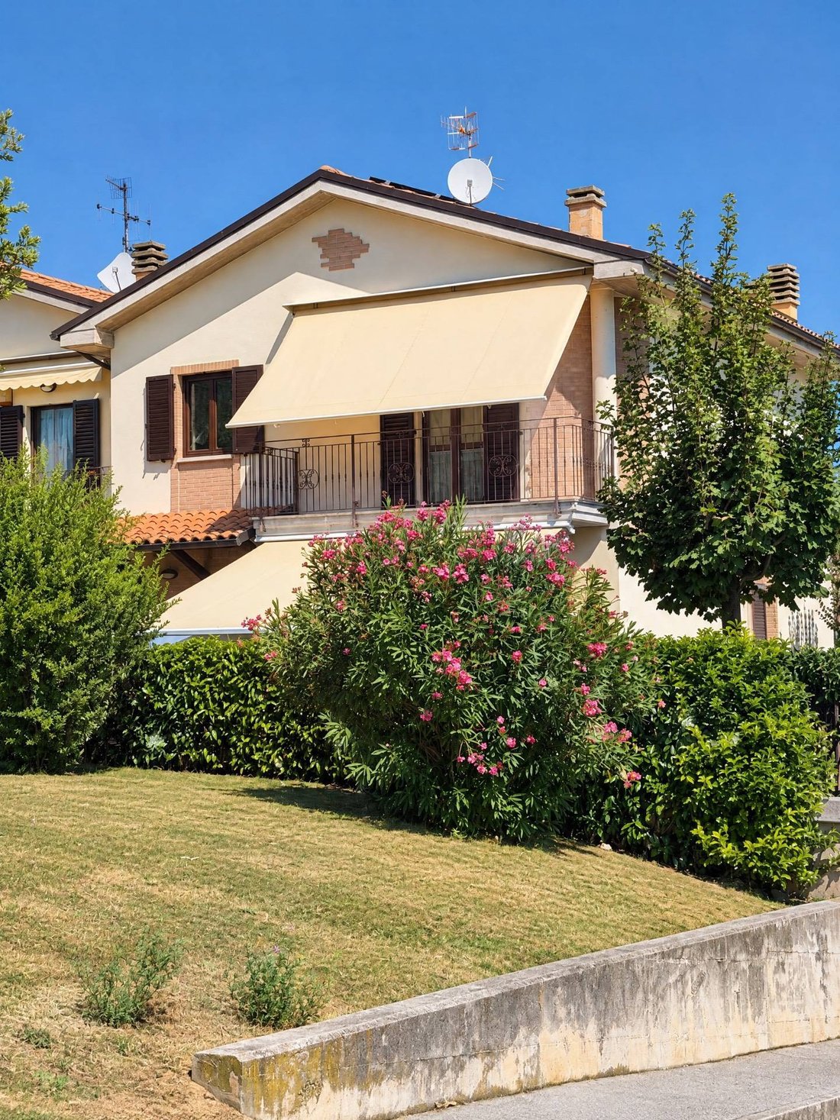
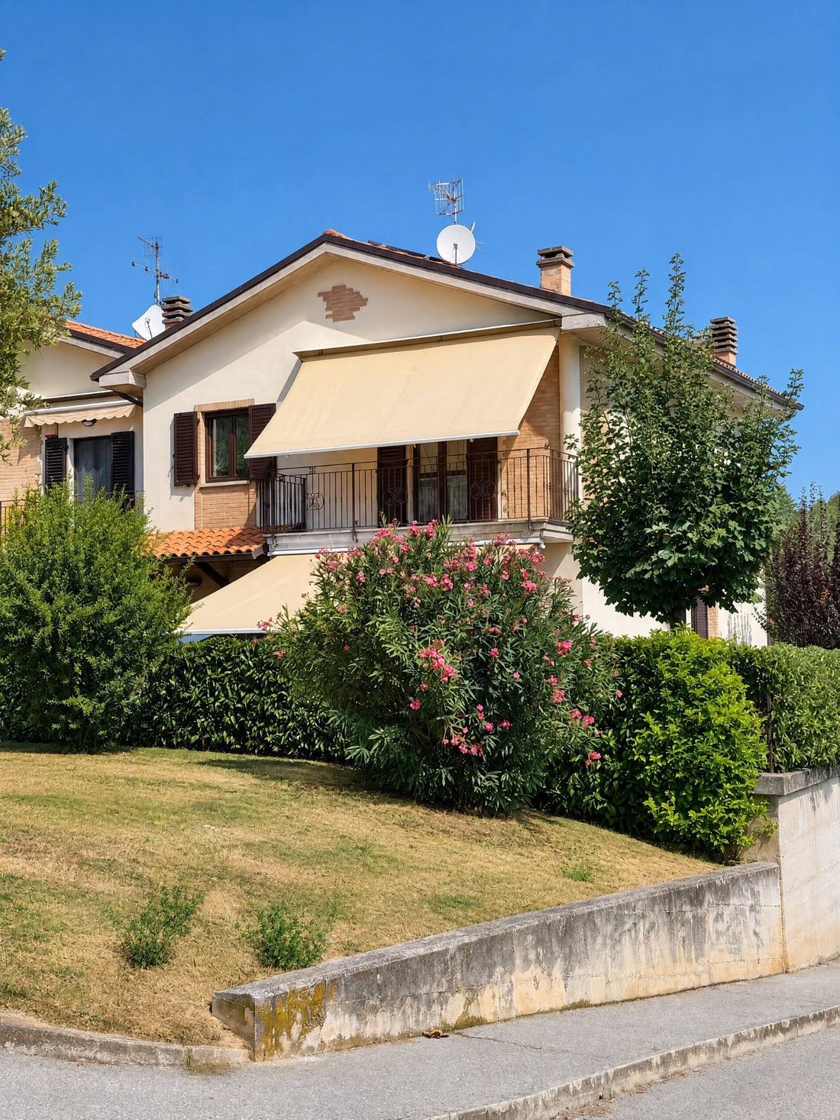
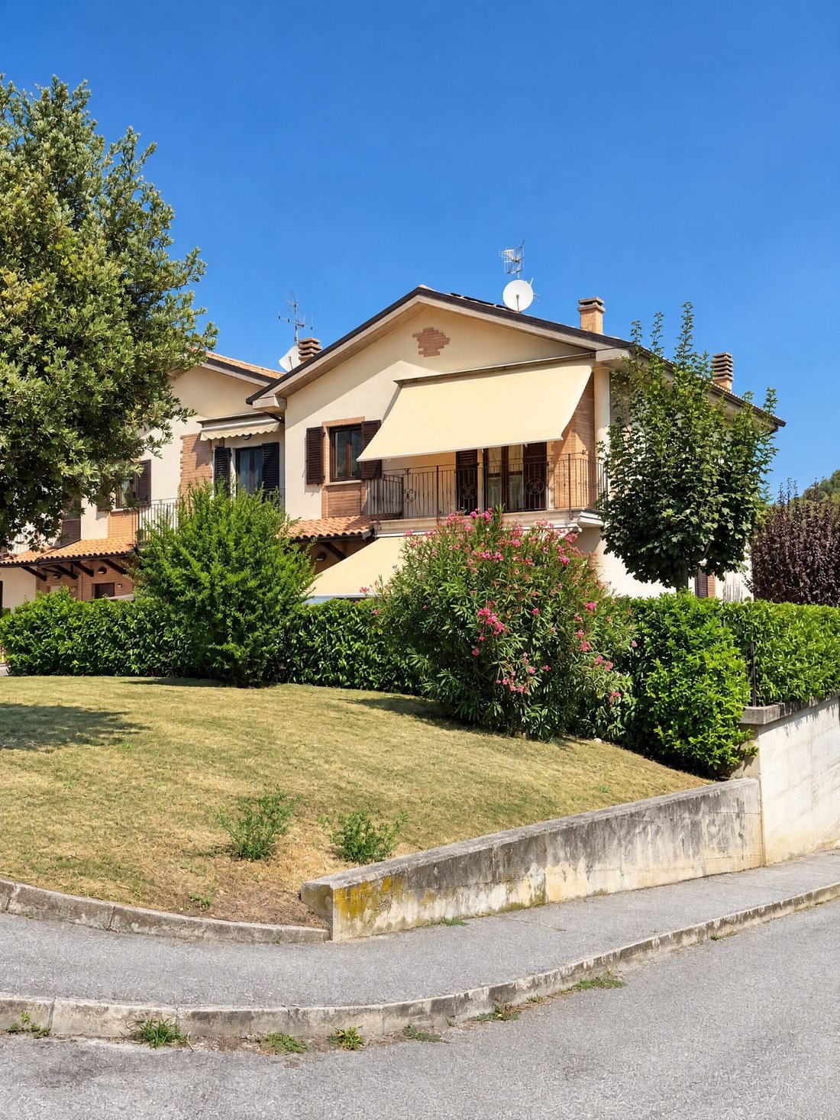
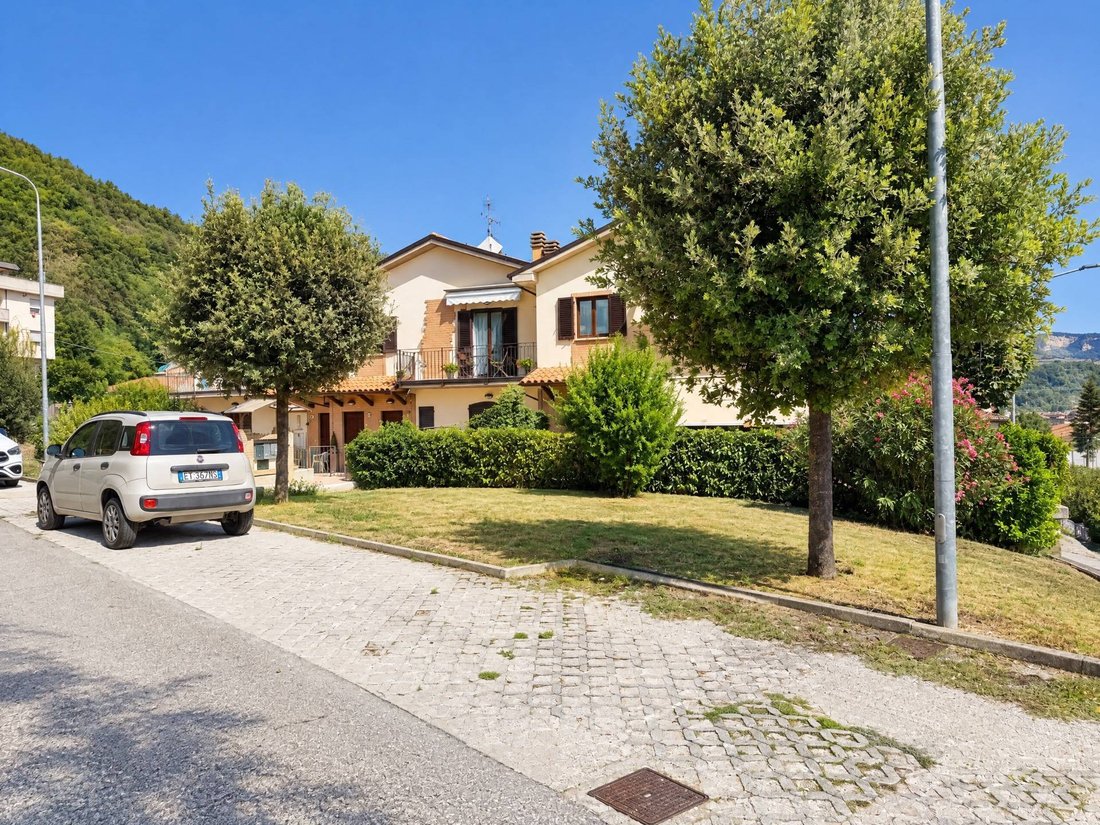
In Comunanza, within one of the most appreciated residential areas of the town, we offer for sale a recently built single-family villa that stands out clearly for its design concept, execution level, and refined finishes.
The location is one of the primary qualities of the property. The villa is situated in the residential area elevated above the town center, in an orderly, quiet, particu
The location is one of the primary qualities of the property. The villa is situated in the residential area elevated above the town center, in an orderly, quiet, particu
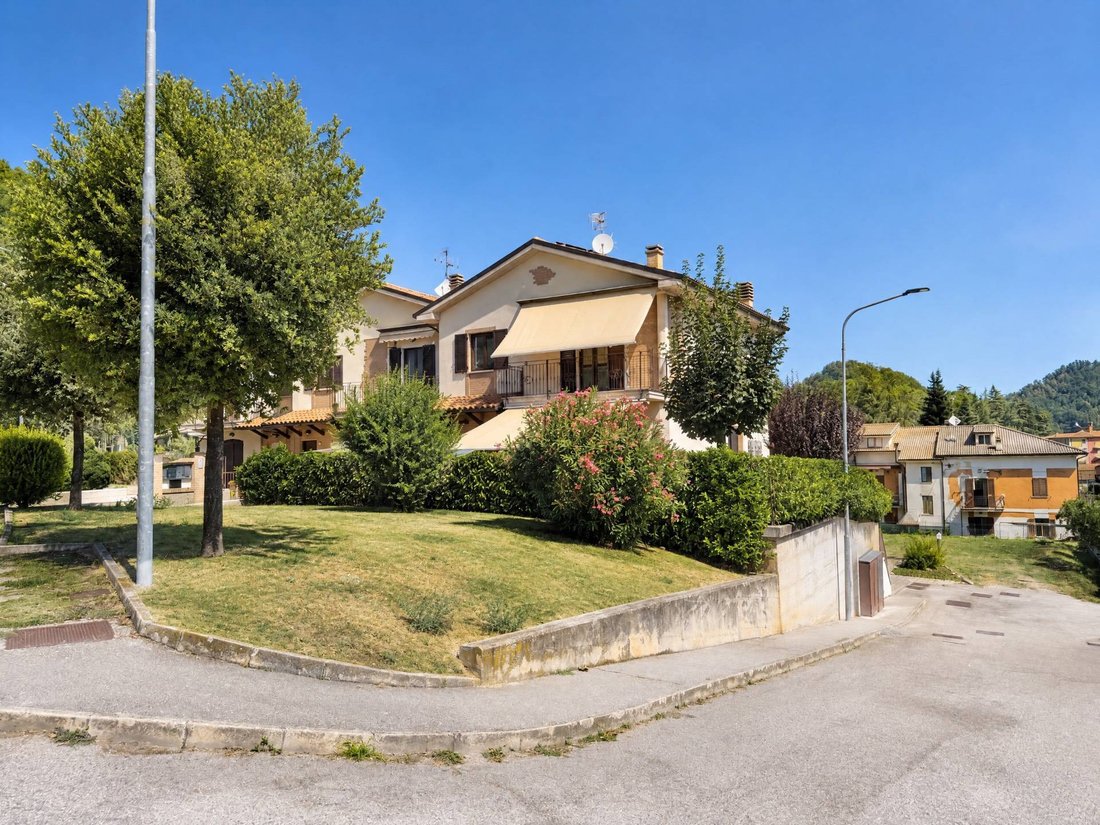
In Comunanza, within one of the most appreciated residential areas of the town, we offer for sale a recently built single-family villa that stands out clearly for its design concept, execution level, and refined finishes.
The location is one of the primary qualities of the property. The villa is situated in the residential area elevated above the town center, in an orderly, quiet, particularly airy, and very bright setting, from which you can enjoy views of the surrounding landscape and the Sibillini Mountains. This location combines privacy and convenience due to its proximity to the main services of Comunanza. The building was constructed recently by a leading local company, using high-quality materials and construction solutions. The current owners have also made a significant investment in selecting finishes and completing the interiors, favoring materials, components, and workmanship of absolute prestige.
The result is a property with a distinctly unique character, where care is not limited to a few decorative elements but runs throughout the entire project: room proportions, internal layout, the relationship between representational and functional spaces, choice of coverings, and attention to detail. It is a home that conveys solidity, elegance, and value.
The porch/garden introduces the residence and creates a pleasant buffer zone around the building. The size allows enjoyment of the outdoor space without making it a demanding area to maintain: a natural extension of the house, especially enjoyable in good weather and perfectly consistent with the residential character of the property.
Entering the ground floor, you access the living area, whose layout has been designed to avoid the indistinct effect typical of many large contemporary open spaces. The different functions maintain their own identity while remaining closely connected.
The kitchen is one of the central rooms of the house. It is not conceived as a simple operational space but as a true place to live daily.
Adjacent to it are the dining area and the living room, forming a spacious, articulated, and functionally advanced volume. Having separate rooms for conversation, dining, and cooking is increasingly rare today and allows great freedom in living the home, both daily and when hosting guests or special occasions. On the same level, there is also a bathroom and a study, a particularly rational design choice that keeps these spaces separate from the main areas and helps maintain an orderly and smooth household management.
Going up to the first floor, you enter the villa’s more private area, dedicated to the sleeping quarters. Here, three bedrooms and a particularly large bathroom have been created, a well-balanced configuration for a family residence of this caliber. The building’s vertical organization allows a very effective separation between the home’s more social dimension, concentrated on the ground floor, and the private one on the upper level. This division is not merely functional but reflects the care with which the home was designed, with appropriately sized spaces and functional hierarchies suited to an important residence.
Completing the building is the basement floor, which houses a large garage, alongside additional utility spaces used as a second kitchen, a third bathroom, an extra bedroom, a separate laundry room, a pantry, and a utility room...
-
Tipo di proprietà
Villa
-
Anno di costruzione
2009
-
Emissioni
C
-
Consumo
C
Caratteristiche
- Giardino
- Garage
- Nuove costruzioni
- Seminterrato
- Ufficio
- Piano cottura a gas
- Spazio di vita all'aperto
- Vista sulle montagne
- Lavanderia
Caratteristiche
Lot
Interni
Outdoor
Esplora la zona
Via Benedetto Croce 10, Comunanza, Marche, Italia
Visualizza su Google Maps
Prezzo per sqft
Basso
Alto
Iscritto da 3 anni
Hai chiesto informazioni su questa proprietà
L'agente La contatterà al più presto
Pubblicato da
5
Annunci
2023
Iscritto
Prenota una visita con the agent
Scegli una data e indica se preferisci un tour virtuale o di persona con l’agente.
Data preferita
Tipo di tour
Ultimo aggiornamento
Oggi
Prima pubblicazione
Ottobre 10
Riferimento annuncio
115281
La fiducia dei migliori broker del mondo
Gli agenti dietro le proprietà più straordinarie del mondo pubblicano su JamesEdition.
- Annunci di Sotheby's, Christie's, BARNES ed Engel & Völkers
- Ogni annuncio è verificato prima della pubblicazione
- Si metta in contatto diretto con agenti verificati
Continuando, accetta i nostri Termini e la nostra Informativa sulla privacy.