Casa Semi Indipendente Con 4 Camere Da Letto In Vendita A Compton
- 4 Camere
- 3 Bagni
- Aggiornato: Oggi
- 41
Informazioni sulla proprietà
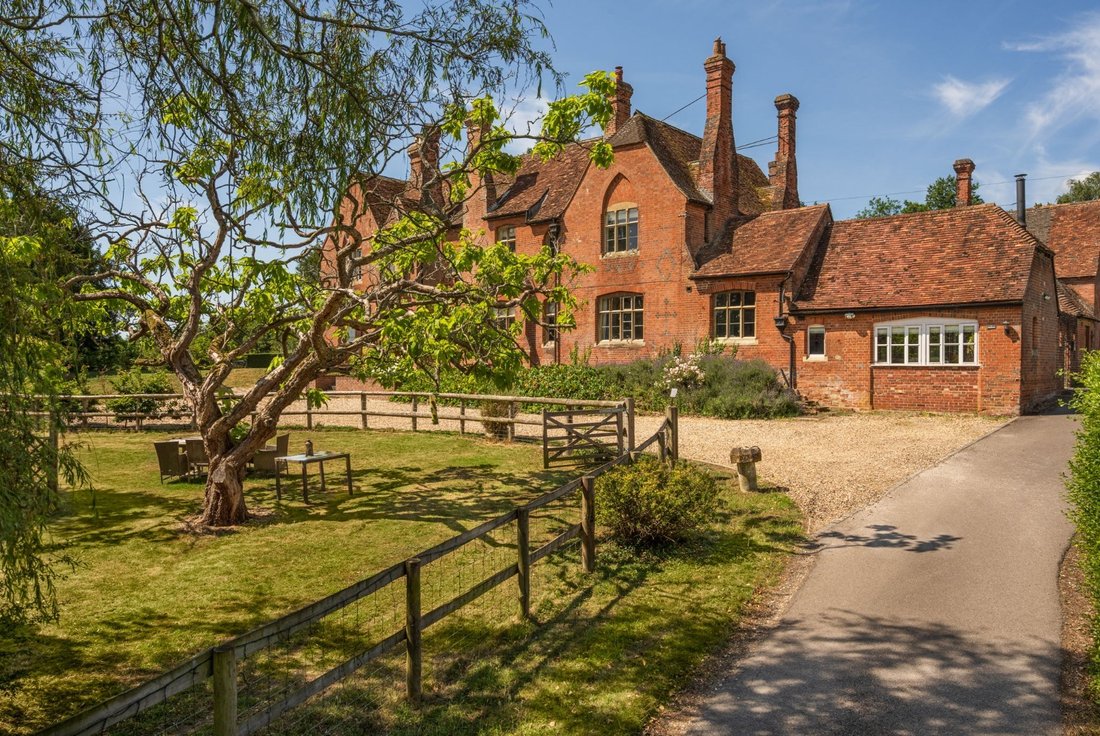
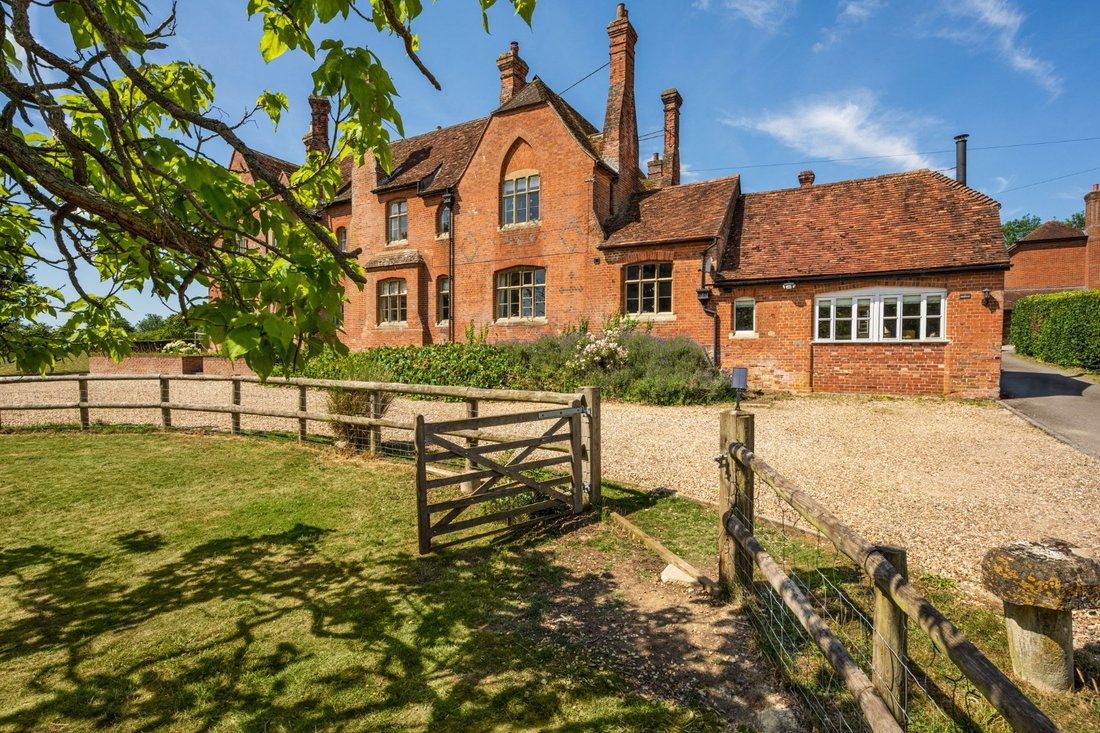
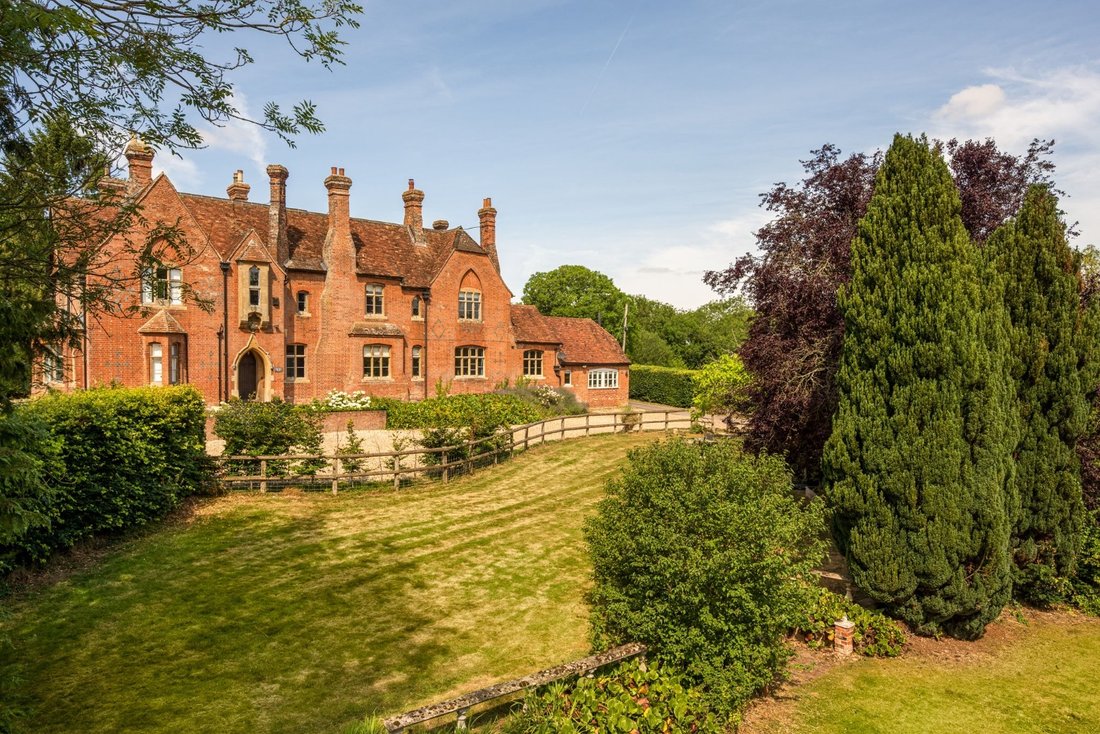
Victorian character aplenty in this section of a beautiful former Rectory. With high and vaulted ceilings, panelled walls, exposed beams, outbuildings, a courtyard and nearly an acre of garden, this is a rare opportunity to make a unique and charming property your family home.
Entrance hall
From the front door, you’re welcomed into the light, bright reception hall with its high ceiling
Victorian character aplenty in this section of a beautiful former Rectory. With high and vaulted ceilings, panelled walls, exposed beams, outbuildings, a courtyard and nearly an acre of garden, this is a rare opportunity to make a unique and charming property your family home.
Entrance hall
From the front door, you’re welcomed into the light, bright reception hall with its high ceiling, arched windows and wall of storage. The hall sets the tone for this beautiful family home.
“This really is an historic property, having been the village Rectory before becoming a family home.
The family who converted it into two properties still live locally, they love the village so much.”
The house harmoniously combines period features, such as high ceilings and stone mullion windows, with the comforts and conveniences of modern living.
From the entrance hall, you can go through the arch into the long hallway or left into the high-vaulted kitchen-dining-family room – the contemporary heart of this historic family home.
Kitchen, dining & family room
Something of a show-stopper, this three-zone, split-level kitchen-dining-family room is a fantastic space you’ll want to spend time in.
This kitchen has everything a busy household and enthusiastic chef could want.
Designed and built for the house, the handmade solid wood units are painted in a combination of stone-white and teal eggshell paint, and arranged around the large central island. The combination of wide pan drawers, tall larder units, wall and base cupboards ensures plentiful storage. You’re sure to find a home for every plate, utensil and gadget.
The ceramic hob with extractor hood is complemented by the eye-level double oven and grill, with neighbouring microwave.
The 1½ bowl sink sits beneath the stone mullion windows, which offer far-reaching views to the garden and beyond, set below the black granite counter. To one side is the integrated dishwasher.
Dining area
Beyond the kitchen, is the dining area with space for a long table and cabinet or sideboard.
Family room
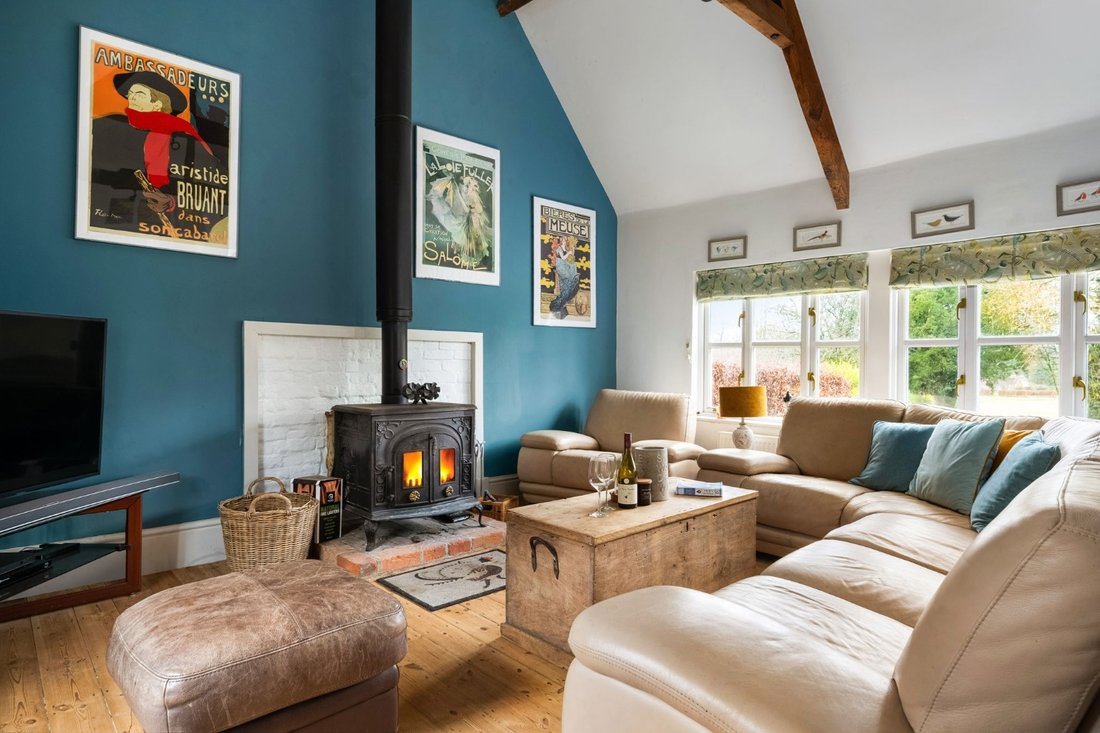
Step down into the family room, a lovely space that proves it’s possible to be both cosy and spacious at the same time. The high vaulted ceiling and exposed beams complement the deep skirting boards, exposed floorboards and the focal point of the room – the fabulous and wonderfully warming wood-burning stove.
You’ve ample space for a huge sofa for movie nights with the whole family, or to stretch out to do the day’s crossword in peace.
The room is filled with natural light from the wide windows and the French doors that open onto the enclosed walled courtyard – the perfect spot for barbecues on summer days or just a morning coffee or evening sundowner.
Cloakroom
This bijou cloakroom makes an impact greater than its footprint, with dramatic dark walls contrasting brilliantly with the white suite and gold feature lighting.
Sitting room
Through the double doors is the elegant and spacious sitting room, with its beautifully panelled walls, working open fireplace, wide stone mullion windows and built-in corner units. There’s even clever lift-up shelving in one of the arched cabinets, should extra hidden storage be needed.
Office 1
Opposite the sitting room, the office provides space for a couple of desks, or perhaps a desk and a reading nook.
Windows on two walls, with borrowed light from the glazed double doors, fill this home office with light. The high ceiling and wall space provide scope for bookcases, storage cabinets and more. The fire surround further reminds you of the age of the house you’re in.
Office 2
This spacious room could be put to numerous uses. In the past it’s been a drawing room and study. It could be used as an additional generous double bedroom, avoiding the need to go upstairs, a library, a playroom or a dedicated crafting/project room.
Stairs
Stairs take you up to the first floor or via a door down to the cellar.
Cellar
The large cellar, with internal room, provides useful additional storage and could be used as a wine cellar, games room, man cave or woman cave. You have options.
UPSTAIRS
Landing
Illuminated by the landing window, and with its own quirky footprint, this upstairs hallway offers ample space for chests of drawers – ideal for storing linens, and even a boudoir chair looking out to the garden. A hatch provides access to the loft above.
Principal bedroom
The spacious main bedroom has a high ceiling, of course, and plenty of space for a king-size bed and accompanying bedside cabinets, wall of wardrobes, chests of drawers and boudoir chairs.
The tall window looks out over the gardens and the wide-open space beyond. You’ve no concerns about being overlooked here.
Ensuite
Character features mix with contemporary design in this spacious ensuite. Along with the wide shower enclosure with thermostatic shower is a hand basin, close-coupled loo and ladder-style radiator.
Above the basin in a lovely leaded window, introducing borrowed light from the hallway beyond.
The window provides views of the fields and countryside leading up to The Ridgeway.
Bedroom 2
High ceilings, a generous footprint, a built-in closet and an ensuite make this a highly desirable second bedroom.
You’ve ample space for a double bed, chests of drawers and a free-standing wardrobe.
Ensuite
This well-equipped ensuite has a recessed shower enclosure with a thermostatically controlled shower and a handset on a riser bar.
A combination vanity unit conceals the toilet cistern and supports the hand basin, with storage built in. Above the basin is an illuminated mirror, while a chrome heated towel rail keeps towels and the room warm.
Bedrooms 3 & 4
These compact doubles both have high ceilings, stone mullion windows and space for a freestanding wardrobe and bedroom furniture.
One also has a built-in wardrobe recess beneath a fabulous old, exposed beam.
Family bathroom
This luxurious family bathroom has it all. A D-shape doubled-ended bath with a side shelf for lotions, potions, bath bombs and bottles of something a little more decadent.
The thermostatic shower has dual heads and sits within a wide closure. The handbasin is cabinet-mounted with matching solid wood cupboards. There’s also a close-coupled loo, tall ladder-style radiator for toasty warm and dry towels, and attractive tiling with a feature mosaic strip.
There’s also space. Plenty of space. You can lie back and relax as you gaze up at the high ceiling with its old, notched beams.
OUTISDE
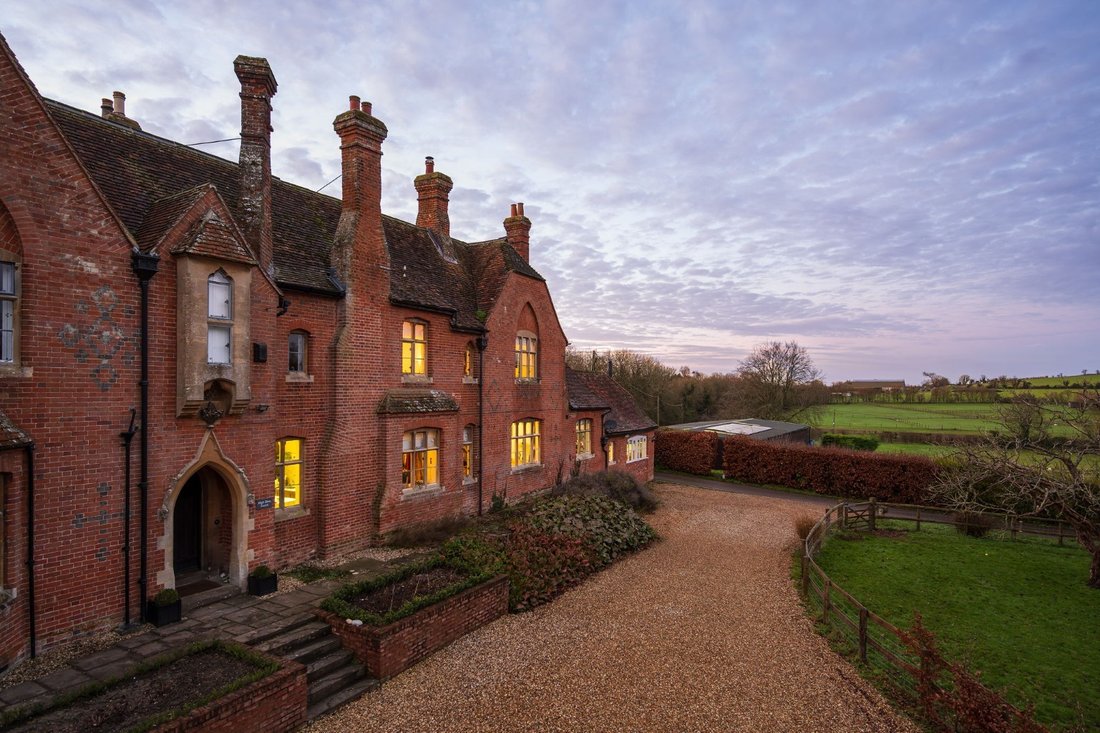
High Elms North is approached along a long, tree-lined driveway. As you draw close, you have the gravelled forecourt offering parking for multiple vehicles. You approach the front door through the walled courtyard garden.
“We’re surrounded by farmland and as an AONB [Area of Outstanding Natural Beauty], no development is likely to be permitted, which guards our views.”
Courtyard
The walled courtyard is a wonderful suntrap to enjoy a morning coffee, or for relaxing with friends and enjoying some alfresco dining.
Arranged around the courtyard, detached from the house, you have a garage with an adjoining workshop with its own shower room, a separate laundry and a large woodshed that’s ideal for garden storage. Above the garage and workshop is further potential for an upstairs room, although stairs would need to be re-introduced.
Garden
Large, beautifully established lawns extend to the front of the house, within the fence-enclosed gardens, and lead down to the adjoining fields. All of which provide the most stunning and expansive views.
In all, the private grounds extend to approximately 0.88 of an acre.
“We have great neighbours and a real community feel.”
Situation
Compton is an increasingly sought-after village in the Berkshire Downs, close to the historic Ridgeway and much-prized for its schooling – the Downs School being the school of choice for many.
“There’s a real small village feel to Compton, which we love.
There’s also a great local community. The Book Club, the ‘Compton Chicks’ is open to all women in the village and meets once a month in the Compton Swan.”
Within the village you have a popular pub with spacious garden, the well-stocked village shop with Post Office (and we’re told, the baker of some very fine croissants, pain au chocolat and crusty bread) and the pretty parish church with 13th century bell tower.
“There’s a great local pub and convenience store within walking distance. We’re also close to many lovely village pubs and restaurants, including the fabulous Harrow at West Ilsley and The Bell at Aldworth.”
This is walking country, whether on two feet or horseback, and for those on two feet you have a choice of village destinations, all with ‘proper’ pubs, to help spur you on your way.
“There’s some excellent local walking, cycling and hacking paths and bridleways, including The Ridgeway.”
Transport links
Transport links here are excellent.
“We’re rural, but with easy access to motorway network and trains. It takes us just ?15 minutes to get to Didcot, with its fast train to Paddington taking about 35 mins.
We’re also just ?15 mins to Newbury and 25 mins to Oxford and Reading. Compton is really well situated.”
By car
Driving is well-served with the A34, A339 and M4 all close at hand, making London, Cardiff, Oxford, Winchester, Bristol, the south coast and the Midlands easily commutable.
Closer to home, Compton is just 11 miles from Newbury, 18 from Oxford, 14 from Reading, 7 from Didcot, 6 from Goring on Thames and 2.5 miles from the A34 at East Ilsley.
By train
Set between Newbury and Oxford, you have trains into London from either Didcot Parkway, Newbury or Oxford.
Your closest railway stations are in Goring & Streatley, Didcot Parkway and Newbury, which connect you with Reading, London, Heathrow and Gatwick airports, and to the west, Exeter St Davids and Penzance.
By bus
Your nearest bus stop is barely a couple of minutes walk away, with this and other nearby stops offering bus routes to Newbury via Est Ilsley, Woodcote via Goring, and Wallingford.
Schooling
According to the West Berkshire Council website, the school catchments are:
Primary: Compton C of E Primary School
Secondary: The Downs School (Zone 1)
In addition, there is a wide range of private schooling available, including: Elstree, Downe House, St. Gabriel’s, Brockhurst & Marlston House, Horris Hill, Cheam, Marlborough College and Bradfield College.
Services
Oil-fired boiler provides hot water and heat.
Mains water, drainage and electricity.
Connectivity
Broadband. According to Gigaclear, their service is available at up to 900Mbps.
Mobile. According to Vodafone, their 4G service is “good indoors and outdoors” and their 5G is “limited coverage”.
Council
The local authority is West Berkshire Council.
The Council Tax band is G.
Tenure
Freehold. EPC rating: F. Council tax band: G, Tenure: Freehold,
-
Tipo di proprietà
Casa
Caratteristiche
Esplora la zona
L'agente La contatterà al più presto
Pubblicato da
Prenota una visita con the agent
Scegli una data e indica se preferisci un tour virtuale o di persona con l’agente.

La fiducia dei migliori broker del mondo
Gli agenti dietro le proprietà più straordinarie del mondo pubblicano su JamesEdition.
- Annunci di Sotheby's, Christie's, BARNES ed Engel & Völkers
- Ogni annuncio è verificato prima della pubblicazione
- Si metta in contatto diretto con agenti verificati
Continuando, accetta i nostri Termini e la nostra Informativa sulla privacy.