Prezzo su richiesta
Villa D'epoca Con Vista Lago
- 10 Camere
- 5,275 Sqft
- 531.28 Ac lot
- Aggiornato: Oggi
Informazioni sulla proprietà
La descrizione è stata tradotta automaticamente.
La descrizione viene visualizzata nella lingua originale.
A charming historic residence with significant potential for enhancement
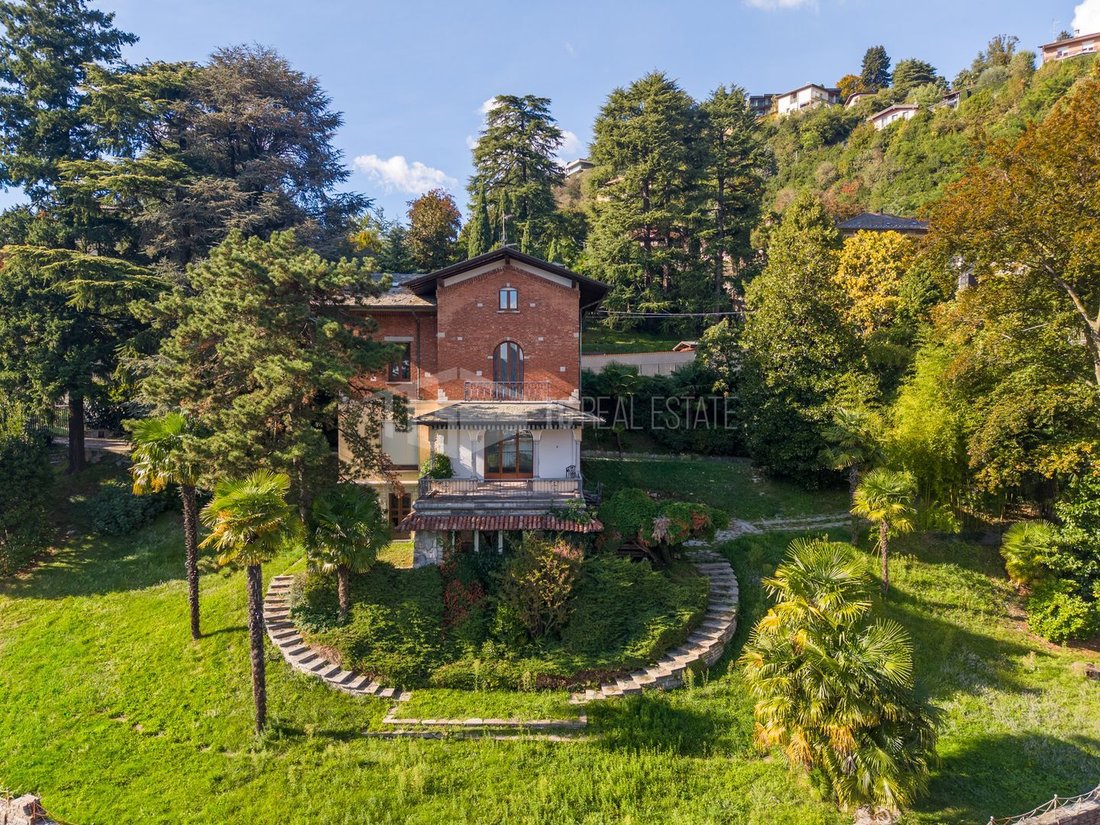
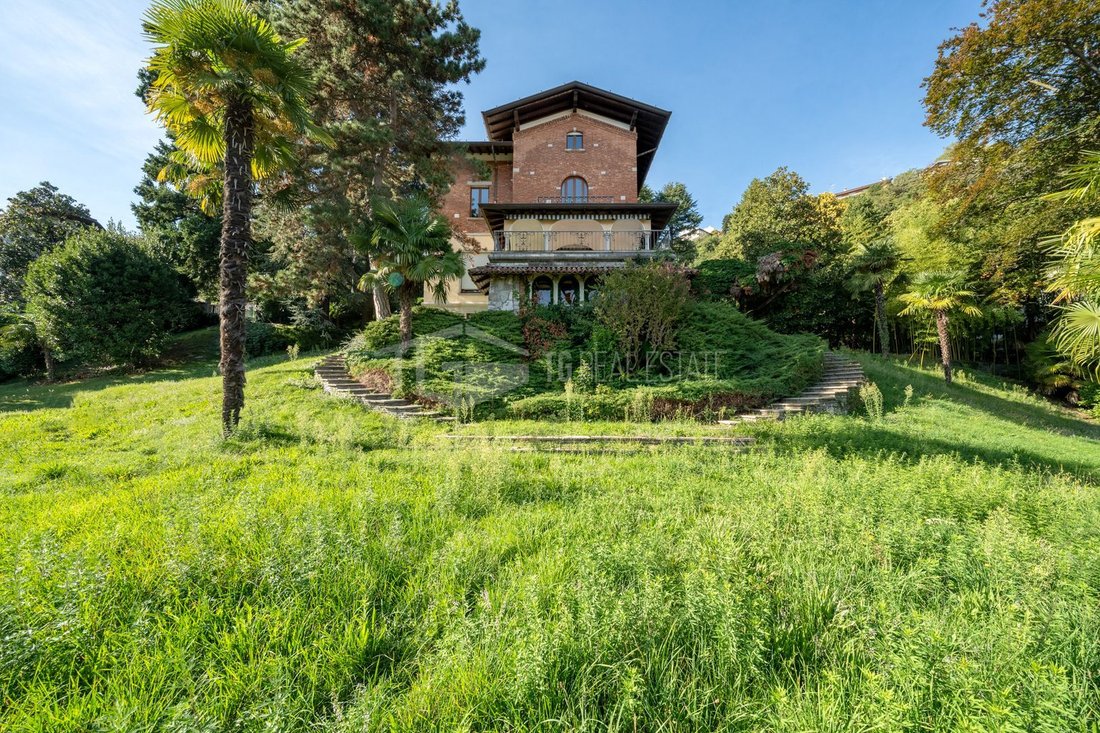
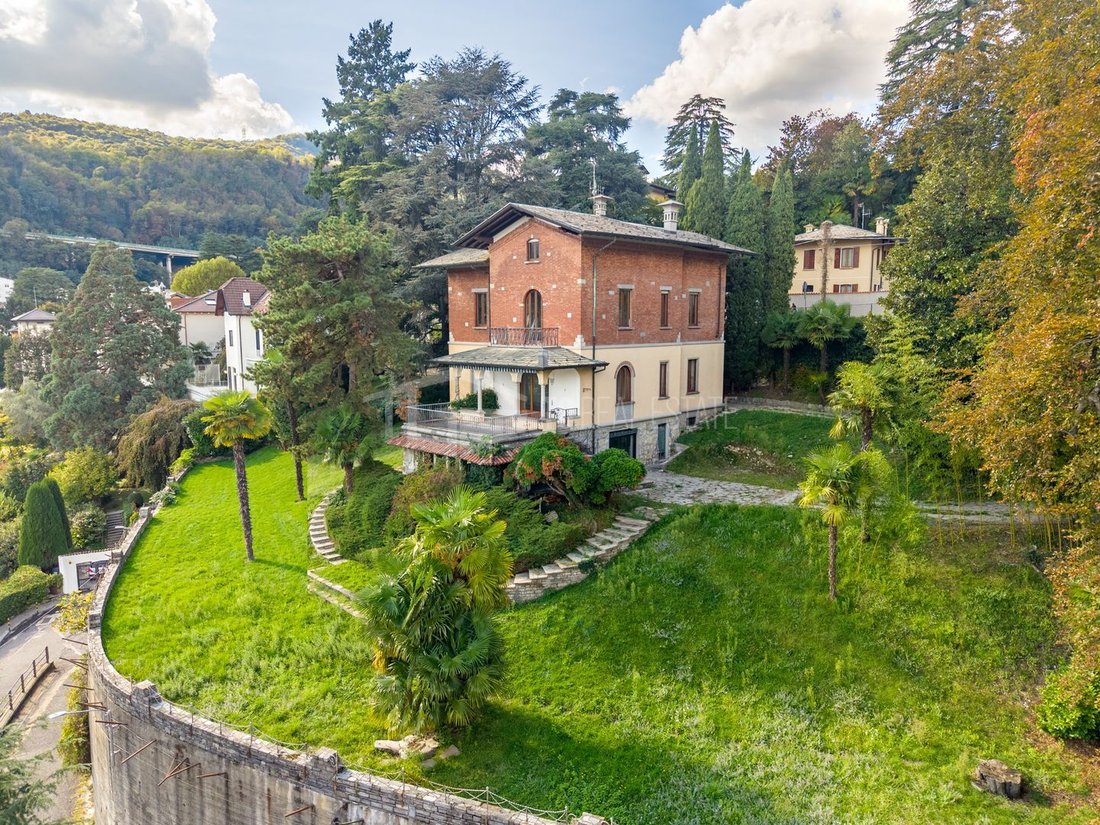
Located in the prestigious Aprica area of Monte Olimpino, this charming early 20th-century villa represents an interesting real estate opportunity in one of Como’s most scenic settings.
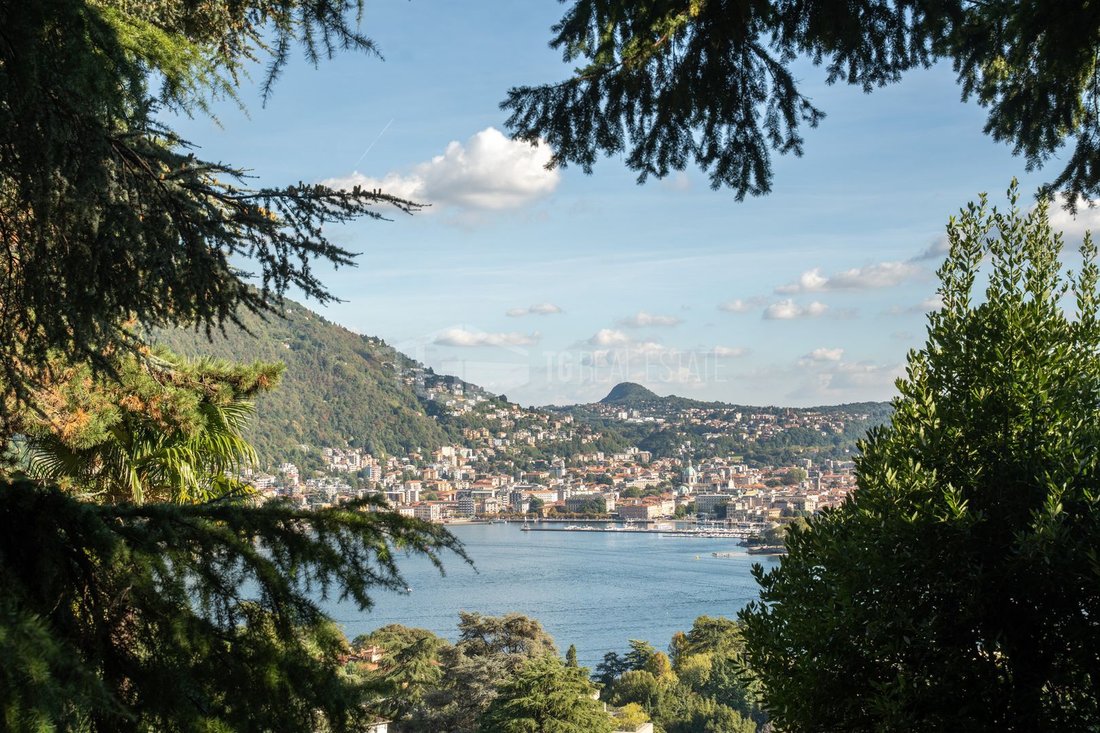
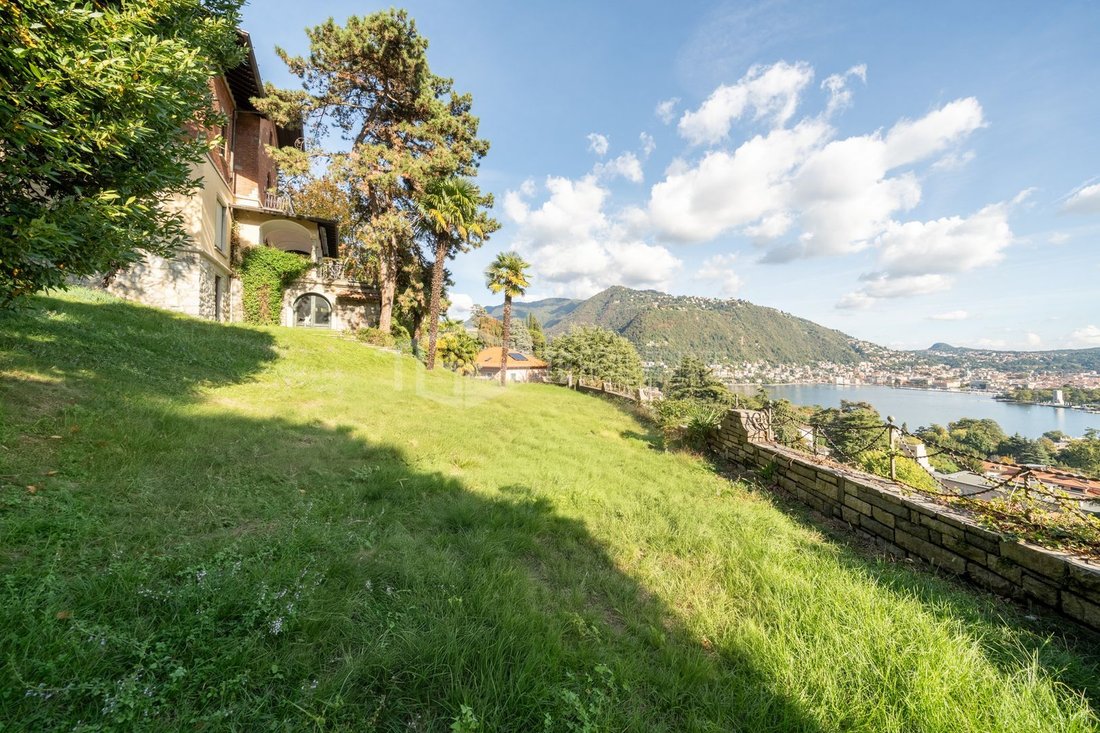
The property currently spans four levels, covering approximately 490 m², and enjoys a splendid panoramic view of Lake Como,
Located in the prestigious Aprica area of Monte Olimpino, this charming early 20th-century villa represents an interesting real estate opportunity in one of Como’s most scenic settings.
The property currently spans four levels, covering approximately 490 m², and enjoys a splendid panoramic view of Lake Como,
A charming historic residence with significant potential for enhancement
Located in the prestigious Aprica area of Monte Olimpino, this charming early 20th-century villa represents an interesting real estate opportunity in one of Como’s most scenic settings.
The property currently spans four levels, covering approximately 490 m², and enjoys a splendid panoramic view of Lake Como, the city, and the surrounding mountains.
The grounds, about 2,150 m², along with the possibility of expansion, offer promising development prospects—ideal for creating an exclusive residence that combines the charm of historic architecture with contemporary comfort.
Renovation and expansion project
The villa requires renovation. Preliminary demolition and interior preparation work have already been carried out, setting the stage for a new layout and the installation of future systems.
Completed works include:
- Preliminary internal demolitions
- Removal of screeds, subfloors, and coverings
- Decommissioning of water, sewage, and heating systems
- Removal of interior doors
- Creation of channels for future systems
- Partially functioning electrical system maintained for construction needs
The project envisions a significant enhancement of the property, with a new configuration of indoor and outdoor spaces and areas dedicated to wellness and leisure.
Planned surfaces in the new project
The project includes a total living area of approximately 650 m², plus covered outdoor spaces.
It plans to create spaces designed to offer a high-level living experience:
- Spacious garage for convenient vehicle management
- Private swimming pool as a central element of relaxation and entertainment
- SPA and wellness area dedicated to rest and self-care
- Private gym for home workouts
- Covered outdoor areas that enhance continuity between indoor and outdoor environments
Main features
- Location: Aprica, Monte Olimpino – Como
- Construction period: early 20th century
- Property type: A/7
- Current surface area: approximately 490 m²
- Planned living area: approximately 650 m²
- Planned covered outdoor area: approximately 130 m²
- Land: approximately 2,150 m²
- Layout: four levels, current configuration
- Condition: to be renovated
- Potential: expansion and enhancement project
- View: panoramic of Lake Como, the city, and surrounding mountains
An opportunity to create an exclusive residence
This historic villa offers an interesting opportunity for those wishing to develop a prestigious residential project in a privileged panoramic location.
The property’s historic charm, the ample grounds, the view of Lake Como, and the potential of the new project provide the chance to create a tailor-made residence enriched with spaces dedicated to wellness, privacy, and socializing.
A distinctive property, ideal for those seeking not just a home but an architectural project to personalize and enhance over time.
Located in the prestigious Aprica area of Monte Olimpino, this charming early 20th-century villa represents an interesting real estate opportunity in one of Como’s most scenic settings.
The property currently spans four levels, covering approximately 490 m², and enjoys a splendid panoramic view of Lake Como, the city, and the surrounding mountains.
The grounds, about 2,150 m², along with the possibility of expansion, offer promising development prospects—ideal for creating an exclusive residence that combines the charm of historic architecture with contemporary comfort.
Renovation and expansion project
The villa requires renovation. Preliminary demolition and interior preparation work have already been carried out, setting the stage for a new layout and the installation of future systems.
Completed works include:
- Preliminary internal demolitions
- Removal of screeds, subfloors, and coverings
- Decommissioning of water, sewage, and heating systems
- Removal of interior doors
- Creation of channels for future systems
- Partially functioning electrical system maintained for construction needs
The project envisions a significant enhancement of the property, with a new configuration of indoor and outdoor spaces and areas dedicated to wellness and leisure.
Planned surfaces in the new project
The project includes a total living area of approximately 650 m², plus covered outdoor spaces.
It plans to create spaces designed to offer a high-level living experience:
- Spacious garage for convenient vehicle management
- Private swimming pool as a central element of relaxation and entertainment
- SPA and wellness area dedicated to rest and self-care
- Private gym for home workouts
- Covered outdoor areas that enhance continuity between indoor and outdoor environments
Main features
- Location: Aprica, Monte Olimpino – Como
- Construction period: early 20th century
- Property type: A/7
- Current surface area: approximately 490 m²
- Planned living area: approximately 650 m²
- Planned covered outdoor area: approximately 130 m²
- Land: approximately 2,150 m²
- Layout: four levels, current configuration
- Condition: to be renovated
- Potential: expansion and enhancement project
- View: panoramic of Lake Como, the city, and surrounding mountains
An opportunity to create an exclusive residence
This historic villa offers an interesting opportunity for those wishing to develop a prestigious residential project in a privileged panoramic location.
The property’s historic charm, the ample grounds, the view of Lake Como, and the potential of the new project provide the chance to create a tailor-made residence enriched with spaces dedicated to wellness, privacy, and socializing.
A distinctive property, ideal for those seeking not just a home but an architectural project to personalize and enhance over time.
-
Tipo di proprietà
Casa
-
Anno di costruzione
2026
Caratteristiche
Caratteristiche
Lot
- Vista panoramica / Scenica
- Vista sulle montagne
- Vista Città
- Vista sull'acqua
- Vista sul lago
- Rinnovato
Interni
Outdoor
Esplora la zona
Via Roncate 12, provincia di Como, Sagnino-Tavernola-Monte Olimpino, Lombardia
Visualizza su Google Maps
Prezzo per sqft
Basso
Alto
Hai chiesto informazioni su questa proprietà
L'agente La contatterà al più presto
Pubblicato da
12
Annunci
2026
Iscritto
Prenota una visita con Irina Strijova
Scegli una data e indica se preferisci un tour virtuale o di persona con l’agente.
Data preferita
Tipo di tour

TG Real Estate is an independent boutique real estate agency based in Lugano, Switzerland, specializing in the sale
TG Real Estate is an independent boutique real estate agency based in Lugano, Switzerland, specializing in the sale and marketing of premium residential properties, exclusive developments, and off-market opportunities throughout Ticino.
Our philosophy is built on discretion, attention to detail, and a highly personalized approach. We believe every property has its own identity and deserves a tailored marketing strategy designed to maximize its value and reach the right audience.
From luxury villas and lakefront residences to contemporary penthouses and prestigious investment properties, we assist private clients and investors with professionalism, transparency, and in-depth local market knowledge.
In addition to brokerage, our group combines expertise in architecture, development, construction management, and interior design, allowing us to offer comprehensive real estate solutions from acquisition to completion.
Whether you are buying, selling, or investing in Switzerland, TG Real Estate is committed to delivering exceptional service and long-term relationships built on trust.
Our philosophy is built on discretion, attention to detail, and a highly personalized approach. We believe every property has its own identity and deserves a tailored marketing strategy designed to maximize its value and reach the right audience.
From luxury villas and lakefront residences to contemporary penthouses and prestigious investment properties, we assist private clients and investors with professionalism, transparency, and in-depth local market knowledge.
In addition to brokerage, our group combines expertise in architecture, development, construction management, and interior design, allowing us to offer comprehensive real estate solutions from acquisition to completion.
Whether you are buying, selling, or investing in Switzerland, TG Real Estate is committed to delivering exceptional service and long-term relationships built on trust.
Ultimo aggiornamento
Oggi
Prima pubblicazione
Novembre 6
Riferimento annuncio
2387
Proprietà simili nelle vicinanze
Nuovi annunci a Sagnino-Tavernola-Monte Olimpino







Esplora più immobili in vendita
tipi di proprietà Sagnino-Tavernola-Monte Olimpino, Como, Lombardia
- Ville in vendita in Sagnino-Tavernola-Monte Olimpino, Como, Lombardia
- Appartamenti in vendita in Sagnino-Tavernola-Monte Olimpino, Como, Lombardia
- Case di campagna in vendita in Sagnino-Tavernola-Monte Olimpino, Como, Lombardia
- Proprietà in vendita in Sagnino-Tavernola-Monte Olimpino, Como, Lombardia
Sagnino-Tavernola-Monte Olimpino, Como, Lombardia ricerche popolari
- Proprietà immobiliari Vista panoramica / Scenica a Sagnino-Tavernola-Monte Olimpino, Como, Lombardia
- Proprietà immobiliari Vista sul lago a Sagnino-Tavernola-Monte Olimpino, Como, Lombardia
- Proprietà immobiliari con Terrazza a Sagnino-Tavernola-Monte Olimpino, Como, Lombardia
- Proprietà immobiliari con Bar a Sagnino-Tavernola-Monte Olimpino, Como, Lombardia
- Proprietà immobiliari con Sala giochi a Sagnino-Tavernola-Monte Olimpino, Como, Lombardia
- Proprietà immobiliari con Ufficio a Sagnino-Tavernola-Monte Olimpino, Como, Lombardia
- Proprietà immobiliari con Ascensore a Sagnino-Tavernola-Monte Olimpino, Como, Lombardia
- Proprietà immobiliari Vista Città a Sagnino-Tavernola-Monte Olimpino, Como, Lombardia
- Proprietà immobiliari Vista sulle montagne a Sagnino-Tavernola-Monte Olimpino, Como, Lombardia
- Proprietà immobiliari con Giardino a Sagnino-Tavernola-Monte Olimpino, Como, Lombardia
- Proprietà immobiliari Duplex a Sagnino-Tavernola-Monte Olimpino, Como, Lombardia
- Proprietà immobiliari Comunità recintata a Sagnino-Tavernola-Monte Olimpino, Como, Lombardia
- Proprietà immobiliari Privacy a Sagnino-Tavernola-Monte Olimpino, Como, Lombardia
- Proprietà immobiliari Lungomare a Sagnino-Tavernola-Monte Olimpino, Como, Lombardia
- Proprietà immobiliari Collina a Sagnino-Tavernola-Monte Olimpino, Como, Lombardia
- Proprietà immobiliari Investimento immobiliare a Sagnino-Tavernola-Monte Olimpino, Como, Lombardia
- Proprietà immobiliari Moderno a Sagnino-Tavernola-Monte Olimpino, Como, Lombardia
- Proprietà immobiliari Equestre a Sagnino-Tavernola-Monte Olimpino, Como, Lombardia
- Proprietà immobiliari Nuove costruzioni a Sagnino-Tavernola-Monte Olimpino, Como, Lombardia
- Proprietà immobiliari con Centro Fitness / Palestra a Sagnino-Tavernola-Monte Olimpino, Como, Lombardia
- Proprietà immobiliari con Libreria a Sagnino-Tavernola-Monte Olimpino, Como, Lombardia
- Proprietà immobiliari con Aria condizionata a Sagnino-Tavernola-Monte Olimpino, Como, Lombardia
- Proprietà immobiliari con Cantina a Sagnino-Tavernola-Monte Olimpino, Como, Lombardia
- Proprietà immobiliari con Idromassaggio a Sagnino-Tavernola-Monte Olimpino, Como, Lombardia
- Proprietà immobiliari con Camino a Sagnino-Tavernola-Monte Olimpino, Como, Lombardia
- Proprietà immobiliari con Piscina a Sagnino-Tavernola-Monte Olimpino, Como, Lombardia
- Proprietà immobiliari con Garage a Sagnino-Tavernola-Monte Olimpino, Como, Lombardia
- Proprietà immobiliari con Balcone a Sagnino-Tavernola-Monte Olimpino, Como, Lombardia
- Proprietà immobiliari con Campo da tennis a Sagnino-Tavernola-Monte Olimpino, Como, Lombardia
- Proprietà immobiliari Lungomare a Sagnino-Tavernola-Monte Olimpino, Como, Lombardia
- Proprietà immobiliari con Vigneto / Azienda vinicola a Sagnino-Tavernola-Monte Olimpino, Como, Lombardia
- Proprietà immobiliari Residenza a Sagnino-Tavernola-Monte Olimpino, Como, Lombardia
- Proprietà immobiliari con Cucina aperta a Sagnino-Tavernola-Monte Olimpino, Como, Lombardia
- Proprietà immobiliari Rinnovato a Sagnino-Tavernola-Monte Olimpino, Como, Lombardia
- Proprietà immobiliari Lungolago a Sagnino-Tavernola-Monte Olimpino, Como, Lombardia
- Proprietà immobiliari Fronte mare a Sagnino-Tavernola-Monte Olimpino, Como, Lombardia
- Proprietà immobiliari Vista sull'acqua a Sagnino-Tavernola-Monte Olimpino, Como, Lombardia
Guide e storie correlate
La fiducia dei migliori broker del mondo
Gli agenti dietro le proprietà più straordinarie del mondo pubblicano su JamesEdition.
- Annunci di Sotheby's, Christie's, BARNES ed Engel & Völkers
- Ogni annuncio è verificato prima della pubblicazione
- Si metta in contatto diretto con agenti verificati
Continuando, accetta i nostri Termini e la nostra Informativa sulla privacy.